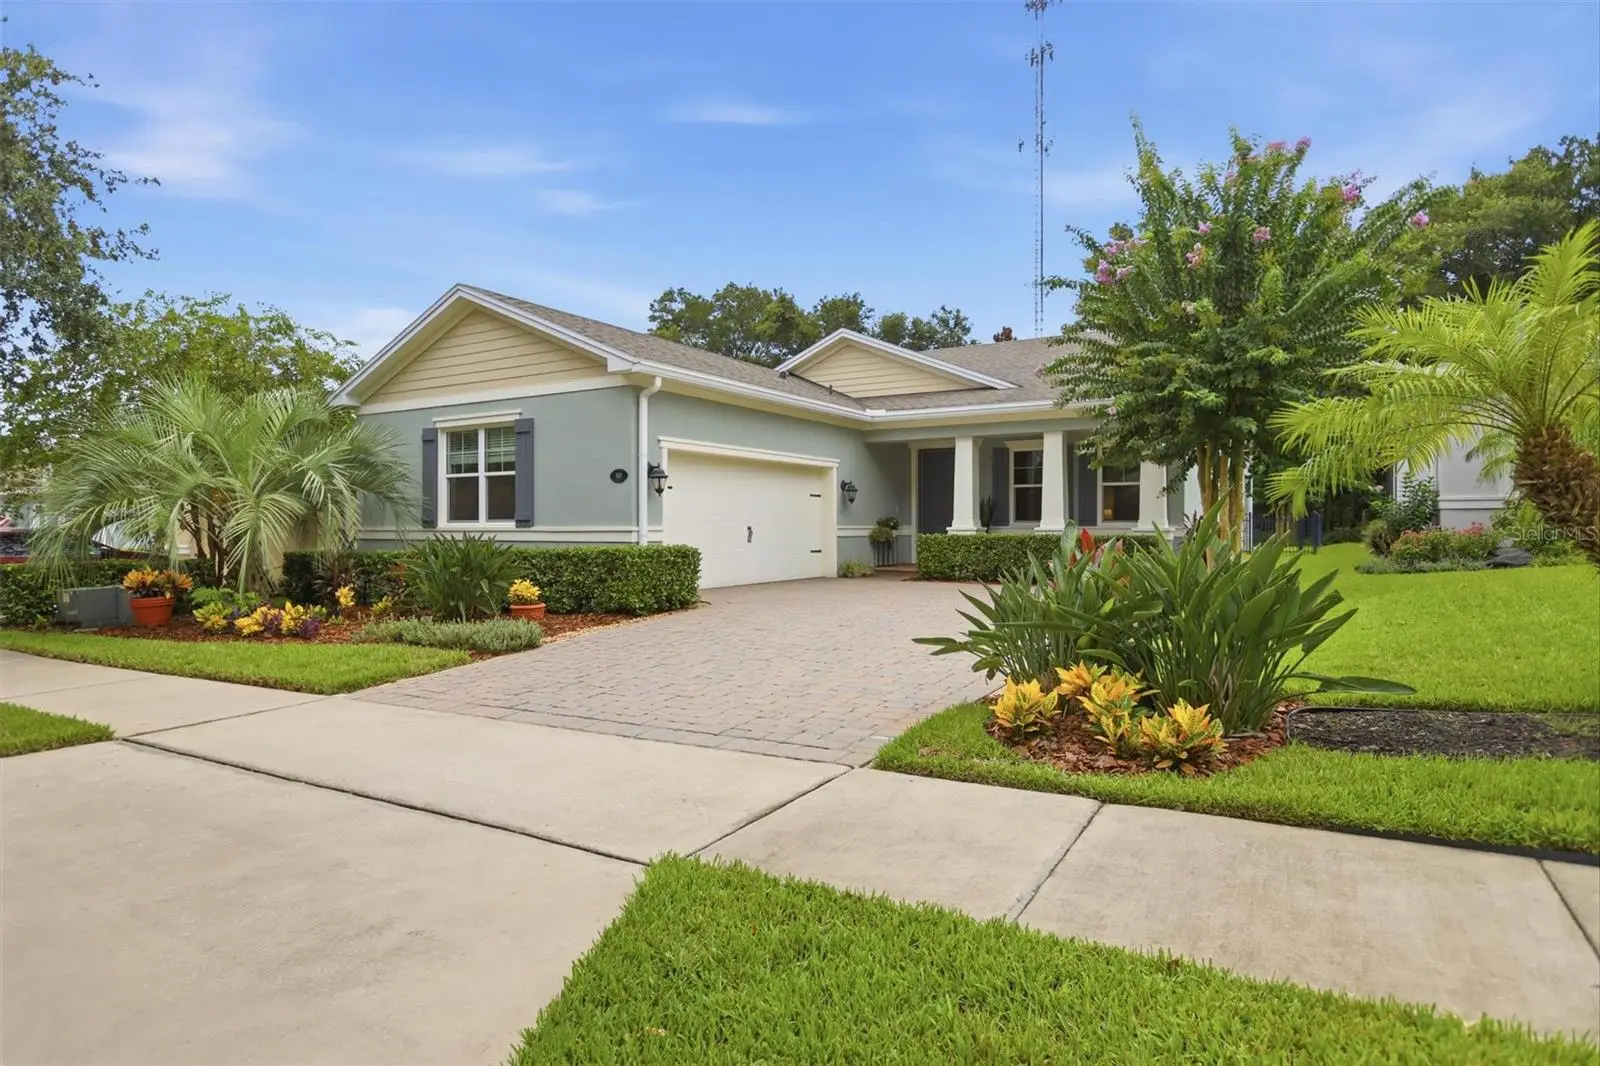

$469,900
810 Victoria Hills Drive
Deland, FL 32724
Listing updated: August 28, 2026 at 6:48 AM ET
Listing courtesy of Summer Wind Realty Central Fl · Greta Bost · MLS #V4950930 · Active · 954-612-5576Property type
Year built
Lot size
Price / sq ft
HOA dues
Day on market
Garage spaces
Flood zone
About this home
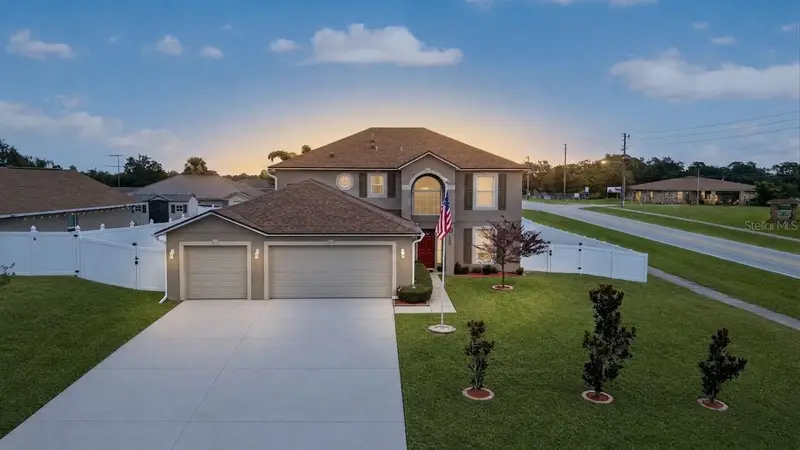
Welcome to your ultimate retreat in desirable Victoria Hills, where serenity meets luxury! Framed by lush landscaping and a peaceful conservation backdrop, this move-in-ready 3BR/2BA + dedicated executive office delivers privacy, luxury, and peace of mind. Soaring 9.5' ceilings and an extended driveway, the side-entry garage leads into an open-concept layout with white porcelain tile. The Chef's Gourmet kitchen features London Sky quartz countertops, custom cabinetry, gas cooktop with exterior vent, built-in oven, walk-in pantry, and a large island. The living room, with its dramatic 11' tray ceiling, offers true 7.1 surround sound for a home-theater experience, and the extended lanai adds outdoor speakers and a fully fenced yard. The primary suite features 11' tray ceiling, privacy-tinted windows, dual walk-in closets, built-in stereo audio, and a spa bath with garden tub, oversized shower, and its own stereo speakers. The executive office features wood-look tile and custom library built-ins. Upgrades: app-controlled smart security system, smart thermostat, HVAC UV light & amp; capacitor, whole-house surge protector, Taexx in-wall pest control system, Sentricon termite system with bond maintained, tankless gas water heater, full house water softener, indoor storage room, rain gutters, epoxy garage with overhead racks. Built in microwave/convection. Enjoy HOA resort amenities, including pools, pickleball courts, high speed internet and cable.
Estimated monthly payment
Estimate only. Taxes use the listing's reported amount where available; insurance is a Florida-average estimate. Your actual payment will vary — run a full calculation or talk to a lender.
Price & listing history1 days on market
- Status: ActiveAug 27, 2026
- Listed$469,500Aug 27, 2026
- Price increased$469,900
Facts & features
- Property type
- Residential
- Sub type
- Single Family Residence
- Status
- Active
- Days on market
- 1
- Subdivision
- Victoria Park Increment 4-1 Sout
- County
- Volusia
- Year built
- 2016
- Living area
- 2,034 sq ft
- Price/sq ft
- $231
- Building area
- 2,454 sq ft (Public Records)
- Lot size
- 6,360 sq ft
- Lot category
- 0 to less than 1/4
- Flood zone
- X (12127C0610J)
- Garage
- 2 spaces
- Annual taxes
- $5,632 (2025)
- Parcel #
- 34-17-30-05-00-0050
- Zoning
- RESIDENTIA
- MLS #
- V4950930
Ask about this home
Have a question? Ask the broker directly.
Ryan Solberg answers personally — no call center, no spam. Your question goes straight to him.
Interior Details
- Bedrooms
- 3
- Full bathrooms
- 2
- Flooring
- Carpet, Tile
- Appliances
- Built-In Oven, Convection Oven, Dishwasher, Disposal, Dryer, Electric Water Heater, Microwave, Range, Range Hood, Refrigerator, Tankless Water Heater, Washer
- Interior features
- High Ceilings, Primary Bedroom Main Floor, Solid Wood Cabinets, Tray Ceiling(s), Walk-In Closet(s)
- Laundry
- Laundry Room
- Stories / Levels
- One
- Direction faces
- North
Heating & Cooling
- Heating
- Central, Electric
- Cooling
- Central Air
Parking
- Garage spaces
- 2
- Attached garage
- Yes
- Parking features
- Garage Door Opener, Garage Faces Side
HOA & Financial
- HOA fee
- $215 / Monthly
- Monthly HOA
- $215/mo
- Total monthly fees
- $215/mo
- Total annual fees
- $2,580
- HOA name
- Jamie Owens (Leland Management)
- CDD
- No
- Homestead exemption
- Yes
- Min lease term
- 7 Months
- Listing terms
- Cash, Conventional, Trade, FHA, VA Loan
- Ownership
- Fee Simple
- Available for lease
- Yes
- Lease restrictions
- No
Exterior & Construction
- Exterior features
- Sidewalk
- Construction materials
- Block, Stucco
- Roof
- Shingle
- Foundation
- Slab
- Road surface
- Asphalt, Paved
Utilities
- Sewer
- Public Sewer
- Water source
- Public
- Utilities
- Cable Available, Electricity Connected, Natural Gas Connected, Public, Sewer Connected, Sprinkler Recycled, Underground Utilities, Water Connected
Community
- Pets allowed
- Yes
Schools
Letter grades: Florida DOE 2024–25 school grades (Orange, Seminole, Lake, Osceola, Brevard). Assigned schools from the listing agent — verify enrollment with the district.
Room Details
| Room | Level | Dimensions |
|---|---|---|
| Living Room | First | 14x19 |
| Kitchen | First | 11x12 |
| Office | First | 11x12 |
| Primary Bedroom | First | 16x13 |
| Bedroom 2 | First | 11x11 |
| Bedroom 3 | First | 11x11 |
Listing Details
- Listing date
- 2026-08-27
- On market date
- 2026-08-27
- Original list price
- $469,500
- Occupant type
- Vacant
- MLS area
- 32724 - Deland
- Listing AOR
- West Volusia
- Status changed
- 2026-08-27
- Tax legal description
- 34-17-30 LOT 5 VICTORIA PARK INCREMENT 4-1 SOUTHWEST MB 56 PGS 183-184 INC PER OR 7284 PG 0036 PER OR 8170 PG 0114
Flood risk
Minimal-risk area outside the mapped floodplain. Flood insurance is optional and typically low-cost.
Source: FEMA flood zone reported on the listing. Confirm current designation at FEMA Flood Map Service Center.
Location
Directions
Traveling South on Dr. Martin Luther King Drive, turn right on Casadage Drive, turn right on Blue Lake Avenue. Turn left on Victoria Hills Drive South. Home is on the left.
More homes like this
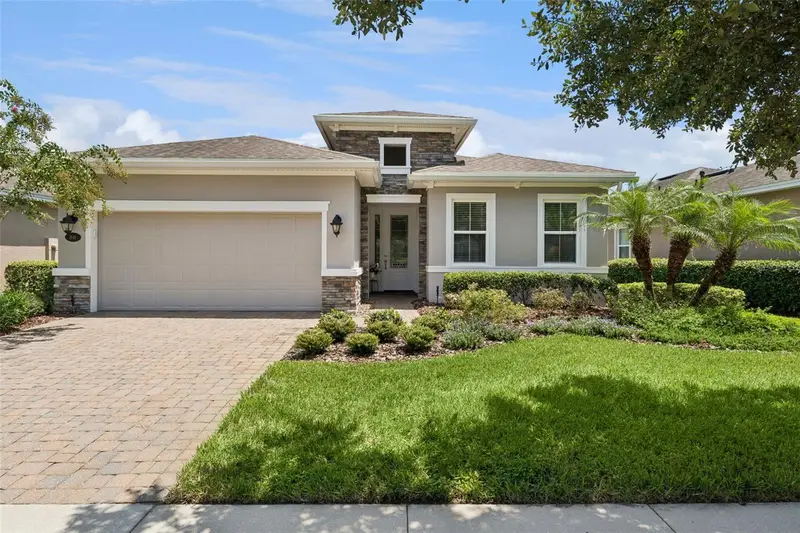
$470,000
1649 Victoria Gardens Drive
Deland, FL 32724
2 bd · 2 ba · 1,933 sqft
Victoria Park Increment 5 Northeast
MLS ID #O6435816, BETTER HOMES AND GARDENS REAL ESTATE MANN GLOBAL P.
Listing provided by Stellar MLS
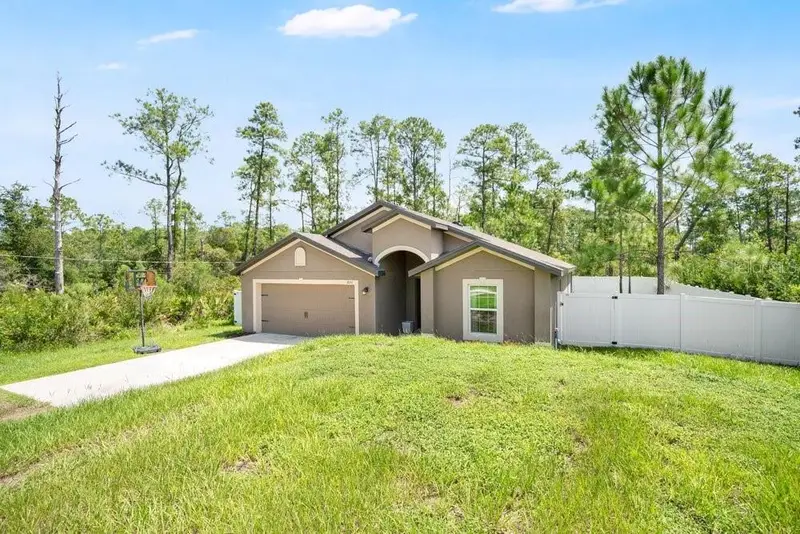
$330,000
1031 East Parkway
Deland, FL 32724
4 bd · 2 ba · 1,877 sqft
Daytona Park Estates Section D
MLS ID #O6437261, BING REALTY CO..
Listing provided by Stellar MLS
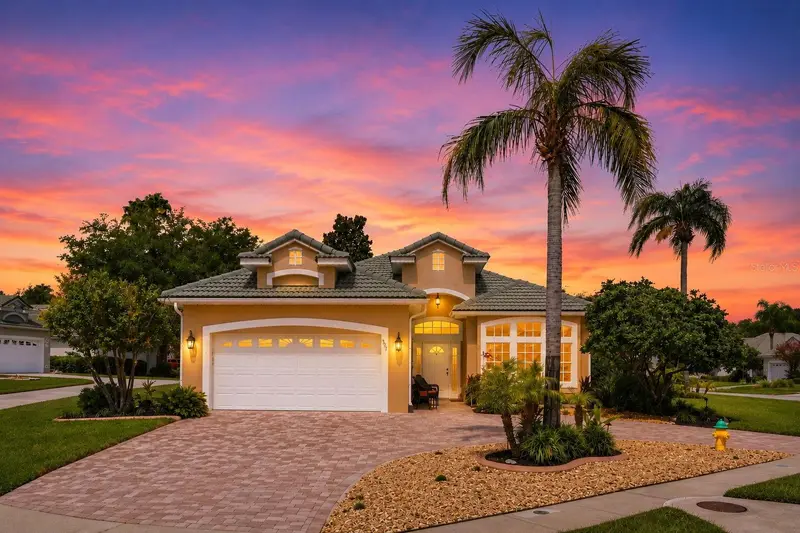
$475,000
367 Foxhill Dr
Debary, FL 32713
3 bd · 2 ba · 2,354 sqft
Debary Plantation
MLS ID #O6437128, WATSON REALTY CORP.
Listing provided by Stellar MLS
$369,900
2970 Bonkirk Dr
Deltona, FL 32738
4 bd · 3 ba · 2,222 sqft
Deltona Lakes Un 39
MLS ID #O6436952, THE SHUGAN GROUP INC.
Listing provided by Stellar MLS

Listings courtesy of Stellar MLS as distributed by MLS GRID
IDX information is provided exclusively for consumers’ personal, non-commercial use and may not be used for any purpose other than to identify prospective properties consumers may be interested in purchasing.
Based on information submitted to the MLS GRID as of August 28, 2026 at 6:48 AM ET. All data is obtained from various sources and may not have been verified by broker or MLS GRID. Supplied Open House Information is subject to change without notice. All information should be independently reviewed and verified for accuracy. Properties may or may not be listed by the office/agent presenting the information.
All or a portion of the multiple listing information is provided by Stellar MLS, from a copyrighted compilation of listings. The compilation of listings and each individual listing are © 2026 Stellar MLS. All rights reserved.
Ryan Solberg, Broker · MaxLife Realty LLC · FL License #BK3354351 · Equal Housing Opportunity · Full disclaimer · DMCA