
$399,900
5546 Toulouse Lane
St Cloud, FL 34771
Listing updated: August 28, 2026 at 6:48 AM ET
Listing courtesy of Fierce Realty · Rachel Coolidge · MLS #S5156359 · Active · 407-758-5179Property type
Year built
Lot size
Price / sq ft
HOA dues
Day on market
Garage spaces
Flood zone
About this home
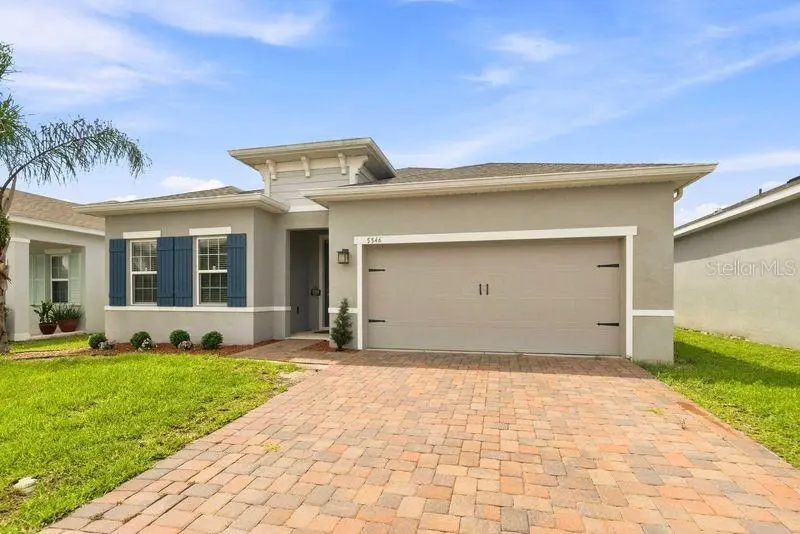
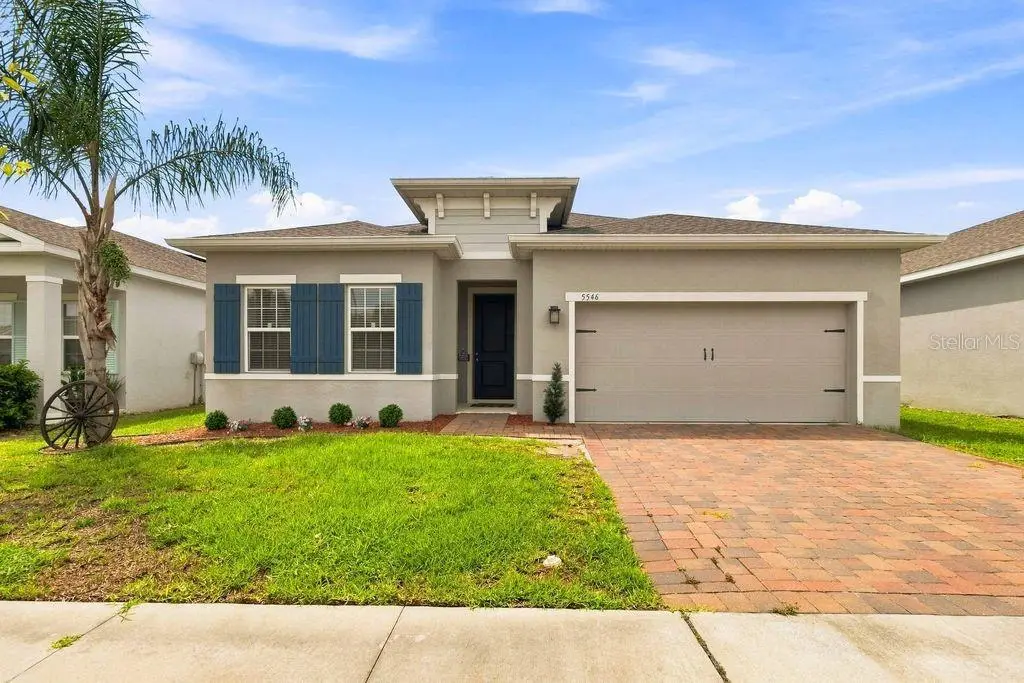
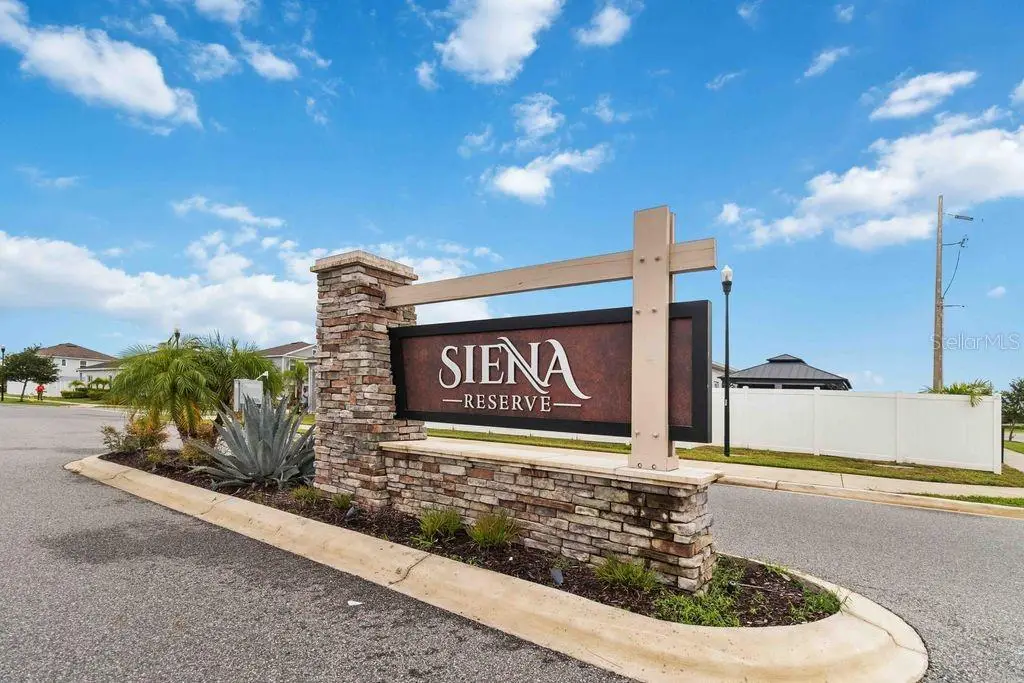
Location, lifestyle, and value come together at Siena Reserve! Located in beautiful and charming St. Cloud, this well-appointed 4-bedroom, 2-bath, single-story home offers 2,021 square feet of comfortable living space and an ideal split-bedroom floor plan. Best of all, enjoy an affordable HOA and NO CDD fees! Siena Reserve offers a peaceful setting surrounded by wetlands and ponds, creating a picturesque backdrop with abundant Florida wildlife. Residents can also enjoy the community’s resort-style pool and shaded cabana, perfect for relaxing and enjoying the Florida sunshine. Inside, the spacious open-concept layout is designed for both everyday living and entertaining. The foyer opens to two bedrooms and a full bath on one side, while the opposite side provides access to the 2-car garage, laundry room, and fourth bedroom. The heart of the home features a generous great room flowing seamlessly into the dining area, kitchen, and dinette. The kitchen offers 42-inch cabinetry, a center island with breakfast bar, and included appliances. The private Owner’s Suite provides a peaceful retreat with a spacious bathroom featuring dual sinks, a walk-in shower, separate water closet, and a large walk-in closet. From the dinette, step outside onto the covered patio, and fully fenced in backyard, an inviting space to enjoy your morning coffee, unwind in the evening, or entertain friends and family. And the location is hard to beat! Enjoy the charm of hometown St. Cloud while being conveniently located near the Florida Turnpike and Highway 192, with easy access to Lake Nona, Kissimmee, and Orlando. Lake Nona’s outstanding shopping, restaurants, entertainment, and highly regarded schools are just minutes away. Orlando International Airport is approximately 20 minutes away, while Walt Disney World and Universal Orlando are approximately 40 minutes away. Outdoor enthusiasts will love the proximity to East Lake Tohopekaliga, a spectacular 12,000-acre lake known for boating, fishing, swimming, hiking, and abundant wildlife. With its tranquil community setting, spacious open floor plan, desirable amenities and NO CDD, Siena Reserve is a wonderful place to call home!
Estimated monthly payment
Estimate only. Taxes use the listing's reported amount where available; insurance is a Florida-average estimate. Your actual payment will vary — run a full calculation or talk to a lender.
Price & listing history1 days on market
- Status: ActiveAug 27, 2026
- Listed$399,900Aug 27, 2026
- Price increased$399,900
Facts & features
- Property type
- Residential
- Sub type
- Single Family Residence
- Status
- Active
- Days on market
- 1
- Subdivision
- Siena Reserve Ph 2a & 2b
- County
- Osceola
- Year built
- 2021
- Living area
- 2,021 sq ft
- Price/sq ft
- $198
- Building area
- 2,584 sq ft (Public Records)
- Lot size
- 6,098 sq ft
- Lot category
- 0 to less than 1/4
- Flood zone
- X (12097C0115G)
- Garage
- 2 spaces
- Annual taxes
- $3,911 (2025)
- Parcel #
- 21-25-31-4978-0001-0140
- Zoning
- RES
- MLS #
- S5156359
Ask about this home
Have a question? Ask the broker directly.
Ryan Solberg answers personally — no call center, no spam. Your question goes straight to him.
Interior Details
- Bedrooms
- 4
- Full bathrooms
- 2
- Flooring
- Carpet, Ceramic Tile
- Appliances
- Dishwasher, Disposal, Microwave, Refrigerator
- Interior features
- Ceiling Fans(s), Eat-in Kitchen, High Ceilings, Kitchen/Family Room Combo, Living Room/Dining Room Combo, Open Floorplan, Primary Bedroom Main Floor, Split Bedroom, Walk-In Closet(s)
- Laundry
- Laundry Room
- Stories / Levels
- One
- Direction faces
- North
Heating & Cooling
- Heating
- Electric
- Cooling
- Central Air
Parking
- Garage spaces
- 2
- Attached garage
- Yes
HOA & Financial
- HOA fee
- $181 / Quarterly
- Monthly HOA
- $60/mo
- Total monthly fees
- $60/mo
- Total annual fees
- $724
- HOA name
- Highland Community Management, Jen Conklin
- CDD
- No
- Homestead exemption
- Yes
- Min lease term
- 8-12 Months
- Ownership
- Fee Simple
- Available for lease
- Yes
- Lease restrictions
- Yes
- Additional lease restrictions
- No short term rentals
Exterior & Construction
- Exterior features
- Fire Pit, Private Yard, Rain Gutters, Sidewalk
- Construction materials
- Block
- Roof
- Shingle
- Foundation
- Slab
- Road surface
- Paved
Utilities
- Sewer
- Public Sewer
- Water source
- Public
- Utilities
- Cable Connected, Electricity Connected, Public, Water Connected
Community
- Pets allowed
- Yes
Room Details
| Room | Level | Dimensions |
|---|---|---|
| Primary Bedroom | First | 13.3x14.11 |
| Bedroom 2 | First | 12x12.6 |
| Bedroom 3 | First | 12.6x9.7 |
| Bedroom 4 | First | 14.5x9.8 |
| Kitchen | First | 11.3x13.4 |
| Living Room | First | 13.8x28.1 |
Listing Details
- Listing date
- 2026-08-27
- On market date
- 2026-08-27
- Original list price
- $399,900
- Occupant type
- Owner
- MLS area
- 34771 - St Cloud (Magnolia Square)
- Listing AOR
- Orlando Regional
- Status changed
- 2026-08-27
- Tax legal description
- SIENA RESERVE PH 2A & 2B PB 29 PGS 42-47 LOT 14
Flood risk
Minimal-risk area outside the mapped floodplain. Flood insurance is optional and typically low-cost.
Source: FEMA flood zone reported on the listing. Confirm current designation at FEMA Flood Map Service Center.
Location
Directions
From Narcoossee Rd turn onto Jones Rd, then take a left onto Berlin Ave and a right onto Toulouse Ln and the home will be on your right.
More homes like this
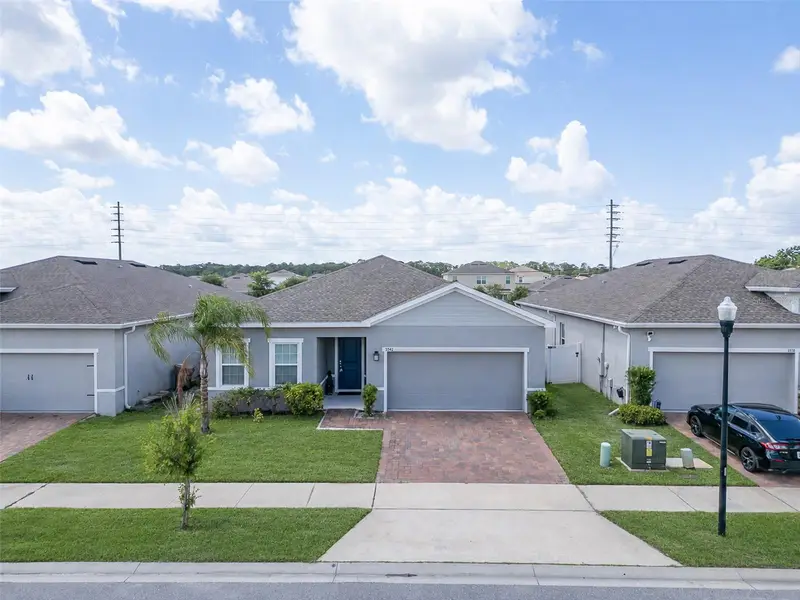
$400,000
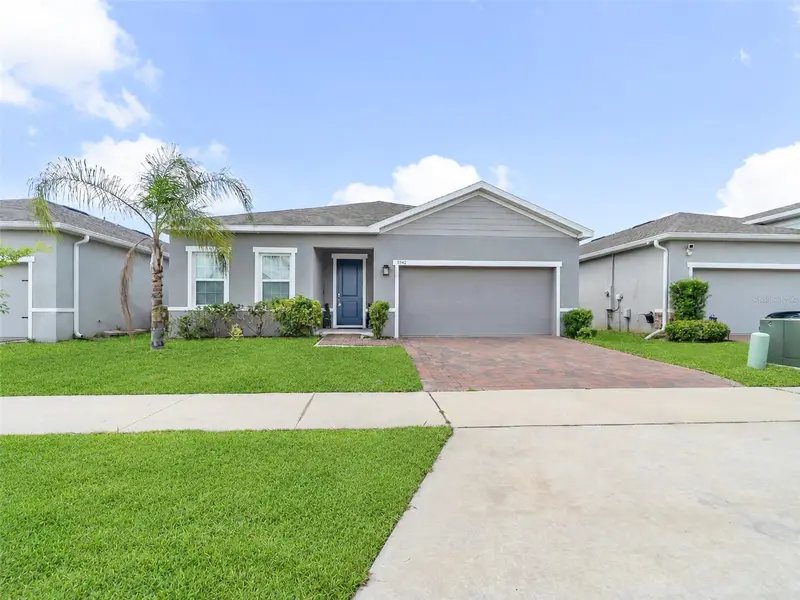
5542 Toulouse Ln
St Cloud, FL 34771
4 bd · 2 ba · 1,996 sqft
Siena Reserve Ph 2a & 2b
MLS ID #S5150402, AROD PARTNERS REALTY.
Listing provided by Stellar MLS
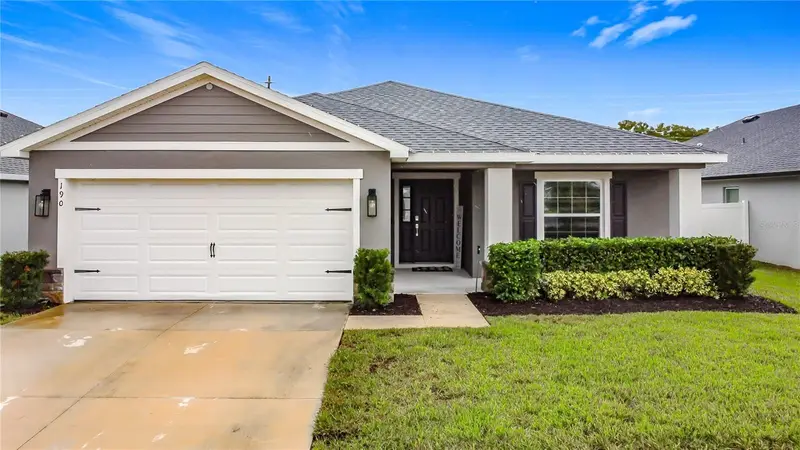
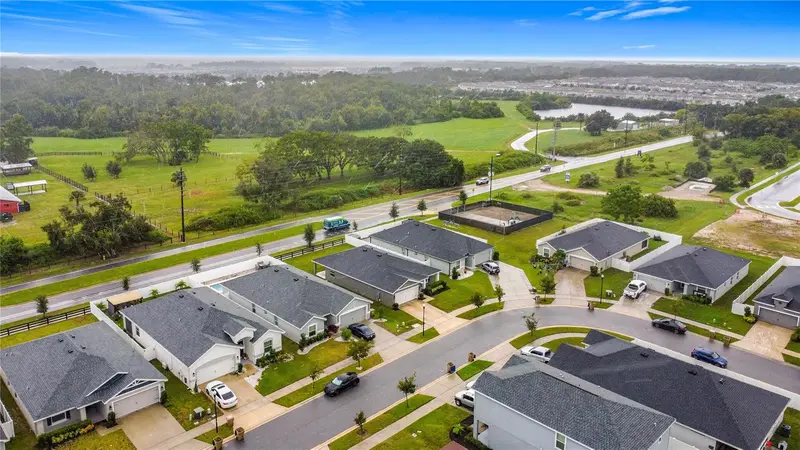
$415,000
190 Polermo Ave
St Cloud, FL 34771
4 bd · 2 ba · 1,825 sqft
Siena Reserve Ph 2a & 2b
MLS ID #O6351221, FLORIDA CAPITAL REALTY.
Listing provided by Stellar MLS
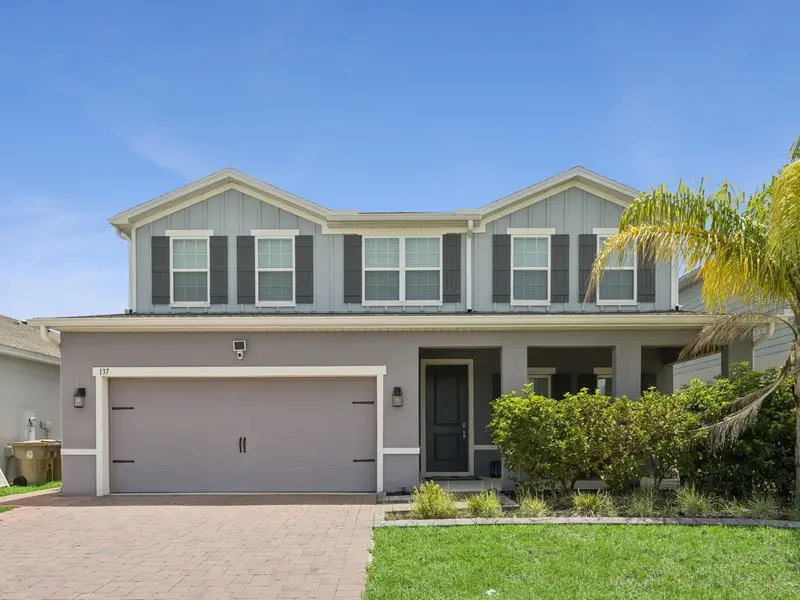
$499,000
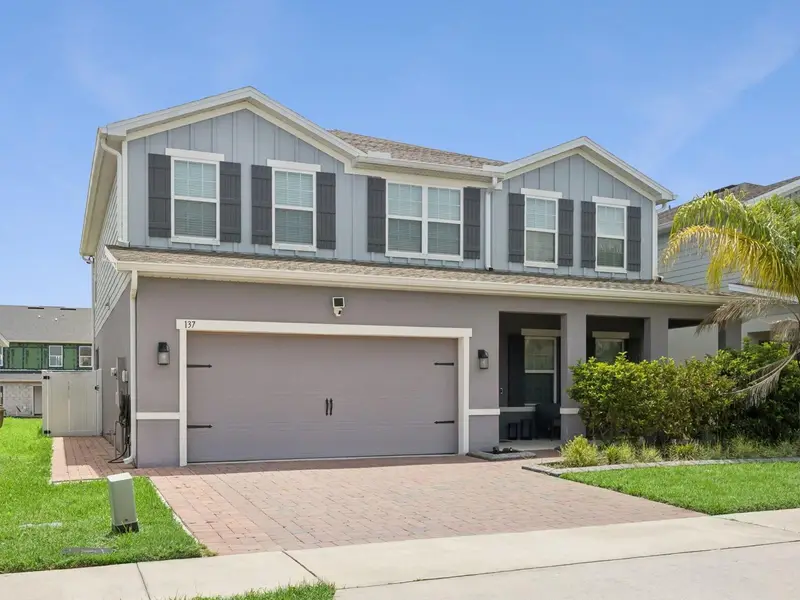
137 Lavenna Ave
St Cloud, FL 34771
5 bd · 4 ba · 2,978 sqft
Siena Reserve Ph 2a & 2b
MLS ID #S5153641, DALTON WADE INC.
Listing provided by Stellar MLS

Listings courtesy of Stellar MLS as distributed by MLS GRID
IDX information is provided exclusively for consumers’ personal, non-commercial use and may not be used for any purpose other than to identify prospective properties consumers may be interested in purchasing.
Based on information submitted to the MLS GRID as of August 28, 2026 at 6:48 AM ET. All data is obtained from various sources and may not have been verified by broker or MLS GRID. Supplied Open House Information is subject to change without notice. All information should be independently reviewed and verified for accuracy. Properties may or may not be listed by the office/agent presenting the information.
All or a portion of the multiple listing information is provided by Stellar MLS, from a copyrighted compilation of listings. The compilation of listings and each individual listing are © 2026 Stellar MLS. All rights reserved.
Ryan Solberg, Broker · MaxLife Realty LLC · FL License #BK3354351 · Equal Housing Opportunity · Full disclaimer · DMCA