
$239,900
406 Circlewood Street
Inverness, FL 34452
Listing updated: September 2, 2026 at 4:51 PM ET
Listing courtesy of Homan Realty Group Inc · Thomas "TJ" Homan, Jr · MLS #TB8542647 · Active · 352-600-8170Property type
Year built
Lot size
Price / sq ft
HOA dues
Days on market
Garage spaces
Flood zone
About this home
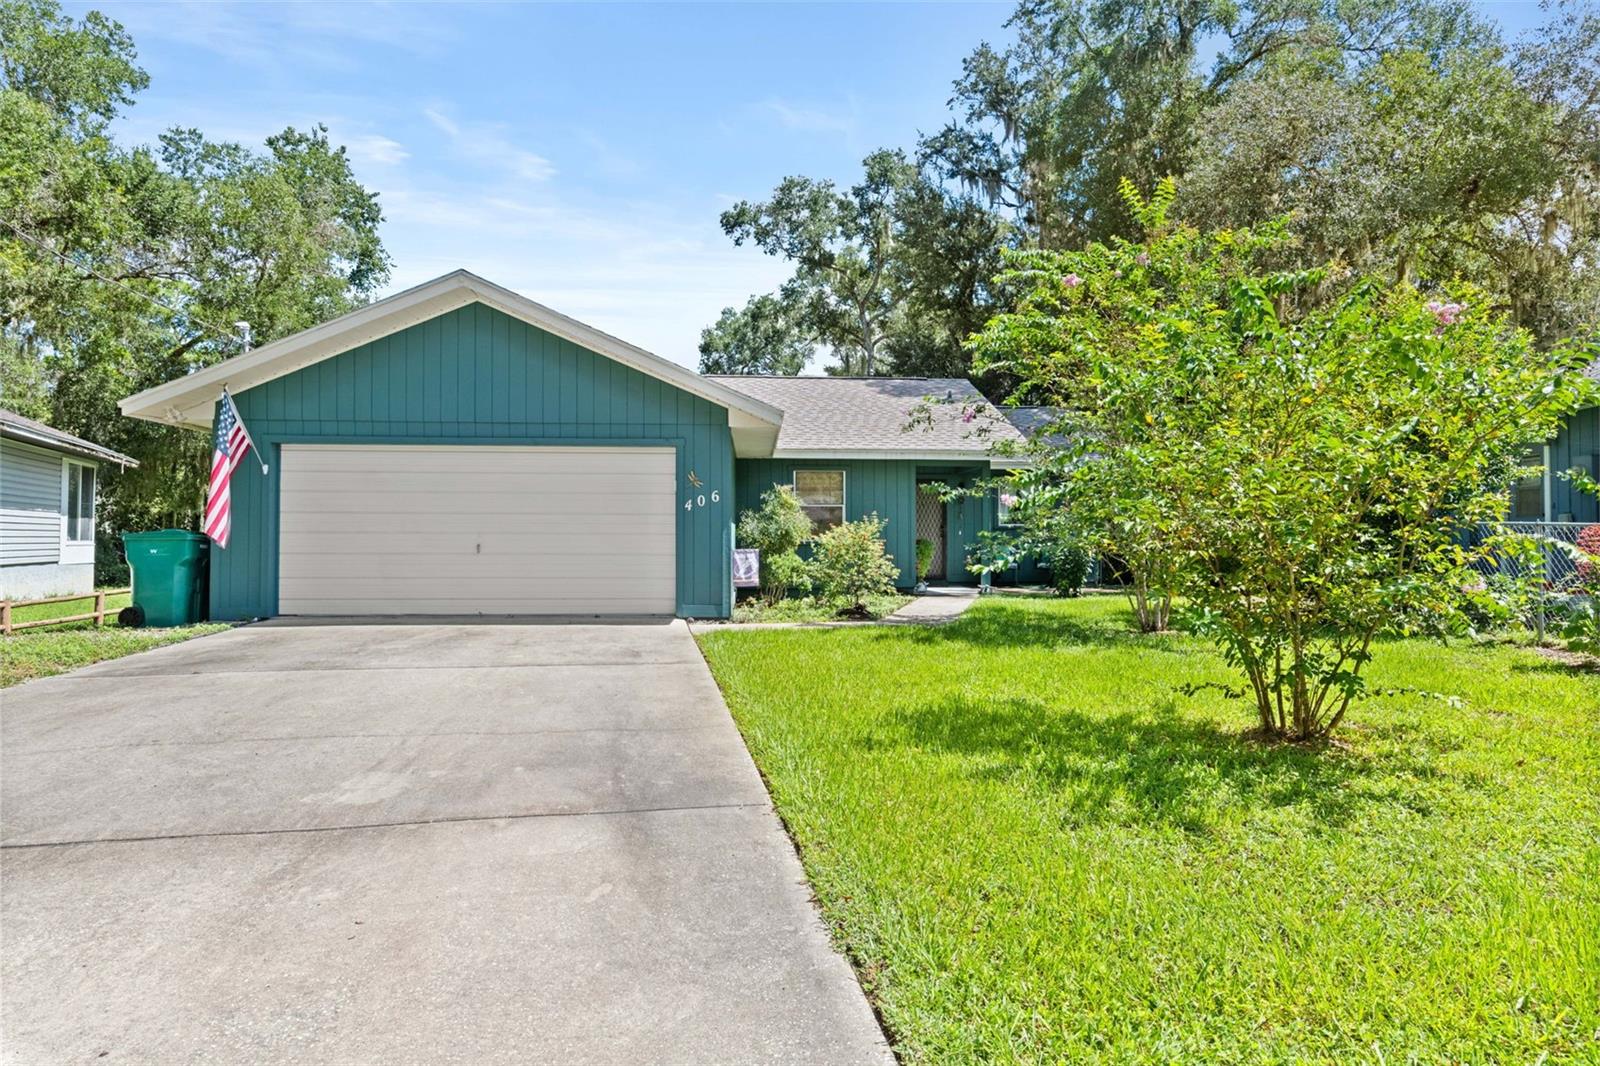
MOVE-IN READY! Set in a small, established neighborhood with NO HOA and just a short walk from downtown Inverness, this true 3-bedroom, 2-bath home offers a warm, clean, comfortable feel that's hard to replicate in newer construction. The kitchen features butcher-block countertops, paired with a full suite of stainless-steel appliances replaced in 2024. The primary bath has been fully renovated with a walk-in shower, while the second bath has been refreshed with a new vanity and toilet. New ceiling fans throughout and lighted closets add thoughtful touches to make this home functional and easy to enjoy. With 1,233 square feet, the home offers a comfortable layout along with the updates that matter. The roof was replaced in 2022, AC replaced in 2018, the electrical panel was updated in 2018. The exterior was painted in 2024, and there is new LVP flooring throughout! City water and sewer also add everyday convenience, while the 2-car garage provides ample parking and storage. A clean 4-point inspection is also available, providing additional peace of mind for its new owner. Outside is where this home really shines. The nearly one-third-acre, fully fenced yard gives you room to garden, entertain, let the kids or dogs play, or simply enjoy having space around you. The large enclosed back porch overlooks the beautiful yard and creates an inviting outdoor living space that's perfect for morning coffee, relaxing evenings, or gathering with friends. Situated on a dead-end street, the home enjoys less through-traffic and a more peaceful setting. Walk to downtown Inverness, the "Small Town Done Right", for local restaurants, shops, festivals, live music, community events, and more, without worrying about traffic or parking. The Withlacoochee State Trail, parks, and lakes are also close by, making it easy to enjoy walking, biking, fishing, boating, and watersports close to home. With the major updates already in place and so many of the details thoughtfully taken care of, this is a home you can move into with confidence and start enjoying right away without a long list of projects or concerns waiting for you.
Estimated monthly payment
Estimate only. Taxes use the listing's reported amount where available; insurance is a Florida-average estimate. Your actual payment will vary — run a full calculation or talk to a lender.
Price & listing history0 days on market
- Status: ActiveSep 2, 2026
- Listed$239,900Sep 2, 2026
- Price increased$239,900
Facts & features
- Property type
- Residential
- Sub type
- Single Family Residence
- Status
- Active
- Days on market
- 0
- Subdivision
- Highland Woods
- County
- Citrus
- Year built
- 1984
- Living area
- 1,233 sq ft
- Price/sq ft
- $195
- Building area
- 1,688 sq ft (Public Records)
- Lot size
- 11,924 sq ft
- Lot category
- 1/4 to less than 1/2
- Flood zone
- X
- Garage
- 2 spaces
- Annual taxes
- $2,290 (2025)
- Parcel #
- 20E-19S-17-0100-00000-0040
- Zoning
- LD
- MLS #
- TB8542647
Ask about this home
Have a question? Ask the broker directly.
Ryan Solberg answers personally — no call center, no spam. Your question goes straight to him.
Interior Details
- Bedrooms
- 3
- Full bathrooms
- 2
- Flooring
- Luxury Vinyl
- Appliances
- Cooktop, Dishwasher, Disposal, Refrigerator
- Interior features
- Built-in Features, Ceiling Fans(s), Open Floorplan, Primary Bedroom Main Floor, Solid Surface Counters
- Laundry
- Inside, Laundry Room
- Stories / Levels
- One
- Direction faces
- East
Heating & Cooling
- Heating
- Central, Electric
- Cooling
- Central Air
Parking
- Garage spaces
- 2
- Attached garage
- Yes
HOA & Financial
- Total monthly fees
- $0/mo
- Total annual fees
- $0
- CDD
- No
- Homestead exemption
- Yes
- Min lease term
- No Minimum
- Listing terms
- Cash, Conventional, FHA, USDA Loan, VA Loan
- Ownership
- Fee Simple
- Available for lease
- Yes
- Lease restrictions
- No
Exterior & Construction
- Exterior features
- Lighting
- Construction materials
- Frame
- Roof
- Shingle
- Foundation
- Slab
- Road surface
- Concrete, Paved
Utilities
- Sewer
- Public Sewer
- Water source
- Public
- Utilities
- Cable Connected, Electricity Connected
Community
- Pets allowed
- Yes
Schools
Letter grades: Florida DOE 2024–25 school grades (Orange, Seminole, Lake, Osceola, Brevard). Assigned schools from the listing agent — verify enrollment with the district.
Room Details
| Room | Level | Dimensions |
|---|---|---|
| Living Room | First | |
| Kitchen | First | |
| Dining Room | First | |
| Primary Bedroom | First | |
| Bedroom 2 | First | |
| Bedroom 3 | First | |
| Primary Bathroom | First | |
| Bathroom 2 | First | |
| Florida Room | First |
Listing Details
- Listing date
- 2026-09-01
- On market date
- 2026-09-02
- Original list price
- $239,900
- Occupant type
- Owner
- MLS area
- 34452 - Inverness
- Listing AOR
- Suncoast Tampa
- Status changed
- 2026-09-02
- Tax legal description
- HIGHLAND WOODS PB 12 PG 94 LOT 4 ---&--- TOG/W THE W1/2 OF VAC JESSICA AVE ABUTTING ON THE E
Flood risk
Minimal-risk area outside the mapped floodplain. Flood insurance is optional and typically low-cost.
Source: FEMA flood zone reported on the listing. Confirm current designation at FEMA Flood Map Service Center.
Location
Directions
US Hwy 41 S, turn right behind Brannen Bank onto Hill St (no sign on US 41). Take the first left into Highland Woods, then take the first left onto Circlewood St. Property is on the right
More homes like this
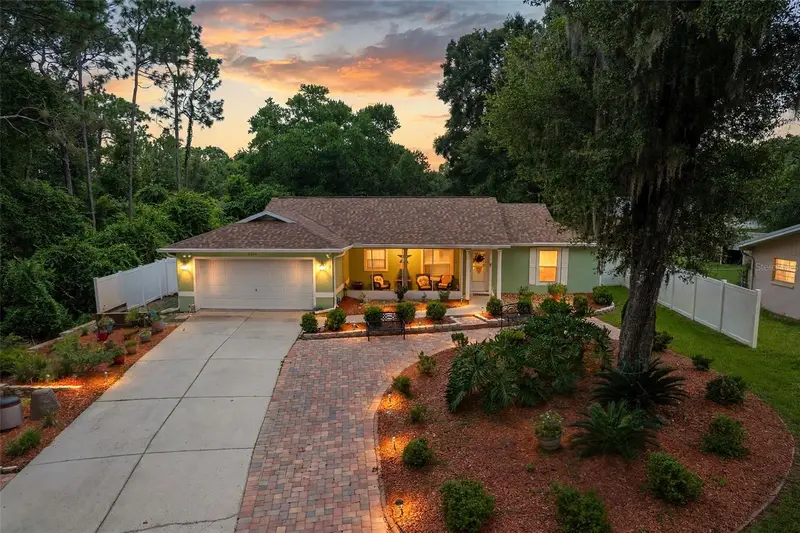
$279,900
6324 E Mobile St
Inverness, FL 34452
3 bd · 2 ba · 1,434 sqft
Inverness Highlands West
MLS ID #OM730667, EXP REALTY LLC.
Listing provided by Stellar MLS
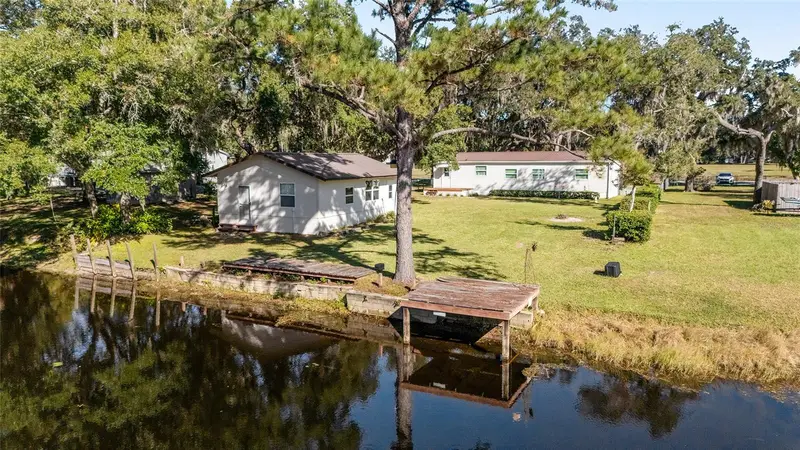
$174,900
2008 N Retreat
Inverness, FL 34453
3 bd · 2 ba · 1,456 sqft
Point Lonesome Unit 2 (Sec 27)
MLS ID #OM727092, TROPIC SHORES REALTY.
Listing provided by Stellar MLS
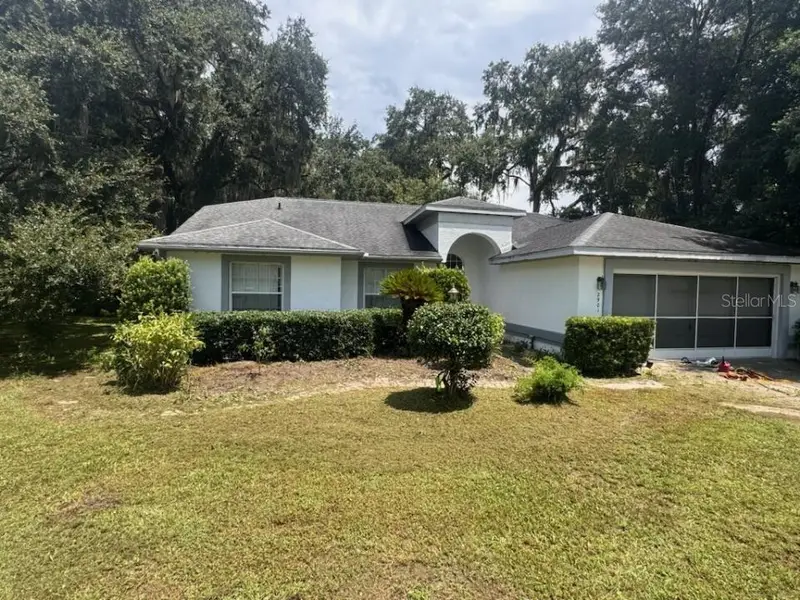
$249,900
2901 N Attebury Pt
Hernando, FL 34442
3 bd · 2 ba · 1,500 sqft
Canterbury Lake Estates
MLS ID #OM731480, CRIDLAND REAL ESTATE.
Listing provided by Stellar MLS
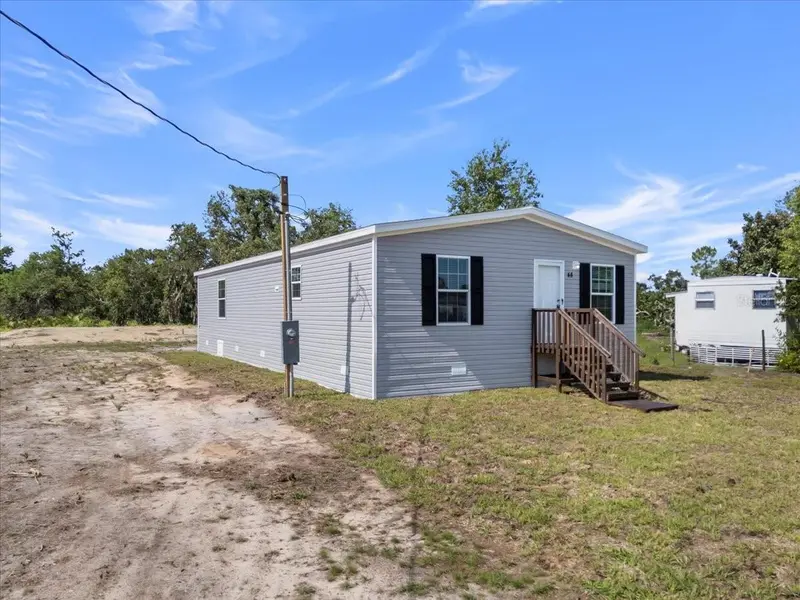
$184,398
2763 N Vasser Ter
Hernando, FL 34442
3 bd · 2 ba · 1,280 sqft
Parsons Pt Add
MLS ID #P4936467, J&T PROPERTY SOLUTIONS GROUP LLC.
Listing provided by Stellar MLS

Listings courtesy of Stellar MLS as distributed by MLS GRID
IDX information is provided exclusively for consumers’ personal, non-commercial use and may not be used for any purpose other than to identify prospective properties consumers may be interested in purchasing.
Based on information submitted to the MLS GRID as of September 2, 2026 at 4:51 PM ET. All data is obtained from various sources and may not have been verified by broker or MLS GRID. Supplied Open House Information is subject to change without notice. All information should be independently reviewed and verified for accuracy. Properties may or may not be listed by the office/agent presenting the information.
All or a portion of the multiple listing information is provided by Stellar MLS, from a copyrighted compilation of listings. The compilation of listings and each individual listing are © 2026 Stellar MLS. All rights reserved.
Ryan Solberg, Broker · MaxLife Realty LLC · FL License #BK3354351 · Equal Housing Opportunity · Full disclaimer · DMCA