
$279,900
6324 Mobile Street
Inverness, FL 34452
Listing updated: September 2, 2026 at 8:43 PM ET
Listing courtesy of Exp Realty Llc · Irene Snelgrove · MLS #OM730667 · Active · 888-883-8509Property type
Year built
Lot size
Price / sq ft
HOA dues
Days on market
Garage spaces
Flood zone
About this home
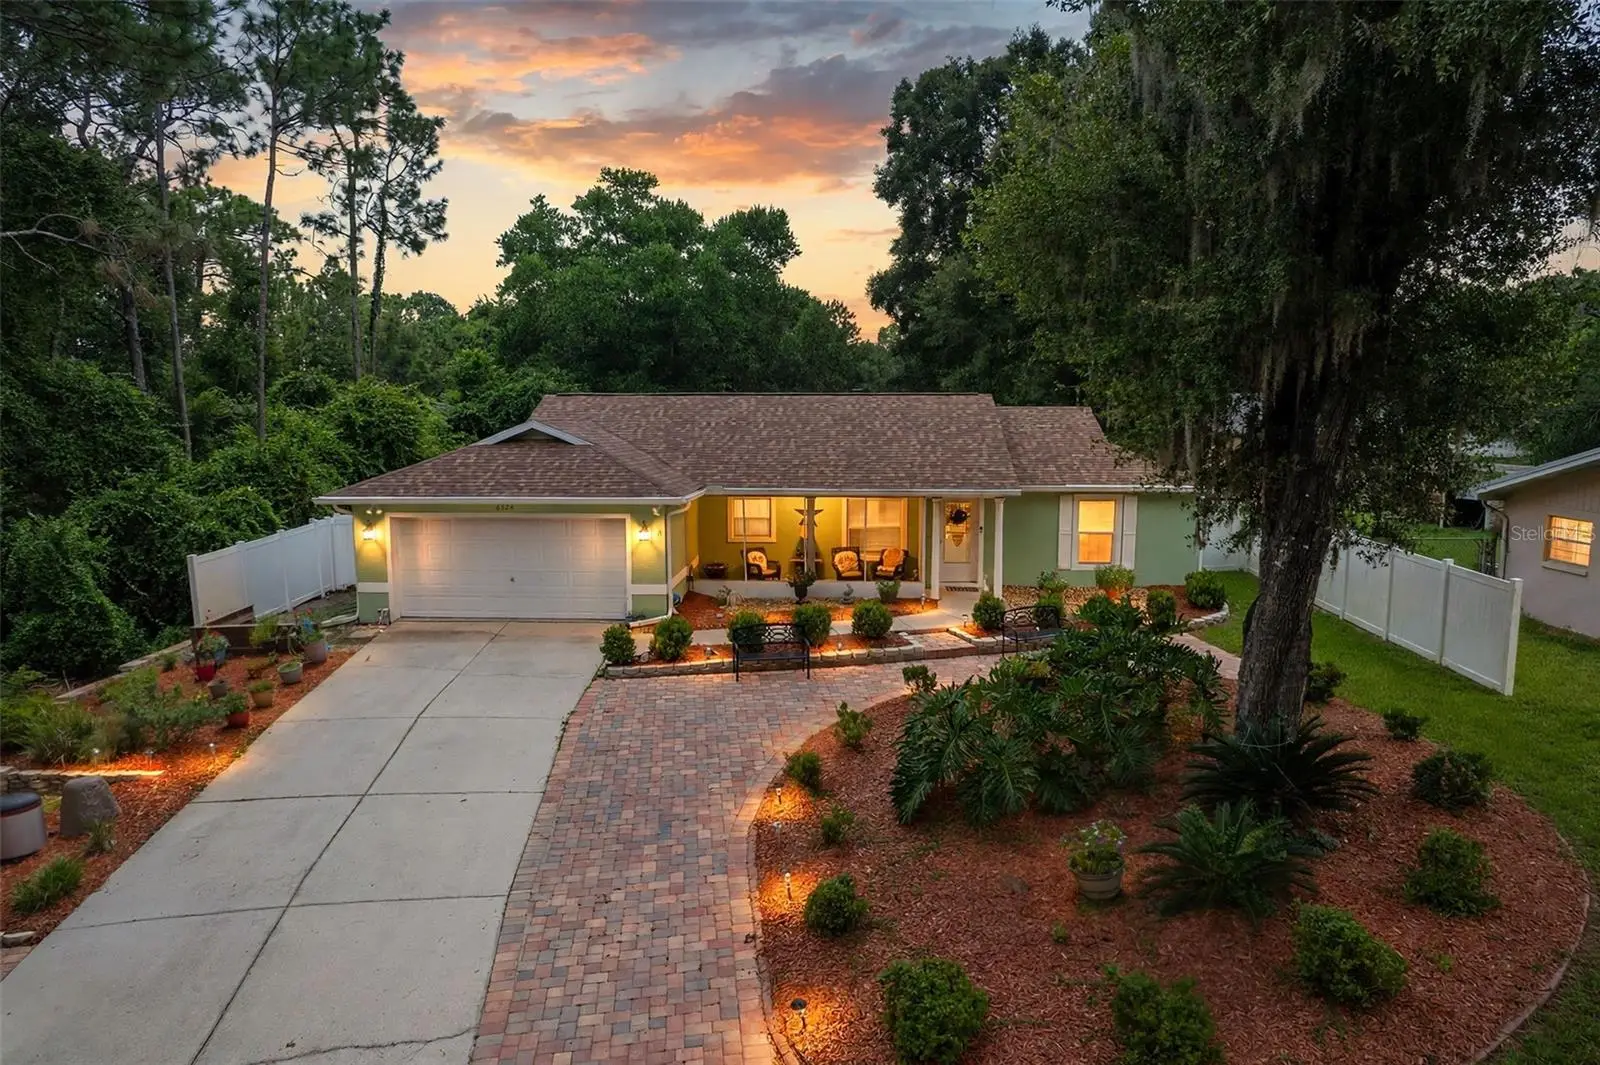
Talk about buying a solid property? This 2006 beauty comes with a 2022 roof and Ionic HVAC, tankless WH and a whole house propane powered generator. You can rest easy knowing that a power outage won't put you in turmoil. The professionally designed, landscaped and pavered front yard create a park like curb appeal. The design provides for additional parking in the expanded driveway. The front screened porch is an added little bonus at this house. It creates a space to just sit and take a breathe and watch the world go by for a bit. The well appointed and open floorplan of this interior is set up for an easy Florida lifestyle. The open floorplan is conveniently situated with each room complimenting the next. The laundry room is conveniently off the kitchen provides central access as well as additional storage. The bathrooms are recently updated not only to freshen them up, but to provide additional safety features as well. Last but certainly not least for the interior... every bedroom has a walk in closet. Once you leave the living room you enter into an all weather Florida room with glass windows to provide the ultimate control of use whether it's the heat of the summer or the chill of the winter, you have options. The backyard is an entertainers delight. The large professionally designed fire pit and pavered surroundings for gathering offer a nice environment for some enjoyable starry evenings. The entire yard is professionally fenced with premium vinyl privacy fence. All this and only 2.5 miles straight down S Apopka Ave to downtown Inverness to enjoy local shops & restaurants and events like car shows and live music.. You don't want to miss the farmers market at the Depot either. This can all be at your fingertips. Talk about a well put together design, 6324 E Mobile St offers the best of easy living with the security of a well built and meticulously maintained home. You have to come and see for yourself. Call me, I love showing this place off.
Estimated monthly payment
Estimate only. Taxes use the listing's reported amount where available; insurance is a Florida-average estimate. Your actual payment will vary — run a full calculation or talk to a lender.
Price & listing history14 days on market
- Status: ActiveAug 19, 2026
- Listed$289,900Aug 19, 2026
- Price reduced$279,900
Facts & features
- Property type
- Residential
- Sub type
- Single Family Residence
- Status
- Active
- Days on market
- 14
- Subdivision
- Inverness Highlands West
- County
- Citrus
- Year built
- 2006
- Living area
- 1,434 sq ft
- Price/sq ft
- $195
- Building area
- 2,097 sq ft (Public Records)
- Lot size
- 9,600 sq ft
- Lot category
- 0 to less than 1/4
- Flood zone
- X (12017C0362D)
- Garage
- 2 spaces
- Annual taxes
- $211 (2025)
- Parcel #
- 20E-19S-29-0010-03720-0020
- Zoning
- MDR
- MLS #
- OM730667
Ask about this home
Have a question? Ask the broker directly.
Ryan Solberg answers personally — no call center, no spam. Your question goes straight to him.
Interior Details
- Bedrooms
- 3
- Full bathrooms
- 2
- Flooring
- Ceramic Tile, Luxury Vinyl
- Appliances
- Dishwasher, Electric Water Heater, Microwave, Range, Refrigerator, Tankless Water Heater, Water Softener
- Interior features
- Ceiling Fans(s), Open Floorplan, Split Bedroom, Walk-In Closet(s)
- Laundry
- Laundry Room
- Stories / Levels
- One
- Direction faces
- North
Heating & Cooling
- Heating
- Central, Electric
- Cooling
- Central Air, Attic Fan
Parking
- Garage spaces
- 2
- Attached garage
- Yes
- Parking features
- Driveway, Garage Door Opener
HOA & Financial
- Total monthly fees
- $0/mo
- Total annual fees
- $0
- CDD
- No
- Homestead exemption
- Yes
- Min lease term
- 1-7 Days
- Listing terms
- Cash, Conventional, FHA, USDA Loan, VA Loan
- Ownership
- Fee Simple
- Available for lease
- Yes
- Lease restrictions
- No
Exterior & Construction
- Exterior features
- Fire Pit, Lighting, Private Yard, Rain Gutters
- Construction materials
- Stucco
- Roof
- Shingle
- Foundation
- Block
- Road surface
- Paved
Utilities
- Sewer
- Septic Tank
- Water source
- Well
- Utilities
- Cable Connected, Electricity Connected
Schools
Letter grades: Florida DOE 2024–25 school grades (Orange, Seminole, Lake, Osceola, Brevard). Assigned schools from the listing agent — verify enrollment with the district.
Room Details
| Room | Level | Dimensions |
|---|---|---|
| Bedroom 2 | First | 11.1x12.4 |
| Bedroom 3 | First | 10.2x12.4 |
| Primary Bedroom | First | 11x18.4 |
| Dining Room | First | 13.6x9.2 |
| Living Room | First | 15x15.9 |
| Kitchen | First | 9.4x15.7 |
| Florida Room | First | 15x12.8 |
Listing Details
- Listing date
- 2026-08-19
- On market date
- 2026-08-19
- Original list price
- $289,900
- Occupant type
- Owner
- MLS area
- 34452 - Inverness
- Listing AOR
- Sarasota - Manatee
- Status changed
- 2026-08-19
- Tax legal description
- INVERNESS HGLDS WEST PB 5 PG 19 LOT 2 BLK 372
Flood risk
Minimal-risk area outside the mapped floodplain. Flood insurance is optional and typically low-cost.
Source: FEMA flood zone reported on the listing. Confirm current designation at FEMA Flood Map Service Center.
Location
Directions
44 (Gulf to Lake Hwy) to S Apopka Ave. South on Apopka 2.5 miles to E Mobile St. E to 6324, 2nd house on right. Sign in yard.
More homes like this
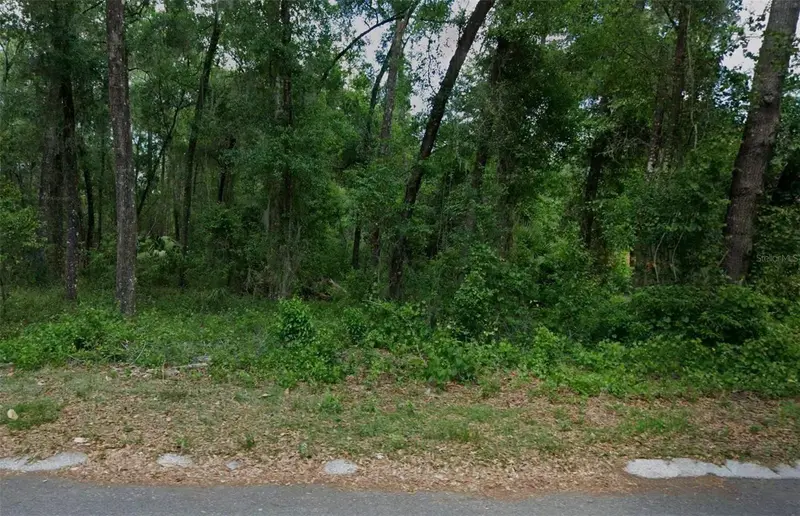
$15,000
6033 E Dell Ln
Inverness, FL 34452
0.22 acres
Inverness Highlands West
MLS ID #OM731616, EXP REALTY LLC.
Listing provided by Stellar MLS
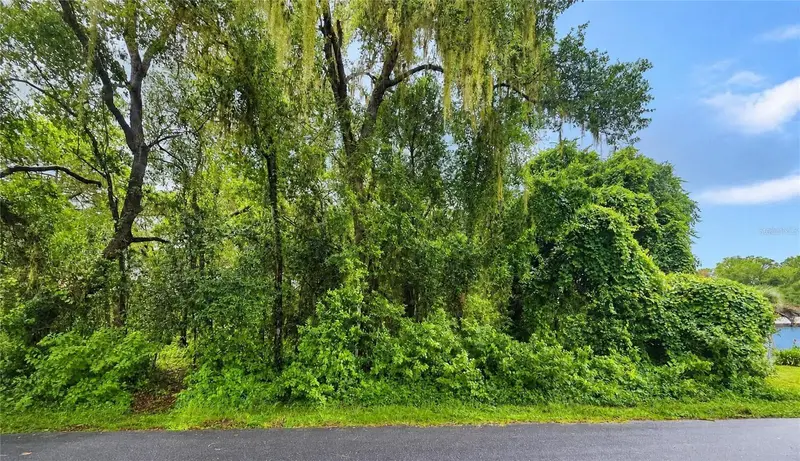
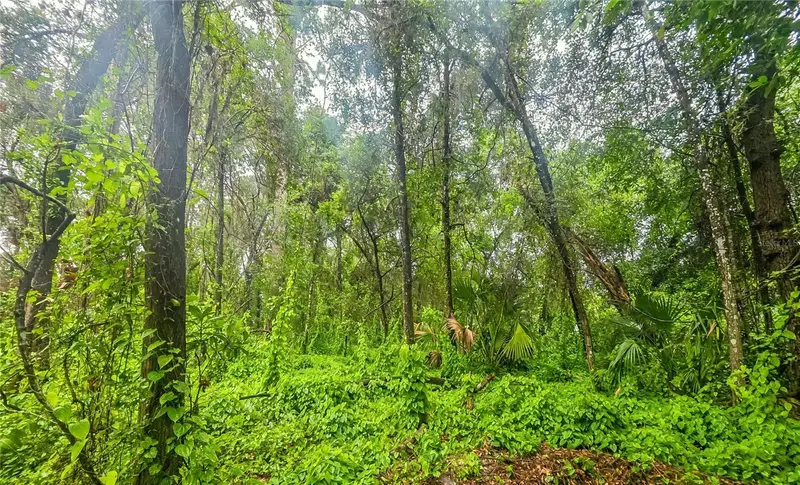
$16,500
6034 E Sage St
Inverness, FL 34452
0.22 acres
Inverness Highlands West
MLS ID #G5115233, OLYMPUS EXECUTIVE REALTY INC.
Listing provided by Stellar MLS
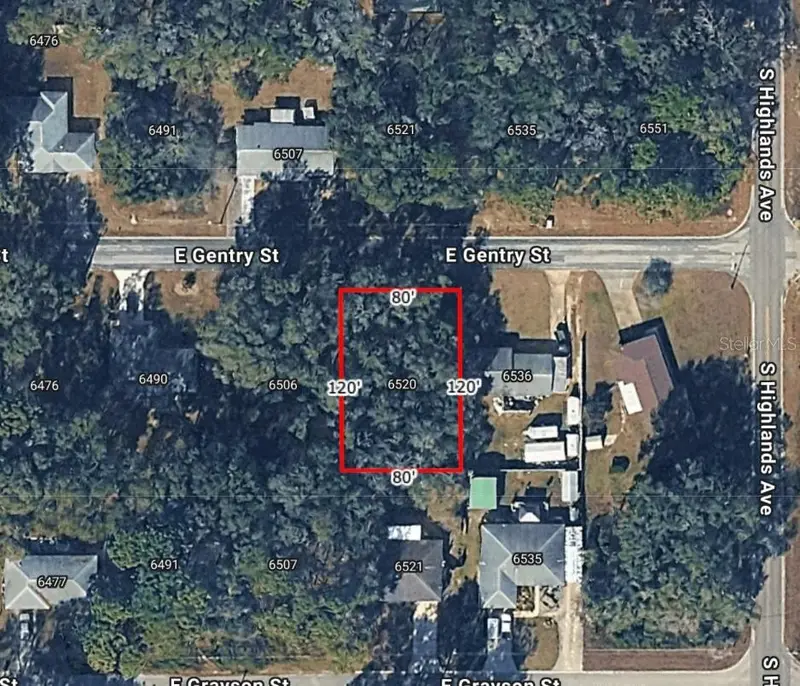
$17,000
Inverness, Fl
Inverness, FL 34452
0.22 acres
Inverness Highlands West
MLS ID #S5155651, ADAN INVESTMENTS REAL ESTATE GROUP, PLLC.
Listing provided by Stellar MLS
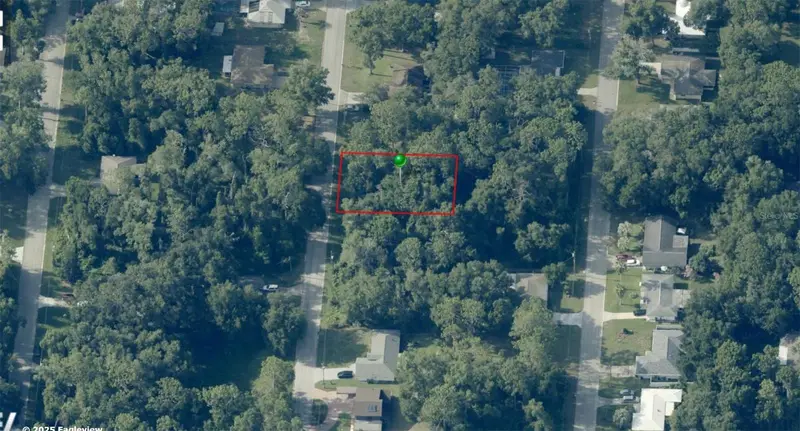
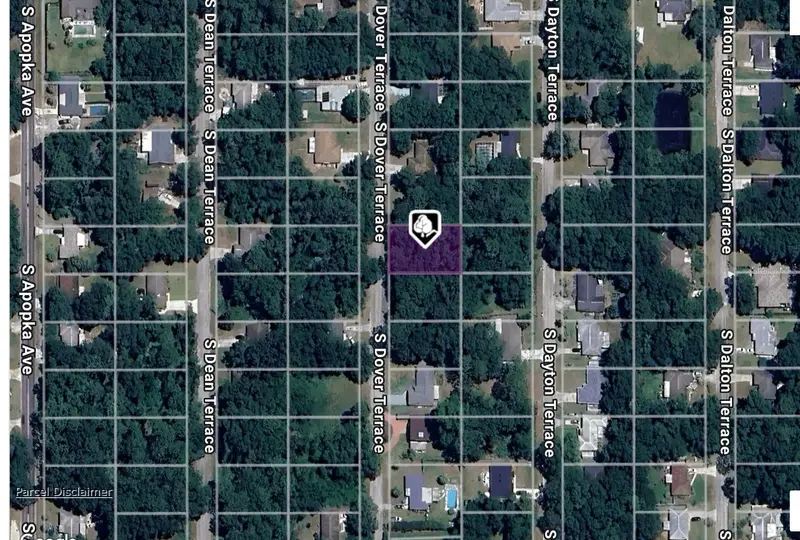
$17,000
3415 S Dover Ter
Inverness, FL 34452
0.22 acres
Inverness Highlands West
MLS ID #C7517459, EXP REALTY LLC.
Listing provided by Stellar MLS

Listings courtesy of Stellar MLS as distributed by MLS GRID
IDX information is provided exclusively for consumers’ personal, non-commercial use and may not be used for any purpose other than to identify prospective properties consumers may be interested in purchasing.
Based on information submitted to the MLS GRID as of September 2, 2026 at 8:43 PM ET. All data is obtained from various sources and may not have been verified by broker or MLS GRID. Supplied Open House Information is subject to change without notice. All information should be independently reviewed and verified for accuracy. Properties may or may not be listed by the office/agent presenting the information.
All or a portion of the multiple listing information is provided by Stellar MLS, from a copyrighted compilation of listings. The compilation of listings and each individual listing are © 2026 Stellar MLS. All rights reserved.
Ryan Solberg, Broker · MaxLife Realty LLC · FL License #BK3354351 · Equal Housing Opportunity · Full disclaimer · DMCA