
$315,000
13801 Whitby Road
Hudson, FL 34667
Listing updated: August 30, 2026 at 3:06 PM ET
Listing courtesy of Compass Florida Llc · Theresa Shlimanoff · MLS #TB8542596 · Active · 813-365-9935Property type
Year built
Lot size
Price / sq ft
HOA dues
Days on market
Garage spaces
Flood zone
About this home
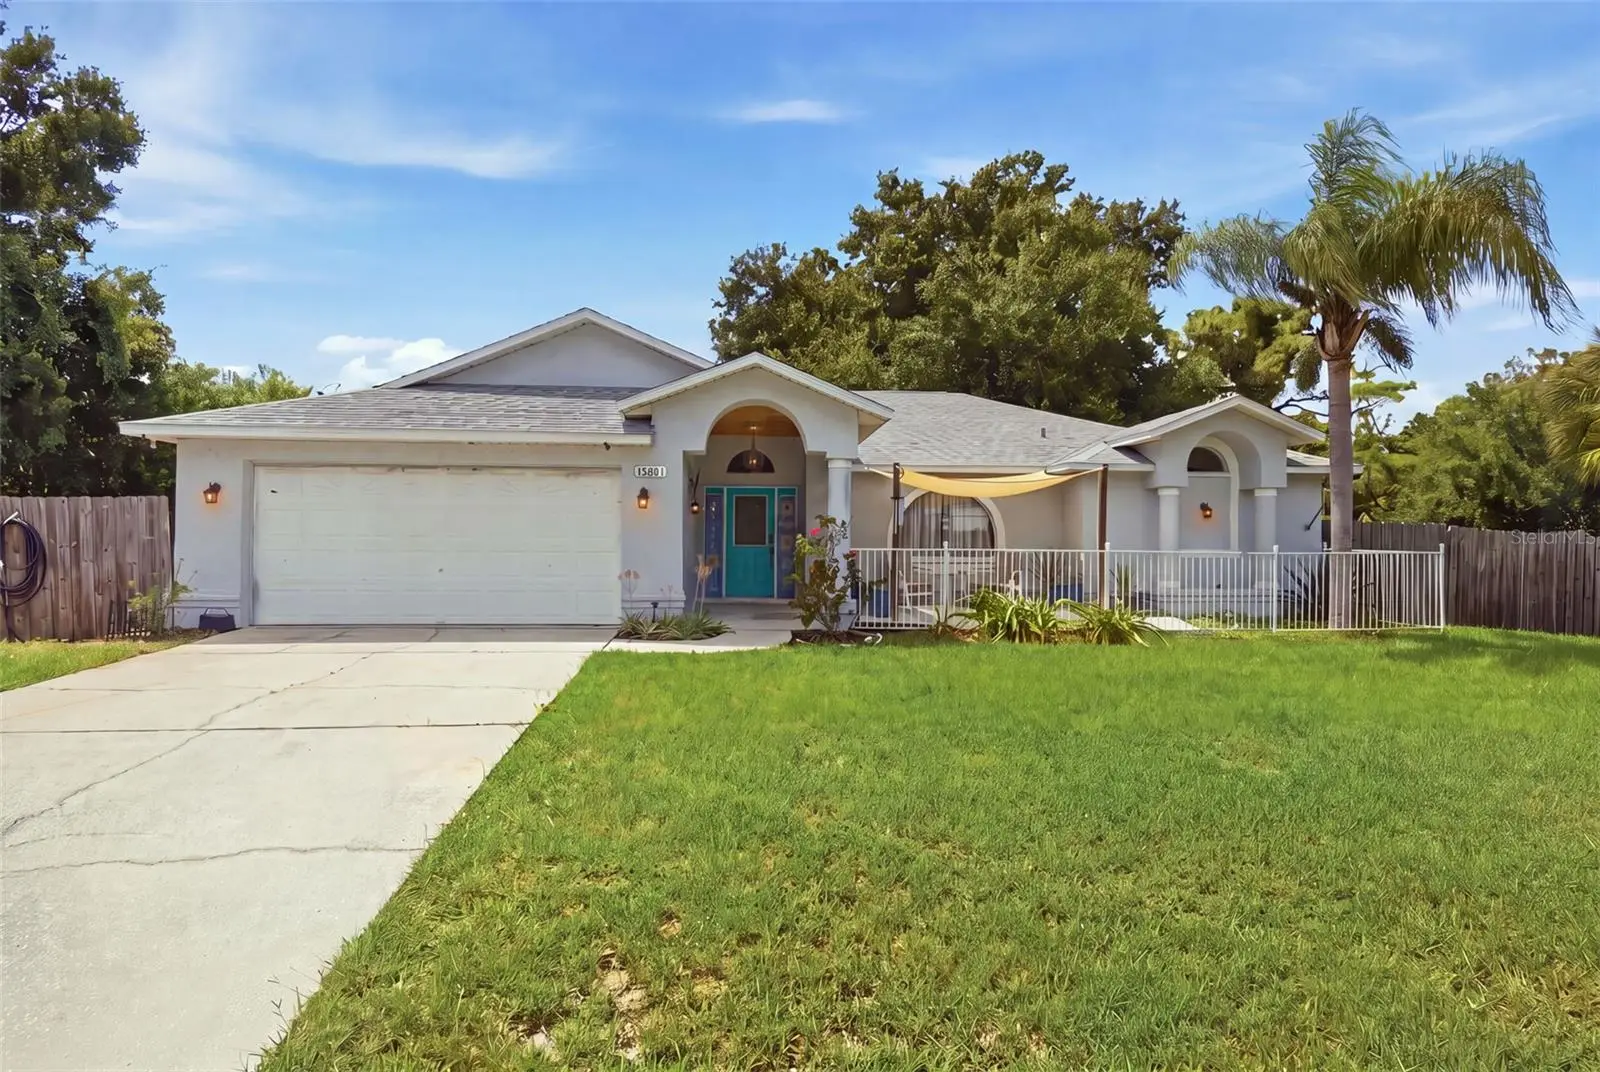
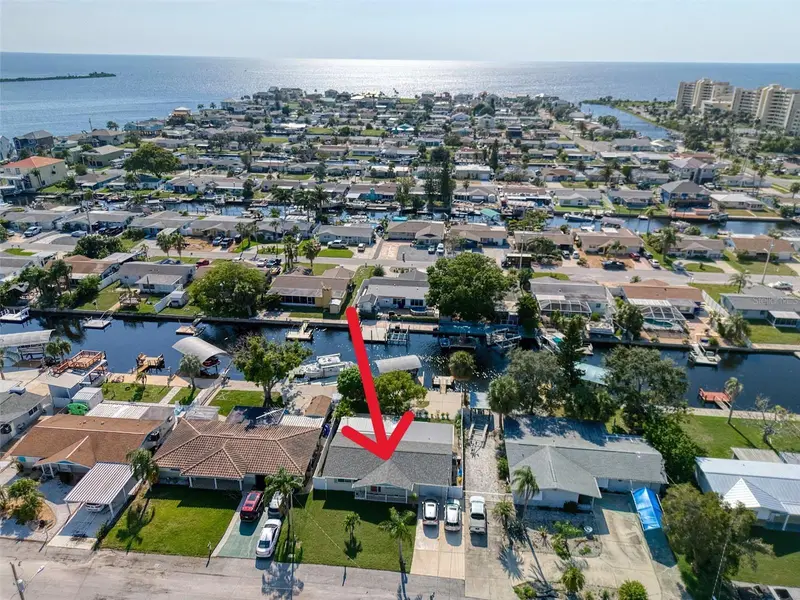
Welcome to your own private piece of Florida! Set on an exceptional .30 acre fully fenced lot with no neighbors on either side or behind, this beautifully maintained 3 bedroom, 2 bath + OFFICE home offers a sense of space and privacy that is increasingly hard to find. Tucked along a quiet road with a welcoming community feel and NO HOA, the property feels like its own little island, yet restaurants, shopping, recreation, and the Gulf Coast lifestyle are just minutes away. Hudson Beach Park is only 1.5 miles from home, approximately a 10-minute bike ride! A charming covered walkway creates a wonderful arrival, with an additional front patio offering the perfect spot for morning coffee or a quiet place to unwind. Step inside to a gracious entry accented by a beautiful chandelier before the home opens into an impressive GREAT ROOM filled with natural light and soaring vaulted ceilings. The generous, flexible space lends itself beautifully to a variety of living and dining configurations. At the heart of the home, the centrally located kitchen keeps everything connected and features abundant workspace, bar seating, a casual eat-in area, and a new black composite sink. The desirable split-bedroom floor plan provides privacy, while the spacious primary suite includes a generous en-suite bath and its own sliding doors opening directly to the lanai. Even the laundry room delivers extra functionality with built-in cabinetry and a utility sink—perfect for everyday cleanup, projects, pets, or life after a day outdoors. Designed for the Florida indoor-outdoor lifestyle, multiple sets of sliding doors connect the great room, primary suite, and office to the outdoor living space, allowing natural light and backyard views to flow throughout the home. Step outside to a private, fully fenced backyard with room to spread out, garden, entertain, or simply enjoy the peace and quiet. The west-facing backyard delivers beautiful Florida sunsets, while an 11' x 16' shed provides substantial additional storage. With no HOA and a generous lot, there is also flexibility for the outdoor enthusiast and all the toys that come with Florida living. Pride of ownership is evident throughout, with newer Laminate flooring, ceramic tile in the wet areas, a ROOF approximately one year old, HVAC approximately four years old, substantial attic insulation to help with energy efficiency, irrigation servicing all four sides of the lawn, and no flood insurance required! Close to everything yet wonderfully private, this is a rare opportunity to enjoy the space, freedom, and outdoor lifestyle that make Florida living so special.
Estimated monthly payment
Estimate only. Taxes use the listing's reported amount where available; insurance is a Florida-average estimate. Your actual payment will vary — run a full calculation or talk to a lender.
Price & listing history2 days on market
- Status: ActiveAug 28, 2026
- Listed$315,000Aug 28, 2026
- Price increased$315,000
Facts & features
- Property type
- Residential
- Sub type
- Single Family Residence
- Status
- Active
- Days on market
- 2
- Subdivision
- Gulf View Terrace
- County
- Pasco
- Year built
- 1992
- Living area
- 1,754 sq ft
- Price/sq ft
- $180
- Building area
- 2,486 sq ft (Public Records)
- Lot size
- 13,253 sq ft
- Lot category
- 1/4 to less than 1/2
- Flood zone
- X500* (12101C0177G)
- Garage
- 2 spaces
- Annual taxes
- $1,942 (2025)
- Parcel #
- 16-24-34-003.0-001.00-001.0
- Zoning
- R2
- MLS #
- TB8542596
Ask about this home
Have a question? Ask the broker directly.
Ryan Solberg answers personally — no call center, no spam. Your question goes straight to him.
Interior Details
- Bedrooms
- 3
- Full bathrooms
- 2
- Flooring
- Ceramic Tile, Laminate
- Appliances
- Dishwasher, Disposal, Range, Refrigerator
- Interior features
- Ceiling Fans(s), Primary Bedroom Main Floor, Vaulted Ceiling(s), Walk-In Closet(s)
- Laundry
- Laundry Room
- Stories / Levels
- One
- Direction faces
- East
Heating & Cooling
- Heating
- Central
- Cooling
- Central Air
Parking
- Garage spaces
- 2
- Attached garage
- Yes
HOA & Financial
- Total monthly fees
- $0/mo
- Total annual fees
- $0
- CDD
- No
- Homestead exemption
- Yes
- Min lease term
- No Minimum
- Ownership
- Fee Simple
- Available for lease
- Yes
- Lease restrictions
- No
Exterior & Construction
- Exterior features
- Awning(s), Lighting, Storage
- Construction materials
- Block, Stucco
- Roof
- Shingle
- Foundation
- Slab
- Road surface
- Paved
Utilities
- Sewer
- Public Sewer
- Water source
- Public
- Utilities
- Public
Room Details
| Room | Level | Dimensions |
|---|---|---|
| Living Room | First | 22x15 |
| Primary Bedroom | First | 13x14 |
| Kitchen | First | 12x11 |
Listing Details
- Listing date
- 2026-08-26
- On market date
- 2026-08-28
- Original list price
- $315,000
- Occupant type
- Owner
- MLS area
- 34667 - Hudson/Bayonet Point/Port Richey
- Listing AOR
- Suncoast Tampa
- Status changed
- 2026-08-28
- Tax legal description
- GULF VIEW TERRACE NO 3 PB 6 PG 75 LOT 1 BLOCK 1 OR 9583 PG 1338
Flood risk
Moderate-risk area (0.2% annual-chance / “500-year” floodplain). Flood insurance is recommended but usually not required.
Source: FEMA flood zone reported on the listing. Confirm current designation at FEMA Flood Map Service Center.
Location
Directions
From the Suncoast Expressway, exit SR-52 West, turn right onto SR-19, turn right onto Windsor Mill Rd., turn right onto Whitby Rd., home is on the right
More homes like this
$39,500
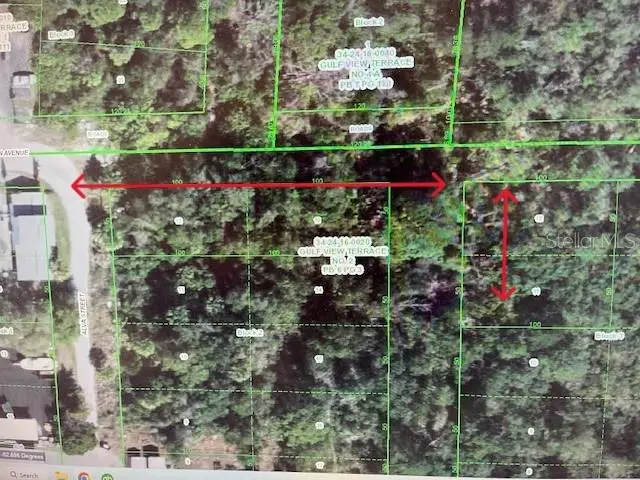
0 Division
Hudson, FL 34667
0.39 acres
Gulf View Terrace
MLS ID #W7883958, PARADISE WEST REALTY, INC.
Listing provided by Stellar MLS
$295,000
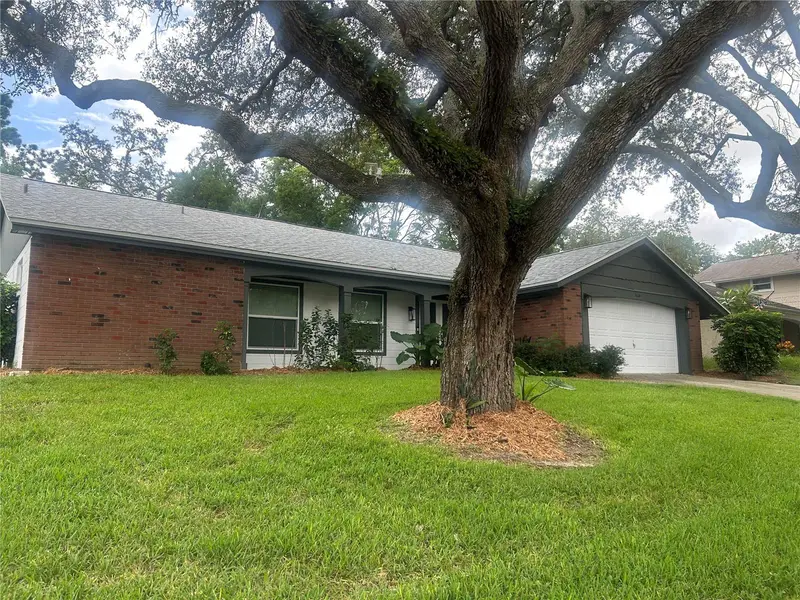
8604 Mill Creek Ln
Hudson, FL 34667
3 bd · 3 ba · 1,519 sqft
Beacon Woods Village
MLS ID #TB8543714, KELLER WILLIAMS REALTY PORTFOLIO COLLECTION.
Listing provided by Stellar MLS
$375,000
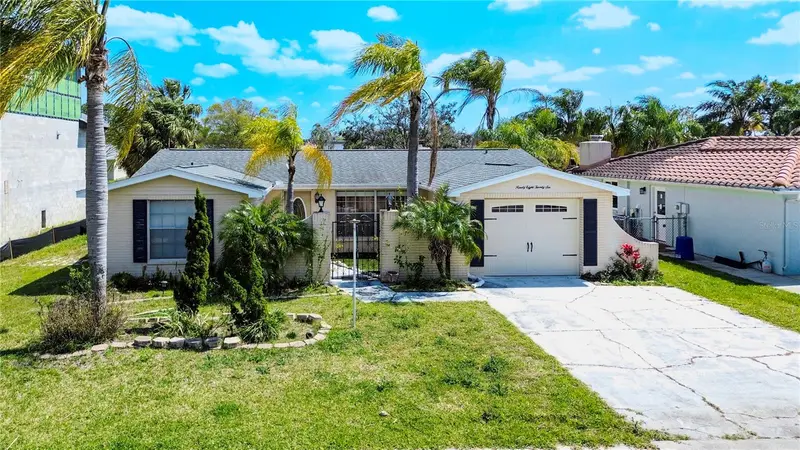
9826 Island Harbor Dr
Port Richey, FL 34668
2 bd · 2 ba · 1,434 sqft
West Port Sub
MLS ID #TB8540027, COLDWELL BANKER REALTY.
Listing provided by Stellar MLS
$399,000
13625 Maria Dr
Hudson, FL 34667
2 bd · 2 ba · 1,076 sqft
Sea Ranch On Gulf
MLS ID #W7878512, FLORIDA LUXURY REALTY INC.
Listing provided by Stellar MLS

Listings courtesy of Stellar MLS as distributed by MLS GRID
IDX information is provided exclusively for consumers’ personal, non-commercial use and may not be used for any purpose other than to identify prospective properties consumers may be interested in purchasing.
Based on information submitted to the MLS GRID as of August 30, 2026 at 3:06 PM ET. All data is obtained from various sources and may not have been verified by broker or MLS GRID. Supplied Open House Information is subject to change without notice. All information should be independently reviewed and verified for accuracy. Properties may or may not be listed by the office/agent presenting the information.
All or a portion of the multiple listing information is provided by Stellar MLS, from a copyrighted compilation of listings. The compilation of listings and each individual listing are © 2026 Stellar MLS. All rights reserved.
Ryan Solberg, Broker · MaxLife Realty LLC · FL License #BK3354351 · Equal Housing Opportunity · Full disclaimer · DMCA