
$479,990
3754 Isle Royal Place
Apopka, FL 32712
Listing updated: August 26, 2026 at 1:02 AM ET
Listing courtesy of Charles Rutenberg Realty Orlando · Carlos Albizu · MLS #S5156313 · Active · 407-622-2122Property type
Year built
Lot size
Price / sq ft
HOA dues
Days on market
Garage spaces
Flood zone
About this home
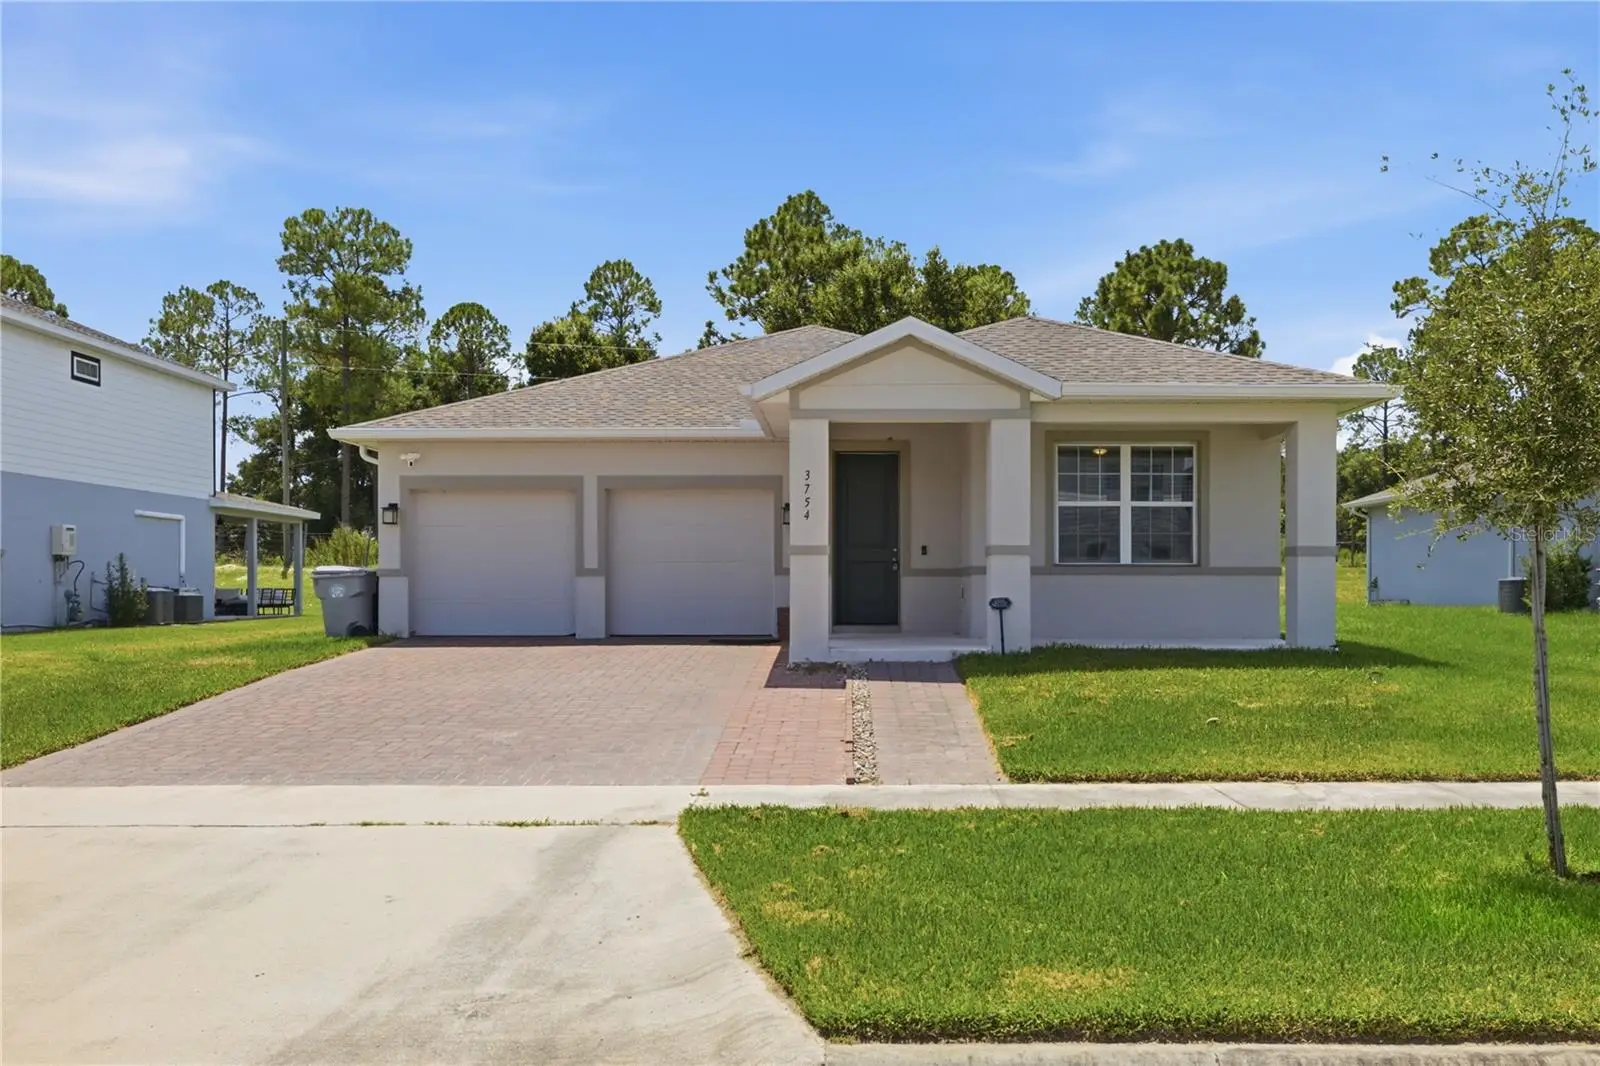
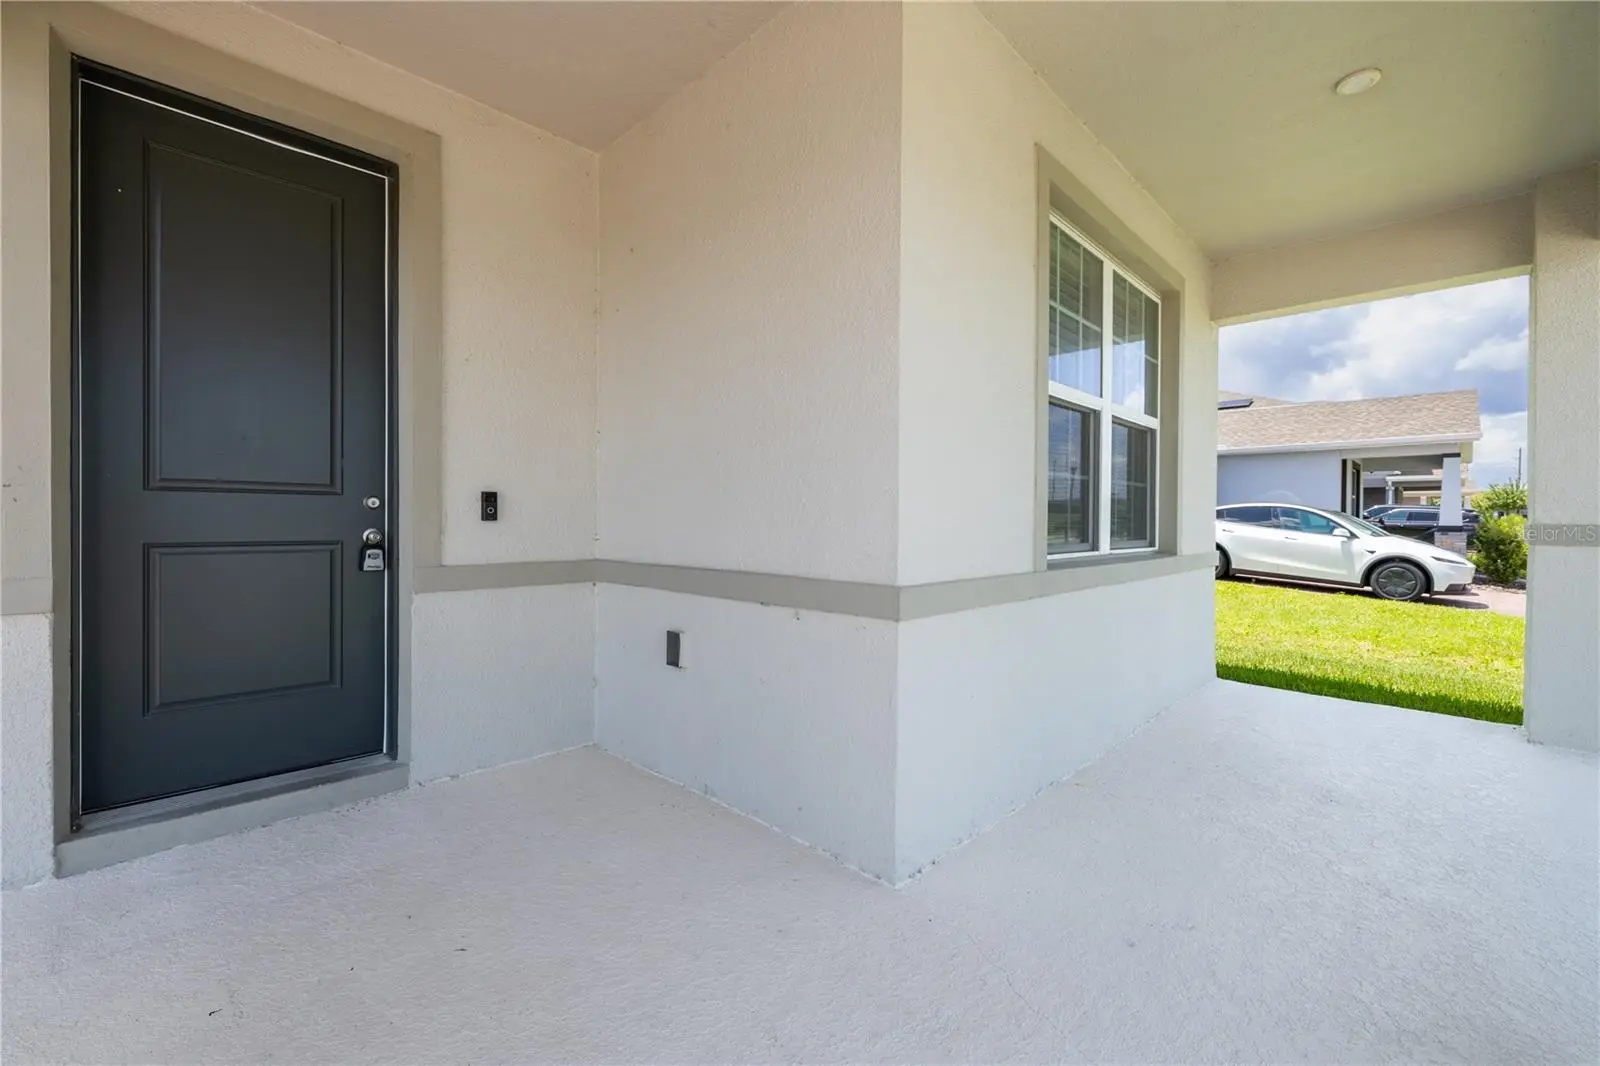
Welcome home to this exceptional move-in ready home offering modern comfort and premium upgrades throughout! The heart of the home features a bright, open-concept floor plan centered around a chef-inspired island kitchen equipped with sleek quartz countertops—perfect for seamless everyday living and entertainment. This spacious residence features 4 bedrooms and 2.5 bathrooms, highlighted by a primary suite with a luxurious master shower, dual sink, and walking closet. Storage is effortless with custom closet systems fitted in two bedrooms. Rest easy with top-tier water quality provided by a full-house water filtration system paired with a dedicated Brita water softener setup. Enjoy outdoor living on both your front and rear porches, complete with no rear neighbors for excellent privacy. Additional highlights include a 2-car garage finished with durable, professional-grade Shark Coating flooring for a polished, low-maintenance look. Residents of Park View also enjoy fantastic community amenities, including a resort-style pool and playground. Conveniently located for everyday living, this home is just 2.5 miles from Publix at Kelly Park Crossings and less than a 10-minute drive to Apopka High School. Schedule your private tour today!
Estimated monthly payment
Estimate only. Taxes use the listing's reported amount where available; insurance is a Florida-average estimate. Your actual payment will vary — run a full calculation or talk to a lender.
Price & listing history0 days on market
- Status: ActiveAug 26, 2026
- Listed$479,990Aug 25, 2026
- Price increased$479,990
Facts & features
- Property type
- Residential
- Sub type
- Single Family Residence
- Status
- Active
- Days on market
- 0
- Subdivision
- Park View Preserve Ph 1
- County
- Orange
- Year built
- 2024
- Living area
- 2,218 sq ft
- Price/sq ft
- $216
- Building area
- 3,000 sq ft (Public Records)
- Lot size
- 8,400 sq ft
- Lot category
- 0 to less than 1/4
- Flood zone
- zone x
- Garage
- 2 spaces
- Annual taxes
- $7,660 (2025)
- Parcel #
- 24-20-27-6845-01-960
- Zoning
- MU-N
- MLS #
- S5156313
Ask about this home
Have a question? Ask the broker directly.
Ryan Solberg answers personally — no call center, no spam. Your question goes straight to him.
Interior Details
- Bedrooms
- 4
- Full bathrooms
- 2
- Half bathrooms
- 1
- Flooring
- Carpet, Tile
- Appliances
- Convection Oven, Dishwasher, Disposal, Dryer, Electric Water Heater, Exhaust Fan, Freezer, Microwave, Range Hood, Refrigerator, Water Filtration System, Water Softener
- Interior features
- Ceiling Fans(s), Open Floorplan, Primary Bedroom Main Floor, Thermostat, Walk-In Closet(s)
- Laundry
- Electric Dryer Hookup, Inside, Laundry Room, Washer Hookup
- Stories / Levels
- One
- Direction faces
- North
Heating & Cooling
- Heating
- Electric
- Cooling
- Central Air
Parking
- Garage spaces
- 2
- Attached garage
- Yes
- Parking features
- Driveway, Garage Door Opener
HOA & Financial
- HOA fee
- $273 / Quarterly
- Monthly HOA
- $91/mo
- Total monthly fees
- $91/mo
- Total annual fees
- $1,092
- HOA name
- Scott Finestone
- CDD
- No
- Min lease term
- No Minimum
- Listing terms
- Cash, Conventional, FHA
- Ownership
- Fee Simple
- Available for lease
- Yes
- Lease restrictions
- No
Exterior & Construction
- Exterior features
- Sidewalk
- Construction materials
- Stucco
- Roof
- Shingle
- Foundation
- Slab
- Road surface
- Asphalt
Utilities
- Sewer
- Public Sewer
- Water source
- Public
- Utilities
- Electricity Available, Water Available
Community
- Pets allowed
- Breed Restrictions
Schools
Letter grades: Florida DOE 2024–25 school grades (Orange, Seminole, Lake, Osceola, Brevard). Assigned schools from the listing agent — verify enrollment with the district.
Room Details
| Room | Level | Dimensions |
|---|---|---|
| Primary Bedroom | First | |
| Primary Bathroom | First | |
| Kitchen | First | |
| Living Room | First |
Listing Details
- Listing date
- 2026-08-25
- On market date
- 2026-08-25
- Original list price
- $479,990
- Occupant type
- Vacant
- MLS area
- 32712 - Apopka
- Listing AOR
- Orlando Regional
- Status changed
- 2026-08-26
- Tax legal description
- PARK VIEW PRESERVE PHASE 1 109/109 LOT 196
Flood risk
See FEMA for this zone’s designation and insurance requirements.
Source: FEMA flood zone reported on the listing. Confirm current designation at FEMA Flood Map Service Center.
Location
Directions
From SR-429 (North or South): From SR-429 North or South bound take Exit 39 for Kelly Park Rd and head west. Turn left on Plymouth Sorrento Rd, then left onto Park View Blvd into Parkview Preserve. Turn right on Isle Royal Pl. From West take US-441 to Plymouth Sorrento Rd and head north. Turn right onto Park View Blvd into Parkview Preserve, then right on Isle Royal Pl.
Property sale history
Public records3754 ISLE ROYAL PL, Apopka 32712
- Jun 2024$433,400
2,218 sq ft · Built 2024 · 0.1928 acres
Sale data from Florida public records (Department of Revenue / county property appraiser). Deemed reliable but not guaranteed; may not reflect current market or MLS status. Not Stellar MLS data.
More homes like this
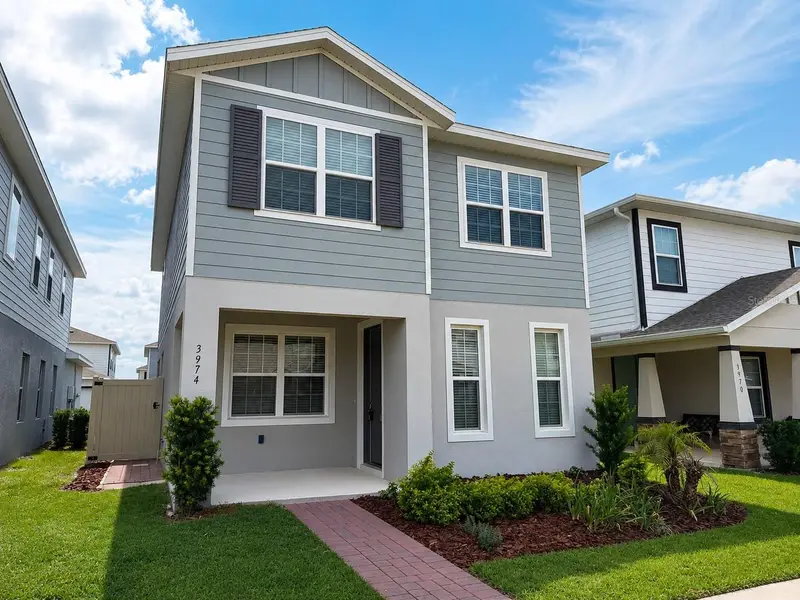
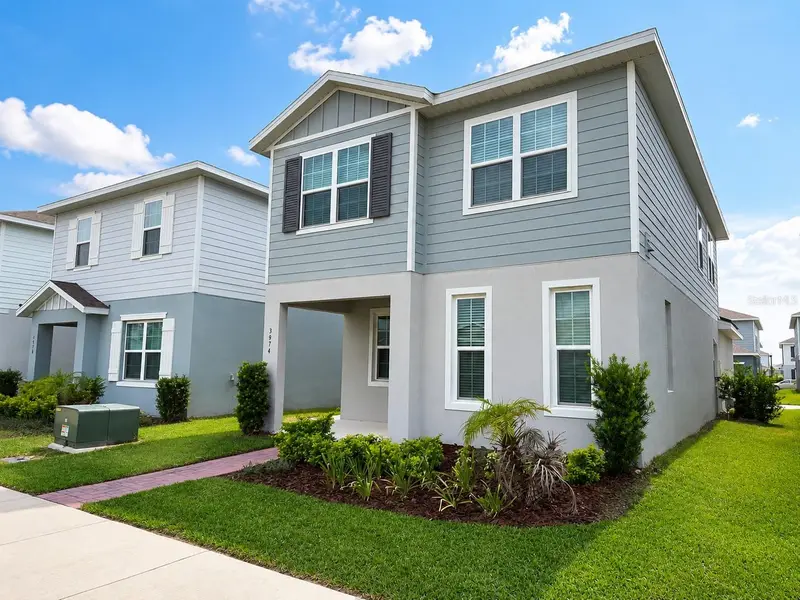
$399,000
3974 Great Smokey Way
Apopka, FL 32712
3 bd · 3 ba · 1,883 sqft
Park View Preserve Ph 1
MLS ID #O6417481, 2 GOOD REALTY.
Listing provided by Stellar MLS
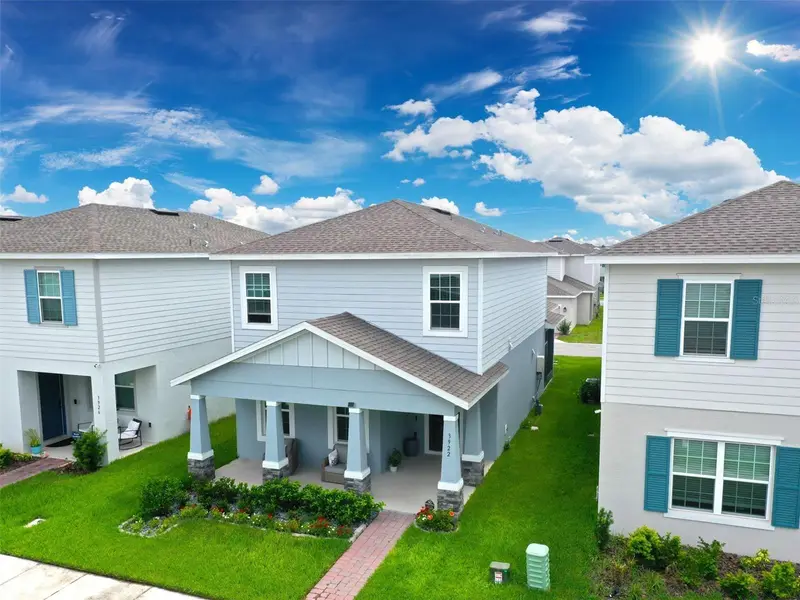
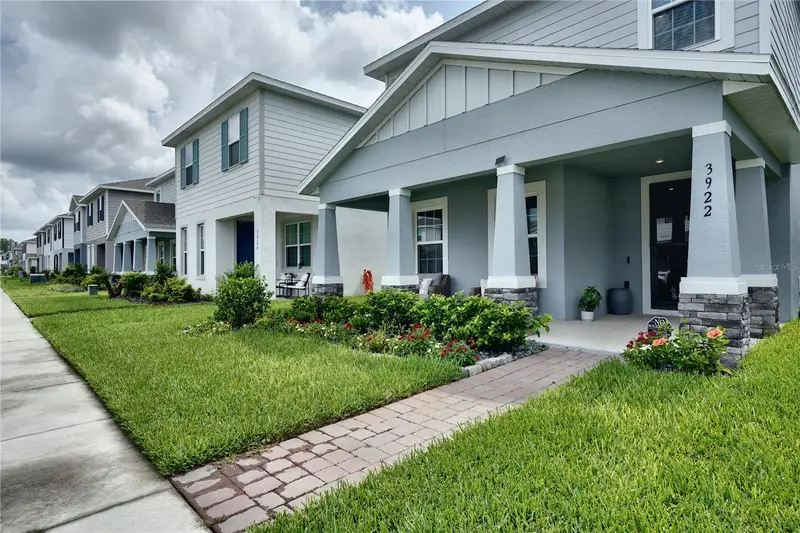
$459,000
3922 Great Smokey Way
Apopka, FL 32712
3 bd · 3 ba · 2,129 sqft
Park View Preserve Ph 1
MLS ID #O6430190, MAXLIFE REALTY LLC.
Listing provided by Stellar MLS
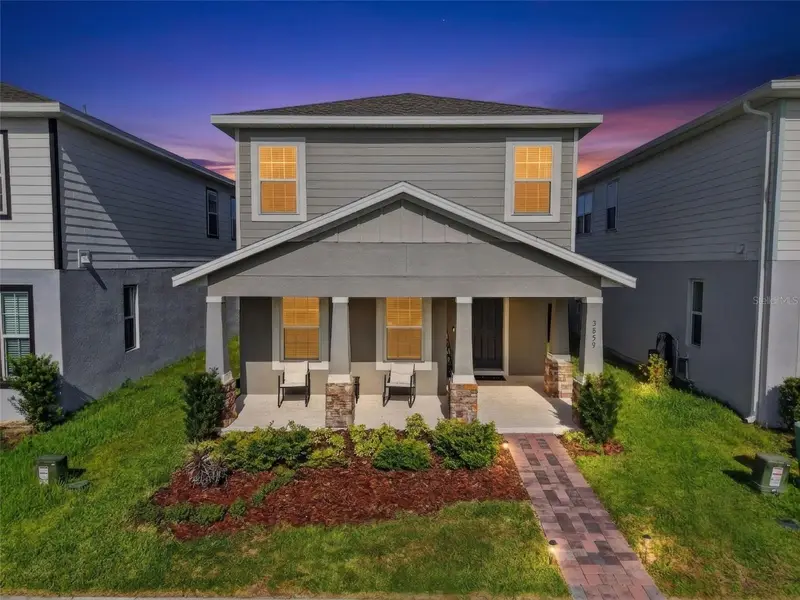
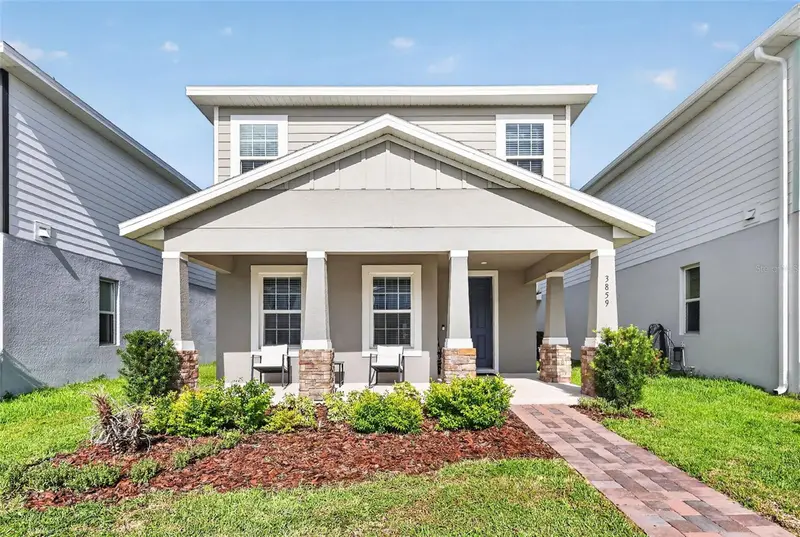
$475,000
3859 Denali Dr
Apopka, FL 32712
3 bd · 3 ba · 2,138 sqft
Park View Preserve Ph 1
MLS ID #G5114679, WHEATLEY REALTY GROUP.
Listing provided by Stellar MLS
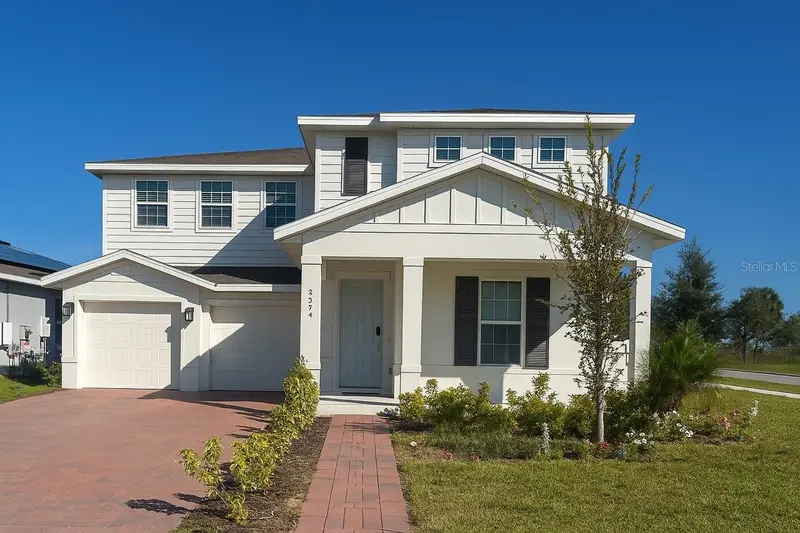
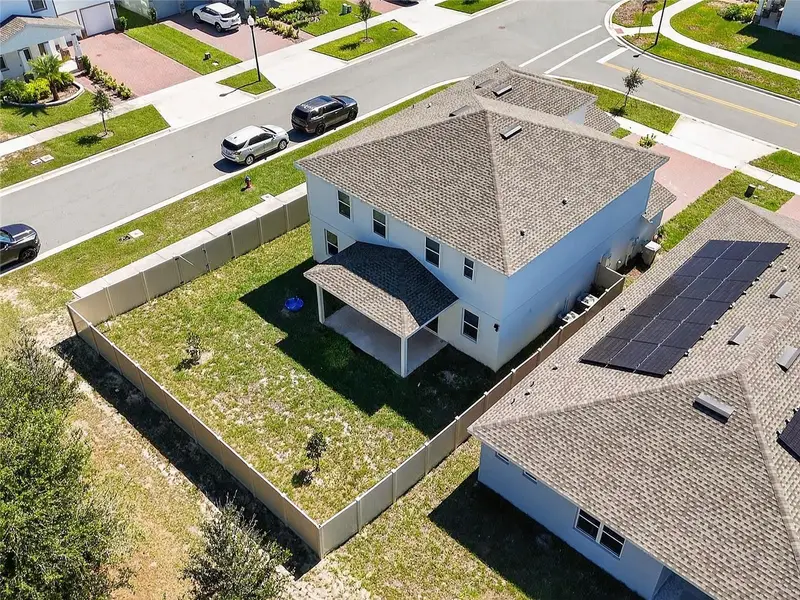
$477,000
3725 Blue Mountain Way
Apopka, FL 32712
5 bd · 3 ba · 2,904 sqft
Park View Preserve Ph 1
MLS ID #O6300449, KELLER WILLIAMS CLASSIC.
Listing provided by Stellar MLS

Listings courtesy of Stellar MLS as distributed by MLS GRID
IDX information is provided exclusively for consumers’ personal, non-commercial use and may not be used for any purpose other than to identify prospective properties consumers may be interested in purchasing.
Based on information submitted to the MLS GRID as of August 26, 2026 at 1:02 AM ET. All data is obtained from various sources and may not have been verified by broker or MLS GRID. Supplied Open House Information is subject to change without notice. All information should be independently reviewed and verified for accuracy. Properties may or may not be listed by the office/agent presenting the information.
All or a portion of the multiple listing information is provided by Stellar MLS, from a copyrighted compilation of listings. The compilation of listings and each individual listing are © 2026 Stellar MLS. All rights reserved.
Ryan Solberg, Broker · MaxLife Realty LLC · FL License #BK3354351 · Equal Housing Opportunity · Full disclaimer · DMCA