
$360,000
11506 Whisper Ridge Court
Riverview, FL 33569
Listing updated: August 29, 2026 at 6:51 AM ET
Listing courtesy of Sandyrae Realty · Norma Jean Burrows · MLS #TB8542449 · Active · 813-343-8001Property type
Year built
Lot size
Price / sq ft
HOA dues
Day on market
Garage spaces
Flood zone
About this home
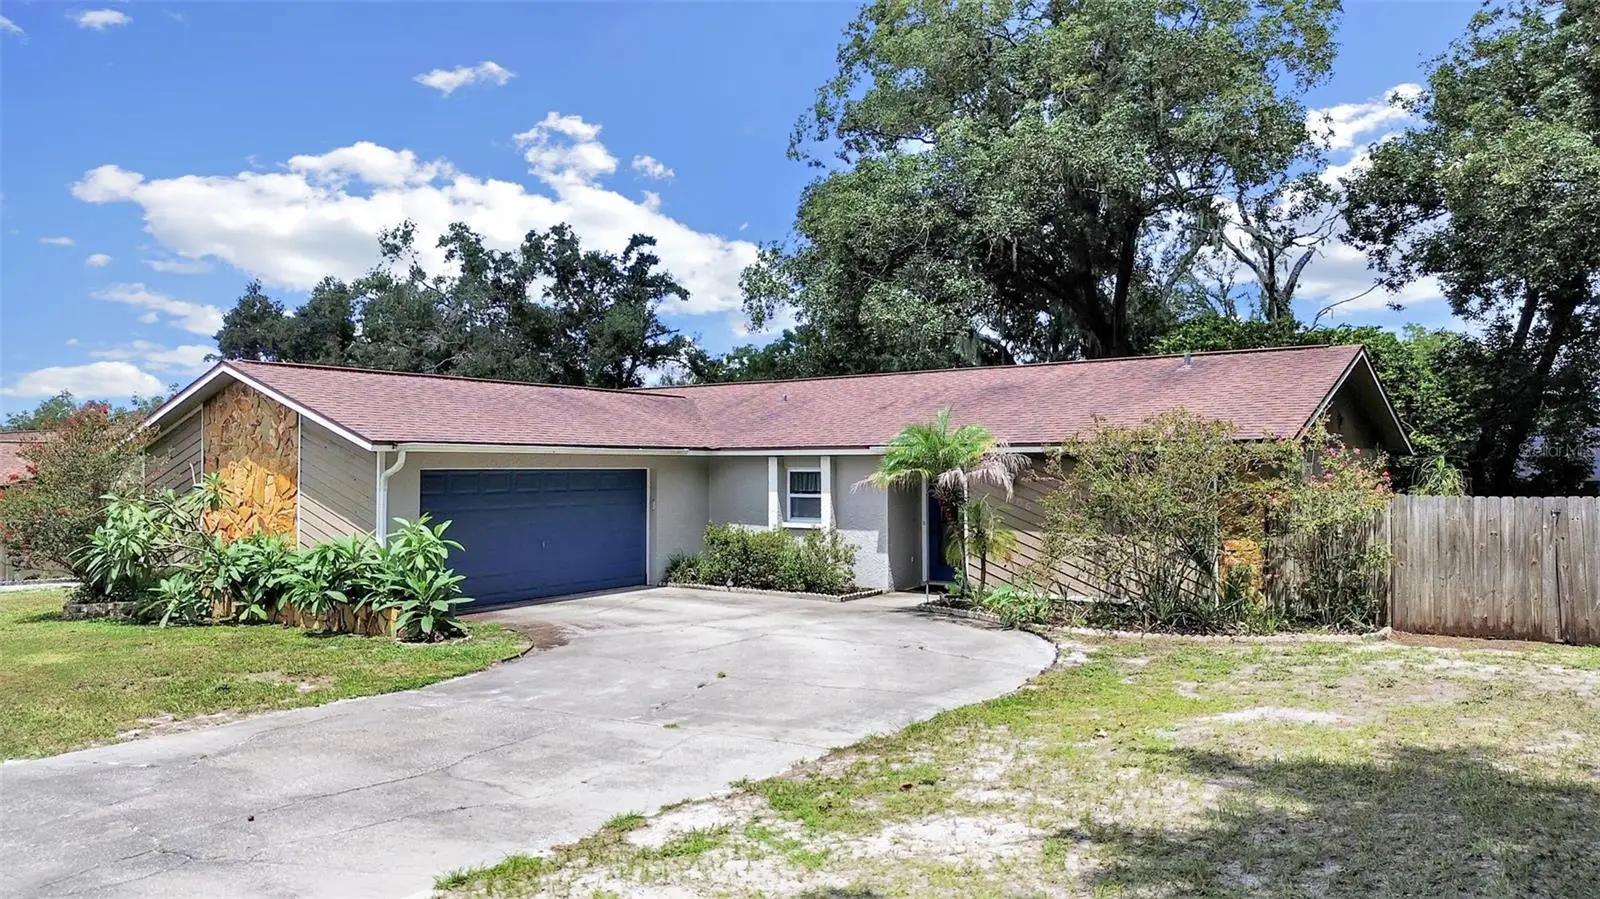
Welcome home to this beautifully maintained 3 bedroom, 2 bath split-plan residence in desirable Stoner Woods. A stunning leaded glass front door welcomes you into a spacious open-concept living area featuring soaring cathedral ceilings and a striking stone wood-burning fireplace. The bright galley kitchen with breakfast bar overlooks the living and dining areas, creating the perfect space for everyday living and entertaining. Just beyond the fireplace, an expansive family room opens through sliding glass doors to a relaxing covered porch and private backyard retreat. Situated on a generous 0.33-acre lot, the property is surrounded by mature trees, lush landscaping, and wood privacy fencing. Outdoor amenities incluse a spacious deck, screened gazebo, four-seat swing set and storage shed, offering endless opportunities for relaxation, recreation, and entertaining. Additional features include an oversized two-car garage and a convenient location near Riverview Civic Center & Park and the Wild Florida Sanctuary. This property combines comfort, space, and outdoor living in a peaceful setting. Items renovated or replaced: Primary bathroom and secondary bathroom have been renovated and updated plumbing. HVAC unit 2021, Water Heater 2021, Roof 2016, Septic Tank inspected and cleaned July 2026, New Drainfield will be installed before closing. There is sprinkler irrigation, but not currently working. Please note this property is being sold AS-IS with right to inspect.
Estimated monthly payment
Estimate only. Taxes use the listing's reported amount where available; insurance is a Florida-average estimate. Your actual payment will vary — run a full calculation or talk to a lender.
Price & listing history1 days on market
- Status: ActiveAug 28, 2026
- Listed$360,000Aug 28, 2026
- Price increased$360,000
Facts & features
- Property type
- Residential
- Sub type
- Single Family Residence
- Status
- Active
- Days on market
- 1
- Subdivision
- Stoner Woods Sub Unit
- County
- Hillsborough
- Year built
- 1984
- Living area
- 2,007 sq ft
- Price/sq ft
- $179
- Building area
- 2,713 sq ft (Public Records)
- Lot size
- 14,490 sq ft
- Lot category
- 1/4 to less than 1/2
- Flood zone
- X (12057C0506J)
- Garage
- 2 spaces
- Annual taxes
- $2,238 (2025)
- Parcel #
- U-16-30-20-2R6-000002-00016.0
- Zoning
- RSC-4
- MLS #
- TB8542449
Ask about this home
Have a question? Ask the broker directly.
Ryan Solberg answers personally — no call center, no spam. Your question goes straight to him.
Interior Details
- Bedrooms
- 3
- Full bathrooms
- 2
- Flooring
- Carpet, Laminate, Tile
- Appliances
- Cooktop, Dishwasher, Disposal, Dryer, Electric Water Heater, Exhaust Fan, Microwave, Range, Refrigerator
- Interior features
- Attic Ventilator, Cathedral Ceiling(s), Ceiling Fans(s), Crown Molding, Eat-in Kitchen, Living Room/Dining Room Combo, Primary Bedroom Main Floor, Split Bedroom, Thermostat, Walk-In Closet(s)
- Laundry
- Electric Dryer Hookup, In Garage, Washer Hookup
- Stories / Levels
- One
- Direction faces
- South
- Fireplace
- Yes
Heating & Cooling
- Heating
- Central, Heat Pump
- Cooling
- Central Air
Parking
- Garage spaces
- 2
- Attached garage
- Yes
- Parking features
- Driveway, Garage Door Opener, Garage Faces Side, Oversized
HOA & Financial
- Total monthly fees
- $0/mo
- Total annual fees
- $0
- CDD
- No
- Homestead exemption
- Yes
- Min lease term
- No Minimum
- Listing terms
- Cash, Conventional, FHA, VA Loan
- Ownership
- Fee Simple
- Available for lease
- Yes
- Lease restrictions
- No
- Additional lease restrictions
- Refer to Hillsborough County rules.
Exterior & Construction
- Exterior features
- Rain Gutters
- Construction materials
- Block, Stucco
- Roof
- Shingle
- Foundation
- Block, Slab
- Road surface
- Asphalt
Utilities
- Sewer
- Septic Tank
- Water source
- Public
- Utilities
- Cable Available, Electricity Available, Electricity Connected, Fire Hydrant, Public, Underground Utilities, Water Available, Water Connected
Community
- Pets allowed
- Yes
Schools
Letter grades: Florida DOE 2024–25 school grades (Orange, Seminole, Lake, Osceola, Brevard). Assigned schools from the listing agent — verify enrollment with the district.
Room Details
| Room | Level | Dimensions |
|---|---|---|
| Foyer | First | 5x6 |
| Living Room | First | 27x13 |
| Kitchen | First | 13x9 |
| Dining Room | First | 11x9 |
| Family Room | First | 23x18 |
| Primary Bedroom | First | 16x11 |
| Primary Bathroom | First | 8x6 |
| Bathroom 2 | First | 8x5 |
| Bedroom 2 | First | 11x11 |
| Bedroom 3 | First | 11x11 |
| Balcony/Porch/Lanai | First | 18x10 |
Listing Details
- Listing date
- 2026-08-26
- On market date
- 2026-08-28
- Original list price
- $360,000
- Occupant type
- Owner
- MLS area
- 33569 - Riverview
- Listing AOR
- Suncoast Tampa
- Status changed
- 2026-08-28
- Tax legal description
- STONER WOODS SUBDIVISION UNIT NO 3 LOT 16 BLK 2
Flood risk
Minimal-risk area outside the mapped floodplain. Flood insurance is optional and typically low-cost.
Source: FEMA flood zone reported on the listing. Confirm current designation at FEMA Flood Map Service Center.
Location
Directions
Driving from North Tampa, take I-75 South to exit 13 for US 301, merge onto US 301 heading east, turn left onto Balm Riverview Rd, turn left onto Park Dr., turn left onto Stoner Rd, turn right onto Stoner Crest Ct., turn left onto River Country Dr., turn right onto Whisper Ridge Ct to 11506 Whisper Ridge Ct.
More homes like this
$1,550,000
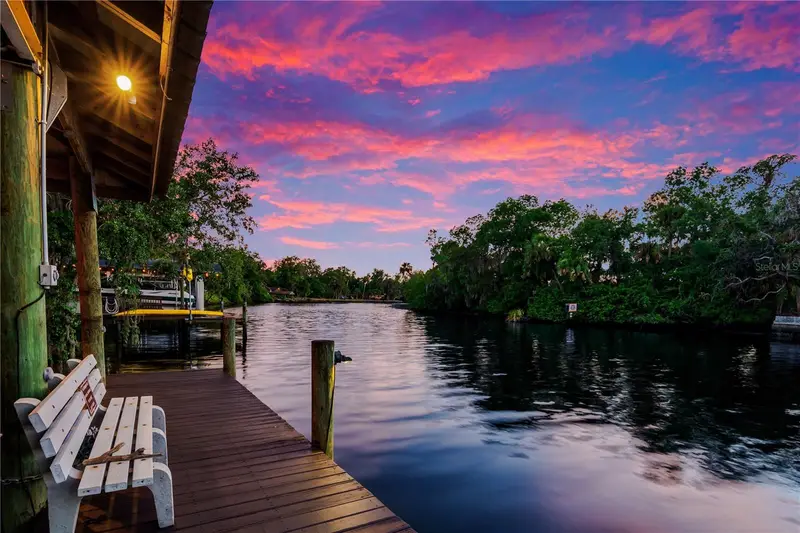
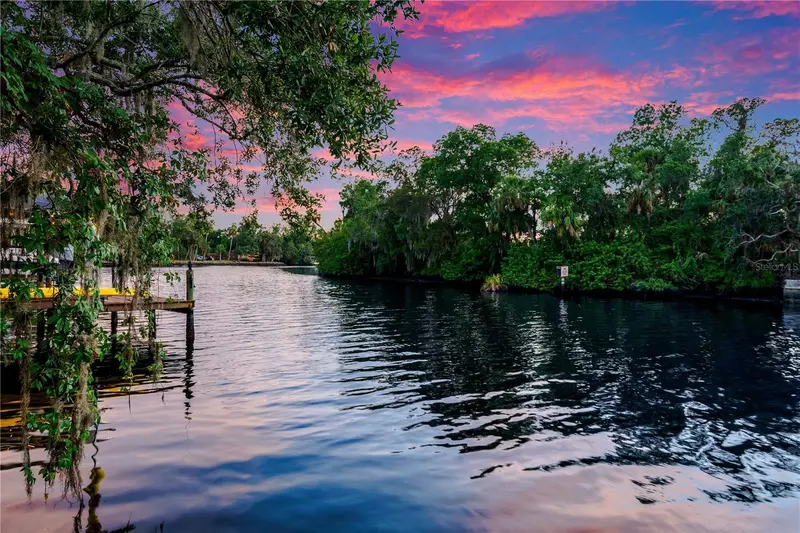
11526 River Country Dr
Riverview, FL 33569
6 bd · 4 ba · 5,298 sqft
Stoner Woods Sub Unit
MLS ID #TB8433306, SIGNATURE REALTY ASSOCIATES.
Listing provided by Stellar MLS
$335,000
10112 Rosemary Leaf Ln
Riverview, FL 33578
4 bd · 2 ba · 1,846 sqft
Twin Creeks Ph 1 & 2
MLS ID #TB8437471, CENTURY 21 CIRCLE.
Listing provided by Stellar MLS
$569,000
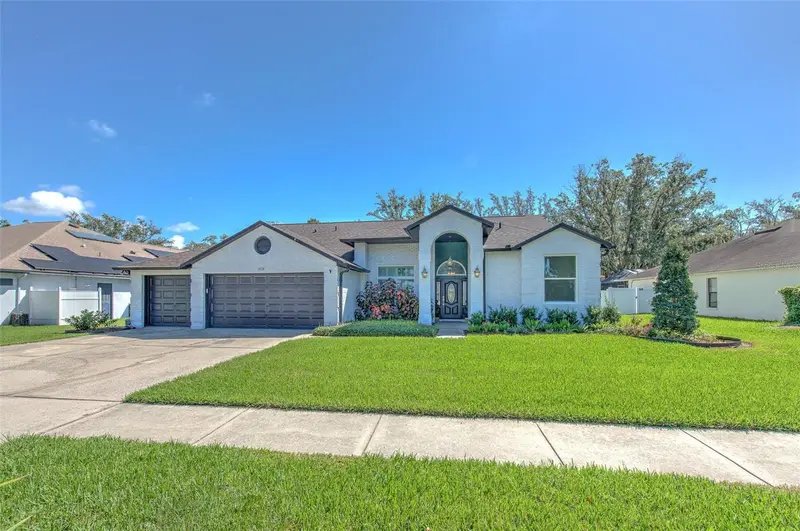
3928 Northridge Dr
Valrico, FL 33596
4 bd · 3 ba · 2,277 sqft
Bloomingdale Sec U V Ph
MLS ID #TB8540338, FUTURE HOME REALTY INC.
Listing provided by Stellar MLS
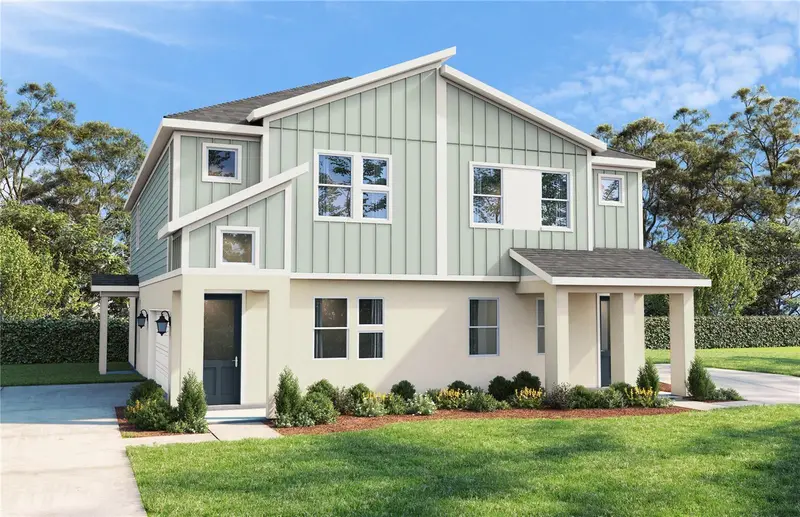
$355,585
607 Silver Stream Ct
Brandon, FL 33511
3 bd · 3 ba · 1,702 sqft
Brooke Townhomes Two
MLS ID #TB8516123, DRB GROUP REALTY, LLC.
Listing provided by Stellar MLS

Listings courtesy of Stellar MLS as distributed by MLS GRID
IDX information is provided exclusively for consumers’ personal, non-commercial use and may not be used for any purpose other than to identify prospective properties consumers may be interested in purchasing.
Based on information submitted to the MLS GRID as of August 29, 2026 at 6:51 AM ET. All data is obtained from various sources and may not have been verified by broker or MLS GRID. Supplied Open House Information is subject to change without notice. All information should be independently reviewed and verified for accuracy. Properties may or may not be listed by the office/agent presenting the information.
All or a portion of the multiple listing information is provided by Stellar MLS, from a copyrighted compilation of listings. The compilation of listings and each individual listing are © 2026 Stellar MLS. All rights reserved.
Ryan Solberg, Broker · MaxLife Realty LLC · FL License #BK3354351 · Equal Housing Opportunity · Full disclaimer · DMCA