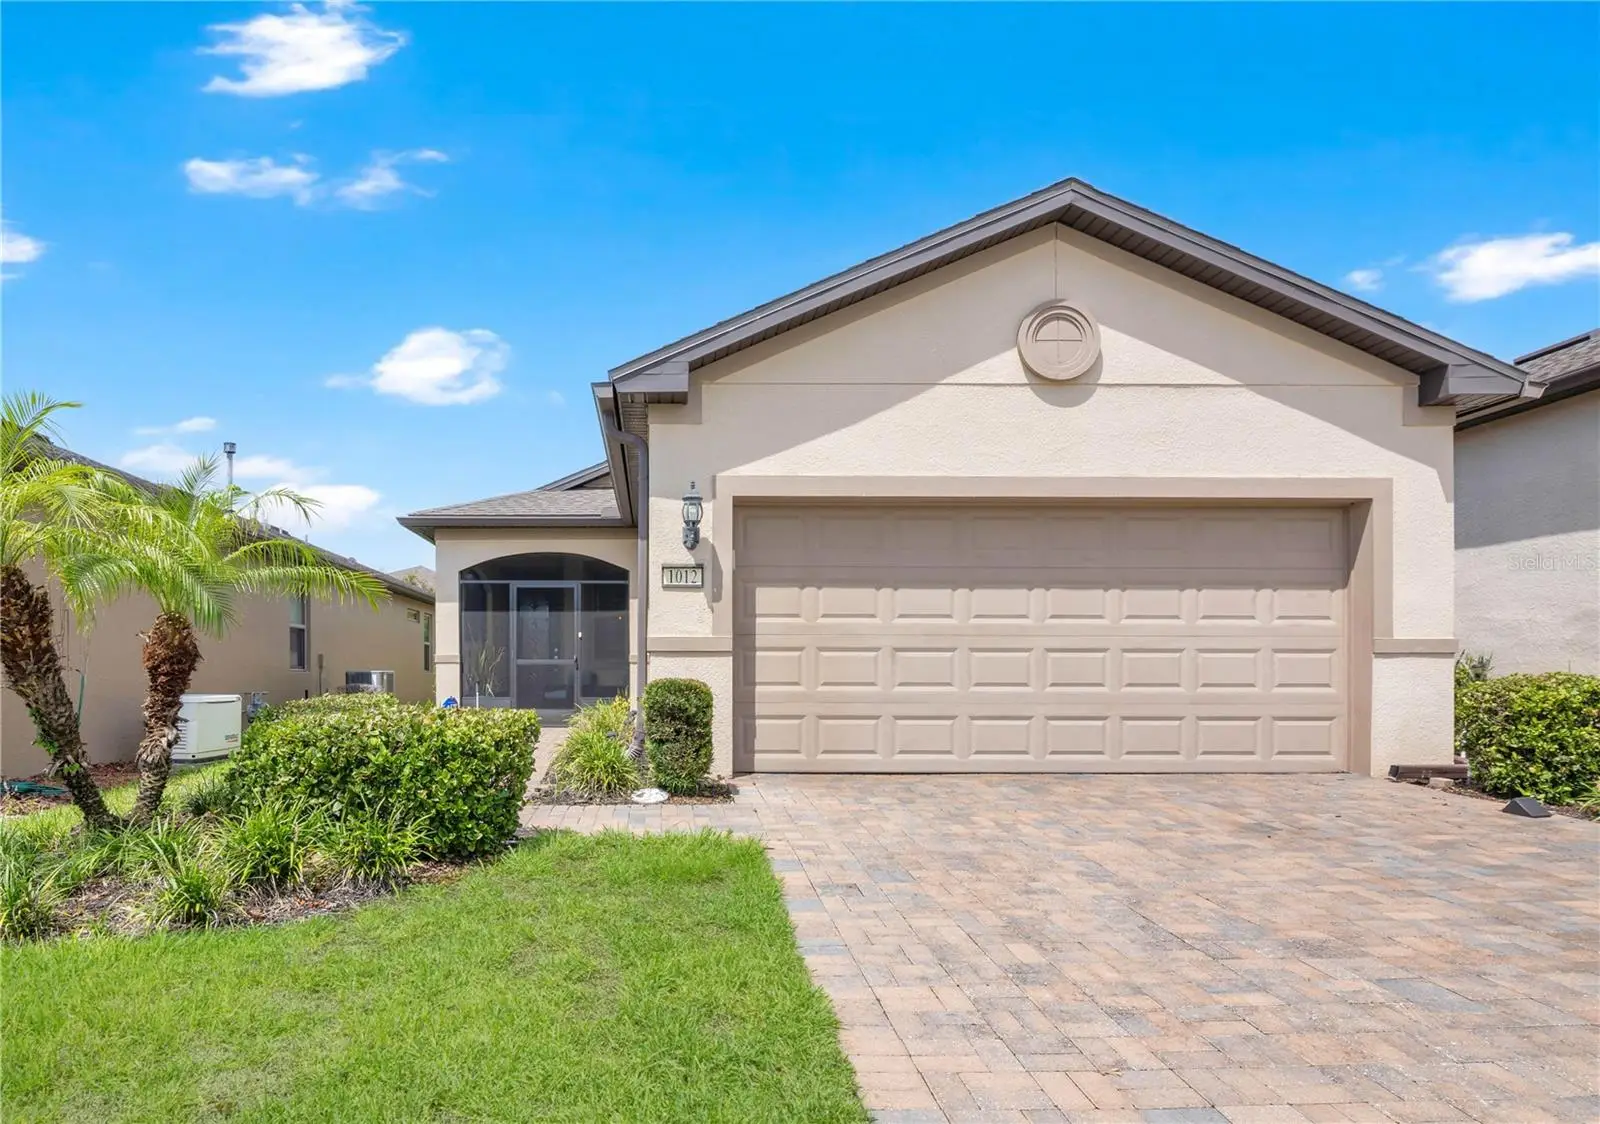

$304,988
1012 Salamanca Place
Davenport, FL 33837
Listing updated: September 12, 2026 at 1:06 PM ET
Listing courtesy of Magnus Realty Group Llc · Janet Quinones · MLS #O6436592 · Active · 407-286-6042Property type
Year built
Lot size
Price / sq ft
HOA dues
Days on market
Garage spaces
Flood zone
About this home
Welcome to impeccable 55+ living in the highly sought-after Del Webb Davenport! This beautifully maintained 2-bedroom, 2-bath single-family home offers comfort, style, and an exceptional resort-style lifestyle. The spacious open living areas feature hardwood flooring throughout the common areas, with ceramic tile in the remaining areas of the home. The kitchen showcases granite countertops, ample cabinetry, and TWO pantries for exceptional storage. Both bathrooms also feature granite countertops. Enjoy year-round outdoor living from the air-conditioned, covered lanai—perfect for relaxing, entertaining, or enjoying your morning coffee. A convenient 2-car garage completes this wonderful home. Del Webb Davenport offers an impressive array of amenities designed for active 55+ living. Outdoor amenities include pickleball, tennis, bocce, basketball, shuffleboard, a community gardening center, outdoor amphitheater, large brick fire pit, and a spacious screened gazebo overlooking the water. Tavern, indoor walking track, fitness center, indoor and outdoor pools and spas, locker rooms and showers, billiards, ping pong, craft room, and a ballroom for special events. 24/7 staffed security gate and maintenance of the master association-owned private roads. Located adjacent to the 18-hole W Heron Golf Club and within the gated Ridgewood Lakes community, residents can also enjoy miles of scenic biking and walking trails. This is more than a home—it’s a lifestyle!
Estimated monthly payment
Estimate only. Taxes use the listing's reported amount where available; insurance is a Florida-average estimate. Your actual payment will vary — run a full calculation or talk to a lender.
Price & listing history17 days on market
- Status: ActiveAug 26, 2026
- Listed$314,988Aug 26, 2026
- Price reduced$304,988
Facts & features
- Property type
- Residential
- Sub type
- Single Family Residence
- Status
- Active
- Days on market
- 17
- Subdivision
- Del Webb Orlando Ph 4
- County
- Polk
- Year built
- 2019
- Living area
- 1,295 sq ft
- Price/sq ft
- $236
- Building area
- 2,020 sq ft (Public Records)
- Lot size
- 4,400 sq ft
- Lot category
- 0 to less than 1/4
- Flood zone
- X
- Garage
- 2 spaces
- Annual taxes
- $2,900 (2025)
- Parcel #
- 27-27-05-726004-012080
- MLS #
- O6436592
Ask about this home
Have a question? Ask the broker directly.
Ryan Solberg answers personally — no call center, no spam. Your question goes straight to him.
Interior Details
- Bedrooms
- 2
- Full bathrooms
- 2
- Flooring
- Bamboo, Tile
- Appliances
- Dishwasher, Disposal, Gas Water Heater, Microwave, Range, Refrigerator
- Interior features
- Ceiling Fans(s), High Ceilings, Living Room/Dining Room Combo, Open Floorplan, Primary Bedroom Main Floor, Stone Counters
- Laundry
- Inside, Laundry Room
- Stories / Levels
- One
- Direction faces
- East
Heating & Cooling
- Heating
- Electric, Heat Pump
- Cooling
- Central Air
Parking
- Garage spaces
- 2
- Attached garage
- Yes
HOA & Financial
- HOA fee
- $282 / Monthly
- Monthly HOA
- $282/mo
- Total monthly fees
- $353/mo
- Total annual fees
- $4,234
- HOA name
- Derek McArthur
- CDD
- No
- Homestead exemption
- Yes
- Min lease term
- 1-2 Years
- Listing terms
- Cash, Conventional, FHA, VA Loan
- Ownership
- Fee Simple
- Available for lease
- Yes
- Lease restrictions
- Yes
- Additional lease restrictions
- No short term rentals. Home must be owner occupied minimum of 1 year prior to leasing. All age restrictions and approval process applies to lessee. Please confirm with management company.
- Approval process
- Please confirm with management company. Age affidavit required. One applicant must be at least 55 years old. Possible approval for 45+ according to percentage rules and management approval.
Exterior & Construction
- Exterior features
- Rain Gutters, Sidewalk
- Construction materials
- Block, Concrete, Stucco
- Roof
- Shingle
- Foundation
- Slab
- Road surface
- Asphalt, Paved
Utilities
- Sewer
- Public Sewer
- Water source
- Public
- Utilities
- Cable Available, Electricity Connected, Natural Gas Connected, Phone Available, Public, Sewer Connected, Sprinkler Recycled, Underground Utilities, Water Connected
Community
- Pets allowed
- Cats OK, Dogs OK, Number Limit, Yes
- Senior community
- Yes
Room Details
| Room | Level | Dimensions |
|---|---|---|
| Great Room | First | 13.5x14 |
| Dining Room | First | 9x14 |
| Kitchen | First | 9x14 |
| Primary Bedroom | First | 12x12 |
| Bedroom 2 | First | 10x11 |
| Primary Bathroom | First | |
| Bathroom 2 | First | |
| Laundry | First |
Listing Details
- Listing date
- 2026-08-26
- On market date
- 2026-08-26
- Original list price
- $314,988
- Occupant type
- Owner
- MLS area
- 33837 - Davenport
- Listing AOR
- Osceola
- Status changed
- 2026-08-26
- Tax legal description
- DEL WEBB ORLANDO PHASE 4 PB 161 PG 20-22 BLOCK 12 LOT 8
Flood risk
Minimal-risk area outside the mapped floodplain. Flood insurance is optional and typically low-cost.
Source: FEMA flood zone reported on the listing. Confirm current designation at FEMA Flood Map Service Center.
Location
Directions
From I-4: HWY 27 South, Left Ridgewood Lakes Blvd, Right Del Webb Blvd, Right Cordoba Dr, Right Salamanca PL
Property sale history
Public records1012 SALAMANCA PL, DAVENPORT 33837
- Nov 2024$300,000
1,295 sq ft · Built 2019 · 0.1010 acres
Sale data from Florida public records (Department of Revenue / county property appraiser). Deemed reliable but not guaranteed; may not reflect current market or MLS status. Not Stellar MLS data.
More homes like this
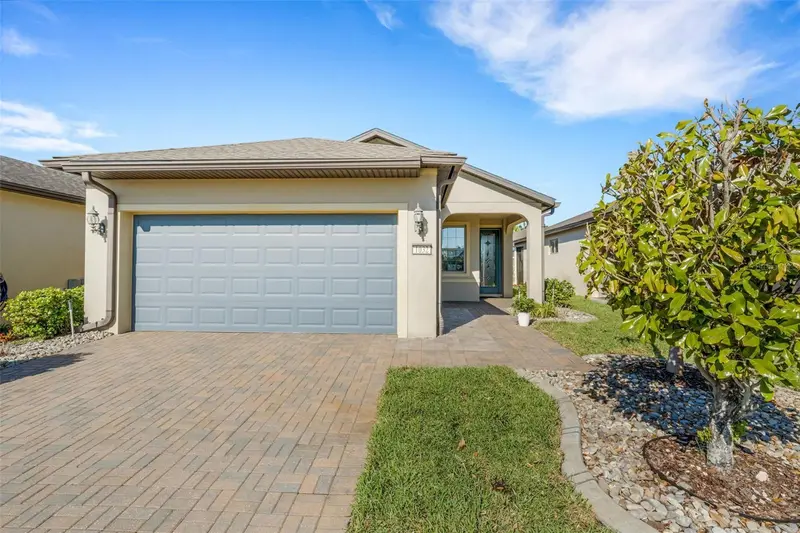
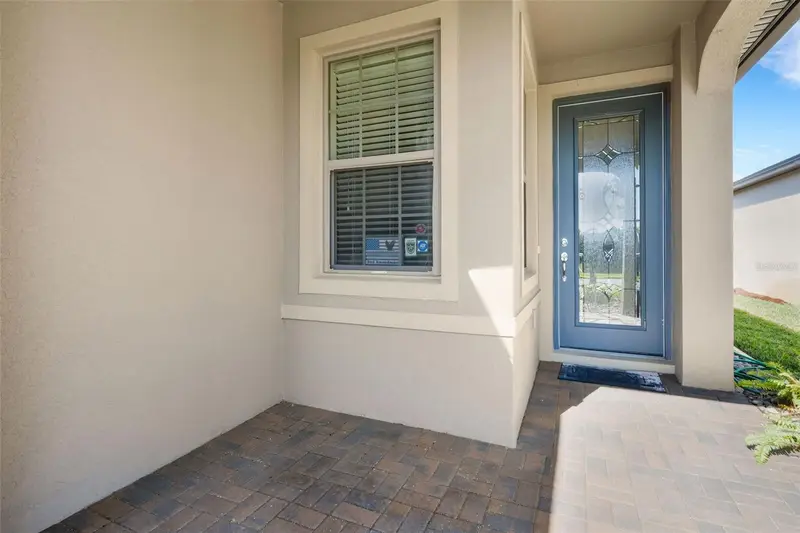
$299,900
1032 Salamanca Pl
Davenport, FL 33837
2 bd · 2 ba · 1,455 sqft
Del Webb Orlando Ph 4
MLS ID #S5146301, RIDGE REALTY GROUP LLC.
Listing provided by Stellar MLS
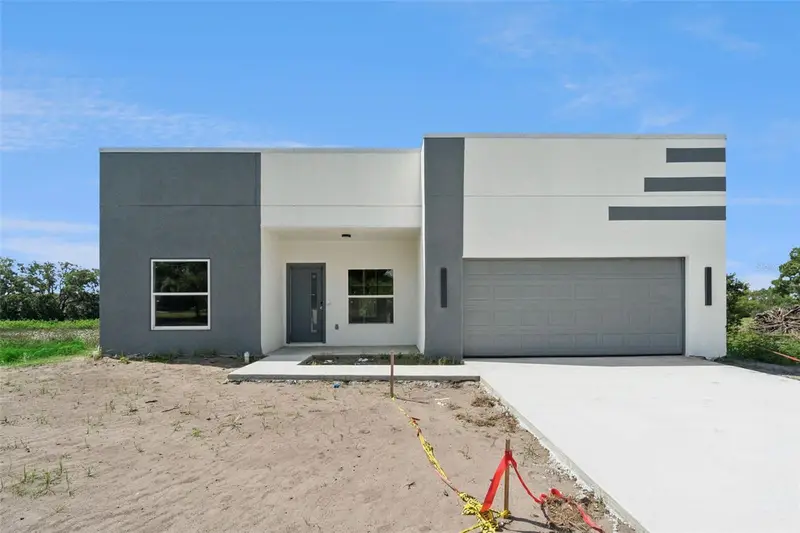
$448,500
397 North Blvd W
Davenport, FL 33837
4 bd · 3 ba · 2,300 sqft
Replat Of North Shore Sub
MLS ID #O6402705, EXP REALTY LLC.
Listing provided by Stellar MLS
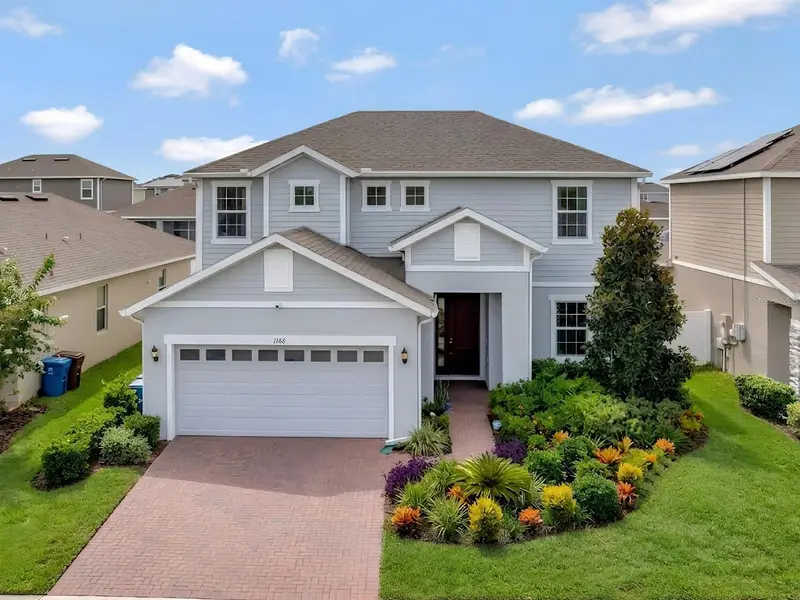
$359,900
1168 Hendon Loop
Davenport, FL 33837
4 bd · 3 ba · 2,484 sqft
Redbridge Square
MLS ID #S5157808, KELLER WILLIAMS ADVANTAGE III.
Listing provided by Stellar MLS
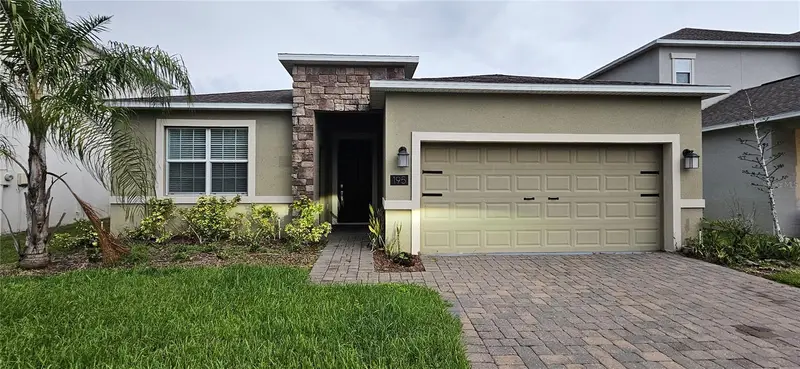
$429,900
195 Preston Ave
Davenport, FL 33837
4 bd · 3 ba · 2,101 sqft
Drayton-Preston Woods/Providen
MLS ID #S5157486, KELLER WILLIAMS REALTY AT THE LAKES.
Listing provided by Stellar MLS

Listings courtesy of Stellar MLS as distributed by MLS GRID
IDX information is provided exclusively for consumers’ personal, non-commercial use and may not be used for any purpose other than to identify prospective properties consumers may be interested in purchasing.
Based on information submitted to the MLS GRID as of September 12, 2026 at 1:06 PM ET. All data is obtained from various sources and may not have been verified by broker or MLS GRID. Supplied Open House Information is subject to change without notice. All information should be independently reviewed and verified for accuracy. Properties may or may not be listed by the office/agent presenting the information.
All or a portion of the multiple listing information is provided by Stellar MLS, from a copyrighted compilation of listings. The compilation of listings and each individual listing are © 2026 Stellar MLS. All rights reserved.
Ryan Solberg, Broker · MaxLife Realty LLC · FL License #BK3354351 · Equal Housing Opportunity · Full disclaimer · DMCA