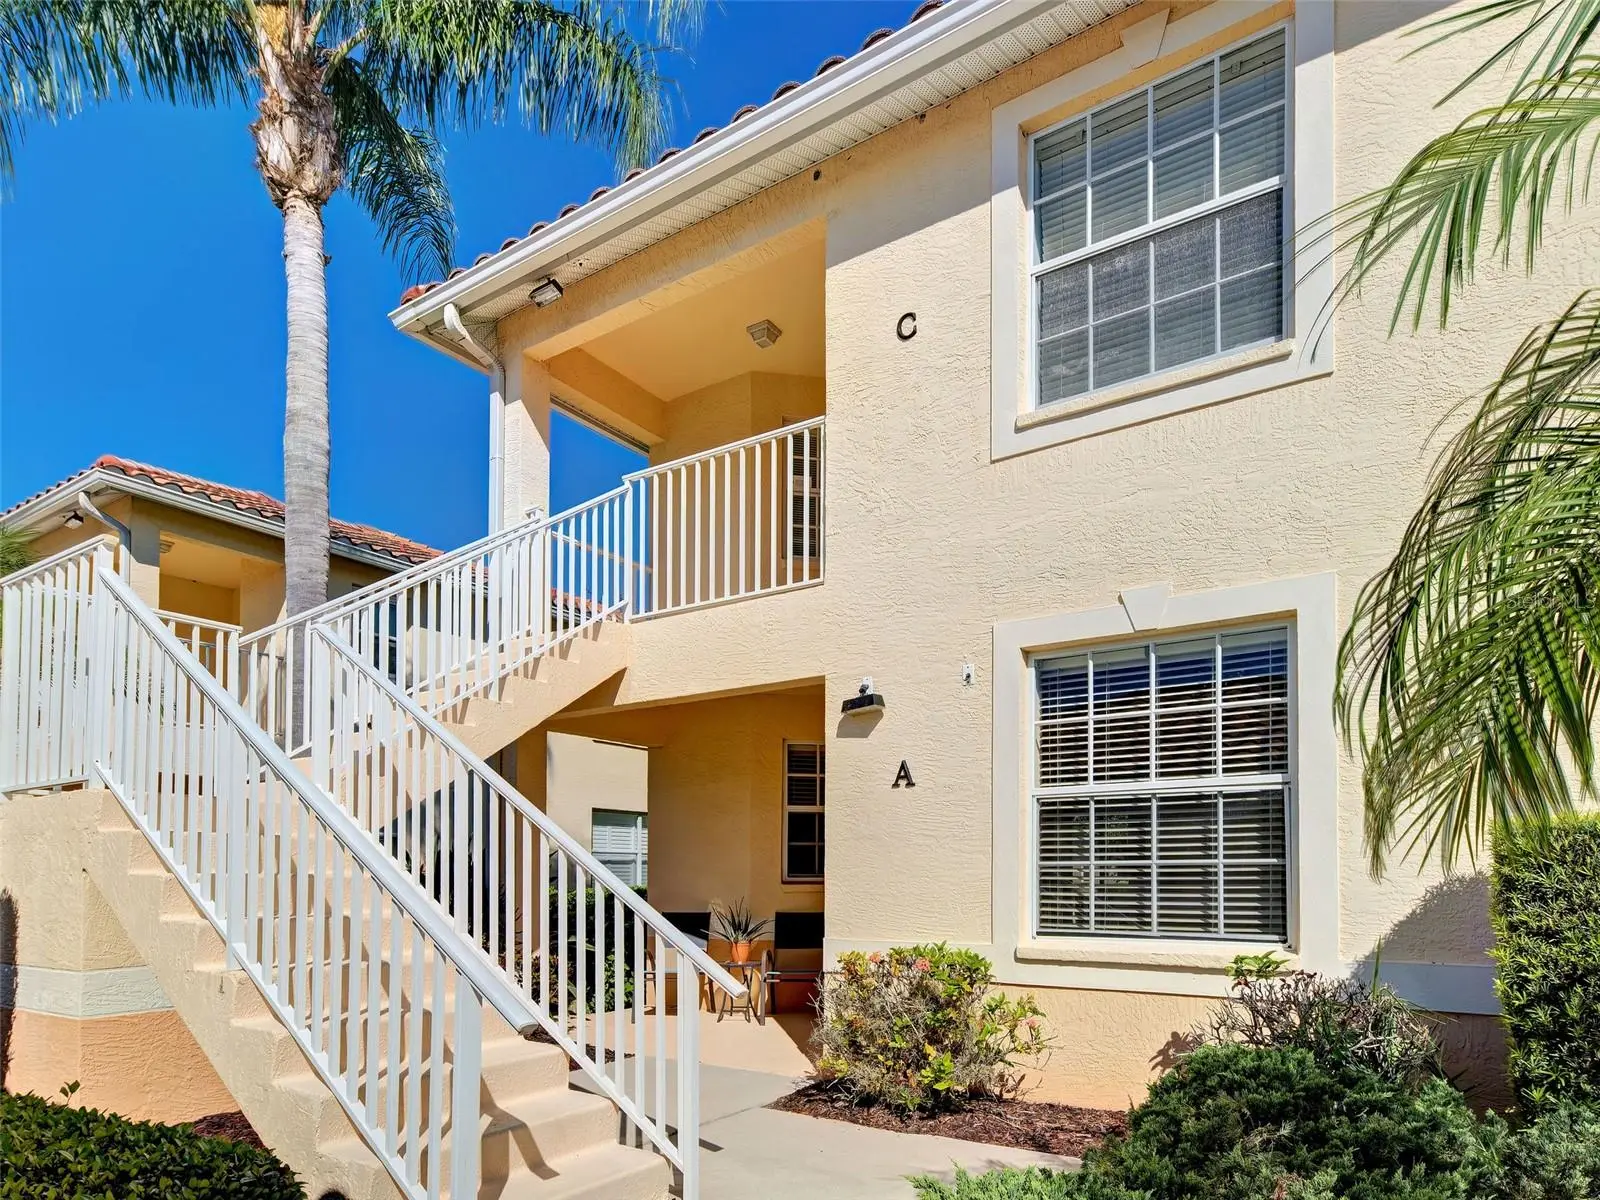

$229,999
4433 Corso Venetia Boulevard
Venice, FL 34293
Listing updated: August 27, 2026 at 3:06 PM ET
Listing courtesy of Preferred Properties Of Venice Inc · Lauren Meadows · MLS #N6145481 · Active · 941-485-9602Property type
Year built
Price / sq ft
HOA dues
Day on market
Garage space
Flood zone
About this home
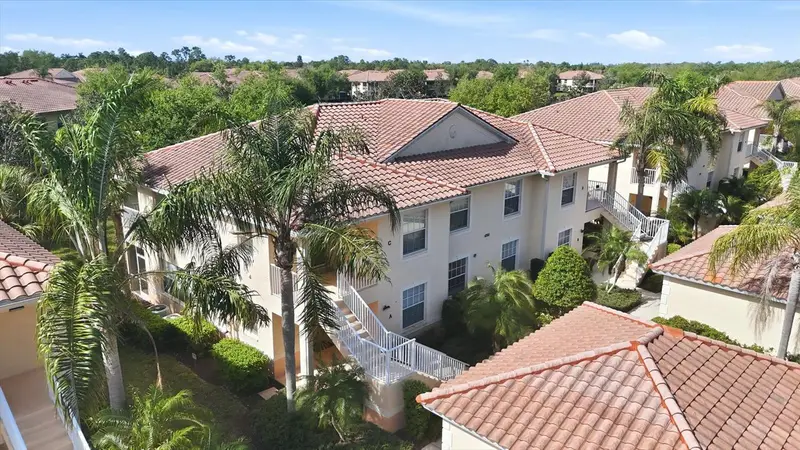
Looking for a great condominium at a great price? This 3 bedroom 2 bath 2nd floor end unit might just fit the bill. Venetia is a wonderful gated community with fabulous amenities. Clubhouse, pool, tennis, fitness center and a smaller community pool just a short walk from this condo for easy access. Easy maintenance lifestyle awaits! This split plan condo offers great space and privacy. Interior laundry room for convenience. High ceilings add to the spacious feel. Primary bedroom has 2 good sized closets and en suite bath with shower. Lovely views of trees and a lake from the screened in balcony. Cable and internet is included in your common fee. The perfect location close to shops, restaurants and Manasota Key beach is just a short drive away. Historic downtown Venice is all that it offers is 15 minutes heading west on 41 and Downtown Wellen Park, The Cool Today Stadium (Atlanta Braves Spring Training) and lots of shops, festivities and restaurants is a 15 minute drive heading East on 41.
Estimated monthly payment
Estimate only. Taxes use the listing's reported amount where available; insurance is a Florida-average estimate. Your actual payment will vary — run a full calculation or talk to a lender.
Price & listing history1 days on market
- Status: ActiveAug 27, 2026
- Listed$229,999Aug 26, 2026
- Price increased$229,999
Facts & features
- Property type
- Residential
- Sub type
- Condominium
- Status
- Active
- Days on market
- 1
- Subdivision
- Casa Di Amici
- County
- Sarasota
- Year built
- 2005
- Living area
- 1,383 sq ft
- Price/sq ft
- $166
- Building area
- 1,554 sq ft (Public Records)
- Flood zone
- X/AE (12115C0342F)
- Garage
- 1 spaces
- Annual taxes
- $3,677 (2025)
- Parcel #
- 0460021237
- Zoning
- RSF4
- MLS #
- N6145481
Ask about this home
Have a question? Ask the broker directly.
Ryan Solberg answers personally — no call center, no spam. Your question goes straight to him.
Interior Details
- Bedrooms
- 3
- Full bathrooms
- 2
- Flooring
- Carpet, Ceramic Tile, Concrete
- Appliances
- Dishwasher, Disposal, Dryer, Electric Water Heater, Microwave, Range, Refrigerator, Washer
- Interior features
- Ceiling Fans(s), Eat-in Kitchen, High Ceilings, L Dining, Split Bedroom, Thermostat, Walk-In Closet(s), Window Treatments
- Laundry
- Inside, Laundry Room
- Stories / Levels
- One
- Direction faces
- Southwest
Heating & Cooling
- Heating
- Central, Electric
- Cooling
- Central Air
Parking
- Garage spaces
- 1
- Attached garage
- No
- Parking features
- Garage Door Opener, Off Street, Open
HOA & Financial
- Total monthly fees
- $579/mo
- Total annual fees
- $6,952
- HOA name
- Sunstate Management-Brian Rivenbark
- CDD
- No
- Homestead exemption
- Yes
- Min lease term
- 3 Months
- Listing terms
- Cash, Conventional, FHA
- Ownership
- Condominium
- Available for lease
- Yes
- Lease restrictions
- Yes
- Additional lease restrictions
- Refer to HOA docs
- Approval process
- Submit fee and Application to Sunstate Management
Exterior & Construction
- Exterior features
- Lighting
- Construction materials
- Block, Stucco
- Roof
- Tile
- Foundation
- Slab
- Water access
- Yes
- Water view
- Yes
- Road surface
- Asphalt, Paved
Utilities
- Sewer
- Public Sewer
- Water source
- Public
- Utilities
- Cable Connected, Electricity Connected, Phone Available, Sewer Connected, Underground Utilities, Water Connected
Community
- Pets allowed
- Cats OK, Dogs OK, Size Limit, Yes
Schools
Letter grades: Florida DOE 2024–25 school grades (Orange, Seminole, Lake, Osceola, Brevard). Assigned schools from the listing agent — verify enrollment with the district.
Room Details
| Room | Level | Dimensions |
|---|---|---|
| Living Room | First | 13x16 |
| Kitchen | First | 8x10 |
| Dinette | First | 10x9 |
| Primary Bedroom | First | 13x12 |
| Bedroom 2 | First | 12x11 |
| Bedroom 3 | First | 11x11 |
Listing Details
- Listing date
- 2026-08-21
- On market date
- 2026-08-26
- Original list price
- $229,999
- Occupant type
- Vacant
- MLS area
- 34293 - Venice
- Listing AOR
- Venice
- Status changed
- 2026-08-27
- Tax legal description
- UNIT C BLDG M-18, CASA DI AMICI PHASE 3
Flood risk
See FEMA for this zone’s designation and insurance requirements.
Source: FEMA flood zone reported on the listing. Confirm current designation at FEMA Flood Map Service Center.
Location
Directions
41 South to Woodmere Park Blvd. Turn right follow up to gate entry system. Enter code.....go through gate and take first right which winds around to where the condos are on Corso Venetia Blvd. 4433C is on the right. All parking spaces are open for use.
More homes like this
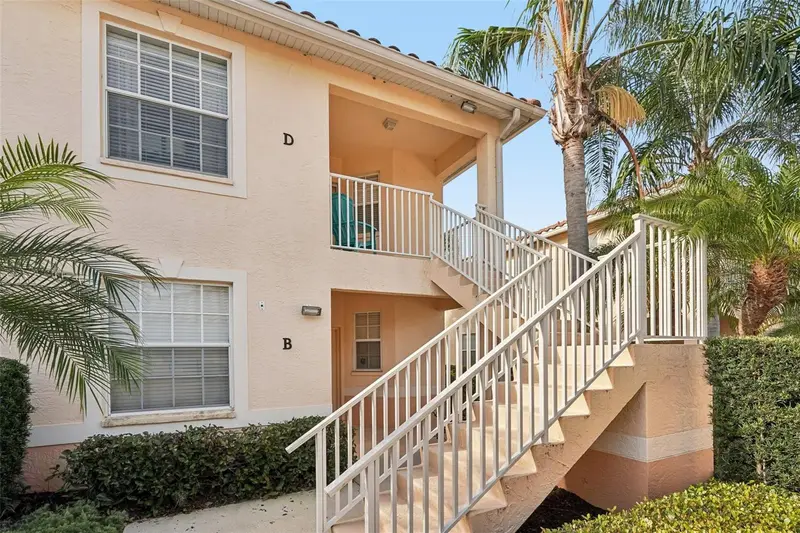
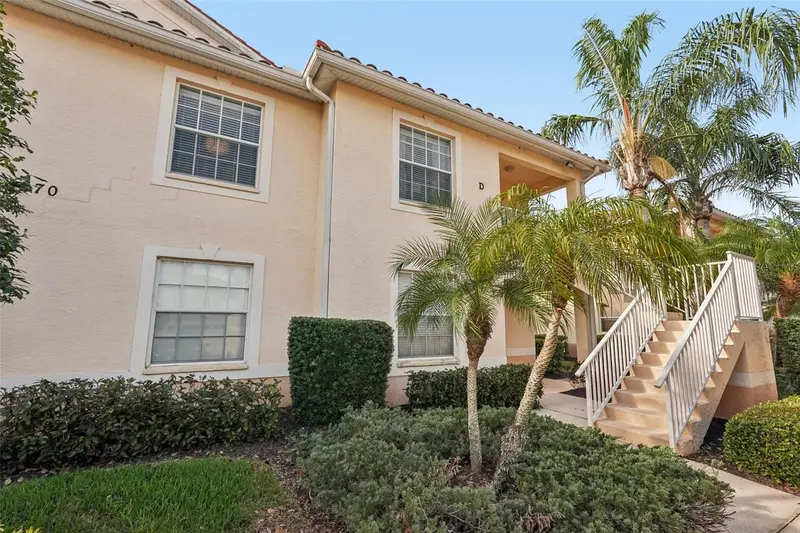
$244,900
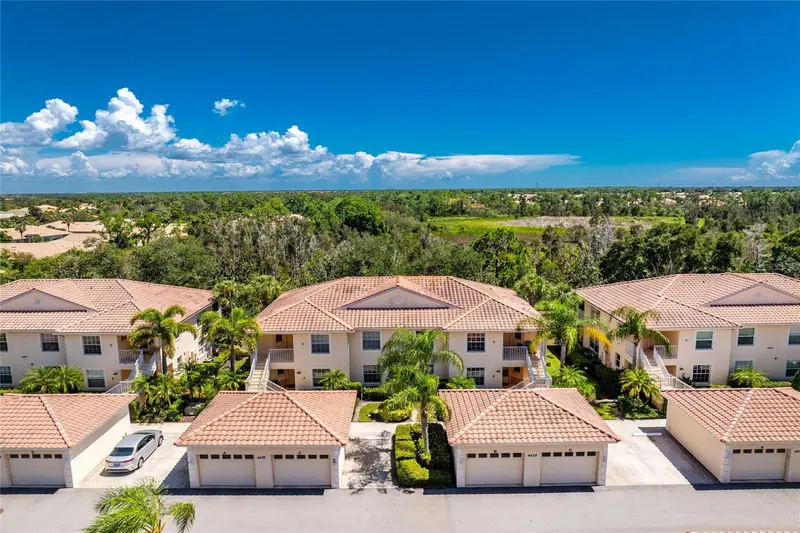
4270 Vicenza Dr #D40
Venice, FL 34293
3 bd · 2 ba · 1,383 sqft
Casa Di Amici
MLS ID #A4686629, EXIT KING REALTY.
Listing provided by Stellar MLS
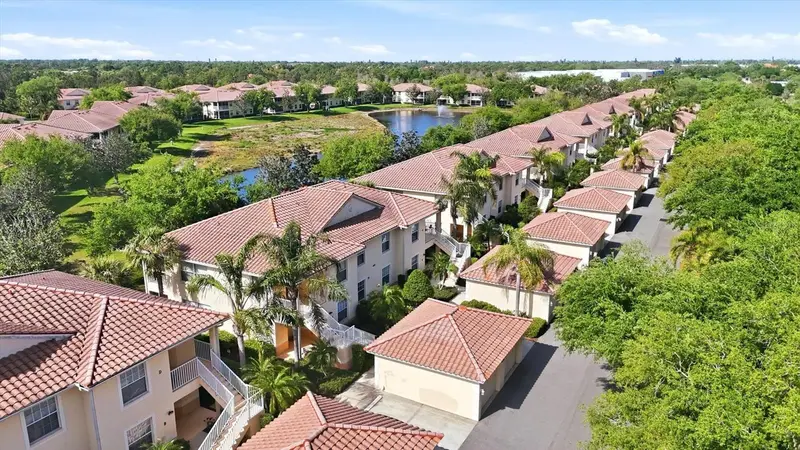
$249,000
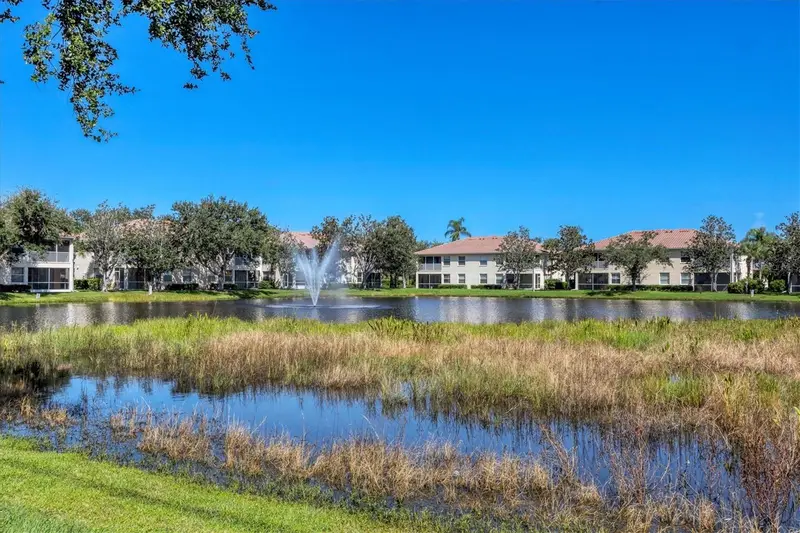
4266 Vicenza Dr #A39
Venice, FL 34293
3 bd · 2 ba · 1,383 sqft
Casa Di Amici
MLS ID #A4688050, PREMIER SOTHEBYS INTL REALTY.
Listing provided by Stellar MLS
$289,900
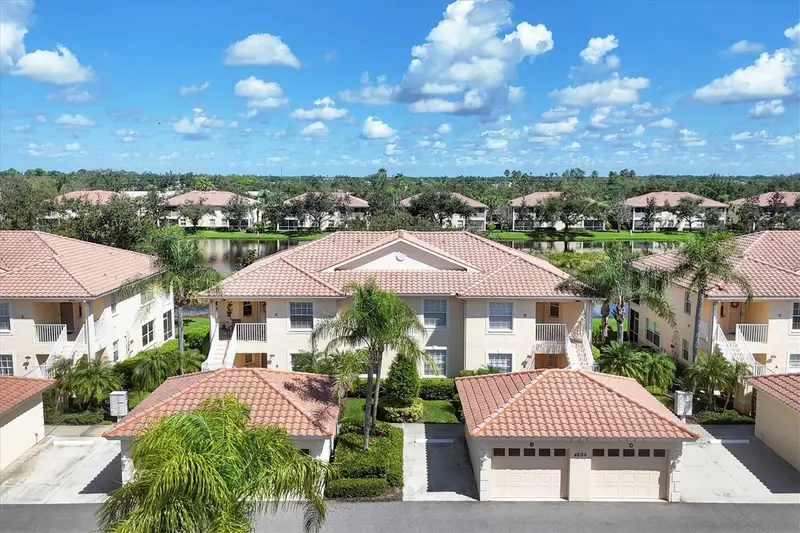
4438 Corso Venetia Blvd #C13
Venice, FL 34293
3 bd · 2 ba · 1,383 sqft
Casa Di Amici
MLS ID #D6148595, RE/MAX ALLIANCE GROUP.
Listing provided by Stellar MLS
$289,900
4206 Vicenza Dr #C24
Venice, FL 34293
3 bd · 2 ba · 1,383 sqft
Casa Di Amici
MLS ID #A4665185, PREMIER SOTHEBYS INTL REALTY.
Listing provided by Stellar MLS

Listings courtesy of Stellar MLS as distributed by MLS GRID
IDX information is provided exclusively for consumers’ personal, non-commercial use and may not be used for any purpose other than to identify prospective properties consumers may be interested in purchasing.
Based on information submitted to the MLS GRID as of August 27, 2026 at 3:06 PM ET. All data is obtained from various sources and may not have been verified by broker or MLS GRID. Supplied Open House Information is subject to change without notice. All information should be independently reviewed and verified for accuracy. Properties may or may not be listed by the office/agent presenting the information.
All or a portion of the multiple listing information is provided by Stellar MLS, from a copyrighted compilation of listings. The compilation of listings and each individual listing are © 2026 Stellar MLS. All rights reserved.
Ryan Solberg, Broker · MaxLife Realty LLC · FL License #BK3354351 · Equal Housing Opportunity · Full disclaimer · DMCA