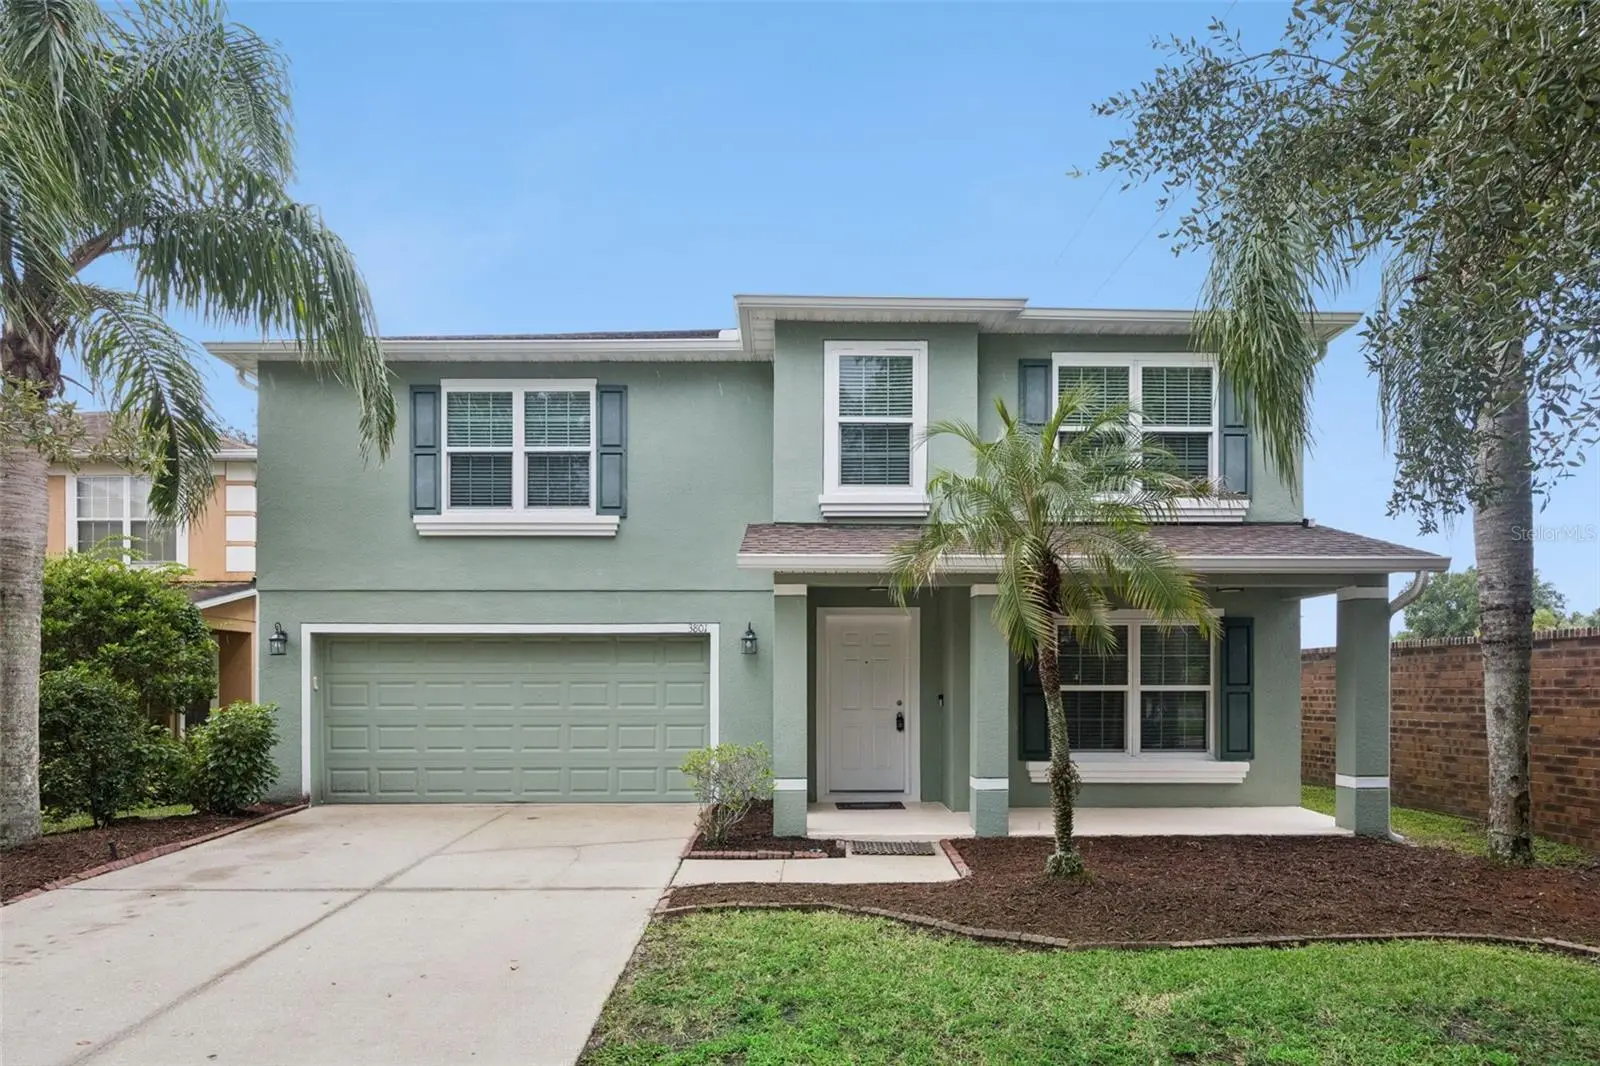
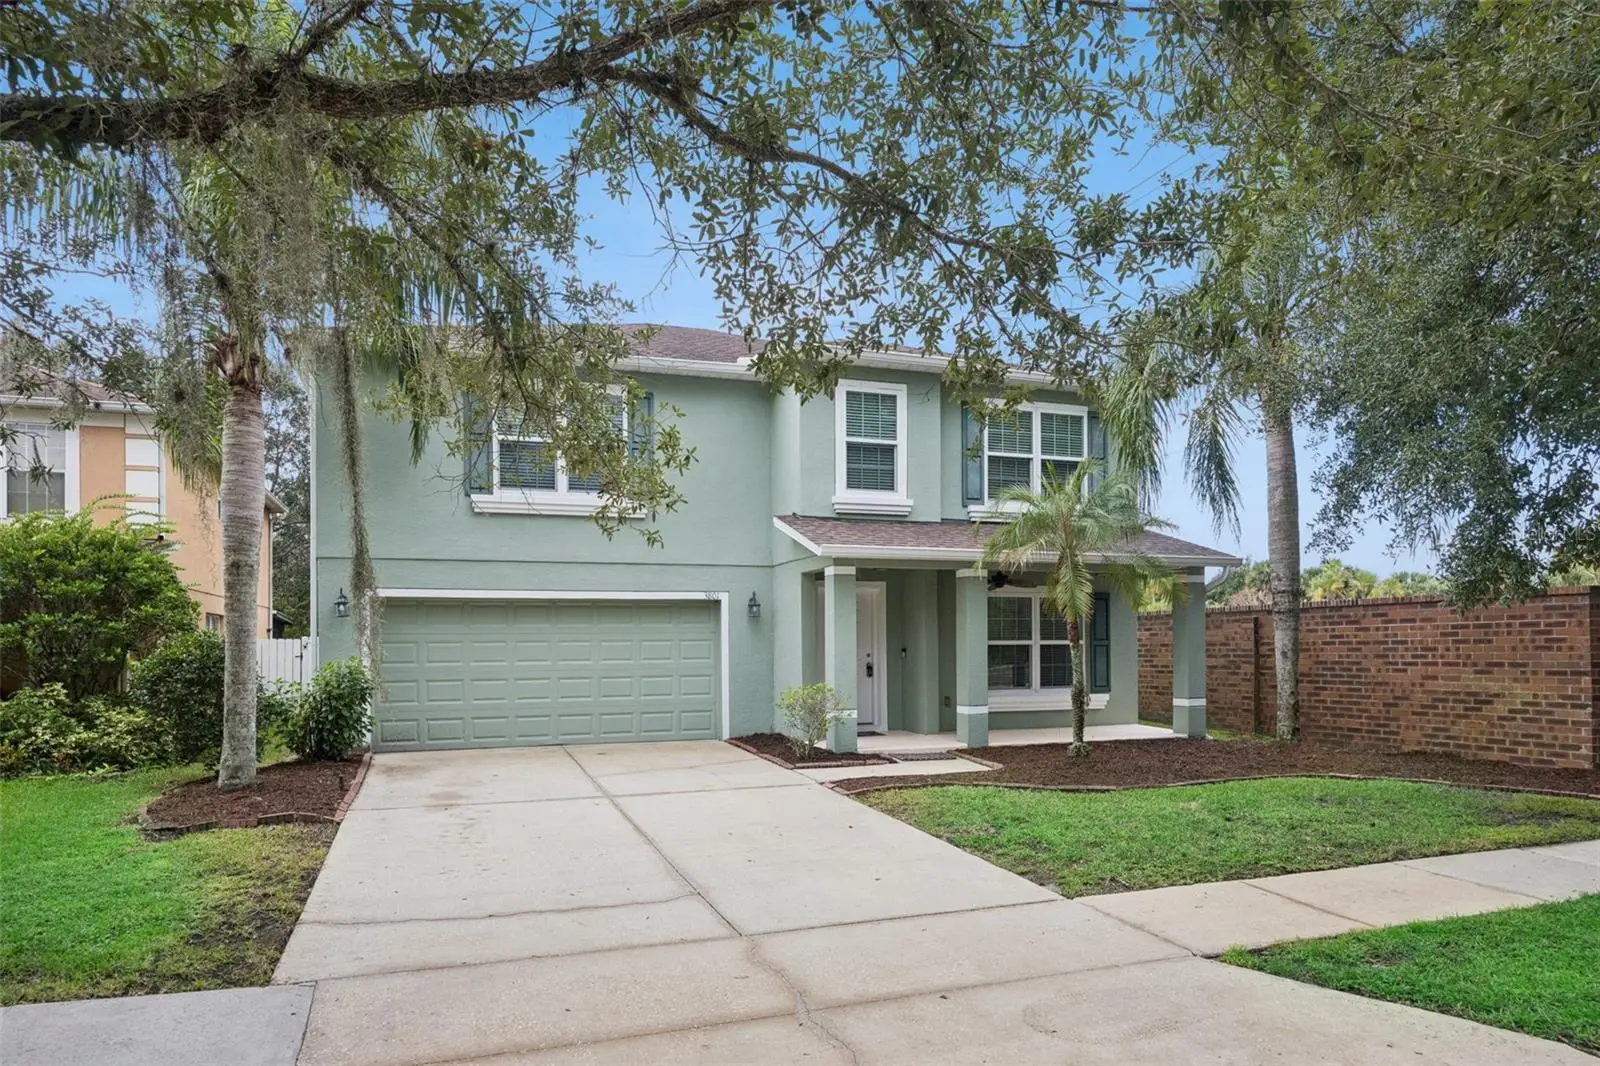

$449,000
3801 Klondike Place
Sanford, FL 32771
Listing updated: September 18, 2026 at 6:52 AM ET
Listing courtesy of Exp Realty Llc · Suzanne Dickson LLC · MLS #O6436502 · Active · 888-883-8509Property type
Year built
Lot size
Price / sq ft
HOA dues
Day on market
Garage spaces
Flood zone
About this home
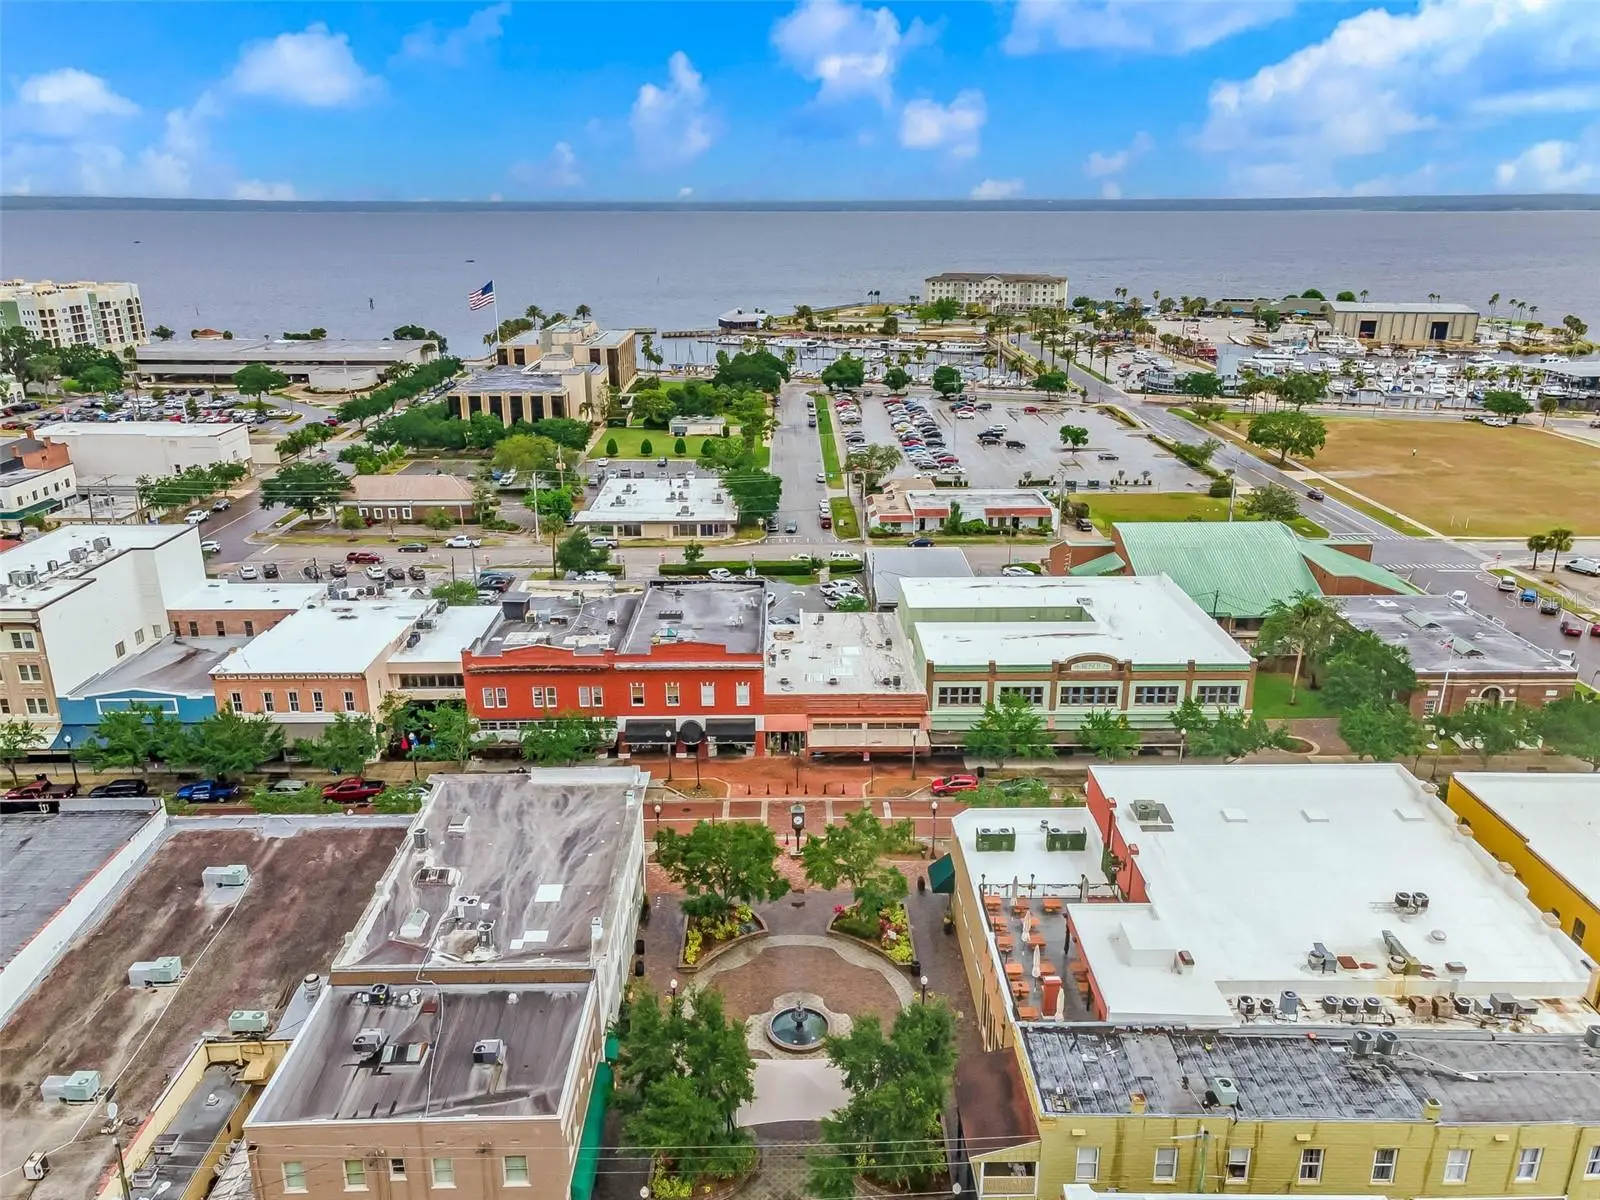
Discover the space, comfort, and outdoor living this 4-bedroom, 2.5-bath pool home offers in Sanford’s Sterling Meadows community. Unlike many homes with one combined gathering area, this home offers separate living, dining, and family rooms, providing multiple spaces for entertaining, relaxing, working, or spending time at home. The family room features a wood-burning fireplace, while the kitchen includes stainless steel appliances and space for casual dining. Laminate and tile flooring extend throughout the home. The spacious primary suite includes a private bath, while a second oversized bedroom offers additional flexibility. Outside, the expansive screened pool and patio create an inviting retreat for swimming, relaxing, dining, or year-round entertaining. The home also includes a built-in, in-wall pest-control system that the new owner may choose to utilize. Previous owners completed significant improvements, including the roof and HVAC system in 2020 and replacement windows in 2019. Historic Downtown Sanford is less than five miles away—approximately a 10-minute drive—and offers an eclectic mix of restaurants, craft breweries, gastropubs, shops, galleries, live entertainment, community events, and waterfront activities along Lake Monroe. The home is also conveniently located near the St. Johns River, Lake Jesup, Orlando Sanford International Airport, and the SR 417 Central Florida GreeneWay. Downtown Orlando is approximately 45 minutes away, while Central Florida’s world-famous theme parks and Atlantic Coast beaches are both less than an hour from the property. According to Seminole County Public Schools zoning information, the property is zoned for elementary Region 3, which includes A-rated Hamilton Elementary, and is also zoned for Millennium Middle and Seminole High. Buyers should independently verify current school assignments with Seminole County Public Schools. Some listing photos have been virtually staged to illustrate possible furniture placement and use of the space.
Estimated monthly payment
Estimate only. Taxes use the listing's reported amount where available; insurance is a Florida-average estimate. Your actual payment will vary — run a full calculation or talk to a lender.
Price & listing history1 days on market
- Status: ActiveSep 17, 2026
- Listed$449,000Sep 17, 2026
- Price increased$449,000
Facts & features
- Property type
- Residential
- Sub type
- Single Family Residence
- Status
- Active
- Days on market
- 1
- Subdivision
- Sterling Meadows
- County
- Seminole
- Year built
- 2006
- Living area
- 2,476 sq ft
- Price/sq ft
- $181
- Building area
- 3,026 sq ft (Public Records)
- Lot size
- 5,509 sq ft
- Lot category
- 0 to less than 1/4
- Flood zone
- PD
- Garage
- 2 spaces
- Pool
- Private pool
- Annual taxes
- $4,787 (2025)
- Parcel #
- 34-19-31-501-0000-0010
- Zoning
- PUD
- MLS #
- O6436502
Ask about this home
Have a question? Ask the broker directly.
Ryan Solberg answers personally — no call center, no spam. Your question goes straight to him.
Interior Details
- Bedrooms
- 4
- Full bathrooms
- 2
- Half bathrooms
- 1
- Flooring
- Luxury Vinyl, Tile
- Appliances
- Dishwasher, Disposal, Dryer, Electric Water Heater, Ice Maker, Microwave, Range, Refrigerator, Washer
- Interior features
- Ceiling Fans(s), In Wall Pest System, Window Treatments
- Laundry
- Inside, Laundry Room, Washer Hookup
- Stories / Levels
- Two
- Direction faces
- North
- Fireplace
- Yes
Heating & Cooling
- Heating
- Electric
- Cooling
- Central Air
Parking
- Garage spaces
- 2
- Attached garage
- Yes
HOA & Financial
- HOA fee
- $65 / Monthly
- Monthly HOA
- $65/mo
- Total monthly fees
- $65/mo
- Total annual fees
- $780
- HOA name
- Bono & Associates
- CDD
- No
- Min lease term
- No Minimum
- Ownership
- Fee Simple
- Available for lease
- Yes
- Lease restrictions
- No
- Additional lease restrictions
- Buyer & Buyer's Agent are responsible for verifying all lease restrictions with the association.
Exterior & Construction
- Construction materials
- Stucco
- Roof
- Shingle
- Foundation
- Slab
- Pool
- Private pool
- Road surface
- Asphalt
Utilities
- Sewer
- Public Sewer
- Water source
- None
- Utilities
- BB/HS Internet Available, Electricity Connected, Sewer Connected, Water Connected
Community
- Pets allowed
- Cats OK, Dogs OK
Schools
Letter grades: Florida DOE 2024–25 school grades (Orange, Seminole, Lake, Osceola, Brevard). Assigned schools from the listing agent — verify enrollment with the district.
Room Details
| Room | Level | Dimensions |
|---|---|---|
| Primary Bedroom | Second | 20x17 |
| Primary Bathroom | Second | 16x10 |
| Bedroom 2 | Second | 20x17 |
| Bathroom 3 | Second | 11x12 |
| Bedroom 4 | Second | 11x12 |
| Balcony/Porch/Lanai | First | 20x20 |
| Living Room | First | 11x11 |
| Dining Room | First | 12x11 |
| Family Room | First | 14x16 |
| Kitchen | First | 10x11 |
| Laundry | First | 6x9 |
| Dinette | First | 10x11 |
Listing Details
- Listing date
- 2026-08-25
- On market date
- 2026-09-17
- Original list price
- $449,000
- Occupant type
- Vacant
- MLS area
- 32771 - Sanford/Lake Forest
- Listing AOR
- Sarasota - Manatee
- Status changed
- 2026-09-17
- Tax legal description
- LOT 1 STERLING MEADOWS PB 69 PGS 21-28
Flood risk
See FEMA for this zone’s designation and insurance requirements.
Source: FEMA flood zone reported on the listing. Confirm current designation at FEMA Flood Map Service Center.
Location
Directions
From US 17-92 (French Avenue), travel east on State Road 46. Turn left onto East Lake Mary Boulevard, then turn right onto Klondike Place. The home will be the first property on the right.
More homes like this
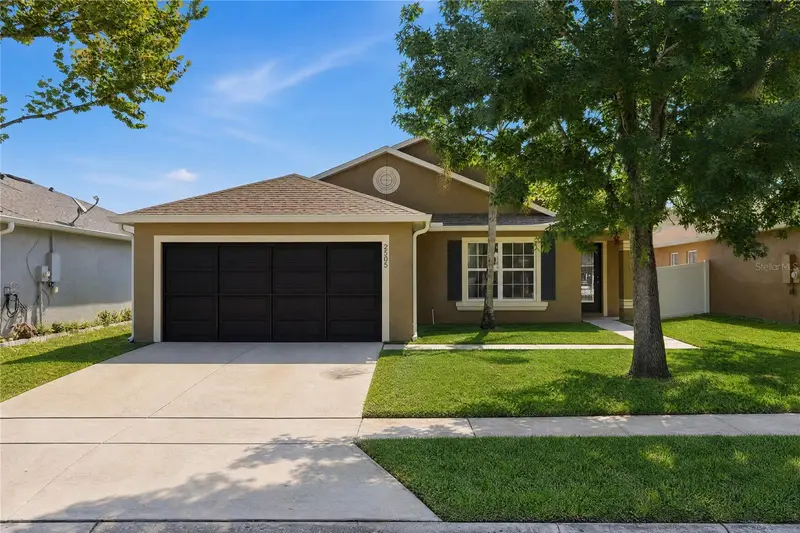
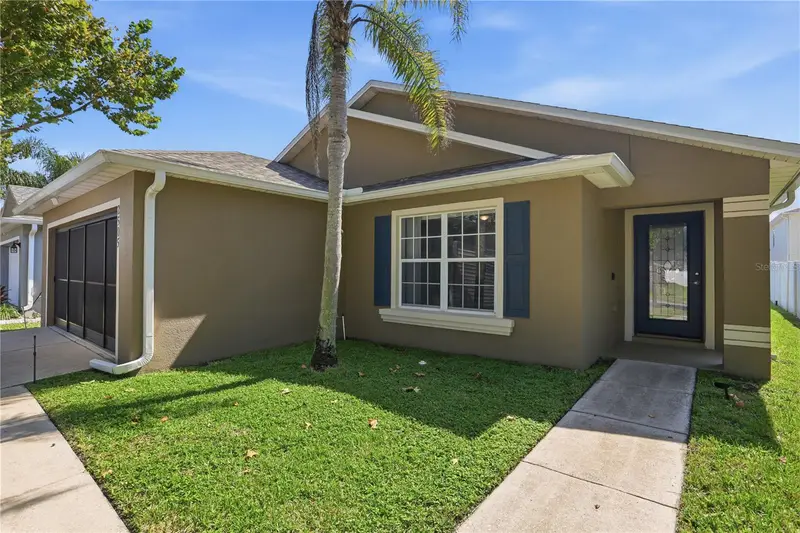
$368,000
2505 Bullion Loop
Sanford, FL 32771
3 bd · 2 ba · 1,552 sqft
Sterling Meadows
MLS ID #O6435456, UNITED REAL ESTATE PREFERRED.
Listing provided by Stellar MLS
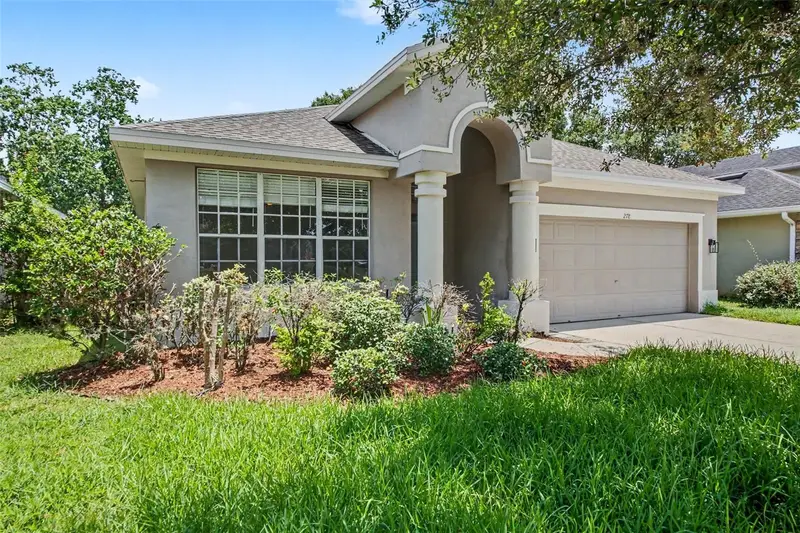
$395,000
278 Venetian Bay Cir
Sanford, FL 32771
3 bd · 2 ba · 1,942 sqft
Venetian Bay
MLS ID #TB8531346, HOMESMART.
Listing provided by Stellar MLS
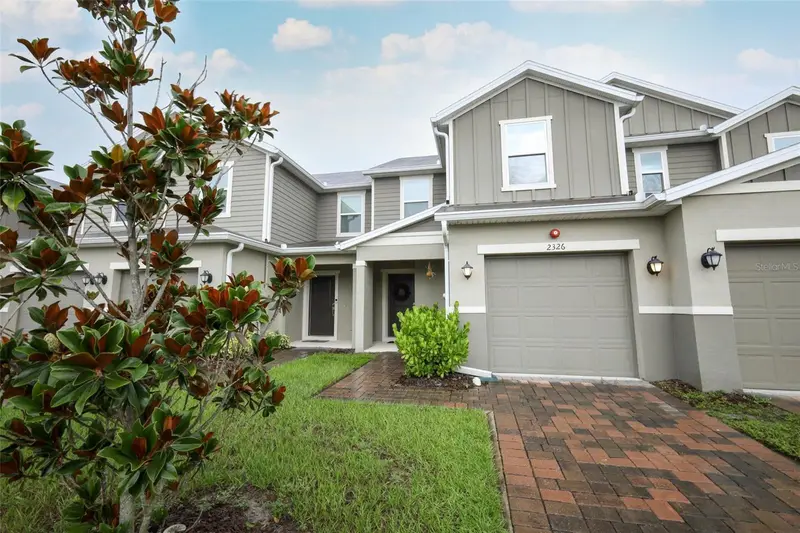
$318,000
2326 Carrabelle Way
Sanford, FL 32771
3 bd · 3 ba · 1,575 sqft
Landings At Riverbend
MLS ID #O6443033, RE/MAX ASSURED.
Listing provided by Stellar MLS
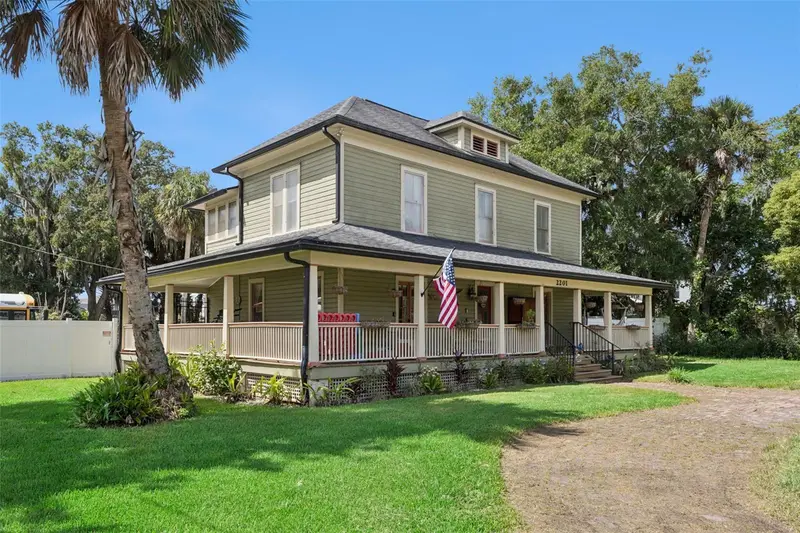
$579,900
2201 Celery Ave
Sanford, FL 32771
4 bd · 4 ba · 2,196 sqft
Acreage & Unrec
MLS ID #O6438516, KGV REALTY GROUP.
Listing provided by Stellar MLS

Listings courtesy of Stellar MLS as distributed by MLS GRID
IDX information is provided exclusively for consumers’ personal, non-commercial use and may not be used for any purpose other than to identify prospective properties consumers may be interested in purchasing.
Based on information submitted to the MLS GRID as of September 18, 2026 at 6:52 AM ET. All data is obtained from various sources and may not have been verified by broker or MLS GRID. Supplied Open House Information is subject to change without notice. All information should be independently reviewed and verified for accuracy. Properties may or may not be listed by the office/agent presenting the information.
All or a portion of the multiple listing information is provided by Stellar MLS, from a copyrighted compilation of listings. The compilation of listings and each individual listing are © 2026 Stellar MLS. All rights reserved.
Ryan Solberg, Broker · MaxLife Realty LLC · FL License #BK3354351 · Equal Housing Opportunity · Full disclaimer · DMCA