
$899,000
1008 Moody Avenue
Tampa, FL 33629
Listing updated: September 8, 2026 at 3:55 AM ET
Listing courtesy of Sanchez&Co, Llc · Sophia Sanchez · MLS #TB8542331 · Active · 813-334-3539Property type
Year built
Lot size
Price / sq ft
HOA dues
Days on market
Garage spaces
Flood zone
About this home
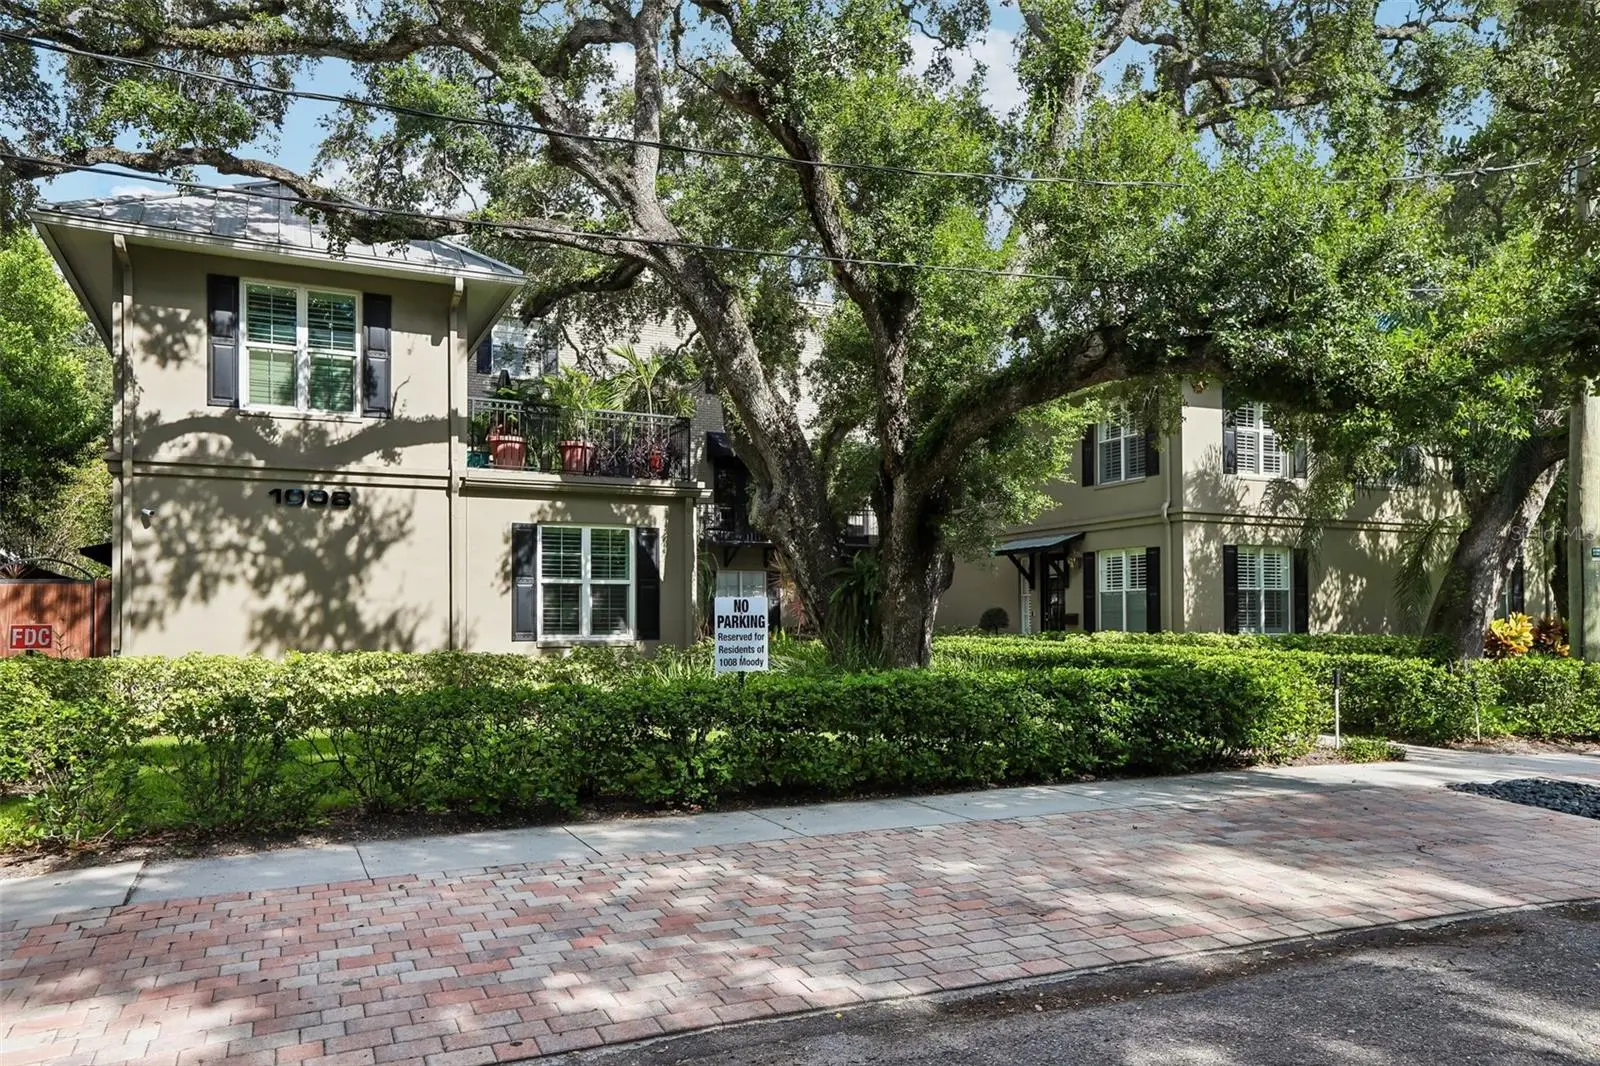
A southern charmer! This 3-story townhouse, built in 2007, has 3BR/3.5BA nestled under oaks in Suburb Beautiful on the edge of Historic Hyde Park. It is part of a small community of only 6 units. The architectural style draws on Charleston and Savannah with a quaint central courtyard featuring gas lanterns and a tranquil fountain water feature. The roof was just replaced in 2026 and the HVAC in 2025. The tankless water heater, garage door opener and tracks, and washer/dryer are from 2021. The refrigerator was replaced in 2023. This townhome was originally built with framing for a future elevator, if desired. On the ground floor, there is a bedroom and full bathroom, a wide central hall, and access to the attached two-car garage. This townhome offers plenty of storage. The main living level on the 2nd floor is open to the kitchen and a half bath, with access to a private balcony. The other two bedrooms are on the 3rd floor, each with an en suite bathroom. LOW HOA fees at $275 a month with no assessments. The property is located in Flood Zone X, so flood insurance is optional. Retail and great food are quickly accessible. Hyde Park Village, the South Howard corridor, Bern's Steak House, the Epicurean Hotel, and Bayshore Boulevard all form part of the surrounding community. Mitchell, Coleman, Plant School District. Please schedule a private tour. 10018 S Moody Ave #3 is a Southern charmer under the oaks. 3/3.5/2 with 2,527 sq. ft. Three stories, built with an elevator in mind in 2007. Roof 2026. HVAC 2025. Low $275 HOA, Flood Zone X. Southern charmer under the oaks- 3/3.5/2 car garage w/ 2,527 sq. ft.
Estimated monthly payment
Estimate only. Taxes use the listing's reported amount where available; insurance is a Florida-average estimate. Your actual payment will vary — run a full calculation or talk to a lender.
Price & listing history0 days on market
- Status: ActiveSep 8, 2026
- Listed$899,000Sep 8, 2026
- Price increased$899,000
Facts & features
- Property type
- Residential
- Sub type
- Townhouse
- Status
- Active
- Days on market
- 0
- Subdivision
- Poydras Twnhs
- County
- Hillsborough
- Year built
- 2007
- Living area
- 2,527 sq ft
- Price/sq ft
- $356
- Building area
- 3,191 sq ft (Public Records)
- Lot size
- 1,731 sq ft
- Lot category
- 0 to less than 1/4
- Flood zone
- X (12057C0361J)
- Garage
- 2 spaces
- Annual taxes
- $11,960 (2025)
- Parcel #
- A-26-29-18-9EV-000000-00003.0
- Zoning
- PD
- MLS #
- TB8542331
Ask about this home
Have a question? Ask the broker directly.
Ryan Solberg answers personally — no call center, no spam. Your question goes straight to him.
Interior Details
- Bedrooms
- 3
- Full bathrooms
- 3
- Half bathrooms
- 1
- Flooring
- Ceramic Tile, Wood
- Appliances
- Disposal, Dryer, Range, Range Hood, Refrigerator, Tankless Water Heater, Wine Refrigerator
- Interior features
- Ceiling Fans(s), Crown Molding, Living Room/Dining Room Combo, PrimaryBedroom Upstairs, Stone Counters, Thermostat, Walk-In Closet(s)
- Laundry
- Laundry Room
- Stories / Levels
- Three Or More
- Direction faces
- West
Heating & Cooling
- Heating
- Electric
- Cooling
- Central Air
Parking
- Garage spaces
- 2
- Attached garage
- Yes
HOA & Financial
- HOA fee
- $275 / Monthly
- Monthly HOA
- $275/mo
- Total monthly fees
- $275/mo
- Total annual fees
- $3,300
- HOA name
- Lee Zeigler
- CDD
- No
- Homestead exemption
- Yes
- Min lease term
- 1-2 Years
- Listing terms
- Cash, Conventional, VA Loan
- Ownership
- Fee Simple
- Available for lease
- Yes
- Lease restrictions
- Yes
- Additional lease restrictions
- Buyer to review rules and regs to confirm.
Exterior & Construction
- Exterior features
- Balcony, Courtyard
- Construction materials
- Block, Frame
- Roof
- Metal, Shingle
- Foundation
- Slab
- Road surface
- Asphalt
Utilities
- Sewer
- Public Sewer
- Water source
- Public
- Utilities
- BB/HS Internet Available, Cable Connected, Electricity Connected, Natural Gas Connected, Sewer Connected, Water Connected
Community
- Pets allowed
- Cats OK, Dogs OK
Schools
Letter grades: Florida DOE 2024–25 school grades (Orange, Seminole, Lake, Osceola, Brevard). Assigned schools from the listing agent — verify enrollment with the district.
Room Details
| Room | Level | Dimensions |
|---|---|---|
| Foyer | First | 8x9 |
| Bedroom 3 | First | 12x12 |
| Bathroom 3 | First | 8x7 |
| Kitchen | Second | 18x10 |
| Laundry | Second | 8x5 |
| Bathroom 4 | Second | 5x5 |
| Dining Room | Second | 17x11 |
| Living Room | Second | 17x15 |
| Bedroom 2 | Third | 13x11 |
| Bathroom 2 | Third | 5x7 |
| Primary Bedroom | Third | 15x16 |
| Primary Bathroom | Third | 10x13 |
Listing Details
- Listing date
- 2026-09-08
- On market date
- 2026-09-08
- Original list price
- $899,000
- Occupant type
- Owner
- MLS area
- 33629 - Tampa / Palma Ceia
- Listing AOR
- Suncoast Tampa
- Status changed
- 2026-09-08
- Tax legal description
- POYDRAS TOWNHOUSES LOT 3
Flood risk
Minimal-risk area outside the mapped floodplain. Flood insurance is optional and typically low-cost.
Source: FEMA flood zone reported on the listing. Confirm current designation at FEMA Flood Map Service Center.
Location
Directions
From W Kennedy Blvd, travel south on S Howard Ave to W Jetton Ave. Turn west on W Jetton Ave, then south on S Moody Ave. 1008 S Moody Ave is between W Jetton Ave and W Watrous Ave. Unit 3.
More homes like this
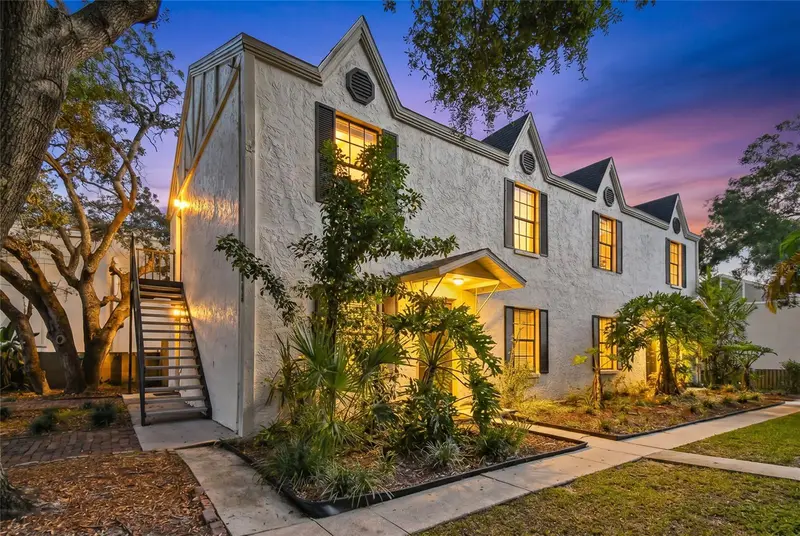
$1,300,000
3810 W Cleveland St
Tampa, FL 33609
8 bd · 8 ba · 3,248 sqft
Allens Sub
MLS ID #A4697067, SERHANT.
Listing provided by Stellar MLS
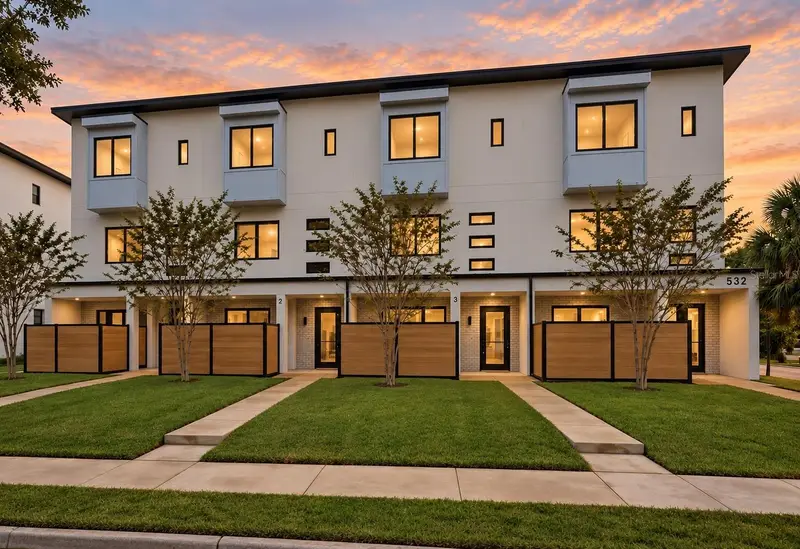
$765,000
532 W Plaza Pl #3
Tampa, FL 33602
3 bd · 4 ba · 2,202 sqft
C59 | West Plaza Place Townhomes
MLS ID #TB8513257, COMPASS FLORIDA LLC.
Listing provided by Stellar MLS
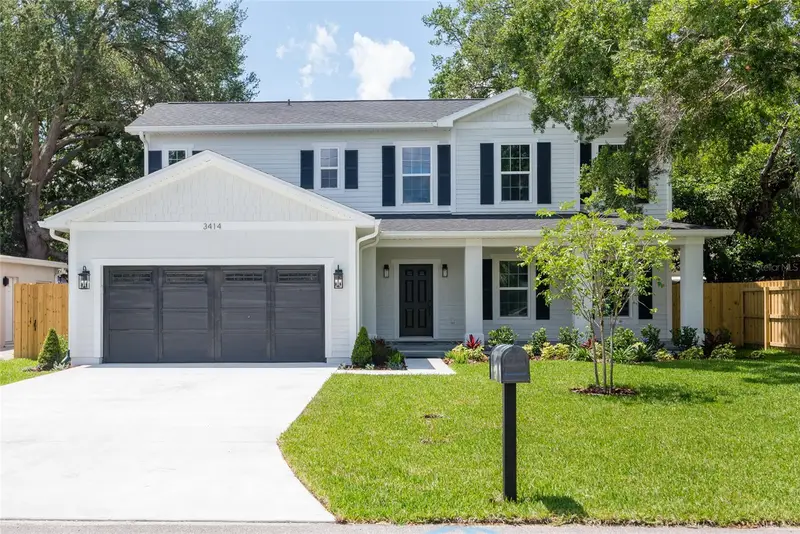
$1,150,000
3414 W Cherokee Ave
Tampa, FL 33611
5 bd · 4 ba · 3,606 sqft
Gandy Blvd Park
MLS ID #TB8510541, SMITH & ASSOCIATES REAL ESTATE.
Listing provided by Stellar MLS
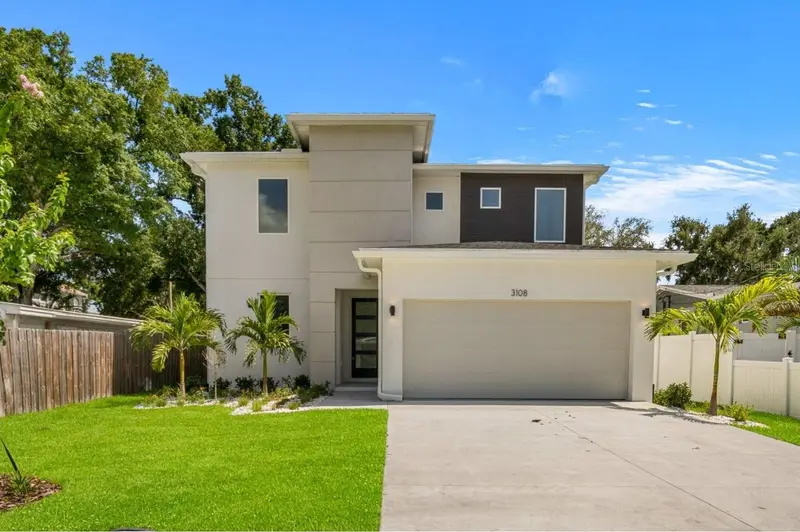
$1,049,990
3108 W Ballast Point Blvd
Tampa, FL 33611
4 bd · 3 ba · 2,857 sqft
Ballast Point
MLS ID #TB8503185, DOMAIN REALTY LLC.
Listing provided by Stellar MLS

Listings courtesy of Stellar MLS as distributed by MLS GRID
IDX information is provided exclusively for consumers’ personal, non-commercial use and may not be used for any purpose other than to identify prospective properties consumers may be interested in purchasing.
Based on information submitted to the MLS GRID as of September 8, 2026 at 3:55 AM ET. All data is obtained from various sources and may not have been verified by broker or MLS GRID. Supplied Open House Information is subject to change without notice. All information should be independently reviewed and verified for accuracy. Properties may or may not be listed by the office/agent presenting the information.
All or a portion of the multiple listing information is provided by Stellar MLS, from a copyrighted compilation of listings. The compilation of listings and each individual listing are © 2026 Stellar MLS. All rights reserved.
Ryan Solberg, Broker · MaxLife Realty LLC · FL License #BK3354351 · Equal Housing Opportunity · Full disclaimer · DMCA