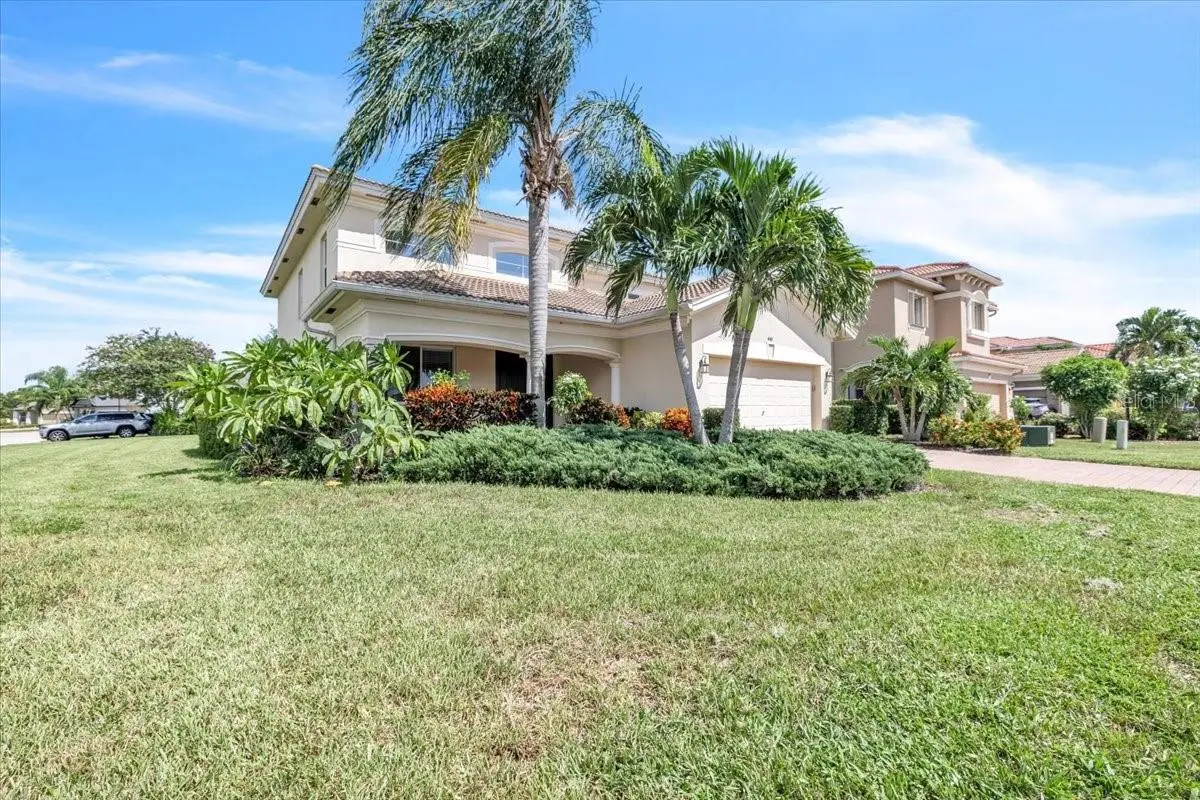

$320,000
4141 River Bank Way
Port Charlotte, FL 33980
Listing updated: August 27, 2026 at 12:09 PM ET
Listing courtesy of Marina Park Realty Llc · Brian Ziegler · MLS #C7529972 · Active · 941-205-0888Property type
Year built
Lot size
Price / sq ft
HOA dues
Days on market
Garage spaces
Flood zone
About this home
Welcome to 4141 River Bank Way, a spacious 4-bedroom, 2.5-bath home offering 2,748 square feet of living space, ideally situated on an oversized corner lot in the gated, maintenance-free River Club community. With generous living areas, a first-floor primary suite, flexible upstairs space, and desirable community amenities, this home offers an inviting layout designed for comfortable everyday living and entertaining. Inviting curb appeal begins with a brick-pavered front porch and impressive double-door entry. Step inside to a dramatic two-story living and dining area, where soaring 19-foot ceilings and multiple tall windows fill the space with natural light and create a bright, open atmosphere. Neutral tile flooring extends throughout the main living areas, while the open design and upper-level overlook enhance the home's impressive sense of space and architectural interest. The living and dining areas flow naturally into the family room and kitchen, creating a spacious, connected layout with plenty of room for gathering and entertaining. The comfortable family room features a ceiling fan, recessed lighting, and multiple windows that bring in abundant natural light. At the heart of the home, the kitchen offers a fresh, updated look with white cabinetry accented by dark hardware, granite countertops, a coordinating tile backsplash, stainless steel appliances, and a pantry closet for additional storage. A large center island with sink and breakfast-bar seating provides generous workspace and a natural gathering spot, while an adjoining breakfast nook offers additional casual dining space. Conveniently located on the first floor, the generously sized primary suite provides a private retreat. The ensuite bathroom features a soaking tub, large tiled walk-in shower, dual sinks with vanity area, and a separate water closet. Also on the first floor is a conveniently located half bath just outside the laundry room. The laundry room provides direct access to the attached garage, adding everyday functionality to the home's thoughtful layout. Upstairs, you'll find three additional bedrooms along with a spacious loft overlooking the main living area, providing versatile space for a home office, den, playroom, media area, or additional gathering space. Additional highlights include a roof-mounted photovoltaic solar system installed in 2022, a 2022 water heater, security system, concrete-block construction on both stories, tile roof, and hurricane shutters. The property is also NOT IN A FLOOD ZONE. Enjoy a convenient maintenance-free lifestyle in River Club, where the HOA fee includes lawn and shrub maintenance, basic cable, and access to community amenities. Residents can enjoy the resort-style swimming pool and cabana, playground, fitness center, and sidewalks throughout the community. With its oversized corner homesite, spacious two-story floor plan, multiple living and dining areas, energy-saving solar system, gated setting, and convenient access to I-75, this home offers an excellent combination of space, comfort, and community amenities. Schedule your private showing today and discover everything 4141 River Bank Way has to offer!
Estimated monthly payment
Estimate only. Taxes use the listing's reported amount where available; insurance is a Florida-average estimate. Your actual payment will vary — run a full calculation or talk to a lender.
Price & listing history0 days on market
- Status: ActiveAug 27, 2026
- Listed$320,000Aug 27, 2026
- Price increased$320,000
Facts & features
- Property type
- Residential
- Sub type
- Single Family Residence
- Status
- Active
- Days on market
- 0
- Subdivision
- River Club
- County
- Charlotte
- Year built
- 2007
- Living area
- 2,748 sq ft
- Price/sq ft
- $116
- Building area
- 3,524 sq ft (Public Records)
- Lot size
- 10,967 sq ft
- Lot category
- 1/4 to less than 1/2
- Flood zone
- X (12015C0231F)
- Garage
- 2 spaces
- Annual taxes
- $2,755 (2025)
- Parcel #
- 402319330001
- Zoning
- PD
- MLS #
- C7529972
Ask about this home
Have a question? Ask the broker directly.
Ryan Solberg answers personally — no call center, no spam. Your question goes straight to him.
Interior Details
- Bedrooms
- 4
- Full bathrooms
- 2
- Half bathrooms
- 1
- Flooring
- Carpet, Ceramic Tile, Laminate
- Appliances
- Dishwasher, Dryer, Microwave, Range, Refrigerator, Washer, Water Filtration System
- Interior features
- Ceiling Fans(s), Eat-in Kitchen, High Ceilings, Kitchen/Family Room Combo, Living Room/Dining Room Combo, Open Floorplan, Primary Bedroom Main Floor, Solid Surface Counters, Solid Wood Cabinets, Split Bedroom, Walk-In Closet(s)
- Laundry
- Inside, Laundry Room
- Stories / Levels
- Two
- Direction faces
- West
Heating & Cooling
- Heating
- Central
- Cooling
- Central Air
Parking
- Garage spaces
- 2
- Attached garage
- Yes
- Parking features
- Driveway, Garage Door Opener, Ground Level, Off Street
HOA & Financial
- HOA fee
- $398 / Monthly
- Monthly HOA
- $398/mo
- Total monthly fees
- $398/mo
- Total annual fees
- $4,776
- HOA name
- Hayden & Associates
- CDD
- No
- Homestead exemption
- Yes
- Min lease term
- 6 Months
- Listing terms
- Cash, Conventional, FHA, VA Loan
- Ownership
- Fee Simple
- Available for lease
- Yes
- Lease restrictions
- Yes
- Additional lease restrictions
- CONTACT HOA
- Approval process
- BUYER APPLICATION MUST BE SUBMITTED TO THE MANAGEMENT COMPANY FOR APPROVAL.
Exterior & Construction
- Exterior features
- Hurricane Shutters, Lighting, Rain Gutters, Sidewalk
- Construction materials
- Block, Stucco
- Roof
- Tile
- Foundation
- Slab
- Road surface
- Paved
Utilities
- Sewer
- Public Sewer
- Water source
- Public
- Utilities
- BB/HS Internet Available, Cable Available, Electricity Available, Electricity Connected, Public, Sewer Available, Sewer Connected, Sprinkler Recycled, Water Available, Water Connected
Community
- Pets allowed
- Number Limit, Yes
Schools
Letter grades: Florida DOE 2024–25 school grades (Orange, Seminole, Lake, Osceola, Brevard). Assigned schools from the listing agent — verify enrollment with the district.
Room Details
| Room | Level | Dimensions |
|---|---|---|
| Den | Second | 16x12 |
| Bedroom 4 | Second | 11x11 |
| Bedroom 3 | Second | 14x13 |
| Bedroom 2 | Second | 13x13 |
| Primary Bedroom | First | 20x15 |
| Dinette | First | 10x7 |
| Kitchen | First | 16x10 |
| Family Room | First | 19x14 |
| Dining Room | First | 16x8 |
| Living Room | First | 20x16 |
Listing Details
- Listing date
- 2026-08-27
- On market date
- 2026-08-27
- Original list price
- $320,000
- Occupant type
- Owner
- MLS area
- 33980 - Port Charlotte
- Listing AOR
- Port Charlotte
- Status changed
- 2026-08-27
- Tax legal description
- RIC 000 0000 0023 RIVER CLUB LT 23 E3130/1209 3187/1017 RES3202/223 3202/222 3674/2003
Flood risk
Minimal-risk area outside the mapped floodplain. Flood insurance is optional and typically low-cost.
Source: FEMA flood zone reported on the listing. Confirm current designation at FEMA Flood Map Service Center.
Location
Directions
FROM US41 NORTH, RIGHT ONTO HARBORVIEW RD, LEFT ON OAKVIEW DR. STRAIGHT INTO RIVER CLUB. HOME IS ON THE RIGHT CORNER OF RIVER BANK AND PEBBLE TERRACE.
More homes like this
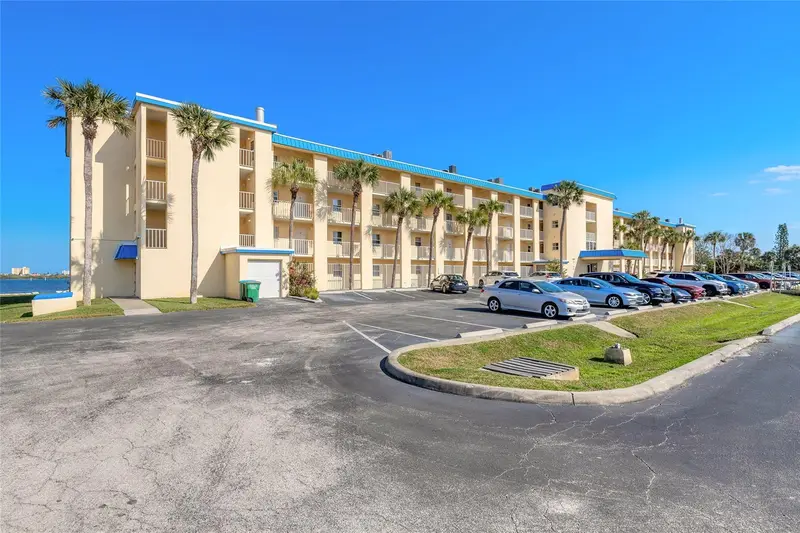
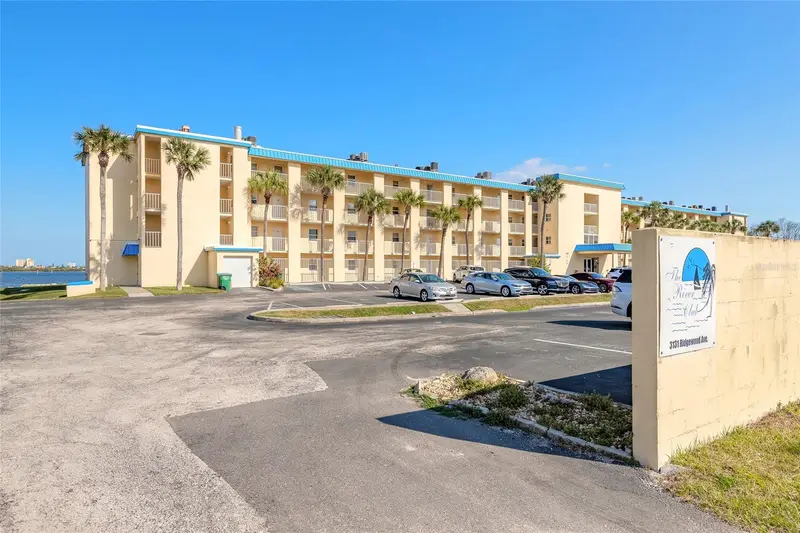
$229,900
3131 S Ridgewood Ave #101
South Daytona, FL 32119
2 bd · 2 ba · 1,165 sqft
River Club
MLS ID #V4948118, REALTY PROS ASSURED.
Listing provided by Stellar MLS
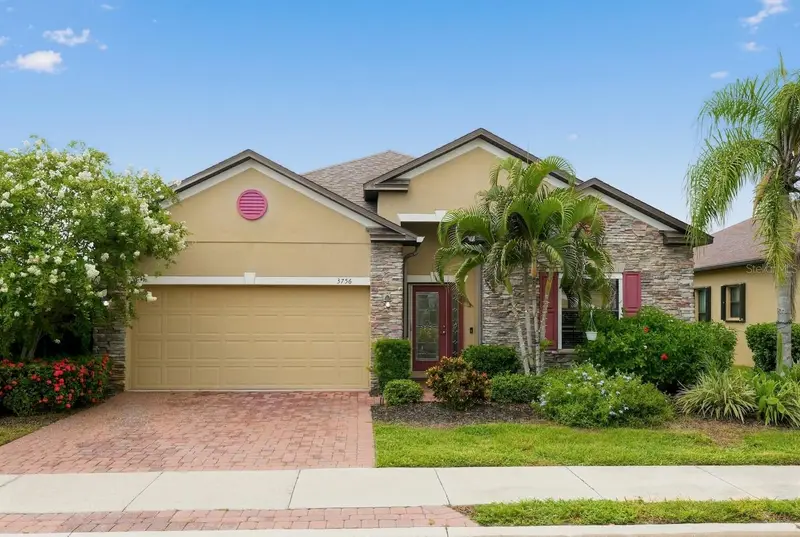
$250,000
3756 Cobblestone Ln
Port Charlotte, FL 33980
3 bd · 2 ba · 1,614 sqft
River Club
MLS ID #O6436582, BLUE LIGHTHOUSE REALTY INC.
Listing provided by Stellar MLS
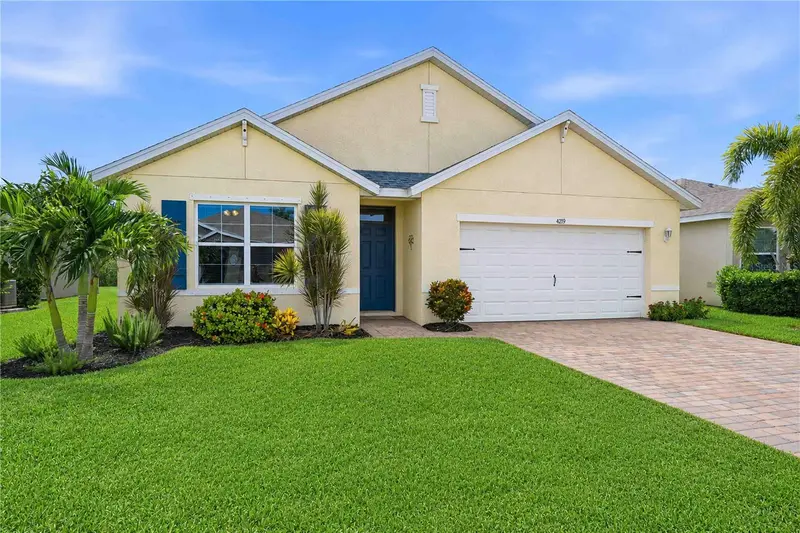
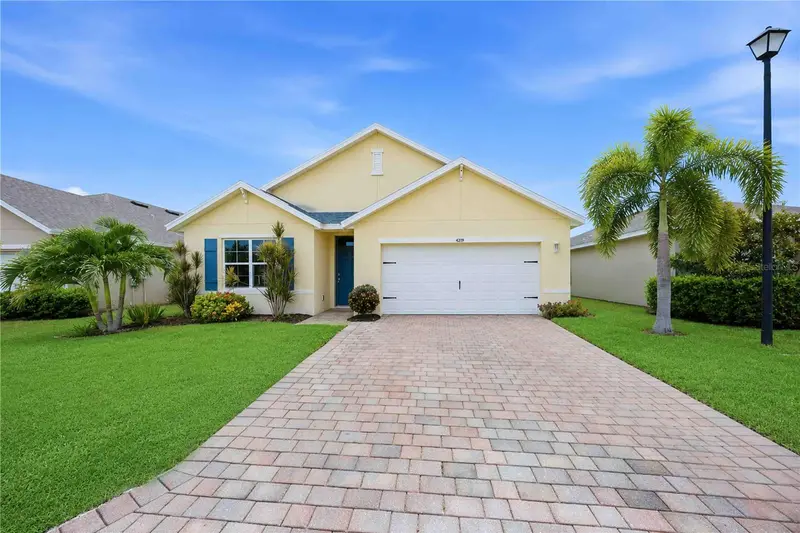
$265,000
4219 Manatee Ln
Punta Gorda, FL 33980
4 bd · 2 ba · 1,846 sqft
River Club
MLS ID #C7528461, PREFERRED SHORE LLC.
Listing provided by Stellar MLS
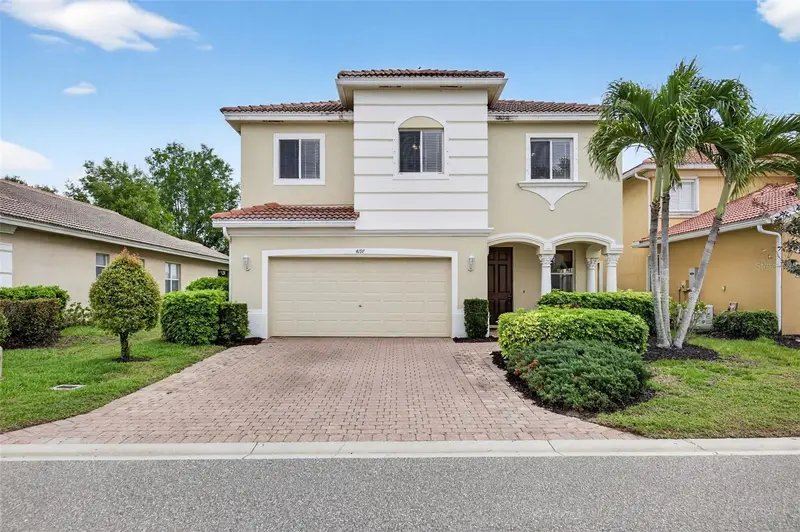
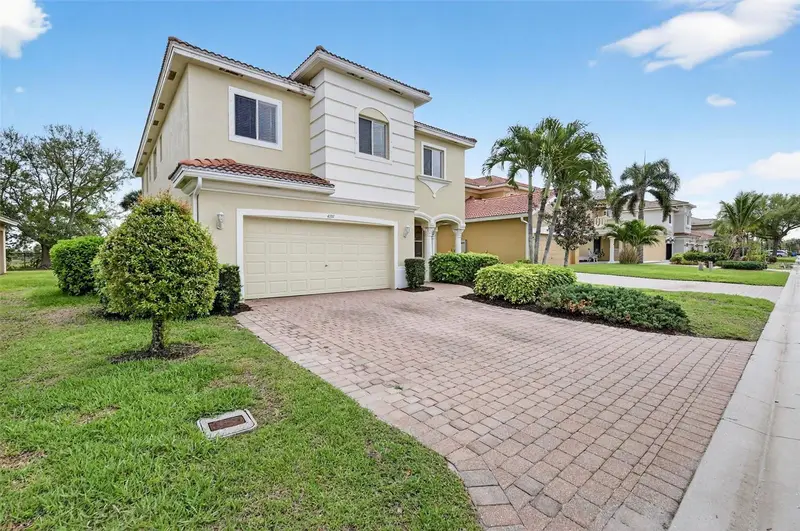
$299,900
4197 River Bank Way
Punta Gorda, FL 33980
5 bd · 4 ba · 3,119 sqft
River Club
MLS ID #N6143467, COLDWELL BANKER REALTY.
Listing provided by Stellar MLS

Listings courtesy of Stellar MLS as distributed by MLS GRID
IDX information is provided exclusively for consumers’ personal, non-commercial use and may not be used for any purpose other than to identify prospective properties consumers may be interested in purchasing.
Based on information submitted to the MLS GRID as of August 27, 2026 at 12:09 PM ET. All data is obtained from various sources and may not have been verified by broker or MLS GRID. Supplied Open House Information is subject to change without notice. All information should be independently reviewed and verified for accuracy. Properties may or may not be listed by the office/agent presenting the information.
All or a portion of the multiple listing information is provided by Stellar MLS, from a copyrighted compilation of listings. The compilation of listings and each individual listing are © 2026 Stellar MLS. All rights reserved.
Ryan Solberg, Broker · MaxLife Realty LLC · FL License #BK3354351 · Equal Housing Opportunity · Full disclaimer · DMCA