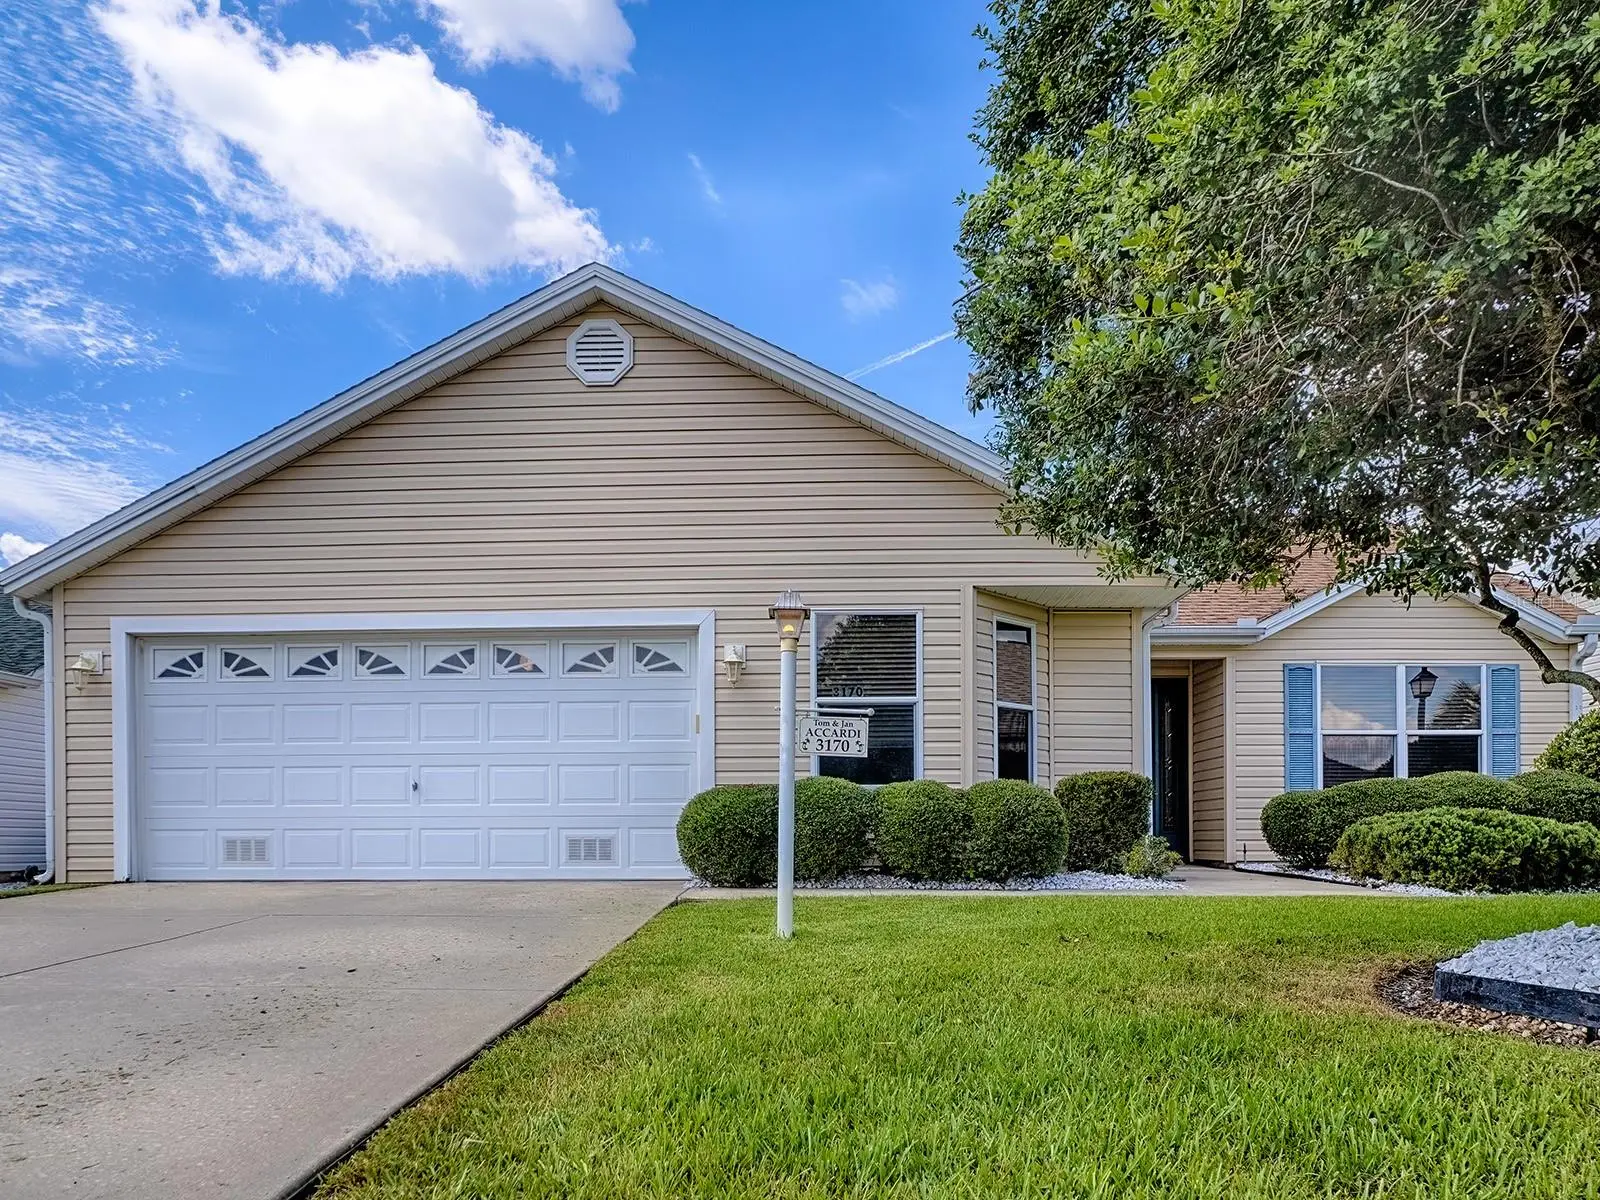

$325,000
3170 Williams Road
The Villages, FL 32162
Listing updated: September 3, 2026 at 12:06 PM ET
Listing courtesy of Realty Executives In The Villages · Frances Pierce PA · MLS #G5116938 · Active · 352-753-7500Property type
Year built
Lot size
Price / sq ft
HOA dues
Days on market
Garage spaces
Flood zone
About this home
A perfect fusion of style and functionality in a prime location. This practical property embodies an exceptional blend of modern comforts and classic elegance, tailored for those seeking a carefree lifestyle or an astute investment in a well-maintained setting. As you enter, cozy bedrooms with elevated ceilings invite you to unwind in a realm designed for ultimate relaxation. The kitchen and guest bath, featuring solar tubes, bask in an abundance of natural light, enhancing every moment spent in these illuminated living spaces. A thoughtful split bedroom design balances privacy and functionality, making everyday life a breeze. Outside, an enclosed rear lanai and birdcage create a peaceful retreat to embrace sunny Florida days. Affordability seamlessly meets convenience with the standout features of this property : New Roof 2021, HVAC 2022, Water Heater 2022, & the paid bond, a significant financial benefit for new homeowners. Located just off 466, the home provides effortless access to shopping, dining, and local amenities, ideal for those cherishing an active lifestyle. Nearby, the Summerhill pool, rec centers and numerous golf courses offer endless recreational opportunities. At the heart of this residence lies a contemporary open-layout kitchen. Soft neutral hues create a bright and airy atmosphere, complemented by warm countertops and spacious natural wood cabinets, making culinary endeavors and entertaining seamless pleasures. The modern stainless-steel appliances, including a large refrigerator and dishwasher, elevate both functionality and style. Out onto the patio, just outside of the enclosed lanai, you'll find a large birdcage—ideal for morning coffee or evening relaxation. Every detail in this home exudes elegance, with the bathroom offering a speckled countertop and abundant storage. Enhanced by a frameless mirror and bright lighting, it transforms daily routines into delightful experiences. Throughout the home, ample storage, especially in the kitchen, ensures organization is simplified and the space remains polished and clutter-free. This well maintained home resides within a vibrant community here in The Villages, offering a sanctuary of comfort and convenience. Embrace the opportunity to explore this charming property and envisage your future here.
Estimated monthly payment
Estimate only. Taxes use the listing's reported amount where available; insurance is a Florida-average estimate. Your actual payment will vary — run a full calculation or talk to a lender.
Price & listing history9 days on market
- Status: ActiveAug 25, 2026
- Listed$325,000Aug 25, 2026
- Price increased$325,000
Facts & features
- Property type
- Residential
- Sub type
- Single Family Residence
- Status
- Active
- Days on market
- 9
- Subdivision
- The Villages
- County
- Sumter
- Year built
- 2002
- Living area
- 1,454 sq ft
- Price/sq ft
- $224
- Building area
- 2,174 sq ft (Public Records)
- Lot size
- 5,642 sq ft
- Lot category
- 0 to less than 1/4
- Flood zone
- X (12119C0067D)
- Garage
- 2 spaces
- Annual taxes
- $3,155 (2025)
- Parcel #
- D09B103
- Zoning
- R
- MLS #
- G5116938
Ask about this home
Have a question? Ask the broker directly.
Ryan Solberg answers personally — no call center, no spam. Your question goes straight to him.
Interior Details
- Bedrooms
- 3
- Full bathrooms
- 2
- Flooring
- Carpet, Laminate, Vinyl
- Appliances
- Dishwasher, Disposal, Dryer, Gas Water Heater, Microwave, Range, Refrigerator, Washer
- Interior features
- Ceiling Fans(s), Eat-in Kitchen, Living Room/Dining Room Combo, Split Bedroom, Vaulted Ceiling(s), Walk-In Closet(s)
- Laundry
- Inside, Laundry Room
- Stories / Levels
- One
- Direction faces
- Northeast
Heating & Cooling
- Heating
- Central, Natural Gas
- Cooling
- Central Air
Parking
- Garage spaces
- 2
- Attached garage
- Yes
- Parking features
- Garage Door Opener
HOA & Financial
- Total monthly fees
- $204/mo
- Total annual fees
- $2,448
- HOA name
- VCDD
- CDD
- Yes
- Homestead exemption
- Yes
- Min lease term
- 1-7 Days
- Listing terms
- Cash, Conventional, VA Loan
- Ownership
- Fee Simple
- Available for lease
- Yes
- Lease restrictions
- Yes
- Additional lease restrictions
- See Community Guidelines
Exterior & Construction
- Exterior features
- Rain Gutters
- Construction materials
- Vinyl Siding
- Roof
- Shingle
- Foundation
- Slab
- Road surface
- Paved
Utilities
- Sewer
- Public Sewer
- Water source
- Public
- Utilities
- Cable Available, Electricity Connected, Natural Gas Connected, Sewer Connected, Underground Utilities, Water Connected
Community
- Senior community
- Yes
Room Details
| Room | Level | Dimensions |
|---|---|---|
| Kitchen | First | |
| Dining Room | First | |
| Living Room | First | |
| Primary Bedroom | First | |
| Bedroom 2 | First | |
| Bedroom 3 | First | |
| Balcony/Porch/Lanai | First | 11x20 |
Listing Details
- Listing date
- 2026-08-24
- On market date
- 2026-08-25
- Original list price
- $325,000
- Occupant type
- Vacant
- MLS area
- 32162 - Lady Lake/The Villages
- Listing AOR
- Ocala - Marion
- Status changed
- 2026-08-25
- Tax legal description
- LOT 103 THE VILLAGES OF SUMTER UNIT 36 PB 5 PG 28-28D
Flood risk
Minimal-risk area outside the mapped floodplain. Flood insurance is optional and typically low-cost.
Source: FEMA flood zone reported on the listing. Confirm current designation at FEMA Flood Map Service Center.
Location
Directions
Heading East on 466; make Left onto Southern Trace at the light, enter gate, make Right onto Williams Rd, home on Right
More homes like this
$150,000
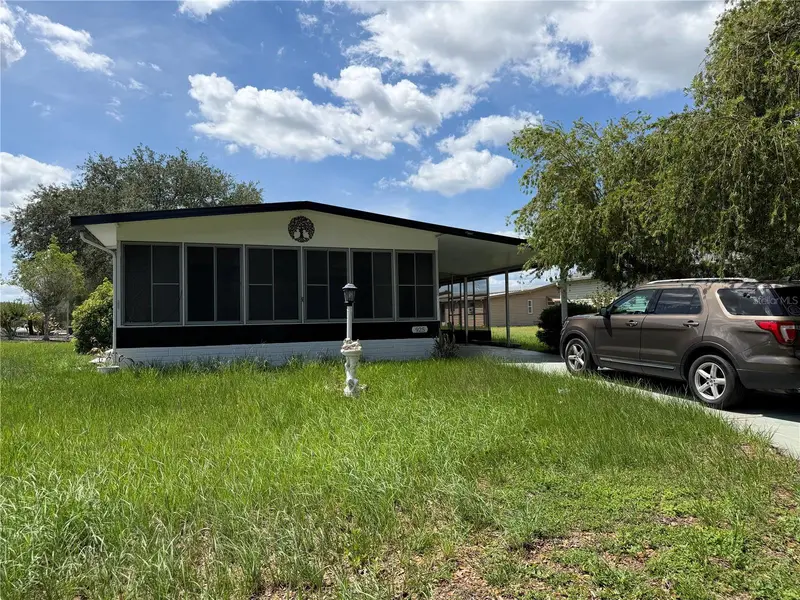
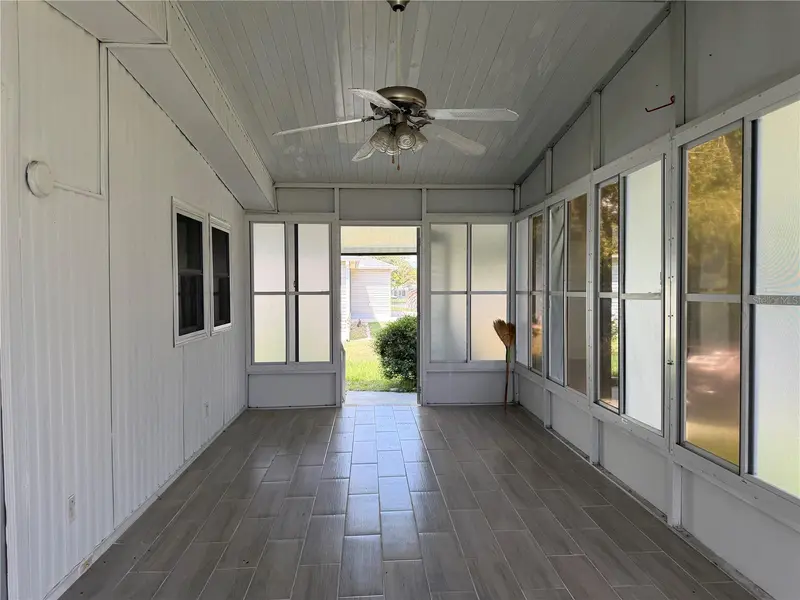
925 Beechwood Ave
Lady Lake, FL 32159
2 bd · 2 ba · 960 sqft
The Villages
MLS ID #O6417785, ALLIANCE REAL ESTATE GROUP.
Listing provided by Stellar MLS


$155,000
721 Sharon Dr
The Villages, FL 32159
2 bd · 2 ba · 768 sqft
The Villages
MLS ID #G5114417, REALTY EXECUTIVES IN THE VILLAGES.
Listing provided by Stellar MLS
$158,500
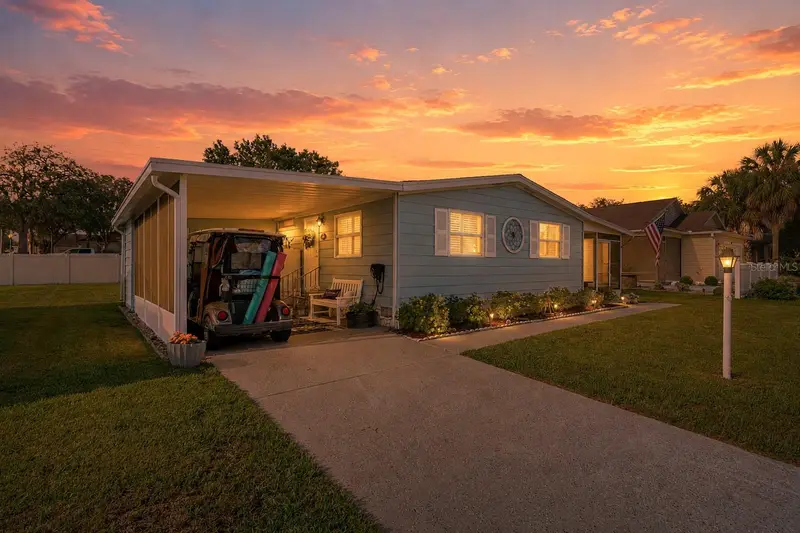
606 Tarrson Blvd
Lady Lake, FL 32159
2 bd · 1 ba · 768 sqft
The Villages
MLS ID #G5116952, LPT REALTY, LLC.
Listing provided by Stellar MLS


$170,000
1809 Daffodil Ln
Lady Lake, FL 32159
2 bd · 1 ba · 936 sqft
The Villages
MLS ID #G5111623, RE/MAX PREMIER REALTY.
Listing provided by Stellar MLS

Listings courtesy of Stellar MLS as distributed by MLS GRID
IDX information is provided exclusively for consumers’ personal, non-commercial use and may not be used for any purpose other than to identify prospective properties consumers may be interested in purchasing.
Based on information submitted to the MLS GRID as of September 3, 2026 at 12:06 PM ET. All data is obtained from various sources and may not have been verified by broker or MLS GRID. Supplied Open House Information is subject to change without notice. All information should be independently reviewed and verified for accuracy. Properties may or may not be listed by the office/agent presenting the information.
All or a portion of the multiple listing information is provided by Stellar MLS, from a copyrighted compilation of listings. The compilation of listings and each individual listing are © 2026 Stellar MLS. All rights reserved.
Ryan Solberg, Broker · MaxLife Realty LLC · FL License #BK3354351 · Equal Housing Opportunity · Full disclaimer · DMCA