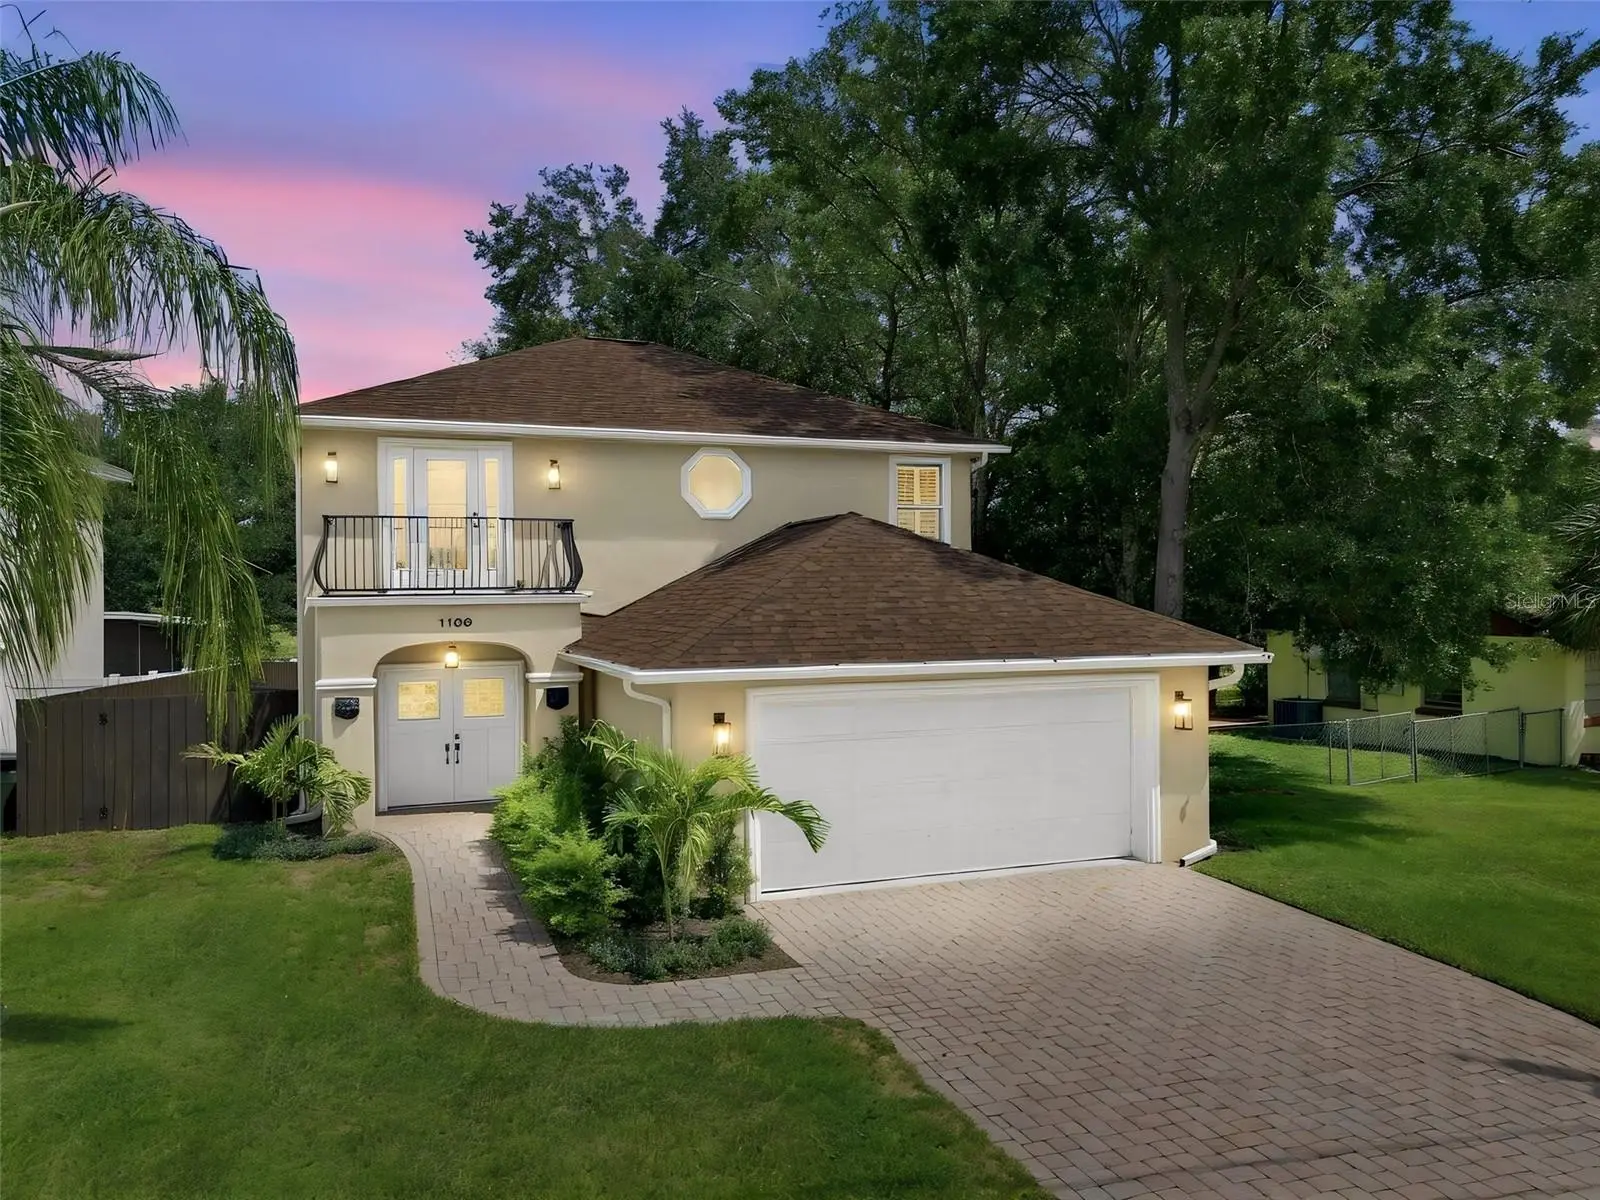

$624,900
1109 Pine Lake Drive
Tampa, FL 33612
Listing updated: August 29, 2026 at 1:05 PM ET
Listing courtesy of Premier Sothebys Intl Realty · Madison Cook · MLS #TB8542180 · Active · 813-217-5288Property type
Year built
Lot size
Price / sq ft
HOA dues
Days on market
Garage spaces
Flood zone
About this home
Virtually Staged. Welcome to your lakefront retreat on Pine Lake, where extensive improvements, a beautifully transformed backyard and peaceful waterfront living meet an exceptionally convenient Tampa location. Tucked into a quiet neighborhood just four minutes from Interstate 275, 12 minutes from downtown Tampa, and 17 minutes from Raymond James Stadium and Tampa International Airport, this three-bedroom, three-bath, two-story home offers the ideal balance of tranquility and accessibility. The backyard is the showstopper, opening directly to Pine Lake and recently transformed with new landscaping, artificial pet turf, privacy hedging and wood privacy fencing. French doors open to a spacious screened lanai complete with custom pavers, creating an inviting setting for entertaining, morning coffee or simply relaxing by the water. Inside, the main living area flows into the kitchen for easy everyday living and entertaining, complemented by double tray ceilings, crown molding, plantation shutters and updated light fixtures. A versatile first-floor flex space can serve as a formal dining room, office, playroom or den. The kitchen features granite countertops, pullout cabinetry, an updated sink, and a newer KitchenAid stainless steel range (2024). Upstairs, all three bedrooms and the laundry room are conveniently on the same level. The spacious primary suite features French doors opening to a private balcony overlooking Pine Lake, a spacious closet, and a bath with dual vanities, granite countertop and a walk-in shower with seamless glass enclosure. One of the secondary bedrooms also features its front-facing balcony, providing another private outdoor space. Major improvements include a new roof (2025), new HVAC system (2024) with a 10-year warranty, new exterior balcony doors and balcony improvements (2026), newer wood privacy fencing (2024), updated exterior doors and trim, exterior painting, replaced gutters, substantial landscaping and an epoxy-finished garage floor. A portable generator connection with electrical panel interlock provides added peace of mind during outages. With direct Pine Lake frontage, substantial improvements and an incredible indoor-outdoor lifestyle, this versatile property offers an exceptional opportunity for a primary residence, second home or investment, just minutes from everything Tampa has to offer.
Estimated monthly payment
Estimate only. Taxes use the listing's reported amount where available; insurance is a Florida-average estimate. Your actual payment will vary — run a full calculation or talk to a lender.
Price & listing history2 days on market
- Status: ActiveAug 27, 2026
- Listed$624,900Aug 27, 2026
- Price increased$624,900
Facts & features
- Property type
- Residential
- Sub type
- Single Family Residence
- Status
- Active
- Days on market
- 2
- Subdivision
- Tampas North Side
- County
- Hillsborough
- Year built
- 2004
- Living area
- 2,100 sq ft
- Price/sq ft
- $298
- Building area
- 3,198 sq ft (Public Records)
- Lot size
- 7,800 sq ft
- Lot category
- 0 to less than 1/4
- Flood zone
- AE,X (12057C0211H)
- Garage
- 2 spaces
- Annual taxes
- $9,387 (2025)
- Parcel #
- U-11-28-18-104-000011-00009.0
- Zoning
- RSC-6
- MLS #
- TB8542180
Ask about this home
Have a question? Ask the broker directly.
Ryan Solberg answers personally — no call center, no spam. Your question goes straight to him.
Interior Details
- Bedrooms
- 3
- Full bathrooms
- 3
- Flooring
- Carpet, Ceramic Tile, Luxury Vinyl
- Appliances
- Dishwasher, Disposal, Microwave, Range, Refrigerator
- Interior features
- Crown Molding, Kitchen/Family Room Combo, PrimaryBedroom Upstairs, Walk-In Closet(s), Window Treatments
- Laundry
- Laundry Room, Upper Level
- Stories / Levels
- Two
- Direction faces
- West
Heating & Cooling
- Heating
- Central
- Cooling
- Central Air
Parking
- Garage spaces
- 2
- Attached garage
- Yes
- Parking features
- Driveway, Garage Door Opener
HOA & Financial
- Total monthly fees
- $0/mo
- Total annual fees
- $0
- CDD
- No
- Min lease term
- No Minimum
- Ownership
- Fee Simple
- Available for lease
- Yes
- Lease restrictions
- No
- Additional lease restrictions
- Very any restrictions
Exterior & Construction
- Exterior features
- Private Yard, Rain Gutters
- Construction materials
- Block, Stucco
- Roof
- Shingle
- Foundation
- Slab
- Water access
- Yes
- Water view
- Yes
- Road surface
- Asphalt
Utilities
- Sewer
- Public Sewer
- Water source
- Public
- Utilities
- Public
Community
- Pets allowed
- Yes
Schools
Letter grades: Florida DOE 2024–25 school grades (Orange, Seminole, Lake, Osceola, Brevard). Assigned schools from the listing agent — verify enrollment with the district.
Room Details
| Room | Level | Dimensions |
|---|---|---|
| Living Room | First | 11x13.5 |
| Family Room | First | 17x17 |
| Kitchen | First | 17x13 |
| Office | First | 10x12 |
| Bathroom 1 | First | 8x5 |
| Balcony/Porch/Lanai | First | 29x18 |
| Laundry | Second | 7.5x7 |
| Primary Bedroom | Second | 15x15 |
| Primary Bathroom | Second | 14x6 |
| Bedroom 2 | Second | 11x13 |
| Bedroom 3 | Second | 11.5x11 |
| Bathroom 2 | Second | 11x5 |
| Balcony/Porch/Lanai | Second | 12x4 |
Listing Details
- Listing date
- 2026-08-27
- On market date
- 2026-08-27
- Original list price
- $624,900
- Occupant type
- Vacant
- MLS area
- 33612 - Tampa / Forest Hills
- Listing AOR
- Suncoast Tampa
- Status changed
- 2026-08-27
- Tax legal description
- TAMPA'S NORTH SIDE COUNTRY CLUB AREA UNIT NO 3 LOT 9 BLOCK 11
Flood risk
FEMA Special Flood Hazard Area (1% annual-chance / “100-year” floodplain). Flood insurance is generally required by mortgage lenders.
Source: FEMA flood zone reported on the listing. Confirm current designation at FEMA Flood Map Service Center.
Location
Directions
From Fletcher Ave, head south on Rome Ave. Turn left onto Round Pond Ave, which becomes S Pine Lake Dr. Home will be on the left.
More homes like this
$405,000
4143 Rolling Springs Dr
Tampa, FL 33624
3 bd · 2 ba · 1,600 sqft
Carrollwood Spgs Unit 1
MLS ID #TB8543736, OFFERPAD BROKERAGE FL, LLC.
Listing provided by Stellar MLS
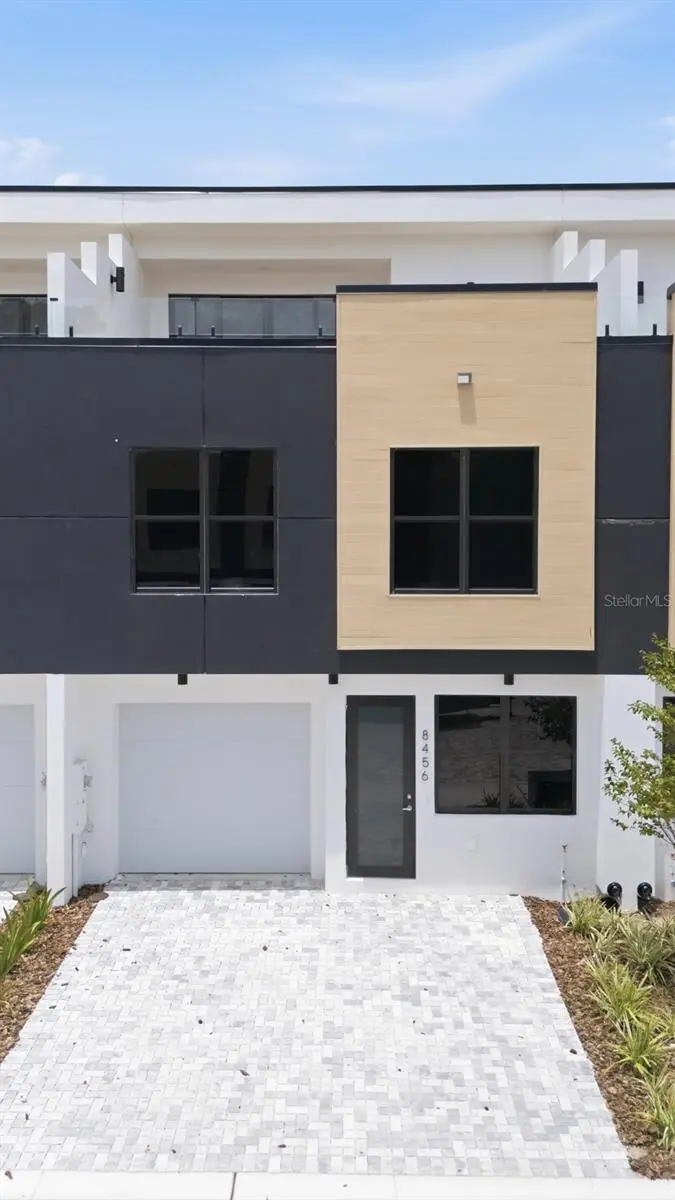
$590,000
8456 Modano Pl
Tampa, FL 33614
4 bd · 4 ba · 2,143 sqft
Fontanarosa Village Twnhms
MLS ID #TB8536627, EXP REALTY LLC.
Listing provided by Stellar MLS
$450,000
3414 E Wilder Ave
Tampa, FL 33610
4 bd · 3 ba · 1,348 sqft
Bellmont Heights
MLS ID #TB8541560, HOME PRIME REALTY LLC.
Listing provided by Stellar MLS
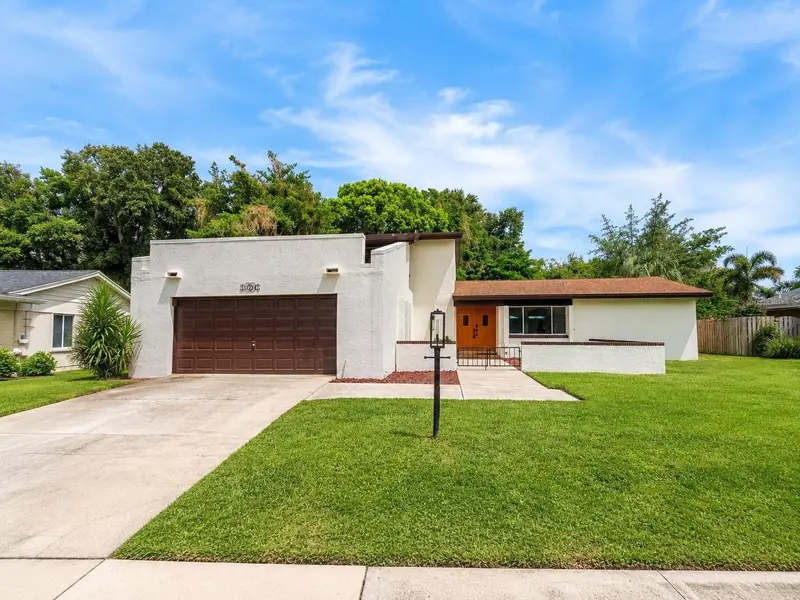
$824,000
11735 Lipsey Rd
Tampa, FL 33618
4 bd · 3 ba · 2,849 sqft
Carrollwood Sub Un 25
MLS ID #TB8543008, CAREMORE HOME GROUP LLC.
Listing provided by Stellar MLS

Listings courtesy of Stellar MLS as distributed by MLS GRID
IDX information is provided exclusively for consumers’ personal, non-commercial use and may not be used for any purpose other than to identify prospective properties consumers may be interested in purchasing.
Based on information submitted to the MLS GRID as of August 29, 2026 at 1:05 PM ET. All data is obtained from various sources and may not have been verified by broker or MLS GRID. Supplied Open House Information is subject to change without notice. All information should be independently reviewed and verified for accuracy. Properties may or may not be listed by the office/agent presenting the information.
All or a portion of the multiple listing information is provided by Stellar MLS, from a copyrighted compilation of listings. The compilation of listings and each individual listing are © 2026 Stellar MLS. All rights reserved.
Ryan Solberg, Broker · MaxLife Realty LLC · FL License #BK3354351 · Equal Housing Opportunity · Full disclaimer · DMCA