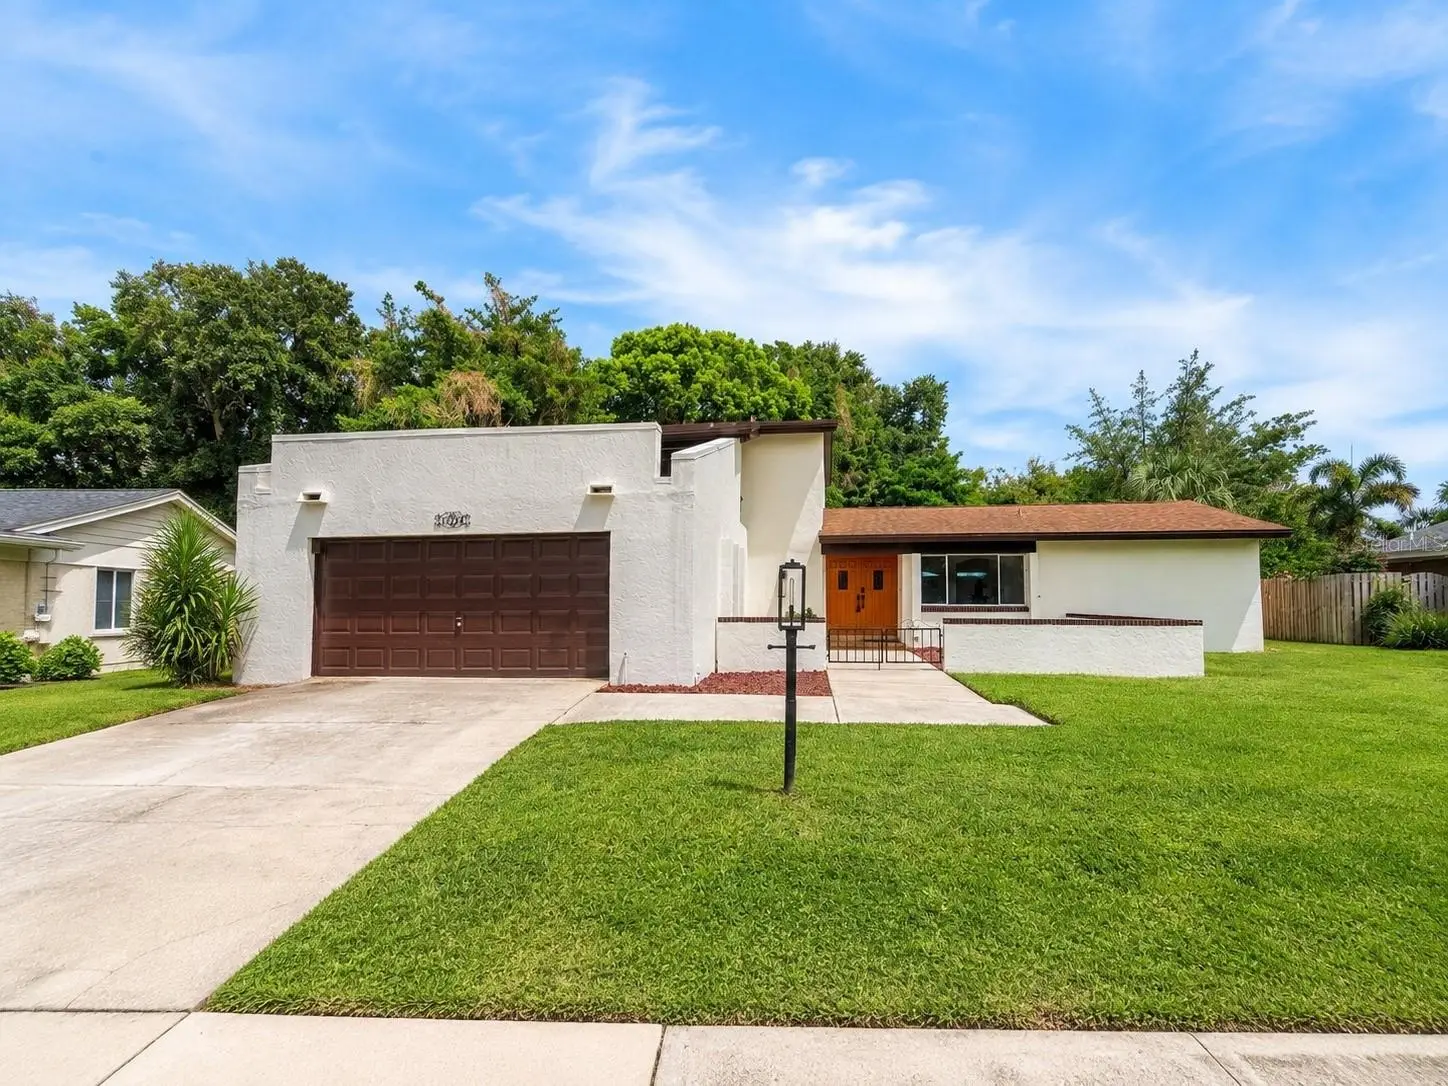

$824,000
11735 Lipsey Road
Tampa, FL 33618
Listing updated: August 29, 2026 at 3:06 PM ET
Listing courtesy of Caremore Home Group Llc · Katrina Moseley · MLS #TB8543008 · Active · 813-210-0633Property type
Year built
Lot size
Price / sq ft
HOA dues
Day on market
Garage spaces
Flood zone
About this home
A piece of Original Carrollwood history, thoughtfully reimagined for its next chapter.Custom built in 1972 by the original owners, this special Original Carrollwood home has been cherished by the same family for more than five decades. Now, the owners' children have lovingly transformed their childhood home for modern living, creating an extraordinary opportunity for its next chapter.The renovation honors the home's original thoughtful design while introducing fresh, modern finishes throughout. Abundant natural light fills the home, highlighting the spacious interiors and creating a beautiful connection between the living spaces and the outdoors. The layout was designed for connection, with the kitchen flowing naturally into the family room, while the dining room opens seamlessly toward the spacious living room. A charming main level alcove carries a story of its own. This was once the original owner's piano studio, where she continued teaching piano well into her 90s.The primary suite is located on the main level, while three additional bedrooms and a full bath are upstairs, along with a private covered balcony. The home's distinctive staircase and original architectural character complement the newly renovated interiors. The kitchen has been beautifully transformed with white shaker cabinetry featuring soft close doors and drawers, luxury quartz countertops, a tile backsplash and a new stainless steel appliance suite. The primary bath features beautiful Carrera tile, dual vanities, quartz countertops and a rain shower, while the additional baths have also been thoughtfully refreshed. New flooring, interior and exterior paint, lighting, electrical updates and other improvements complete the transformation.Outside, the private backyard is centered around a 40 by 20 foot in ground pool, refreshed pool deck and covered patio, creating an inviting extension of the home's living space and an ideal setting for enjoying Florida's outdoor lifestyle.And then there is Original Carrollwood, an established Tampa community centered around Lake Carroll, with community amenities including tennis, parks, playgrounds, recreational spaces and lake access.This is more than a freshly renovated home. It is a home with history, character and thoughtful architecture, lovingly carried forward by the next generation and now ready for its next chapter. A rare opportunity to own a beautifully reimagined piece of Original Carrollwood history.
Estimated monthly payment
Estimate only. Taxes use the listing's reported amount where available; insurance is a Florida-average estimate. Your actual payment will vary — run a full calculation or talk to a lender.
Price & listing history1 days on market
- Status: ActiveAug 28, 2026
- Listed$824,000Aug 28, 2026
- Price increased$824,000
Facts & features
- Property type
- Residential
- Sub type
- Single Family Residence
- Status
- Active
- Days on market
- 1
- Subdivision
- Carrollwood Sub Un 25
- County
- Hillsborough
- Year built
- 1972
- Living area
- 2,849 sq ft
- Price/sq ft
- $289
- Building area
- 3,614 sq ft (Public Records)
- Lot size
- 11,813 sq ft
- Lot category
- 1/4 to less than 1/2
- Flood zone
- X
- Garage
- 2 spaces
- Pool
- Private pool
- Annual taxes
- $4,545 (2025)
- Parcel #
- U-10-28-18-0Z3-000025-00009.0
- Zoning
- RSC-6
- MLS #
- TB8543008
Ask about this home
Have a question? Ask the broker directly.
Ryan Solberg answers personally — no call center, no spam. Your question goes straight to him.
Interior Details
- Bedrooms
- 4
- Full bathrooms
- 2
- Half bathrooms
- 1
- Flooring
- Hardwood, Parquet, Tile
- Appliances
- Built-In Oven, Cooktop, Dishwasher, Disposal, Electric Water Heater, Range Hood, Refrigerator
- Interior features
- Built-in Features, Eat-in Kitchen, Kitchen/Family Room Combo, Primary Bedroom Main Floor, Stone Counters, Thermostat, Walk-In Closet(s), Window Treatments
- Laundry
- Inside
- Stories / Levels
- Two
- Direction faces
- Northwest
Heating & Cooling
- Heating
- Central
- Cooling
- Central Air
Parking
- Garage spaces
- 2
- Attached garage
- Yes
- Parking features
- Garage Door Opener, Tandem
HOA & Financial
- HOA fee
- $0 / Annually
- Monthly HOA
- $0/mo
- Total monthly fees
- $67/mo
- Total annual fees
- $800
- HOA name
- Original Carrollwood CRD
- CDD
- Yes
- Homestead exemption
- Yes
- Min lease term
- No Minimum
- Listing terms
- Cash, Conventional, FHA, VA Loan
- Ownership
- Fee Simple
- Available for lease
- Yes
- Lease restrictions
- No
- Additional lease restrictions
- Contact community association and county authorities for lease provisions or restrictions.
Exterior & Construction
- Exterior features
- Balcony, Sidewalk
- Construction materials
- Block
- Roof
- Shingle
- Foundation
- Slab
- Pool
- Private pool
- Road surface
- Asphalt, Paved
Utilities
- Sewer
- Public Sewer
- Water source
- None
- Utilities
- Cable Available, Electricity Connected, Public, Sewer Connected, Water Connected
Community
- Pets allowed
- Yes
Schools
Letter grades: Florida DOE 2024–25 school grades (Orange, Seminole, Lake, Osceola, Brevard). Assigned schools from the listing agent — verify enrollment with the district.
Room Details
| Room | Level | Dimensions |
|---|---|---|
| Kitchen | First | 10.6x17 |
| Family Room | First | 12x16 |
| Dining Room | First | 14.1x11.6 |
| Living Room | First | 19x14.11 |
| Primary Bedroom | First | 15x14.5 |
| Bonus Room | First | 10.2x10.9 |
| Bedroom 2 | Second | 11x15.2 |
| Bedroom 3 | Second | 12.1x12.5 |
| Bedroom 4 | Second | 11.4x12.6 |
Listing Details
- Listing date
- 2026-08-28
- On market date
- 2026-08-28
- Original list price
- $824,000
- Occupant type
- Vacant
- MLS area
- 33618 - Tampa / Carrollwood / Lake Carroll
- Listing AOR
- Suncoast Tampa
- Status changed
- 2026-08-28
- Tax legal description
- CARROLLWOOD SUBDIVISION UNIT NO 25 LOT 9 BLOCK 25
Flood risk
Minimal-risk area outside the mapped floodplain. Flood insurance is optional and typically low-cost.
Source: FEMA flood zone reported on the listing. Confirm current designation at FEMA Flood Map Service Center.
Location
Directions
N Dale Mabry Hwy.Turn right onto Hudson Ln.Turn left onto Orange Grove Dr.Turn right onto McFarland Rd.Turn left onto Lipsey Rd.Continue down Lipsey Rd past Areca Rd and Cocos Rd; the property is located on the east side of the street.
More homes like this
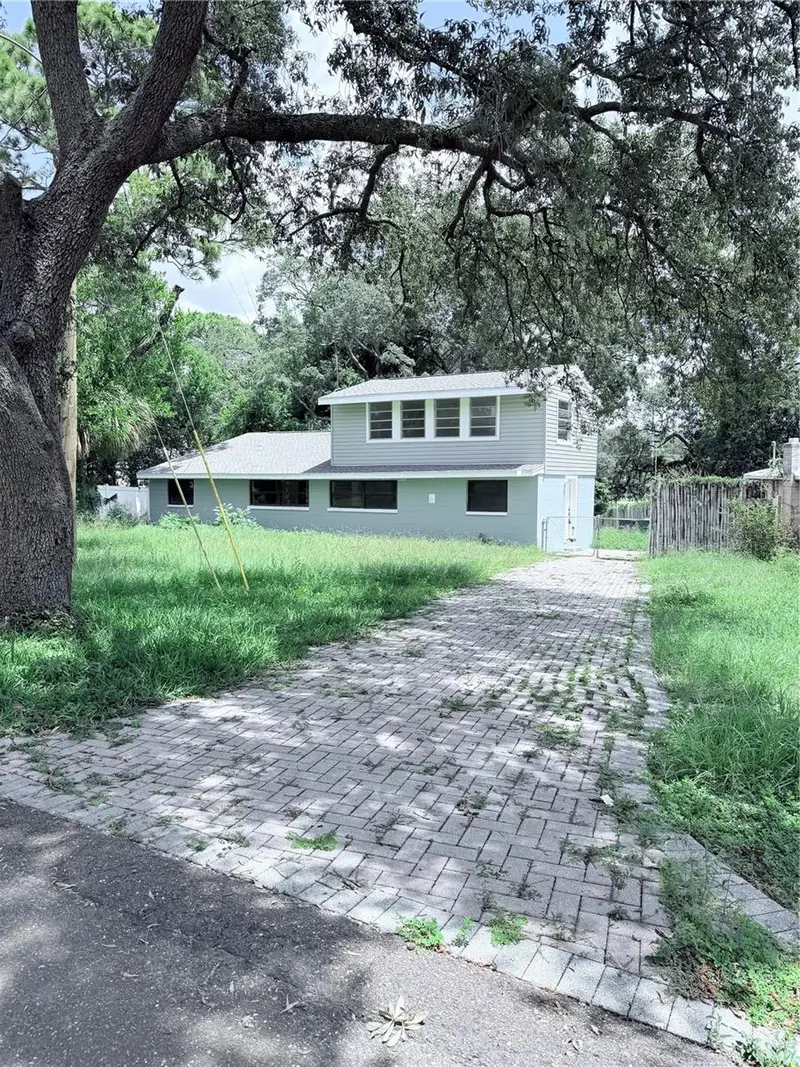
$549,900
10801 N Edison Ave
Tampa, FL 33612
3 bd · 2 ba · 2,275 sqft
Golfland Rev Blk 40
MLS ID #TB8538210, VITA LUXURY REALTY LLC.
Listing provided by Stellar MLS
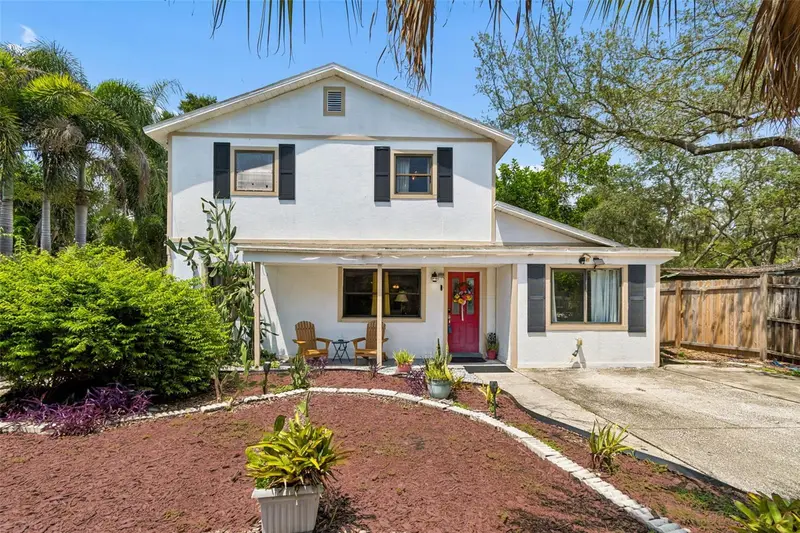
$680,000
2017 S Village Ave
Tampa, FL 33612
6 bd · 6 ba · 3,426 sqft
Tampas North Side Cntry Cl
MLS ID #TB8538804, KELLER WILLIAMS SOUTH TAMPA.
Listing provided by Stellar MLS
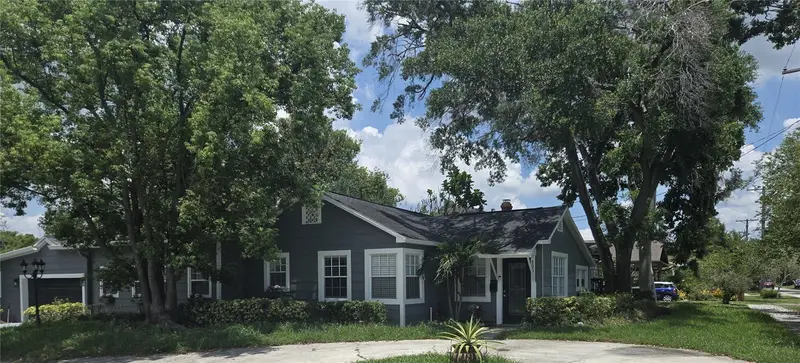
$499,999
300 E Idlewild Ave
Tampa, FL 33604
3 bd · 3 ba · 1,987 sqft
Seminole Heights North
MLS ID #TB8525275, INVESTCOR REALTY LLC.
Listing provided by Stellar MLS
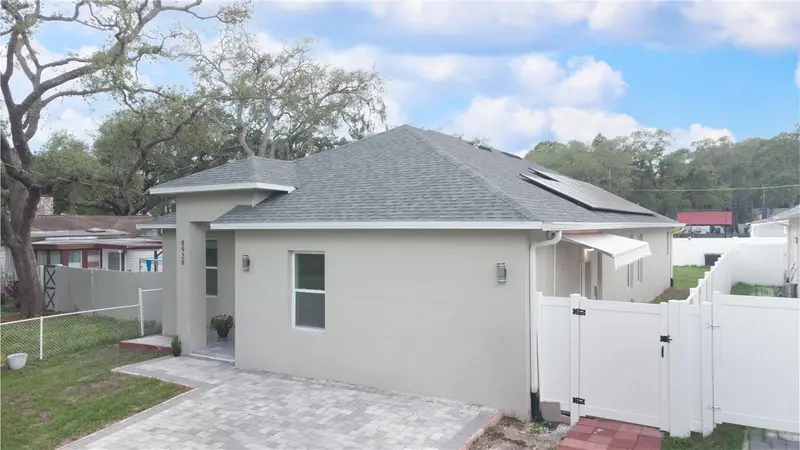
$549,000
8920 N Newport Ave
Tampa, FL 33604
4 bd · 3 ba · 2,174 sqft
El Portal
MLS ID #TB8514746, MARK IT REALTY GROUP INC.
Listing provided by Stellar MLS

Listings courtesy of Stellar MLS as distributed by MLS GRID
IDX information is provided exclusively for consumers’ personal, non-commercial use and may not be used for any purpose other than to identify prospective properties consumers may be interested in purchasing.
Based on information submitted to the MLS GRID as of August 29, 2026 at 3:06 PM ET. All data is obtained from various sources and may not have been verified by broker or MLS GRID. Supplied Open House Information is subject to change without notice. All information should be independently reviewed and verified for accuracy. Properties may or may not be listed by the office/agent presenting the information.
All or a portion of the multiple listing information is provided by Stellar MLS, from a copyrighted compilation of listings. The compilation of listings and each individual listing are © 2026 Stellar MLS. All rights reserved.
Ryan Solberg, Broker · MaxLife Realty LLC · FL License #BK3354351 · Equal Housing Opportunity · Full disclaimer · DMCA