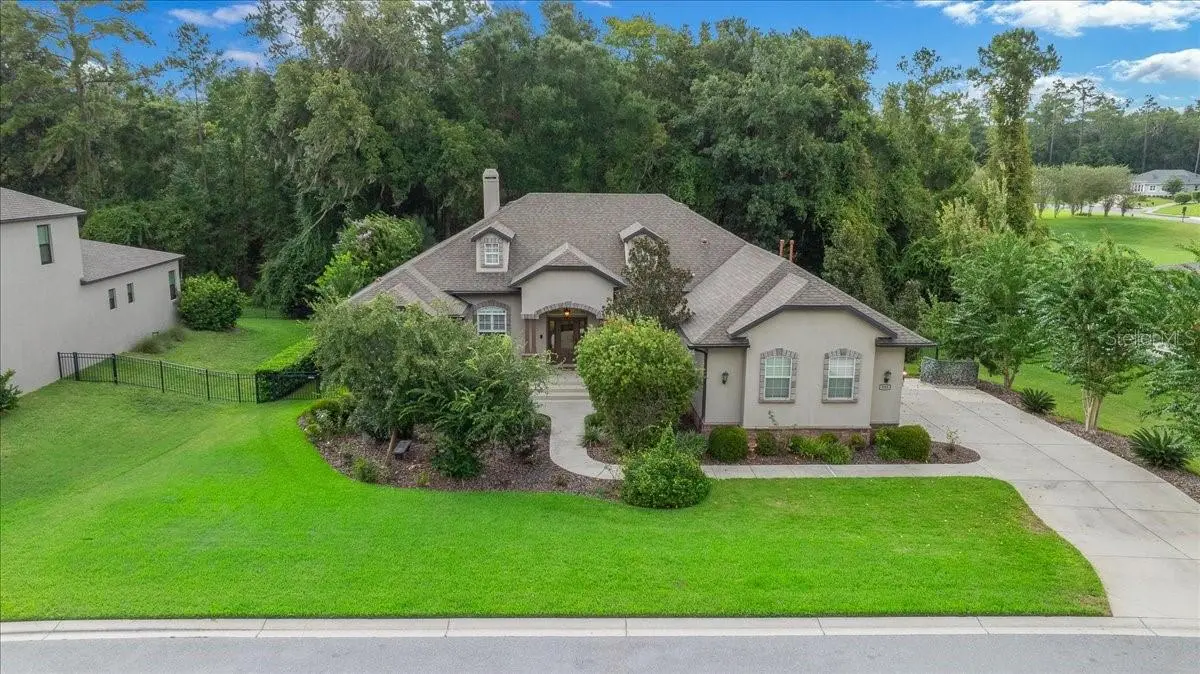

$679,900
929 41st Street
Ocala, FL 34480
Listing updated: September 17, 2026 at 12:02 AM ET
Listing courtesy of Fl Home Sales & Dev · Michelle Dinkins · MLS #OM730991 · Active · 352-208-3705Property type
Year built
Lot size
Price / sq ft
HOA dues
Days on market
Garage spaces
Flood zone
About this home
STUNNING TROPICAL PARADISE WITH RESORT-STYLE LIVING & COMPLETE PRIVACY! Welcome to your own private tropical oasis! This beautifully appointed home offers an exceptional blend of luxury, comfort, and privacy, featuring a spectacular three-story pool enclosure overlooking a sparkling saltwater pool and lush, beautifully landscaped grounds. The property backs up to secluded woods, creating a peaceful and private backdrop that makes your outdoor space feel like your own personal retreat. The saltwater pool and enclosure is designed for entertaining and relaxation, complete with a water fountain, color-changing lighting, and remote-controlled features. Brick pavers surround the pool, creating an inviting resort-style atmosphere perfect for enjoying sunny Florida days or relaxing under the stars. Inside, the triple-split floor plan provides exceptional flexibility and privacy, making it ideal for a multi-generational household or in-law suite arrangement. One of the over-sized guest bedrooms has a built-in Murphy Bed for functional space planning. Plantation shutters throughout the home add timeless elegance while providing privacy and light control. The pool, enclosure, and wood flooring are less than 4 years old and the home has been freshly painted inside and out within the last 2 months. Outdoor living is equally impressive, with professional landscaping, low-voltage lighting, and dusk-to-dawn automatic lighting designed to beautifully highlight the mature trees and landscape after sunset. The fully fenced yard includes three gates, offering convenient access and functionality. Additional features include a whole-house generator and a Ring doorbell camera system, providing added peace of mind and security. And the location is hard to beat! Just 8 minutes from downtown Ocala, you'll have restaurants, shopping, medical facilities, and everyday conveniences right at your fingertips while still enjoying the tranquility of your private tropical sanctuary within a secure, gated community with walking trails throughout the neighborhood. Beautifully landscaped. Thoughtfully designed. Exceptionally private. Resort-style living is waiting for you! This is more than a home—it’s your own private Florida paradise! Call your favorite realtor to book your private tour NOW!
Estimated monthly payment
Estimate only. Taxes use the listing's reported amount where available; insurance is a Florida-average estimate. Your actual payment will vary — run a full calculation or talk to a lender.
Price & listing history0 days on market
- Status: ActiveSep 16, 2026
- Listed$679,900Sep 16, 2026
- Price increased$679,900
Facts & features
- Property type
- Residential
- Sub type
- Single Family Residence
- Status
- Active
- Days on market
- 0
- Subdivision
- Bellechase Willows
- County
- Marion
- Year built
- 2014
- Living area
- 2,726 sq ft
- Price/sq ft
- $249
- Building area
- 6,647 sq ft (Public Records)
- Lot size
- 15,682 sq ft
- Lot category
- 1/4 to less than 1/2
- Flood zone
- X (12083C0519E)
- Garage
- 2 spaces
- Pool
- Private pool
- Annual taxes
- $8,988 (2025)
- Parcel #
- 30598-04-050
- Zoning
- PD01
- MLS #
- OM730991
Ask about this home
Have a question? Ask the broker directly.
Ryan Solberg answers personally — no call center, no spam. Your question goes straight to him.
Interior Details
- Bedrooms
- 4
- Full bathrooms
- 3
- Flooring
- Tile, Wood
- Appliances
- Built-In Oven, Cooktop, Dishwasher, Disposal, Dryer, Refrigerator, Washer
- Interior features
- Coffered Ceiling(s), Crown Molding, Eat-in Kitchen, Split Bedroom, Walk-In Closet(s), Window Treatments
- Laundry
- Inside
- Stories / Levels
- One
- Direction faces
- South
- Fireplace
- Yes
- In-law suite
- Yes
Heating & Cooling
- Heating
- Natural Gas
- Cooling
- Central Air
Parking
- Garage spaces
- 2
- Attached garage
- Yes
HOA & Financial
- HOA fee
- $167 / Monthly
- Monthly HOA
- $167/mo
- Total monthly fees
- $167/mo
- Total annual fees
- $2,004
- HOA name
- Stephanie McElroy at Leland Property Management
- CDD
- No
- Homestead exemption
- Yes
- Min lease term
- No Minimum
- Listing terms
- Assumable, Cash, Conventional, FHA, VA Loan
- Ownership
- Fee Simple
- Available for lease
- Yes
- Lease restrictions
- No
- Approval process
- Call Leland Property management for application
Exterior & Construction
- Exterior features
- Lighting, Private Mailbox, Rain Gutters
- Construction materials
- Stucco, Frame
- Roof
- Shingle
- Foundation
- Concrete Perimeter
- Pool
- Private pool
- Road surface
- Asphalt
Utilities
- Sewer
- Public Sewer
- Water source
- Private
- Utilities
- Electricity Connected
Community
- Pets allowed
- Yes
Schools
Letter grades: Florida DOE 2024–25 school grades (Orange, Seminole, Lake, Osceola, Brevard). Assigned schools from the listing agent — verify enrollment with the district.
Room Details
| Room | Level | Dimensions |
|---|---|---|
| Primary Bedroom | First | 26.8x15.9 |
| Kitchen | First | 14x16 |
| Bedroom 1 | First | 12.9x12.4 |
| Bedroom 2 | First | 12.4x12.7 |
| Living Room | First | 19.5x18.9 |
Listing Details
- Listing date
- 2026-09-16
- On market date
- 2026-09-16
- Original list price
- $679,900
- Occupant type
- Vacant
- MLS area
- 34480 - Ocala
- Listing AOR
- Ocala - Marion
- Status changed
- 2026-09-16
- Tax legal description
- SEC 40 TWP 15 RGE 22 PLAT BOOK 9 PAGE 174 WILLOWS AT BELLECHASE LOT 50
Flood risk
Minimal-risk area outside the mapped floodplain. Flood insurance is optional and typically low-cost.
Source: FEMA flood zone reported on the listing. Confirm current designation at FEMA Flood Map Service Center.
Location
Directions
South on 475/Magnolia Ave, left onto 44th Road, left at Southeast 8th Avenue, right at SE 43rd Street, left at SE 9th Avenue, right at SE 41st Street. Home will be on the left. GPS works great if you just plug in the address.
More homes like this
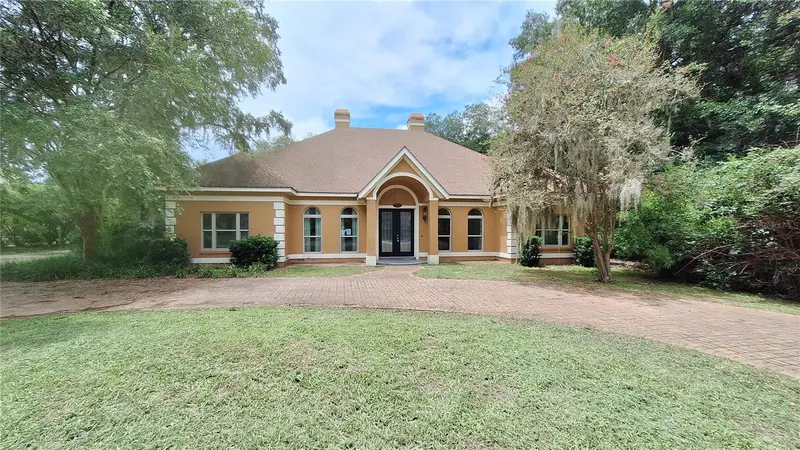
$620,000
2210 Se Laurel Run Dr
Ocala, FL 34471
4 bd · 5 ba · 3,485 sqft
Laurel Run
MLS ID #OM730109, CLOSE DATE REAL ESTATE,LLC.
Listing provided by Stellar MLS
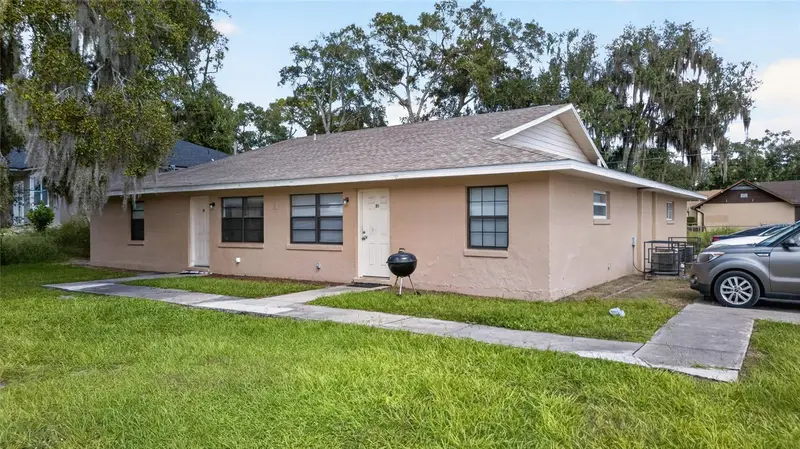
$409,000
51 Nw 21st Pl
Ocala, FL 34475
6 bd · 4 ba · 2,695 sqft
Northroads Park
MLS ID #OM732134, HOMERUN REALTY.
Listing provided by Stellar MLS
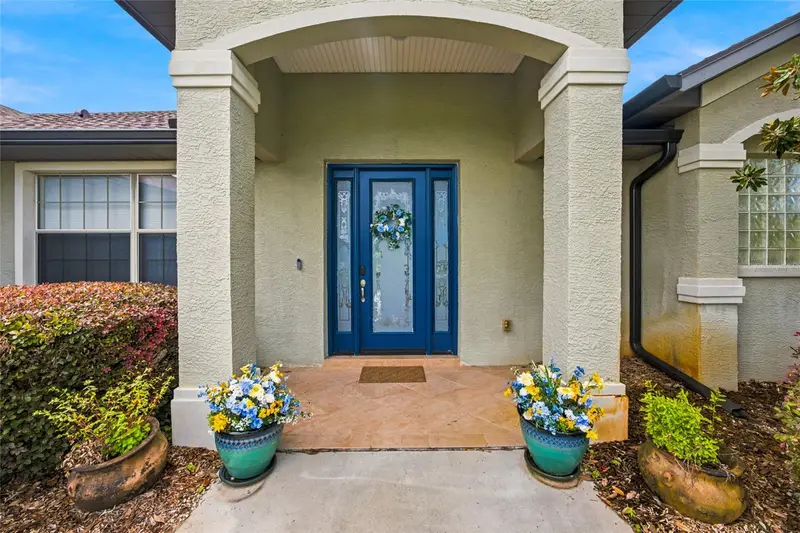
$510,000
9640 Se 61 Ter
Belleview, FL 34420
4 bd · 2 ba · 2,527 sqft
Fountains At Golf Park
MLS ID #OM731140, MAJESTIC OAKS REALTY.
Listing provided by Stellar MLS
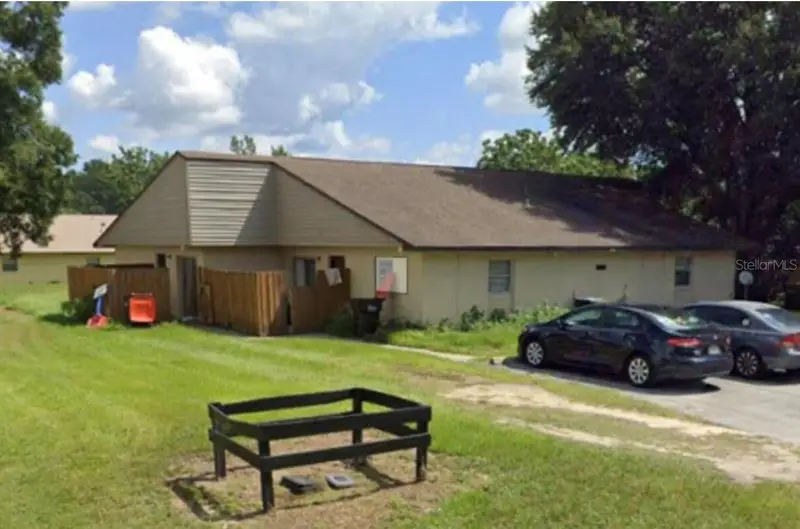
$485,000
5121 Se 30th St
Ocala, FL 34480
6 bd · 4 ba · 3,066 sqft
Whispering Sands
MLS ID #O6428231, THE C SMITH REAL ESTATE GROUP LLC.
Listing provided by Stellar MLS

Listings courtesy of Stellar MLS as distributed by MLS GRID
IDX information is provided exclusively for consumers’ personal, non-commercial use and may not be used for any purpose other than to identify prospective properties consumers may be interested in purchasing.
Based on information submitted to the MLS GRID as of September 17, 2026 at 12:02 AM ET. All data is obtained from various sources and may not have been verified by broker or MLS GRID. Supplied Open House Information is subject to change without notice. All information should be independently reviewed and verified for accuracy. Properties may or may not be listed by the office/agent presenting the information.
All or a portion of the multiple listing information is provided by Stellar MLS, from a copyrighted compilation of listings. The compilation of listings and each individual listing are © 2026 Stellar MLS. All rights reserved.
Ryan Solberg, Broker · MaxLife Realty LLC · FL License #BK3354351 · Equal Housing Opportunity · Full disclaimer · DMCA