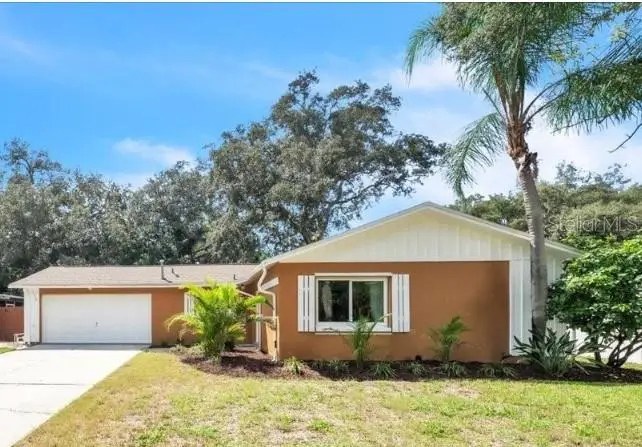

$415,000
1818 Lillian Avenue
Tarpon Springs, FL 34689
Listing updated: September 13, 2026 at 2:05 PM ET
Listing courtesy of Keller Williams Realty- Palm Harbor · Jakea Cates · MLS #TB8542088 · Active · 727-772-0772Property type
Year built
Lot size
Price / sq ft
HOA dues
Days on market
Garage spaces
Flood zone
About this home
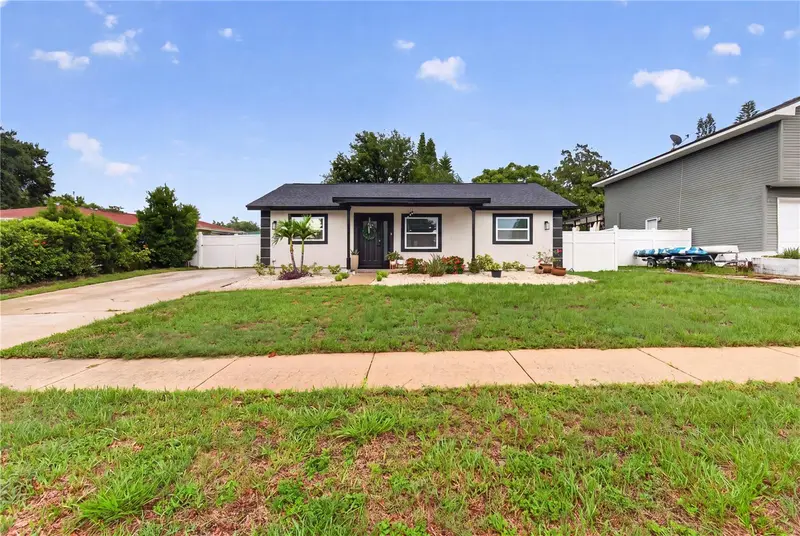
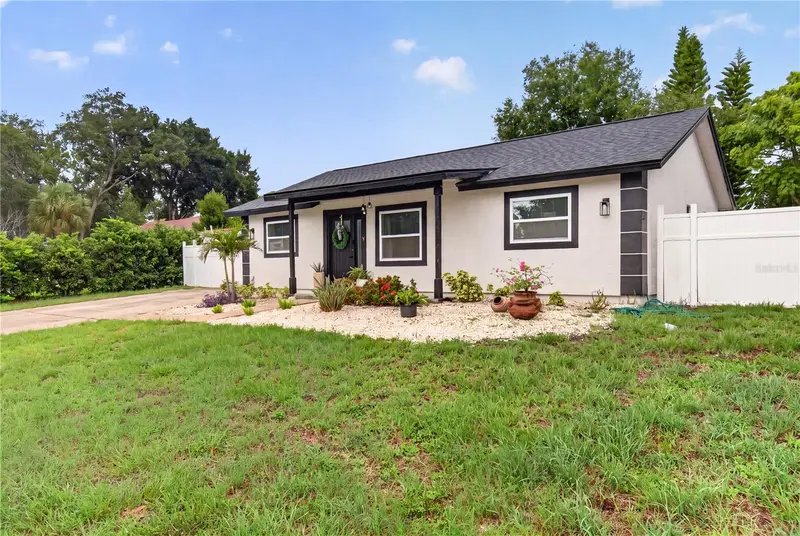
Welcome to this clean, every surface freshly painted, MOVE IN READY 3-bedroom, 2-bathroom, home located in the desirable community of Tarpon Springs, Florida. The interior features easy-care tile and vinyl flooring throughout, ceiling fans in every room, and a dedicated formal dining area separated from the spacious living space. The kitchen showcases beautiful wooden cabinetry paired with sleek dark granite countertops, offering plenty of prep room for home cooking. The primary suite serves as a true retreat, complete with a private en-suite bathroom and an impressive walk-in closet. You will be happy to hear that all of the bedrooms features walk in closets. Guests or family members will appreciate the second full bathroom, thoughtfully designed with dual sinks for extra convenience. Indoor-outdoor living is seamless here, thanks to a sunroom accessible directly from both the living area and the primary suite. Beyond the sunroom, you’ll find a fully fenced backyard that provides a private space for outdoor relaxation or pets, a large block utility shed that holds the storm shutters, and with a spacious driveway and a front yard that boosts the home’s curb appeal. The property also has a well for the irrigation system with bibs for additional well water if desired. Rounding out the property is an attached two-car garage. You will love the location, minutes Tarpon Spring's famous, Anclote Boat Ramp, and lots of restaurants and shops to explore. Whether you hop on the Pinellas bike trail or check out the beach at Fred Howard the convenience is key and minutes from your backyard.
Estimated monthly payment
Estimate only. Taxes use the listing's reported amount where available; insurance is a Florida-average estimate. Your actual payment will vary — run a full calculation or talk to a lender.
Price & listing history3 days on market
- Status: ActiveSep 10, 2026
- Listed$415,000Sep 10, 2026
- Price increased$415,000
Facts & features
- Property type
- Residential
- Sub type
- Single Family Residence
- Status
- Active
- Days on market
- 3
- Subdivision
- Oakleaf Village
- County
- Pinellas
- Year built
- 1978
- Living area
- 1,733 sq ft
- Price/sq ft
- $239
- Building area
- 2,211 sq ft (Public Records)
- Lot size
- 8,233 sq ft
- Lot category
- 0 to less than 1/4
- Flood zone
- X (12103C0019H)
- Garage
- 2 spaces
- Annual taxes
- $5,989 (2025)
- Parcel #
- 24-27-15-62935-006-0110
- MLS #
- TB8542088
Ask about this home
Have a question? Ask the broker directly.
Ryan Solberg answers personally — no call center, no spam. Your question goes straight to him.
Interior Details
- Bedrooms
- 3
- Full bathrooms
- 2
- Flooring
- Tile, Vinyl
- Appliances
- Dishwasher, Disposal, Dryer, Microwave, Range, Refrigerator, Washer
- Interior features
- Ceiling Fans(s), Eat-in Kitchen, Open Floorplan, Primary Bedroom Main Floor, Walk-In Closet(s)
- Laundry
- In Garage
- Stories / Levels
- One
- Direction faces
- East
Heating & Cooling
- Heating
- Central
- Cooling
- Central Air
Parking
- Garage spaces
- 2
- Attached garage
- Yes
HOA & Financial
- HOA fee
- $25 / Annually
- Monthly HOA
- $2/mo
- Total monthly fees
- $2/mo
- Total annual fees
- $25
- HOA name
- Oakleaf Village Homeowners Association
- CDD
- No
- Min lease term
- No Minimum
- Listing terms
- Cash, Conventional, FHA, VA Loan
- Ownership
- Fee Simple
- Available for lease
- No
- Lease restrictions
- No
- Additional lease restrictions
- Buyer to to verify with county.
Exterior & Construction
- Exterior features
- Private Mailbox
- Construction materials
- Block, Concrete, Stucco
- Roof
- Tile
- Foundation
- Slab
- Road surface
- Paved
Utilities
- Sewer
- Public Sewer
- Water source
- Public, See Remarks, Well
- Utilities
- BB/HS Internet Available, Electricity Available, Water Available
Community
- Pets allowed
- Yes
Room Details
| Room | Level | Dimensions |
|---|---|---|
| Living Room | First | 21x21 |
| Dining Room | First | 12x14 |
| Kitchen | First | 11x11 |
| Primary Bedroom | First | 14x12 |
| Primary Bathroom | First | 4x8 |
| Bedroom 2 | First | 10x11 |
| Bedroom 3 | First | 11x10 |
| Bathroom 2 | First | 5x15 |
| Bonus Room | First | 12x27 |
Listing Details
- Listing date
- 2026-08-22
- On market date
- 2026-09-10
- Original list price
- $415,000
- Occupant type
- Vacant
- MLS area
- 34689 - Tarpon Springs
- Listing AOR
- Suncoast Tampa
- Status changed
- 2026-09-10
- Tax legal description
- OAKLEAF VILLAGE UNIT 4 BLK F, LOT 11
Flood risk
Minimal-risk area outside the mapped floodplain. Flood insurance is optional and typically low-cost.
Source: FEMA flood zone reported on the listing. Confirm current designation at FEMA Flood Map Service Center.
Location
Directions
Head south on US-19 Turn right onto E Klosterman Rd Turn right onto Lillian Ave ? Destination will be on the left
More homes like this
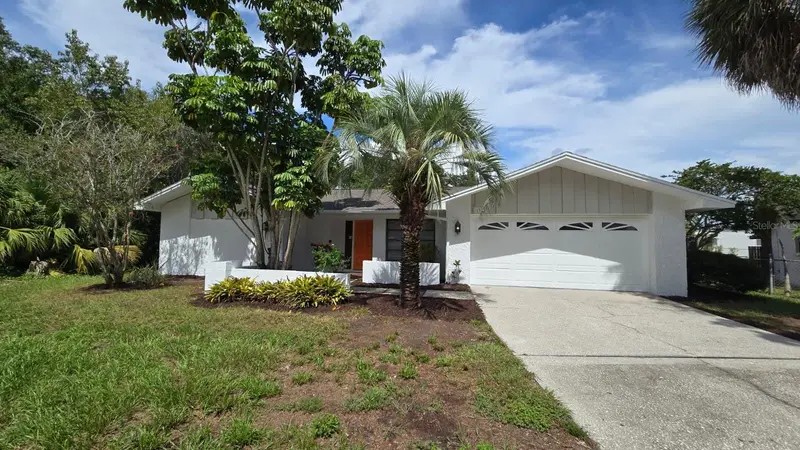
$375,000
1381 Forest Lawn Ct
Tarpon Springs, FL 34689
3 bd · 3 ba · 1,950 sqft
Oakleaf Village
MLS ID #TB8545022, SEFAIR INVESTMENTS INC.
Listing provided by Stellar MLS
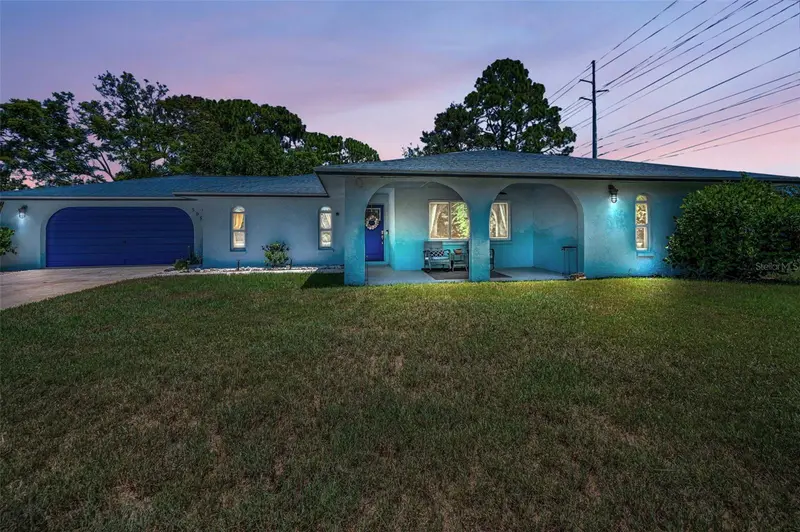
$420,000
505 Whispering Oak Dr
Tarpon Springs, FL 34689
3 bd · 2 ba · 1,616 sqft
Oakleaf Village
MLS ID #TB8519183, CENTURY 21 COASTAL ALLIANCE.
Listing provided by Stellar MLS
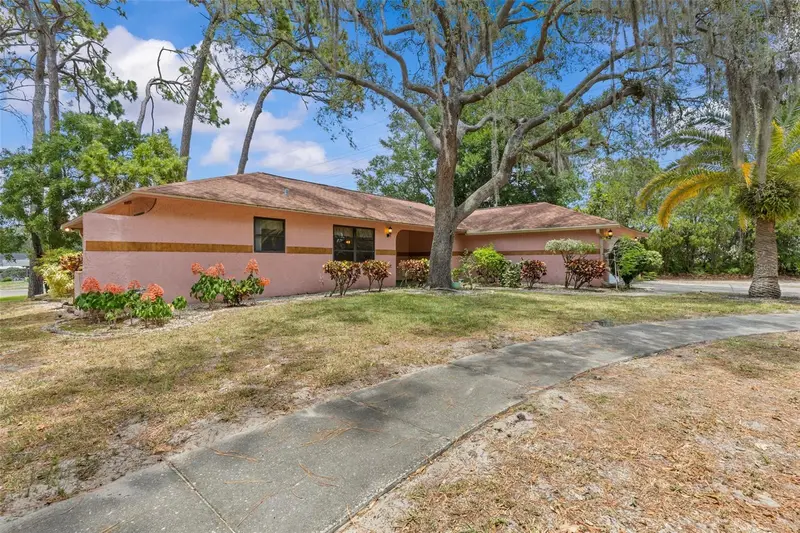
$424,000
505 Village Oak Dr
Tarpon Springs, FL 34689
3 bd · 2 ba · 1,932 sqft
Oakleaf Village
MLS ID #TB8520520, COLDWELL BANKER REALTY.
Listing provided by Stellar MLS
$425,000
1435 Burning Tree Rd
Tarpon Springs, FL 34689
3 bd · 2 ba · 1,460 sqft
Oakleaf Village
MLS ID #TB8531169, COLDWELL BANKER REALTY.
Listing provided by Stellar MLS

Listings courtesy of Stellar MLS as distributed by MLS GRID
IDX information is provided exclusively for consumers’ personal, non-commercial use and may not be used for any purpose other than to identify prospective properties consumers may be interested in purchasing.
Based on information submitted to the MLS GRID as of September 13, 2026 at 2:05 PM ET. All data is obtained from various sources and may not have been verified by broker or MLS GRID. Supplied Open House Information is subject to change without notice. All information should be independently reviewed and verified for accuracy. Properties may or may not be listed by the office/agent presenting the information.
All or a portion of the multiple listing information is provided by Stellar MLS, from a copyrighted compilation of listings. The compilation of listings and each individual listing are © 2026 Stellar MLS. All rights reserved.
Ryan Solberg, Broker · MaxLife Realty LLC · FL License #BK3354351 · Equal Housing Opportunity · Full disclaimer · DMCA