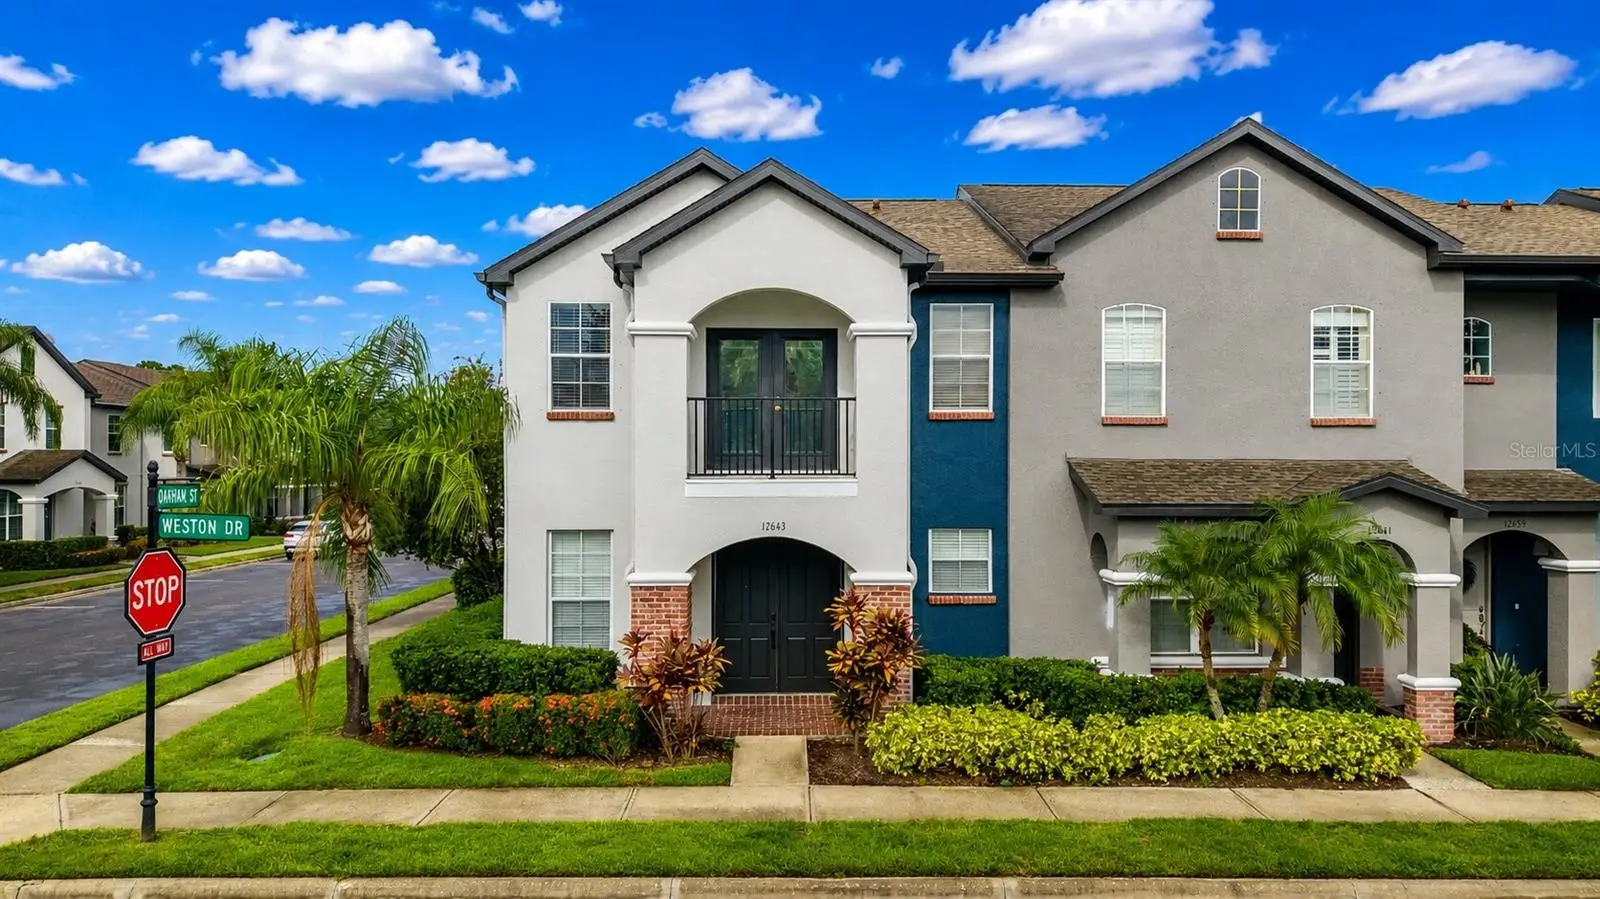

$525,000
12643 Weston Drive
Tampa, FL 33626
Listing updated: August 28, 2026 at 8:46 PM ET
Listing courtesy of Bhhs Florida Properties Group · Nicholas Fedyna · MLS #TB8542056 · Active · 727-847-4444Property type
Year built
Lot size
Price / sq ft
HOA dues
Days on market
Garage spaces
Flood zone
About this home
One or more photo(s) was virtually staged. 2.5% ASSUMABLE VA MORTGAGE + TWO SEPARATE LIVING SPACES. Opportunities like this are almost impossible to recreate at today’s rates. 12643 Weston Drive combines a spacious 3 bedroom 2.5 bath end-unit townhome with a separate detached apartment + its own private kitchen, bathroom and entrance —creating uncommon flexibility for both personal use and rental income. The main residence previously rented for $3,100/month and the detached suite currently rents for $1,100/month. Live in the main home and rent the apartment. Maximize the property’s income potential by renting both spaces. Keep the studio for guests, extended family, a private office, or your own separate retreat. The main home offers generous living space, excellent storage, a large walk-in primary closet, a renovated bathroom, a large kitchen with wood cabinets and granite countertops, a two-car garage and multiple upstairs balconies. The primary suite enjoys a direct view of the community pool, while the private screened courtyard creates an outdoor living space that feels tucked away from the rest of the neighborhood. Big-ticket updates include the 2025 roof and newly completed exterior paint in 2026. The property is located in Flood Zone X, and the HOA is only approximately $254 per month. Hampton Lakes at Main Street delivers something increasingly hard to find in the area: true walkability. The pool is just steps away, with restaurants, shopping, schools, and everyday conveniences nearby, while Westchase, Citrus Park, and major Tampa roadways are all within easy reach. Then there is the financing. For a qualified buyer, the existing VA mortgage may be assumable at approximately 2.5% APR, subject to lender and VA approval. In today’s market, that rate can translate into meaningful monthly savings compared with current financing options. A separate detached living space. Two-car garage. End-unit location. Pool views. Rental potential. Low HOA. Newer roof. Flood Zone X. And a possible 2.5% assumable mortgage. There are plenty of townhomes for sale. There are very few that offer this many ways to make the numbers — and the lifestyle — work.
Estimated monthly payment
Estimate only. Taxes use the listing's reported amount where available; insurance is a Florida-average estimate. Your actual payment will vary — run a full calculation or talk to a lender.
Price & listing history0 days on market
- Status: ActiveAug 29, 2026
- Listed$525,000Aug 28, 2026
- Price increased$525,000
Facts & features
- Property type
- Residential
- Sub type
- Townhouse
- Status
- Active
- Days on market
- 0
- Subdivision
- Hampton Lakes At Main Street
- County
- Hillsborough
- Year built
- 2007
- Living area
- 2,452 sq ft
- Price/sq ft
- $214
- Building area
- 3,072 sq ft (Public Records)
- Lot size
- 2,489 sq ft
- Lot category
- 0 to less than 1/4
- Flood zone
- X (12057C0159J)
- Garage
- 2 spaces
- Annual taxes
- $8,078 (2025)
- Parcel #
- U-07-28-17-86R-000016-00001.0
- Zoning
- PD
- MLS #
- TB8542056
Ask about this home
Have a question? Ask the broker directly.
Ryan Solberg answers personally — no call center, no spam. Your question goes straight to him.
Interior Details
- Bedrooms
- 4
- Full bathrooms
- 3
- Half bathrooms
- 1
- Flooring
- Luxury Vinyl, Tile
- Appliances
- Convection Oven, Cooktop, Dishwasher, Dryer, Freezer, Washer
- Interior features
- Built-in Features, Cathedral Ceiling(s), Ceiling Fans(s), Crown Molding, High Ceilings, Kitchen/Family Room Combo, Open Floorplan, PrimaryBedroom Upstairs, Solid Wood Cabinets, Thermostat, Walk-In Closet(s), Window Treatments
- Laundry
- Laundry Room
- Stories / Levels
- Two
- Direction faces
- North
- In-law suite
- Yes
Heating & Cooling
- Heating
- Central
- Cooling
- Central Air
Parking
- Garage spaces
- 2
- Attached garage
- No
HOA & Financial
- HOA fee
- $254 / Monthly
- Monthly HOA
- $254/mo
- Total monthly fees
- $254/mo
- Total annual fees
- $3,051
- HOA name
- Leland Management - Karl Bogolub
- CDD
- No
- Min lease term
- 6 Months
- Listing terms
- Assumable, Cash, Conventional, FHA
- Ownership
- Fee Simple
- Available for lease
- Yes
- Lease restrictions
- Yes
- Additional lease restrictions
- contact manager
Exterior & Construction
- Exterior features
- Balcony, Courtyard, Private Entrance, Sidewalk, Storage
- Construction materials
- Block
- Roof
- Shingle
- Foundation
- Slab
- Road surface
- Asphalt
Utilities
- Sewer
- Public Sewer
- Water source
- Public
- Utilities
- BB/HS Internet Available, Cable Available, Electricity Connected, Water Connected
Community
- Pets allowed
- Yes
Schools
Letter grades: Florida DOE 2024–25 school grades (Orange, Seminole, Lake, Osceola, Brevard). Assigned schools from the listing agent — verify enrollment with the district.
Room Details
| Room | Level | Dimensions |
|---|---|---|
| Living Room | First | |
| Kitchen | First | |
| Primary Bathroom | Second | |
| Primary Bedroom | Second | |
| Bathroom 2 | Second | |
| Bathroom 3 | First | |
| Bedroom 2 | Second | |
| Bedroom 3 | Second | |
| Bedroom 4 | Second |
Listing Details
- Listing date
- 2026-08-24
- On market date
- 2026-08-28
- Original list price
- $525,000
- Occupant type
- Vacant
- MLS area
- 33626 - Tampa/Northdale/Westchase
- Listing AOR
- West Pasco
- Status changed
- 2026-08-29
- Tax legal description
- HAMPTON LAKES AT MAIN STREET LOT 1 BLOCK 16
Flood risk
Minimal-risk area outside the mapped floodplain. Flood insurance is optional and typically low-cost.
Source: FEMA flood zone reported on the listing. Confirm current designation at FEMA Flood Map Service Center.
Location
Directions
gps
More homes like this
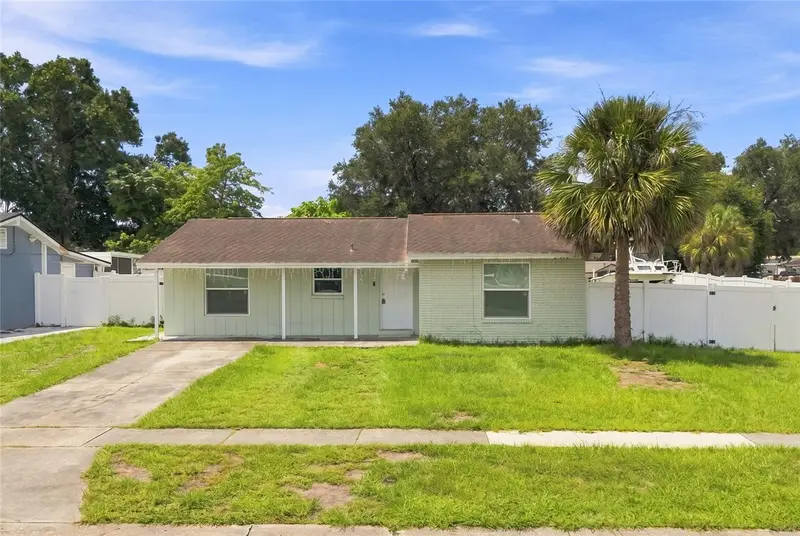
$430,000
8344 Drycreek Dr
Tampa, FL 33615
3 bd · 2 ba · 1,080 sqft
Townn Country Park Unit 56
MLS ID #TB8539287, AVISTA BAY REALTY, LLC.
Listing provided by Stellar MLS
$435,000
4503 Connery Ct
Palm Harbor, FL 34685
3 bd · 2 ba · 1,808 sqft
Coventry Village
MLS ID #TB8543648, VINTAGE REAL ESTATE SERVICES.
Listing provided by Stellar MLS
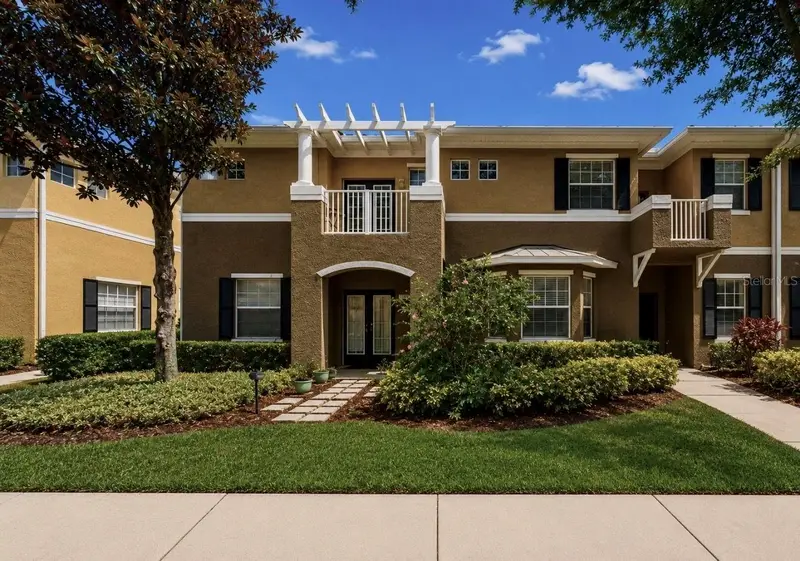
$360,000
7539 Tamarind Ave
Tampa, FL 33625
3 bd · 3 ba · 1,850 sqft
Gunn Twnhms - Ph 2
MLS ID #TB8512465, JASON MITCHELL REAL ESTATE FLO.
Listing provided by Stellar MLS
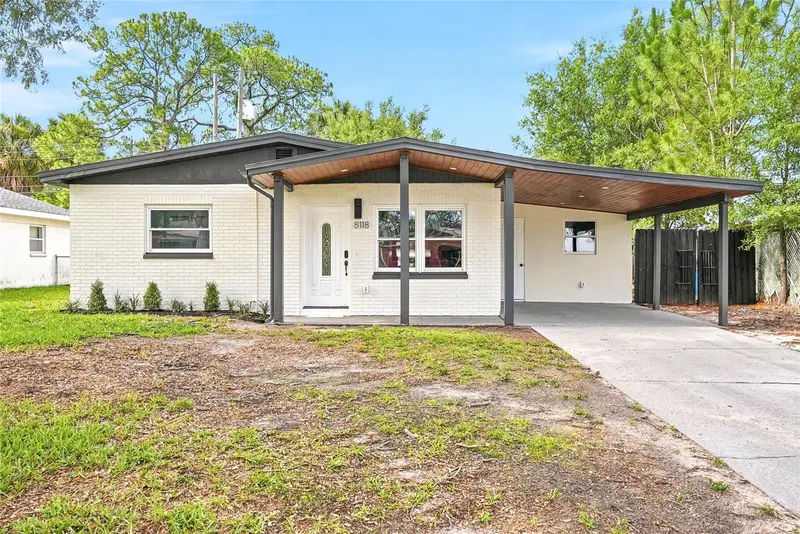
$424,900
8118 Tanglewood Ln
Tampa, FL 33615
3 bd · 3 ba · 1,434 sqft
Townn Country Park Un 06
MLS ID #TB8529829, AVENUE HOMES LLC.
Listing provided by Stellar MLS

Listings courtesy of Stellar MLS as distributed by MLS GRID
IDX information is provided exclusively for consumers’ personal, non-commercial use and may not be used for any purpose other than to identify prospective properties consumers may be interested in purchasing.
Based on information submitted to the MLS GRID as of August 28, 2026 at 8:46 PM ET. All data is obtained from various sources and may not have been verified by broker or MLS GRID. Supplied Open House Information is subject to change without notice. All information should be independently reviewed and verified for accuracy. Properties may or may not be listed by the office/agent presenting the information.
All or a portion of the multiple listing information is provided by Stellar MLS, from a copyrighted compilation of listings. The compilation of listings and each individual listing are © 2026 Stellar MLS. All rights reserved.
Ryan Solberg, Broker · MaxLife Realty LLC · FL License #BK3354351 · Equal Housing Opportunity · Full disclaimer · DMCA