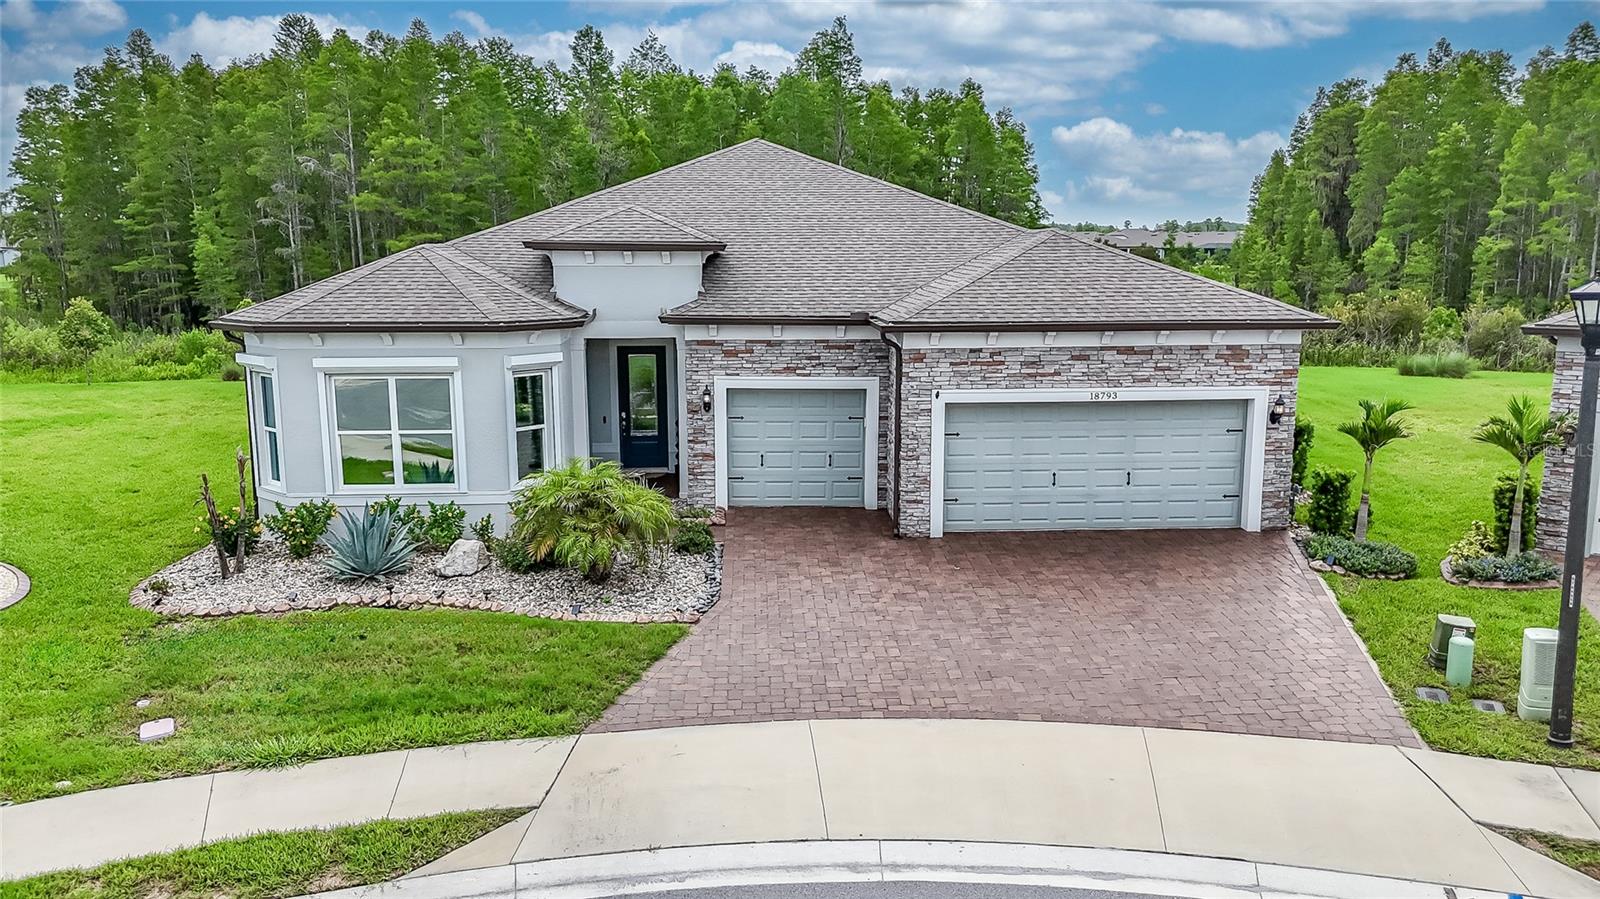

$862,500
18793 Horizon View Point
Land O Lakes, FL 34638
Listing updated: September 2, 2026 at 6:52 AM ET
Listing courtesy of Bhhs Florida Properties Group · Cynthia Filippi · MLS #TB8542001 · Active · 813-907-8200Property type
Year built
Lot size
Price / sq ft
HOA dues
Day on market
Garage spaces
Flood zone
About this home
This highly desirable RENOWN FLOOR PLAN located on a CUL-DE-SAC & on an incredible pie shaped 1/4 ACRE CONSERVATION LOT is the perfect choice for buyers who may think they are ready to downsize but still want plenty of room for family and friends. FEATURING 3 SPACIOUS BEDROOMS, EACH WITH ITS OWN PRIVATE BATH AND WALK- IN CLOSET, this home provides comfortable, private retreats for everyone, plus a convenient half bath with a custom vanity for guests. From the moment you arrive, beautiful landscaping with a CUSTOM LANDSCAPE BORDER all around, BRICK ACCENTS, and a GLASS FRONT DOOR create an inviting first impression. The OVERSIZED 3 CAR GARAGE, EXTENDED an ADDITIONAL 4 FEET, offers valuable extra storage and flexibility, while the EXPOXY GARAGE FLOOR adds durability and a polished finish. Inside, thoughtful upgrades and elegant finishes are found throughout. LUXURY VINYL FLOORING flows through the main living areas, flex room, and primary bedroom. CROWN MOLDING & PLANTATION SHUTTERS THROUGH OUT provide an upscale finish, privacy, and excellent light control, while TRAY CEILINGS in the great room and primary bedroom add architectural interest and an airy sense of spaciousness. The home also features MULTI-ZONE AIR CONDITIONING for individualized temperature control, UV AIR TREATMENT IN THE AIR DUCTS, INCREASED ATTIC INSULATION, and a SOLAR ATTIC EXHAUST FAN for added efficiency and comfort. The VERSATILE FLEX ROOM with solid doors is ideal as a home office, craft room, library, or additional TV room. The open-concept great room is designed for both comfortable everyday living and effortless entertaining. At the heart of the home is a spectacular GOURMET KITCHEN featuring a cobalt blue ISLAND with UNDERMOUNT SINK and TOUCHLESS FAUCET, high-end wood cabinets UNDER CABINET LIGHTING, expansive QUARTZ COUNTERTOPS, GAS COOKTOP and a BUILT-WALL OVEN and microwave. A large WALK-PANTRY with CUSTOM BUILT-IN provides exceptional organization and storage. The spacious PRIMARY SUITE is a private retreat, offering SERENE CONSERVATION VIEWS and TWO CUSTOM-BUILT WALK-IN CLOSETS. The LUXURIOUS EN-SUITE features dual sinks, generous counter space, and a large walk-in shower with two shower heads. Gorgeous floor-to-ceiling tile completes the SPA-LIKE FEEL. The LARGE LAUNDRY ROOM features QUARTZ FOLDING AREA, SINK, abundant CABINETRY, & includes the WASHER & DRYER. A whole-home WATER SOFTENER services all faucets and showers, adding another level of comfort. For seamless indoor-outdoor living, open the CORNER-POCKETING SLIDERS to the EXPANSIVE BRICK-PAVER LANAI, where MOTORIZED ROLL-UP HURRICANE SHUTTERS provide added protection. Enjoy entertaining, relaxing, and peaceful conservation views in complete privacy. Additional peace of mind comes from a GAS-POWERED GENERATOR with automatic switch and SOLAR FILM on the windows. Located in Del Webb Bexley, a premier master-planned active over 55 community, residents enjoy a resort-style lifestyle with an impressive array of amenities. The HOA INCLUDES LAWN MAINTENANCE, CABLE, INTERNET, while AMENITIES include a RESORT-STYLE POOL WITH SWIM LANES, resistance pool, 24-HOUR FITNESS CENTER, PICKLEBALL and TENNIS COURTS, and DOG PARK. Conveniently located near RESTAURANTS, SHOPPING, and everyday amenities, with TAMPA INTERNATION AIRPORT and DOWNTOWN TAMPA both LESS THAN 30 MINUTES AWAY, this exceptional home offers the perfect combination of privacy, luxury, convenience, and an active lifestyle.
Estimated monthly payment
Estimate only. Taxes use the listing's reported amount where available; insurance is a Florida-average estimate. Your actual payment will vary — run a full calculation or talk to a lender.
Price & listing history1 days on market
- Status: ActiveSep 1, 2026
- Listed$862,500Sep 1, 2026
- Price increased$862,500
Facts & features
- Property type
- Residential
- Sub type
- Single Family Residence
- Status
- Active
- Days on market
- 1
- Subdivision
- Del Webb Bexley Ph 4
- County
- Pasco
- Year built
- 2023
- Living area
- 2,842 sq ft
- Price/sq ft
- $303
- Building area
- 4,062 sq ft (Public Records)
- Lot size
- 11,620 sq ft
- Lot category
- 1/4 to less than 1/2
- Flood zone
- X (12101C0382F)
- Garage
- 3 spaces
- Annual taxes
- $12,447 (2025)
- Parcel #
- 18-26-09-0040-04500-0070
- Zoning
- MPUD
- MLS #
- TB8542001
Ask about this home
Have a question? Ask the broker directly.
Ryan Solberg answers personally — no call center, no spam. Your question goes straight to him.
Interior Details
- Bedrooms
- 3
- Full bathrooms
- 3
- Half bathrooms
- 1
- Flooring
- Carpet, Ceramic Tile, Luxury Vinyl
- Appliances
- Built-In Oven, Cooktop, Dishwasher, Disposal, Dryer, Microwave, Tankless Water Heater, Touchless Faucet, Washer
- Interior features
- Ceiling Fans(s), Crown Molding, In Wall Pest System, Open Floorplan, Primary Bedroom Main Floor, Solid Wood Cabinets, Split Bedroom, Stone Counters, Thermostat, Tray Ceiling(s), Walk-In Closet(s)
- Laundry
- Inside, Laundry Room
- Stories / Levels
- One
- Direction faces
- West
Heating & Cooling
- Heating
- Central, Electric
- Cooling
- Central Air
Parking
- Garage spaces
- 3
- Attached garage
- Yes
- Parking features
- Garage Door Opener
HOA & Financial
- HOA fee
- $530 / Monthly
- Monthly HOA
- $530/mo
- Total monthly fees
- $530/mo
- Total annual fees
- $6,363
- HOA name
- Tasha McAlister
- CDD
- Yes
- Homestead exemption
- Yes
- Min lease term
- 1-2 Years
- Listing terms
- Cash, Conventional, VA Loan
- Ownership
- Fee Simple
- Available for lease
- Yes
- Lease restrictions
- Yes
- Additional lease restrictions
- Resident must own the property 18 months before leasing property. Check with HOA for any additional leasing restrictions.
- Approval process
- Please check with HOA for approval process.
Exterior & Construction
- Exterior features
- Hurricane Shutters, Rain Gutters, Sidewalk
- Construction materials
- Block
- Roof
- Shingle
- Foundation
- Slab
- Road surface
- Asphalt, Paved
Utilities
- Sewer
- Public Sewer
- Water source
- Public
- Utilities
- BB/HS Internet Available, Cable Available, Electricity Connected, Natural Gas Available, Sewer Connected, Underground Utilities, Water Connected
Community
- Pets allowed
- Cats OK, Dogs OK
- Senior community
- Yes
Room Details
| Room | Level | Dimensions |
|---|---|---|
| Great Room | First | 14.7x18 |
| Dinette | First | 14.3x13.9 |
| Kitchen | First | 15x18 |
| Bonus Room | First | 14.5x12 |
| Primary Bedroom | First | 15x17.6 |
| Bedroom 2 | First | 14.4x12 |
| Bedroom 3 | First | 12x12 |
| Primary Bathroom | First |
Listing Details
- Listing date
- 2026-09-01
- On market date
- 2026-09-01
- Original list price
- $862,500
- Occupant type
- Owner
- MLS area
- 34638 - Land O Lakes
- Listing AOR
- Suncoast Tampa
- Status changed
- 2026-09-01
- Tax legal description
- DEL WEBB BEXLEY PHASE 4 PB 86 PG 047 BLOCK 45 LOT 7
Flood risk
Minimal-risk area outside the mapped floodplain. Flood insurance is optional and typically low-cost.
Source: FEMA flood zone reported on the listing. Confirm current designation at FEMA Flood Map Service Center.
Location
Directions
From SR 54, turn north onto Sunlake Blvd. Remain on Sunlake Blvd until it ends. Turn right in to Del Webb Bexley. Keeping on the eft side to speak to the virtual attendant. If your buyer is arriving in a separate car, we need the buyers name in order to register them at the gate. Once access has been granted, remain on Del Webb Blvd, taking a left onto Sea Glass Cir. Turn left onto Sailors Delight Pass. Turn left onto Horizon View Point. Home is in the cul de sac.
More homes like this
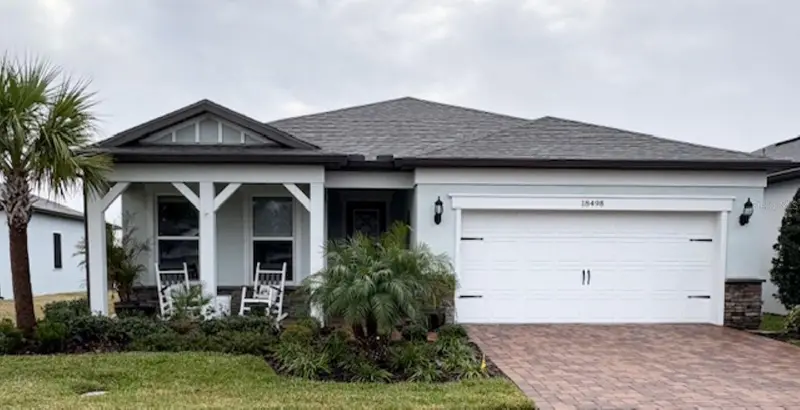
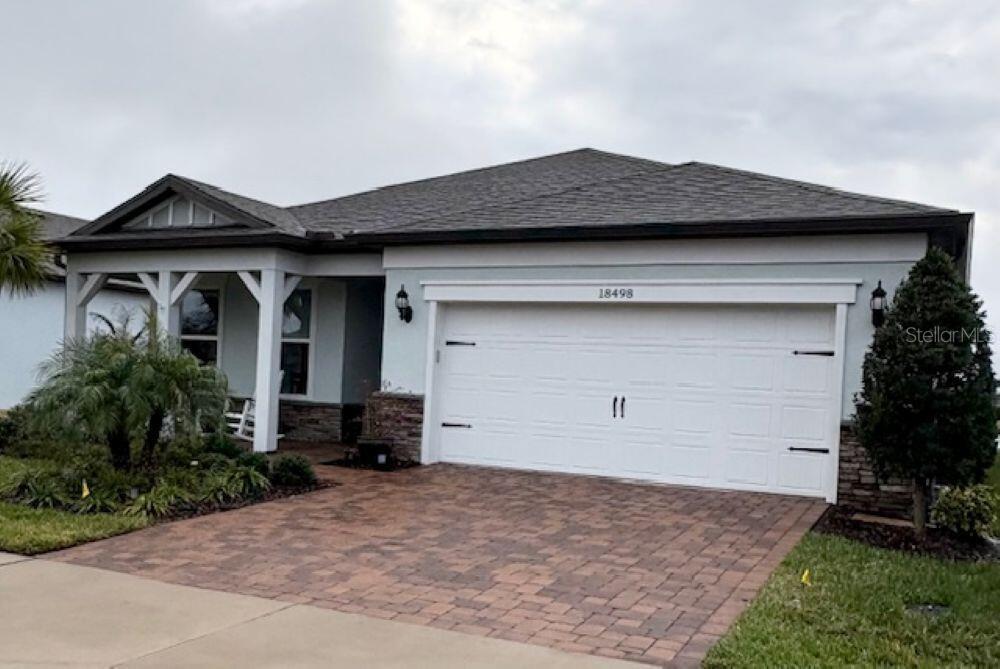
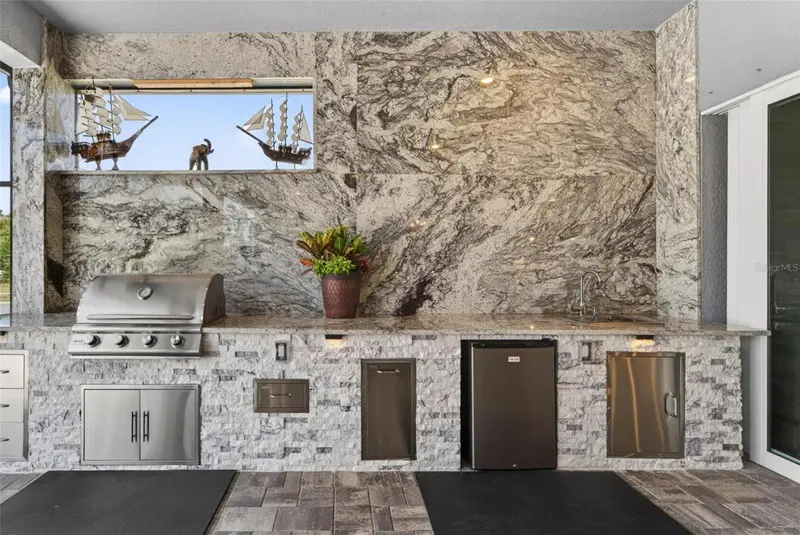
$597,999
18498 Coastal Shore Ter
Land O Lakes, FL 34638
3 bd · 2 ba · 2,280 sqft
Del Webb Bexley Ph 4
MLS ID #O6431893, BEYCOME OF FLORIDA LLC.
Listing provided by Stellar MLS
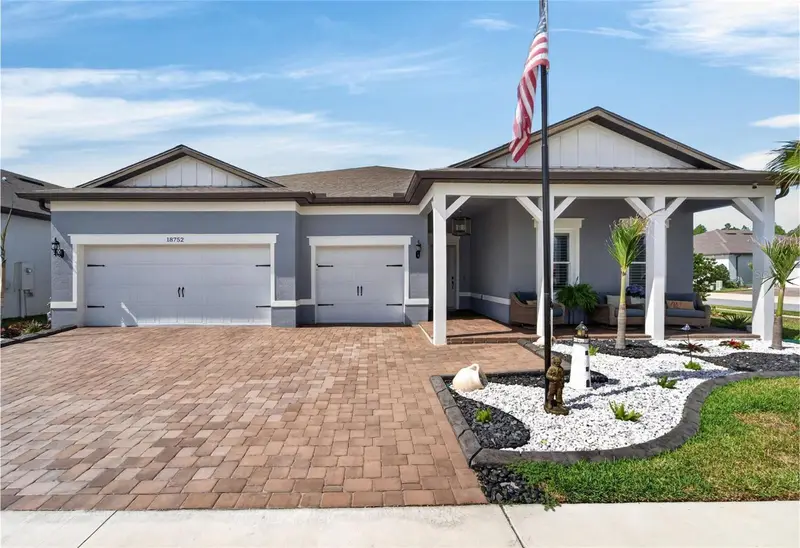
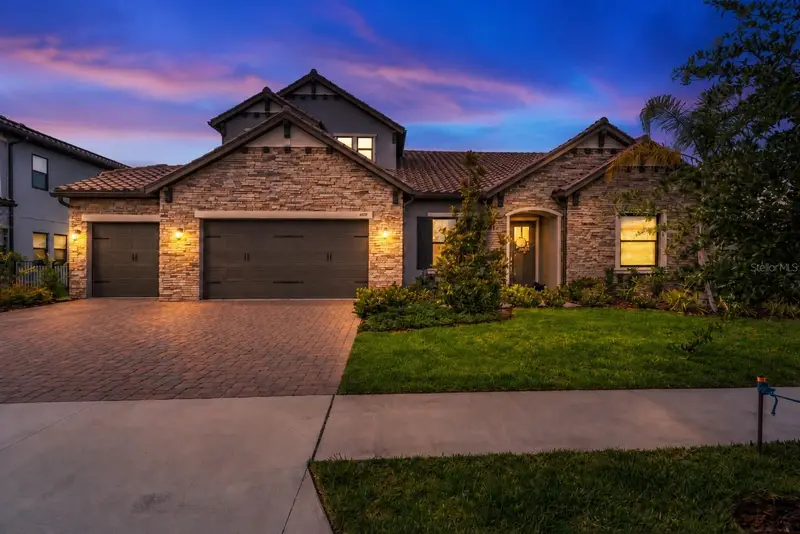
$849,000
18752 Horizon View Pt
Land O Lakes, FL 34638
3 bd · 4 ba · 2,806 sqft
Del Webb Bexley Ph 4
MLS ID #S5148585, CHARLES RUTENBERG REALTY ORLANDO.
Listing provided by Stellar MLS
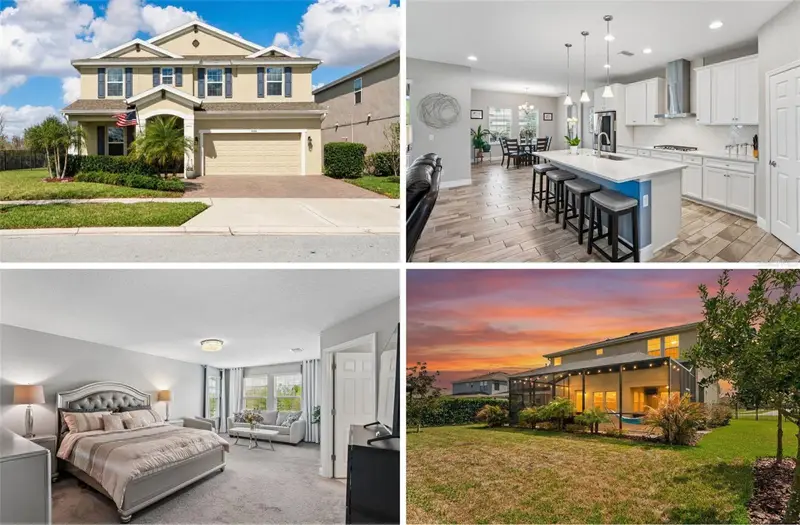
$1,049,900
6170 Marsh Trail Dr
Odessa, FL 33556
4 bd · 4 ba · 3,785 sqft
Tarramor Ph 1
MLS ID #W7886442, HOME LAND REAL ESTATE INC.
Listing provided by Stellar MLS
$694,900
4124 Cadence Loop
Land O Lakes, FL 34638
5 bd · 3 ba · 3,336 sqft
Bexley South Prcl 4 Ph 3b
MLS ID #W7883614, EXP REALTY LLC.
Listing provided by Stellar MLS

Listings courtesy of Stellar MLS as distributed by MLS GRID
IDX information is provided exclusively for consumers’ personal, non-commercial use and may not be used for any purpose other than to identify prospective properties consumers may be interested in purchasing.
Based on information submitted to the MLS GRID as of September 2, 2026 at 6:52 AM ET. All data is obtained from various sources and may not have been verified by broker or MLS GRID. Supplied Open House Information is subject to change without notice. All information should be independently reviewed and verified for accuracy. Properties may or may not be listed by the office/agent presenting the information.
All or a portion of the multiple listing information is provided by Stellar MLS, from a copyrighted compilation of listings. The compilation of listings and each individual listing are © 2026 Stellar MLS. All rights reserved.
Ryan Solberg, Broker · MaxLife Realty LLC · FL License #BK3354351 · Equal Housing Opportunity · Full disclaimer · DMCA