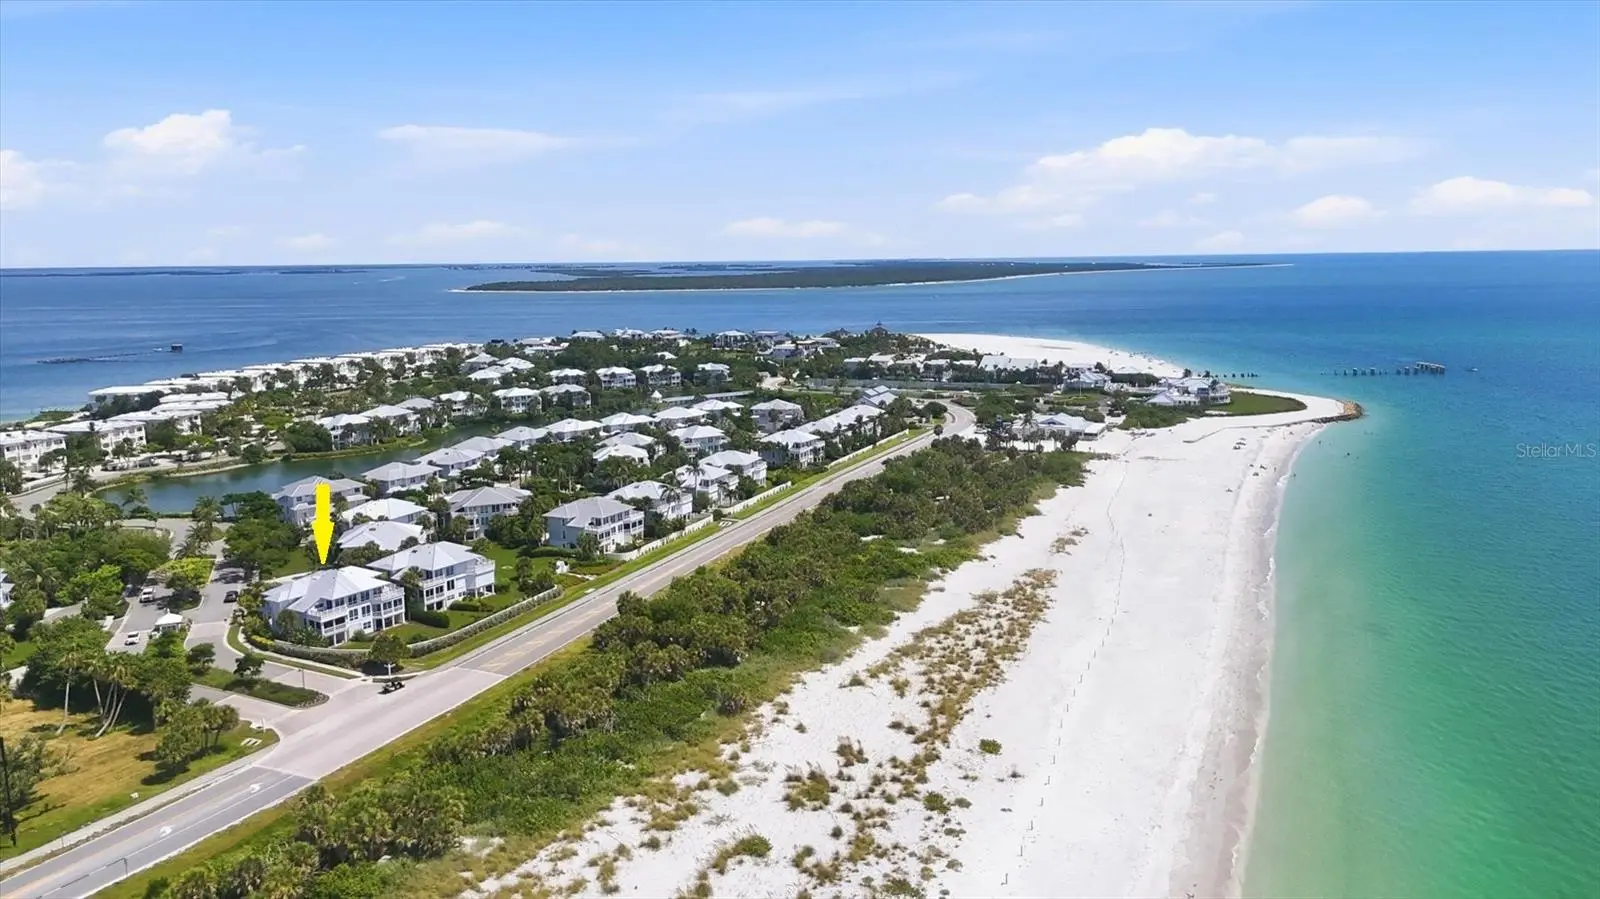

$2,125,000
700 Harbor Drive
Boca Grande, FL 33921
Listing updated: September 19, 2026 at 6:51 AM ET
Listing courtesy of The Brc Group, Llc · Brian Corcoran · MLS #D6148540 · Active · 941-964-8180Property type
Year built
Lot size
Price / sq ft
HOA dues
Day on market
Garage spaces
Flood zone
About this home
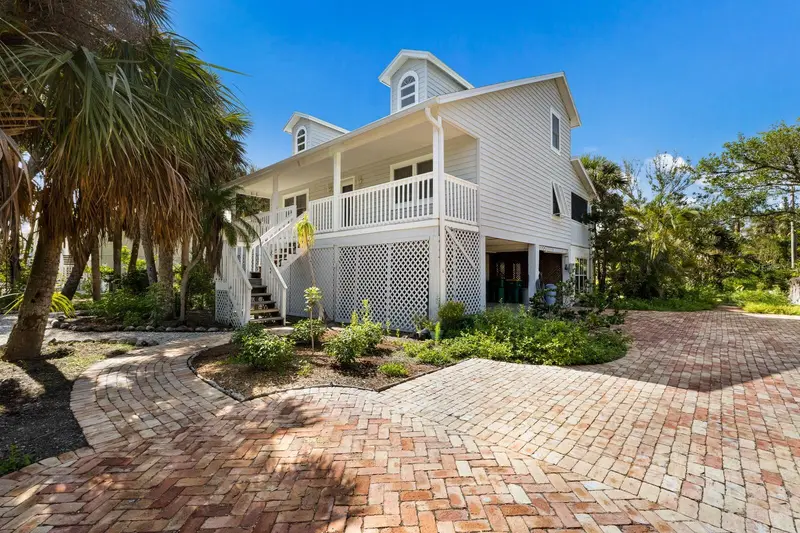
3 Bedroom, 3 bathroom, 2 car garage home with new impact windows and a 3-stop elevator! This “Kentia” townhome is located in the highly sought-after Boca Bay community of Boca Grande. Inside, expansive windows and a wall of sliders invite in natural light while framing stunning water views from nearly every vantage point. The spacious main living area transitions seamlessly to the large sitting area, with its desirable western exposure, you can enjoy breathtaking sunsets over the Gulf. The primary suite serves as a tranquil retreat, offering a generous ensuite bathroom, serene waterfront ambiance, and a private porch. Boca Bay offers an upscale resort style experience, including the exclusive Boca Bay Pass Club, a members-only facility offering elevated dining. Additional amenities include tennis and pickleball courts, three swimming pools, a private fishing pier, multiple clubhouses, and a fitness center. There are also private deepwater docks available by reservation! Ideally located on the iconic island of Boca Grande, this property places you just moments from world-class boating and fishing, pristine beaches, boutique shopping, and renowned island dining, all while preserving the tranquility and exclusivity the area is known for. Schedule your private showing today and discover the beauty and distinction of Boca Bay.
Estimated monthly payment
Estimate only. Taxes use the listing's reported amount where available; insurance is a Florida-average estimate. Your actual payment will vary — run a full calculation or talk to a lender.
Price & listing history1 days on market
- Status: ActiveSep 18, 2026
- Listed$2,125,000Sep 18, 2026
- Price increased$2,125,000
Facts & features
- Property type
- Residential
- Sub type
- Townhouse
- Status
- Active
- Days on market
- 1
- Subdivision
- Beach View At Boca Bay
- County
- Lee
- Year built
- 1994
- Living area
- 1,924 sq ft
- Price/sq ft
- $1,104
- Lot size
- 6,142 sq ft
- Lot category
- 0 to less than 1/4
- Flood zone
- AE* (12071C0182G)
- Garage
- 2 spaces
- Annual taxes
- $10,026 (2025)
- Parcel #
- 26-43-20-23-00000.0050
- Zoning
- PORT
- MLS #
- D6148540
Ask about this home
Have a question? Ask the broker directly.
Ryan Solberg answers personally — no call center, no spam. Your question goes straight to him.
Interior Details
- Bedrooms
- 3
- Full bathrooms
- 3
- Flooring
- Carpet, Ceramic Tile, Wood
- Appliances
- Dishwasher, Disposal, Dryer, Microwave, Range, Refrigerator, Washer
- Interior features
- Cathedral Ceiling(s), Ceiling Fans(s), Elevator, Living Room/Dining Room Combo, Open Floorplan, PrimaryBedroom Upstairs, Walk-In Closet(s)
- Laundry
- Laundry Room
- Stories / Levels
- Two
- Direction faces
- East
Heating & Cooling
- Heating
- Electric
- Cooling
- Central Air
Parking
- Garage spaces
- 2
- Attached garage
- Yes
- Parking features
- Driveway, Garage Door Opener, Ground Level, Basement
HOA & Financial
- HOA fee
- $1,385 / Quarterly
- Monthly HOA
- $462/mo
- Total monthly fees
- $1,511/mo
- Total annual fees
- $18,135
- HOA name
- Emma Doras
- CDD
- No
- Homestead exemption
- Yes
- Min lease term
- 1 Month
- Ownership
- Fee Simple
- Available for lease
- Yes
- Lease restrictions
- Yes
- Additional lease restrictions
- See documents
Exterior & Construction
- Exterior features
- Hurricane Shutters, Rain Gutters
- Construction materials
- Vinyl Siding, Frame
- Roof
- Metal
- Foundation
- Stilt/On Piling
- Water access
- Yes
- Water view
- Yes
- Road surface
- Paved
Utilities
- Sewer
- Public Sewer
- Water source
- Public
- Utilities
- Electricity Connected, Sewer Connected, Water Connected
Community
- Pets allowed
- Yes
Schools
Letter grades: Florida DOE 2024–25 school grades (Orange, Seminole, Lake, Osceola, Brevard). Assigned schools from the listing agent — verify enrollment with the district.
Room Details
| Room | Level | Dimensions |
|---|---|---|
| Living Room | First | 17x20 |
| Dining Room | First | 12x14 |
| Family Room | First | 12x19 |
| Kitchen | First | 10x12 |
| Primary Bedroom | Second | 16x24 |
| Bedroom 2 | Second | 15x16 |
| Bedroom 3 | First | 13x15 |
Listing Details
- Listing date
- 2026-09-18
- On market date
- 2026-09-18
- Original list price
- $2,125,000
- Occupant type
- Owner
- MLS area
- 33921 - Boca Grande (PO BOX)
- Listing AOR
- Englewood
- Status changed
- 2026-09-18
- Tax legal description
- BEACHVIEW AT BOCA BAY PB 54 PGS 31-34 LOT 5
Flood risk
FEMA Special Flood Hazard Area (1% annual-chance / “100-year” floodplain). Flood insurance is generally required by mortgage lenders.
Source: FEMA flood zone reported on the listing. Confirm current designation at FEMA Flood Map Service Center.
Location
Directions
Boca Grande Causeway ($6 toll) follow to stop sign. Make right onto 5th Street then at end make left onto Gilchrist Ave which turns into Gulf Boulevard. Follow to second entrance of Boca Bay. After guard shack make right into S Harbor Dr, house on right.
More homes like this
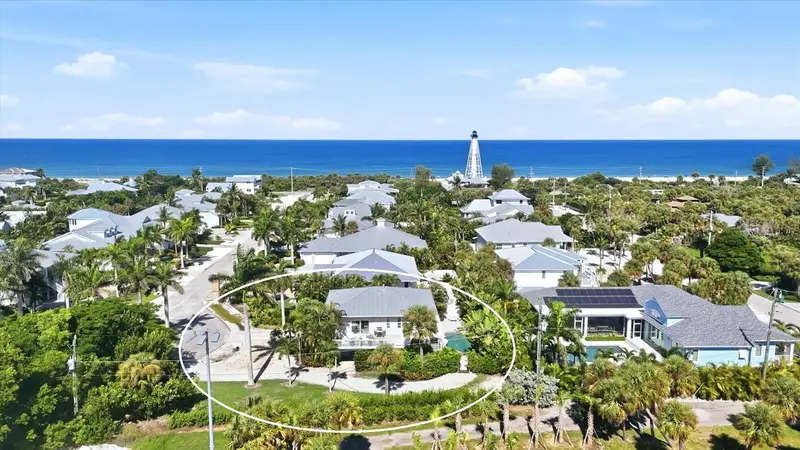
$2,400,000
281 Seabreeze Ct
Boca Grande, FL 33921
3 bd · 2 ba · 1,504 sqft
Seabreeze
MLS ID #D6146199, PARSLEY BALDWIN REAL ESTATE.
Listing provided by Stellar MLS
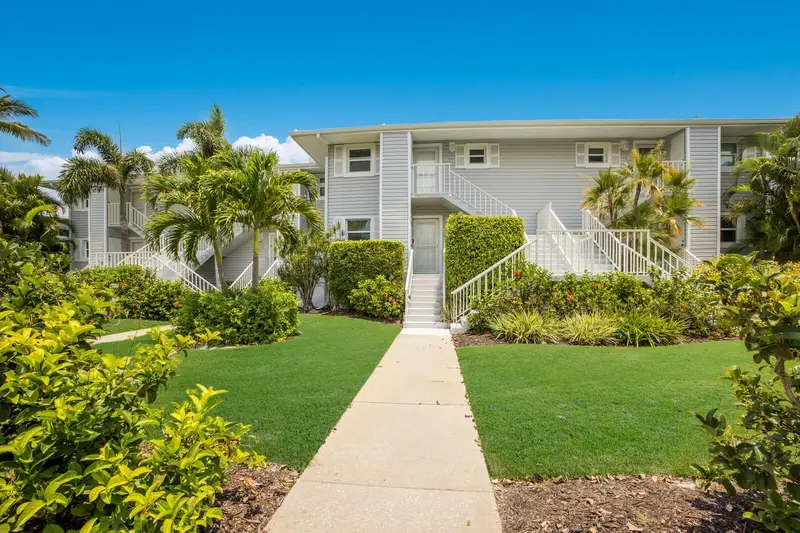
$1,700,000
5850 Gasparilla Rd #M1&3
Boca Grande, FL 33921
2 bd · 2 ba · 1,568 sqft
Marina Village Ph 01
MLS ID #D6136229, MICHAEL SAUNDERS & CO. - BOCA.
Listing provided by Stellar MLS
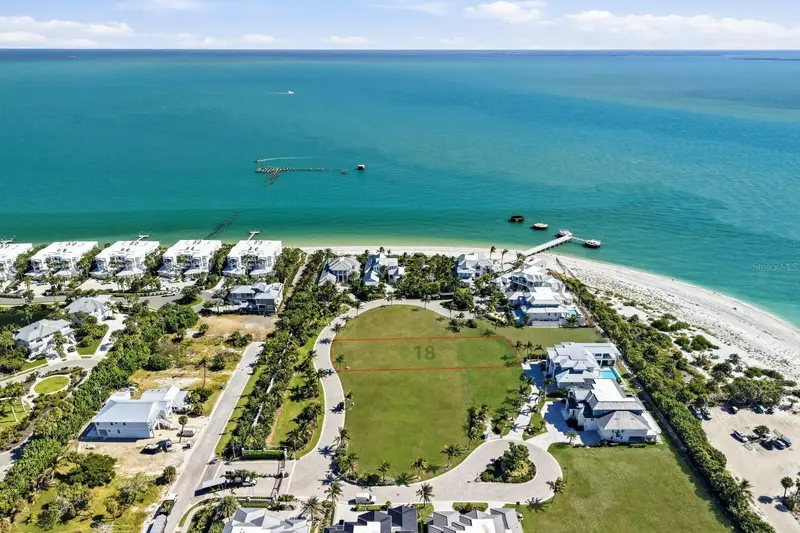
$2,800,000
869 Hill Tide Ln
Boca Grande, FL 33921
0.33 acres
Hill Tide Estates
MLS ID #D6140099, BOCA GRANDE REAL ESTATE, INC..
Listing provided by Stellar MLS
$2,495,000
362 Baily St
Boca Grande, FL 33921
3 bd · 2 ba · 1,361 sqft
Golden Beach
MLS ID #D6147419, BOCA GRANDE REAL ESTATE, INC..
Listing provided by Stellar MLS

Listings courtesy of Stellar MLS as distributed by MLS GRID
IDX information is provided exclusively for consumers’ personal, non-commercial use and may not be used for any purpose other than to identify prospective properties consumers may be interested in purchasing.
Based on information submitted to the MLS GRID as of September 19, 2026 at 6:51 AM ET. All data is obtained from various sources and may not have been verified by broker or MLS GRID. Supplied Open House Information is subject to change without notice. All information should be independently reviewed and verified for accuracy. Properties may or may not be listed by the office/agent presenting the information.
All or a portion of the multiple listing information is provided by Stellar MLS, from a copyrighted compilation of listings. The compilation of listings and each individual listing are © 2026 Stellar MLS. All rights reserved.
Ryan Solberg, Broker · MaxLife Realty LLC · FL License #BK3354351 · Equal Housing Opportunity · Full disclaimer · DMCA