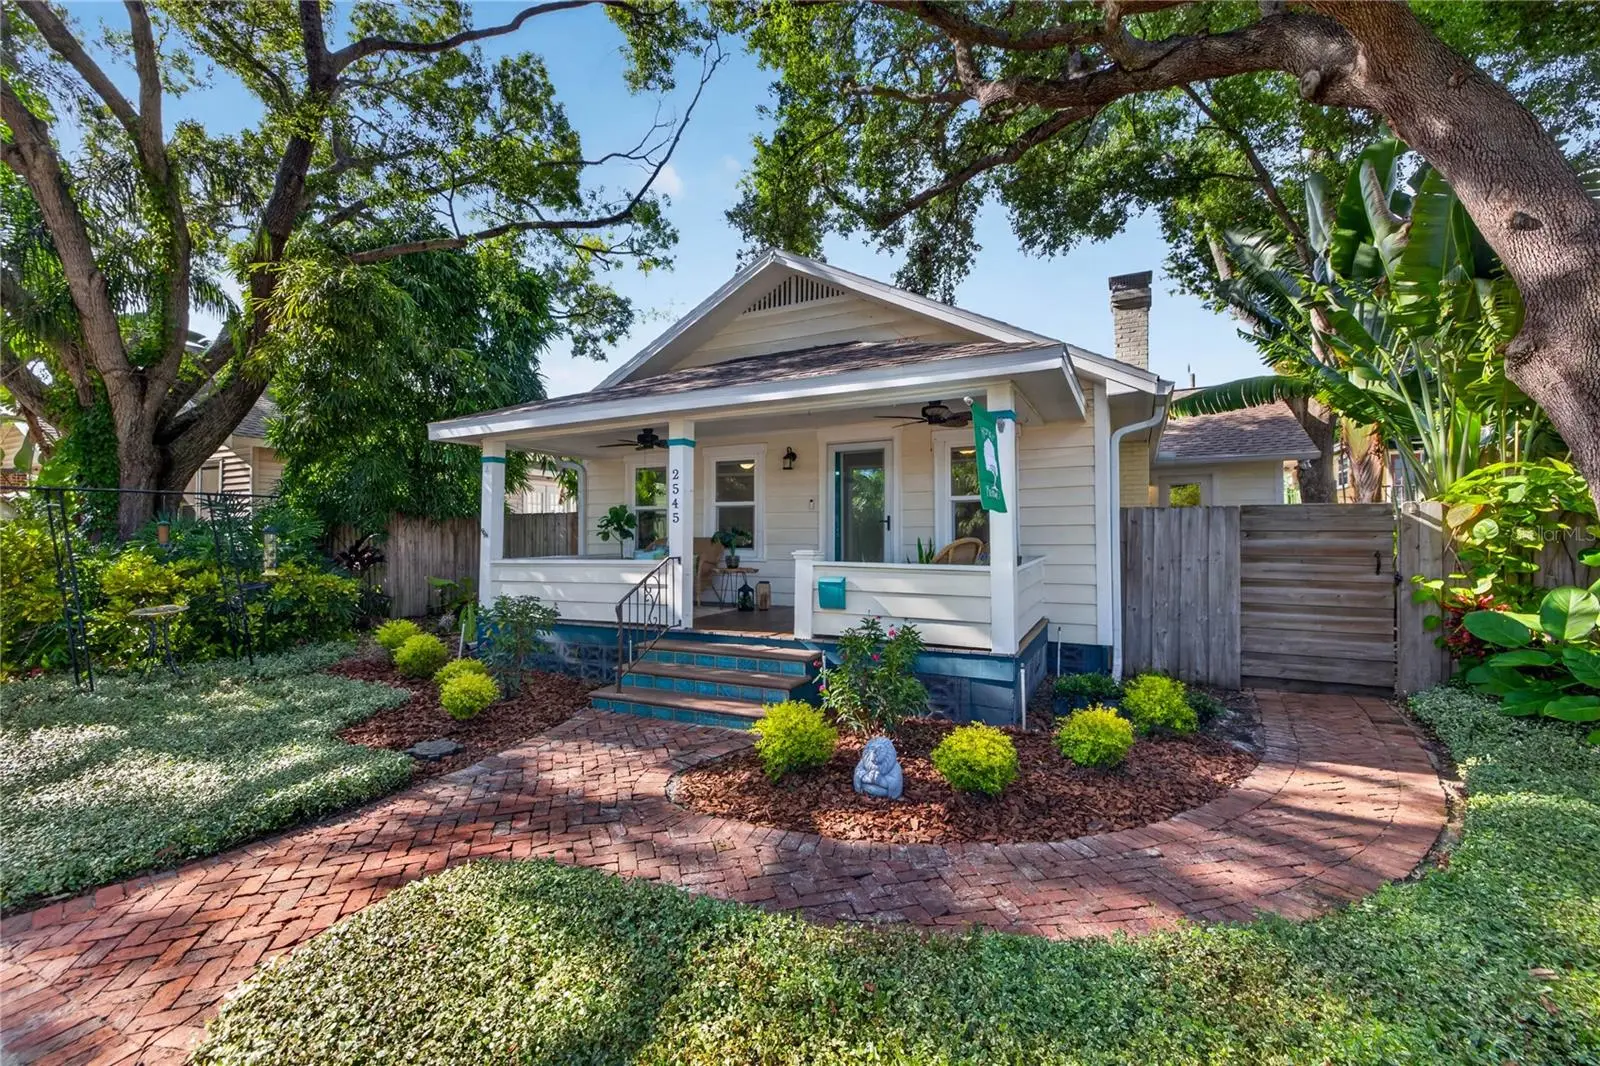

$998,000
2545 2nd Avenue
St Petersburg, FL 33713
Listing updated: September 14, 2026 at 8:07 AM ET
Listing courtesy of Kinest Realty · Stephanie Person · MLS #TB8541958 · Active · 727-212-0021Property type
Year built
Lot size
Price / sq ft
HOA dues
Days on market
Garage spaces
Flood zone
About this home
PRIVATE POOL. DETACHED STUDIO APARTMENT. OVERSIZED 2-CAR GARAGE. JUST TWO BLOCKS FROM CENTRAL AVENUE. FINDING THIS COMBINATION IN HISTORIC KENWOOD IS RARE. Built in 1922 and surrounded by the brick-lined streets and historic architecture that give Historic Kenwood its unmistakable character, this property offers something increasingly difficult to find: HISTORIC CHARM, MODERN UPDATES, FLEXIBLE LIVING SPACE, AND A PRIVATE BACKYARD RETREAT ALL IN ONE PROPERTY. Welcome to 2545 2nd Avenue N. This exceptional property features a 3-bedroom, 2-bath main home, detached studio apartment with its own bathroom and kitchenette, heated saltwater pool with hot tub, and detached 2-car garage with expanded workspace and EV charging capability. Inside, the main living spaces flow beautifully from the living room through the dining area and into a kitchen designed for both everyday living and entertaining. An oversized island anchors the space, complemented by a Z Line 7-burner commercial gas cooktop, Bespoke refrigerator, two dishwashers, dedicated prep sink, and plenty of room to gather. The split-bedroom floor plan offers privacy and flexibility. The primary suite provides a private retreat with an updated bathroom featuring a glass-enclosed shower and stylish tile details, while two additional bedrooms offer flexibility for a home office, guests, hobbies, or other uses. THE BIG UPDATES ARE ALREADY DONE. NEW ROOFS WERE INSTALLED ON THE MAIN HOME, STUDIO, AND GARAGE IN 2025. The property also features hurricane impact windows and doors, PVC plumbing throughout, and a 2022 HVAC system with Halo air purifier. Freshly tented, the property comes with a LIFETIME TRANSFERABLE TERMITE WARRANTY for additional peace of mind. Step outside to your own private Florida retreat. The heated saltwater pool and hot tub create the perfect setting for relaxing, entertaining, and enjoying the outdoors. The detached studio apartment adds a level of flexibility that is increasingly difficult to find. Complete with a Murphy bed, mini-split A/C, private bathroom, and kitchenette with refrigerator and sink, this finished space offers countless possibilities. Custom glass tile details add to its distinctive and polished feel. The detached 2-car garage provides even more versatility with expanded workspace, additional storage, EV charging capability, and a garage door rated up to 180 mph. Then there is the setting. Historic Kenwood is known for its collection of early St. Petersburg homes, historic architecture, and preserved streetscape features that create a distinct sense of place. Built during the neighborhood's early growth, this 1922 home is part of the architectural history that makes Historic Kenwood one of St. Petersburg's most recognizable historic districts. Just two blocks from Central Avenue, restaurants, coffee shops, galleries, local businesses, and entertainment are close by. Enjoy the energy of St. Petersburg, then return home to your private pool and a setting filled with historic character. LOCATED IN A NON-FLOOD ZONE, WITH MAJOR UPDATES COMPLETE AND A COMBINATION OF FEATURES THAT RARELY COME TOGETHER THIS CLOSE TO CENTRAL AVENUE, THIS IS AN OPPORTUNITY YOU WILL WANT TO SEE IN PERSON.
Estimated monthly payment
Estimate only. Taxes use the listing's reported amount where available; insurance is a Florida-average estimate. Your actual payment will vary — run a full calculation or talk to a lender.
Price & listing history2 days on market
- Status: ActiveSep 12, 2026
- Listed$998,000Sep 12, 2026
- Price increased$998,000
Facts & features
- Property type
- Residential
- Sub type
- Single Family Residence
- Status
- Active
- Days on market
- 2
- Subdivision
- Halls Central Ave 1
- County
- Pinellas
- Year built
- 1922
- Living area
- 1,644 sq ft
- Price/sq ft
- $607
- Building area
- 2,466 sq ft (Public Records)
- Lot size
- 5,715 sq ft
- Lot category
- 0 to less than 1/4
- Flood zone
- X (12103C0218G)
- Garage
- 2 spaces
- Pool
- Private pool
- Parcel #
- 23-31-16-35082-013-0110
- MLS #
- TB8541958
Ask about this home
Have a question? Ask the broker directly.
Ryan Solberg answers personally — no call center, no spam. Your question goes straight to him.
Interior Details
- Bedrooms
- 4
- Full bathrooms
- 3
- Flooring
- Luxury Vinyl, Tile
- Appliances
- Dishwasher, Disposal, Dryer, Gas Water Heater, Range, Range Hood, Refrigerator, Tankless Water Heater, Washer, Water Purifier, Water Softener
- Interior features
- Ceiling Fans(s), Eat-in Kitchen, Primary Bedroom Main Floor, Walk-In Closet(s), Window Treatments
- Laundry
- Electric Dryer Hookup, Inside
- Stories / Levels
- One
- Direction faces
- South
- In-law suite
- Yes
Heating & Cooling
- Heating
- Electric
- Cooling
- Central Air, Mini-Split Unit(s)
Parking
- Garage spaces
- 2
- Attached garage
- No
- Parking features
- Garage Door Opener, Garage Faces Rear, Oversized
HOA & Financial
- Total monthly fees
- $0/mo
- Total annual fees
- $0
- CDD
- No
- Homestead exemption
- Yes
- Min lease term
- 1 Month
- Listing terms
- Cash, Conventional
- Ownership
- Fee Simple
- Available for lease
- Yes
- Lease restrictions
- Yes
- Additional lease restrictions
- Buyer to verify leasing restrictions with city and county.
Exterior & Construction
- Exterior features
- Rain Gutters
- Construction materials
- Frame
- Roof
- Shingle
- Foundation
- Crawlspace, Pillar/Post/Pier
- Pool
- Private pool
- Road surface
- Brick
Utilities
- Sewer
- Public Sewer
- Water source
- Public
- Utilities
- BB/HS Internet Available, Cable Available, Electricity Available, Electricity Connected, Natural Gas Available, Natural Gas Connected, Phone Available, Public, Sewer Available, Sewer Connected, Water Available, Water Connected
Schools
Letter grades: Florida DOE 2024–25 school grades (Orange, Seminole, Lake, Osceola, Brevard). Assigned schools from the listing agent — verify enrollment with the district.
Room Details
| Room | Level | Dimensions |
|---|---|---|
| Kitchen | First | 15x23 |
| Primary Bedroom | First | 14x16 |
| Primary Bathroom | First | 13x7 |
| Dining Room | First | 11x12 |
| Bedroom 1 | First | 12x12 |
| Bedroom 2 | First | 12x11 |
| Living Room | First | 12x12 |
| Bathroom 2 | First | 10x7 |
| Laundry | First | 10x5 |
Listing Details
- Listing date
- 2026-09-11
- On market date
- 2026-09-12
- Original list price
- $998,000
- Occupant type
- Vacant
- MLS area
- 33713 - St Pete
- Listing AOR
- Suncoast Tampa
- Status changed
- 2026-09-12
- Tax legal description
- HALL'S CENTRAL AVE NO. 1 BLK 13, LOT 11
Flood risk
Minimal-risk area outside the mapped floodplain. Flood insurance is optional and typically low-cost.
Source: FEMA flood zone reported on the listing. Confirm current designation at FEMA Flood Map Service Center.
Location
Directions
From 28th St N and 5th Ave N, head South, turn Left on 2nd Ave N, Home will be on the Left.
More homes like this
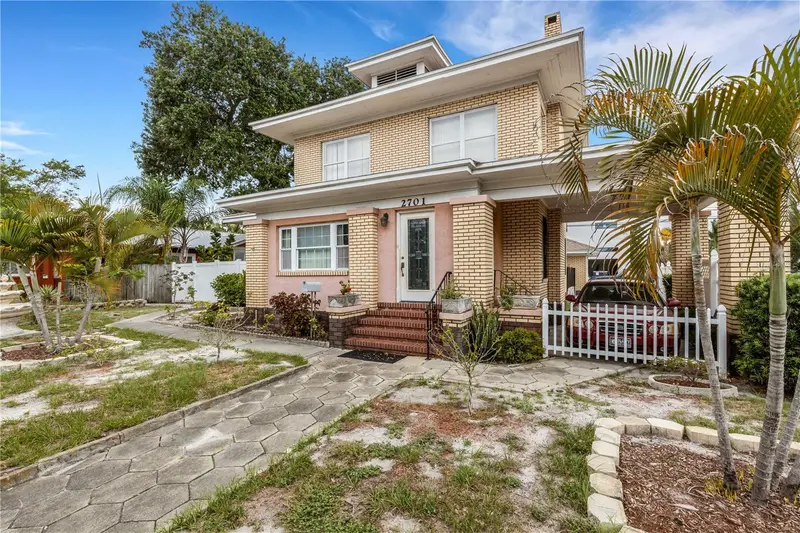
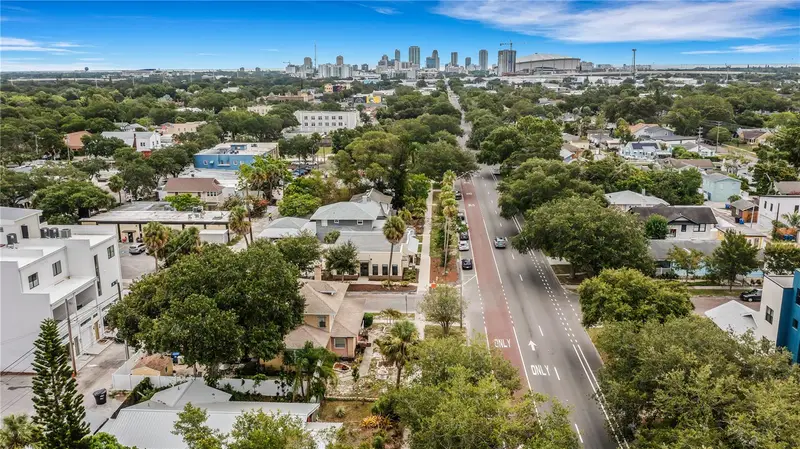
$1,125,000
2701 1st Ave S
St Petersburg, FL 33712
5 bd · 2 ba · 3,194 sqft
Halls Central Ave 1
MLS ID #TB8464728, MIAMI PREMIER REALTY.
Listing provided by Stellar MLS
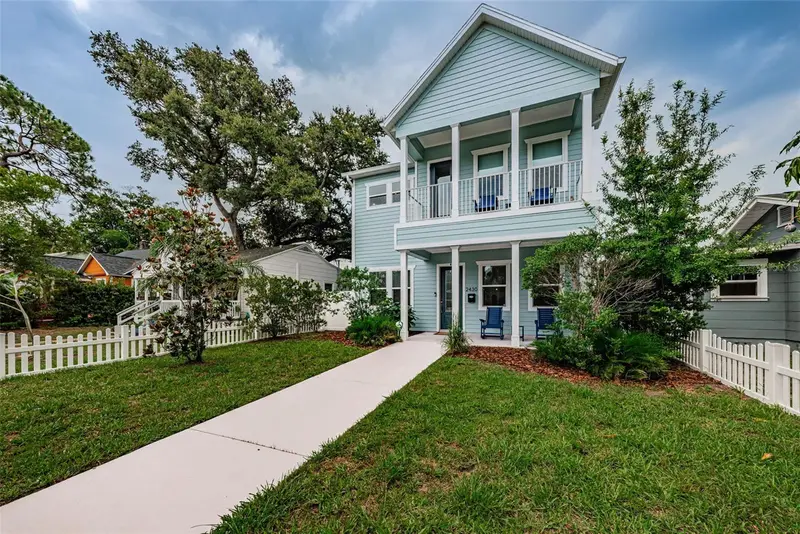
$985,000
2430 6th Ave N
St Petersburg, FL 33713
4 bd · 4 ba · 2,970 sqft
Chevy Chase
MLS ID #TB8534285, CHARLES RUTENBERG REALTY INC.
Listing provided by Stellar MLS
$1,225,000
288 Beach Dr Ne #6a
St Petersburg, FL 33701
3 bd · 2 ba · 1,675 sqft
Cloister Of Beach Drive Condo
MLS ID #TB8548632, SMITH & ASSOCIATES REAL ESTATE.
Listing provided by Stellar MLS
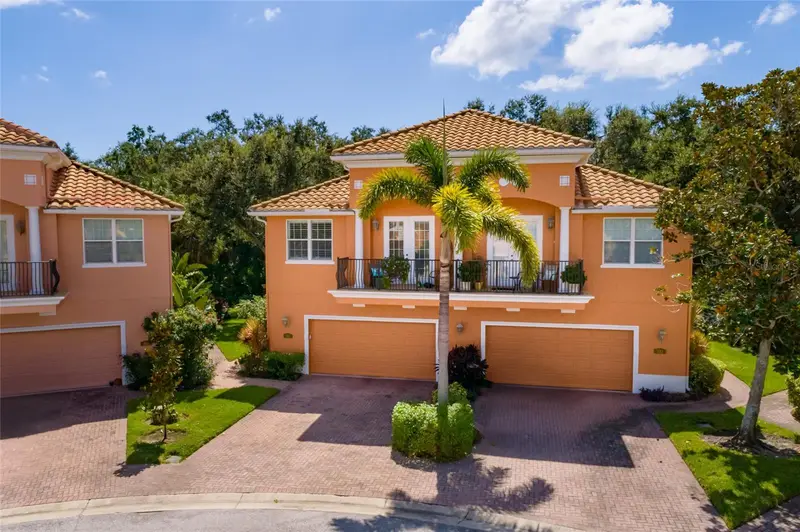
$659,500
190 Banyan Bay Dr
St Petersburg, FL 33705
3 bd · 3 ba · 2,194 sqft
Banyan Bay At Rutland
MLS ID #TB8524673, COLDWELL BANKER REALTY.
Listing provided by Stellar MLS

Listings courtesy of Stellar MLS as distributed by MLS GRID
IDX information is provided exclusively for consumers’ personal, non-commercial use and may not be used for any purpose other than to identify prospective properties consumers may be interested in purchasing.
Based on information submitted to the MLS GRID as of September 14, 2026 at 8:07 AM ET. All data is obtained from various sources and may not have been verified by broker or MLS GRID. Supplied Open House Information is subject to change without notice. All information should be independently reviewed and verified for accuracy. Properties may or may not be listed by the office/agent presenting the information.
All or a portion of the multiple listing information is provided by Stellar MLS, from a copyrighted compilation of listings. The compilation of listings and each individual listing are © 2026 Stellar MLS. All rights reserved.
Ryan Solberg, Broker · MaxLife Realty LLC · FL License #BK3354351 · Equal Housing Opportunity · Full disclaimer · DMCA