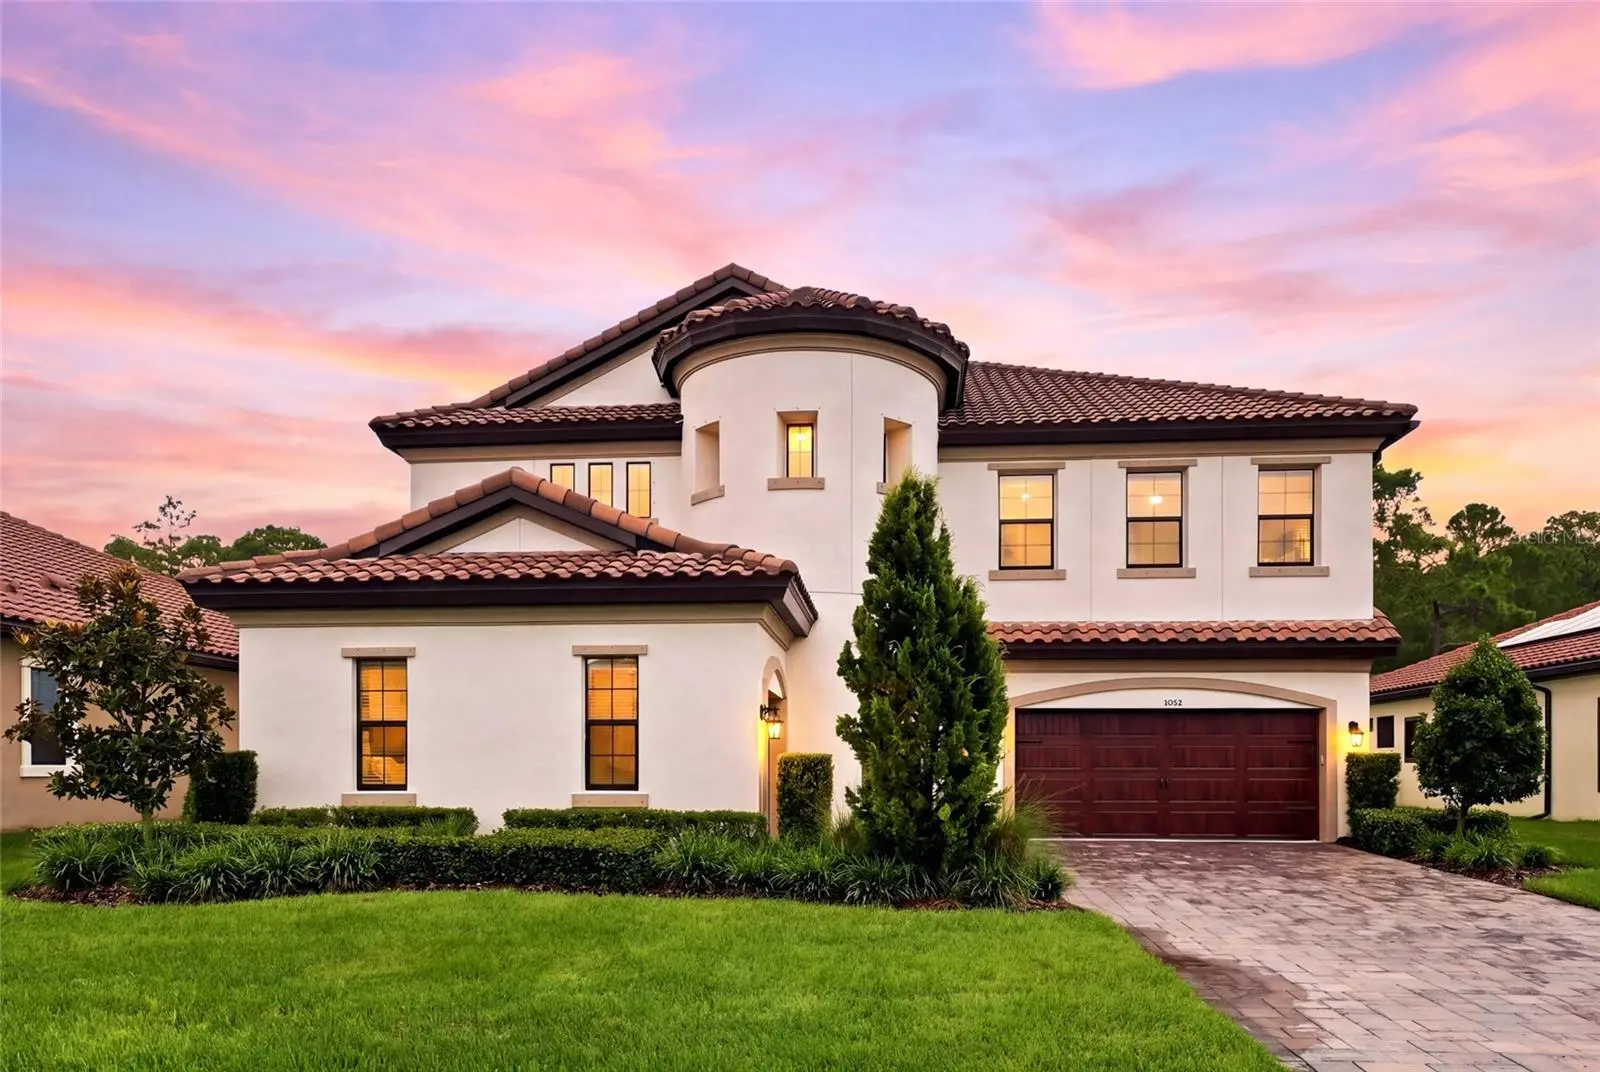

$1,399,000
5042 Night Star Trail
Odessa, FL 33556
Listing updated: August 26, 2026 at 6:51 AM ET
Listing courtesy of Serhant · Zoltan Vincze · MLS #TB8541947 · Active · 646-480-7665Property type
Year built
Lot size
Price / sq ft
HOA dues
Day on market
Garage spaces
Flood zone
About this home
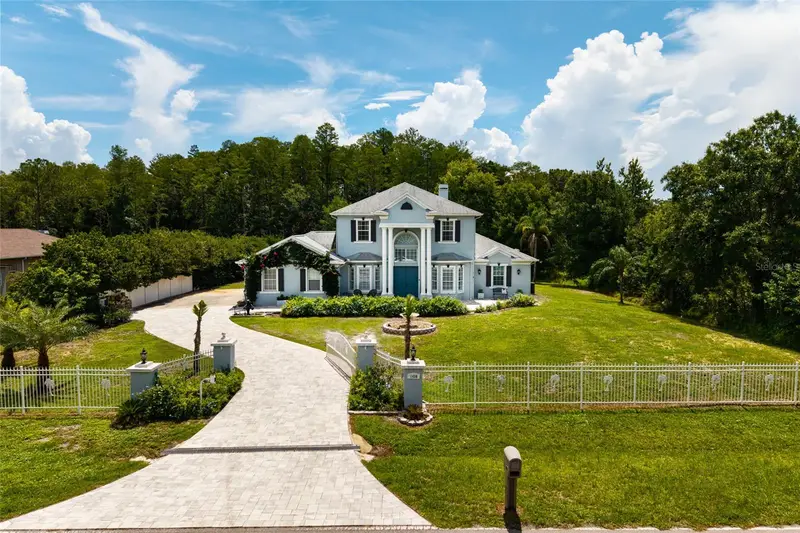
EXCEPTIONAL MODERN LUXURY PRESERVE-VIEW ESTATE IN COVETED GATED ANCLOTE RESERVE AT STARKEY RANCH. This rare 4,218 sq ft WestBay Madeira III offers 5 bedrooms, 4.5 bathrooms, a 3-car garage (2+1), a dedicated office, a bonus/dining room, a loft, and a heated saltwater pool and spa overlooking a private conservation view — all on an expansive 0.40-acre lot backing directly to the breathtaking Starkey Wilderness Preserve, offering extraordinary privacy with no rear neighbors. Noteworthy upgrades include the heated saltwater pool and spa with a cascading water feature, powered by a Pentair 400 system with seven jets; travertine decking; a $20,000 Canadian Timber Collection outdoor cedar sauna, 8-person and hardwired with a Harvia 7kW heater; and a $60,000 paid-off premium REC solar energy system providing an impressive 104% energy offset, resulting in little to virtually no monthly electric bill. Additional highlights include a backyard playset, a glass-inlay front door, soaring 20-ft ceilings with elegant chandeliers in the foyer, vaulted ceilings and crown molding throughout, a custom stone accent wall, custom Pottery Barn lighting, built-in living room ceiling speakers, and motorized roller shades. GE Profile stainless steel kitchen appliances include a 36" built-in 5-burner gas cooktop, in-wall oven and microwave, vented range hood, and refrigerator. The chef's kitchen features quartz countertops, an oversized center island, extended cabinetry with glass display accents, designer gold hardware and fixtures, reverse osmosis water filtration, and abundant gathering space. The thoughtfully planned layout includes a private main-floor guest wing tucked away in its own hallway, creating the ideal in-law suite or guest quarters with a full bathroom and spacious walk-in shower. The main level also features a custom drop zone. The owner's retreat offers dual walk-in closets, a spa-inspired bath with black quartz countertops, designer gold fixtures, dual vanities, a soaking tub, and an oversized walk-in shower. No flood zone. Life in Anclote Reserve is about more than owning a beautiful home — it's about embracing the award-winning Starkey Ranch lifestyle. Cruise the golf cart-friendly streets to Starkey Market for coffee, live music, and community events, and enjoy multiple resort-style pools, neighborhood parks, playgrounds, tennis courts, Starkey Ranch District Park, the Pasco County Library, and the acclaimed Starkey Ranch K-8 Magnet School. With over 20 miles of scenic walking and biking trails, plus easy access to restaurants and Publix, Starkey Ranch offers an unmatched lifestyle just minutes from Trinity and Odessa, 30 minutes from Tampa International Airport, and 45 minutes from Florida's Gulf Coast beaches. Preserve-backed 0.40-acre homesites in Anclote Reserve rarely become available. Experience the grandeur in person and make this exquisite home yours. By appointment only.
Estimated monthly payment
Estimate only. Taxes use the listing's reported amount where available; insurance is a Florida-average estimate. Your actual payment will vary — run a full calculation or talk to a lender.
Price & listing history1 days on market
- Status: ActiveAug 26, 2026
- Listed$1,399,000Aug 25, 2026
- Price increased$1,399,000
Facts & features
- Property type
- Residential
- Sub type
- Single Family Residence
- Status
- Active
- Days on market
- 1
- Cumulative DOM
- 108
- Subdivision
- Starkey Ranch Ph 3 Prcl F
- County
- Pasco
- Year built
- 2021
- Living area
- 4,218 sq ft
- Price/sq ft
- $332
- Building area
- 5,240 sq ft (Public Records)
- Lot size
- 17,397 sq ft
- Lot category
- 1/4 to less than 1/2
- Flood zone
- X (12101C0380F)
- Garage
- 3 spaces
- Pool
- Private pool
- Annual taxes
- $13,913 (2025)
- Parcel #
- 16-26-17-0030-00600-0210
- Zoning
- MPUD
- MLS #
- TB8541947
Ask about this home
Have a question? Ask the broker directly.
Ryan Solberg answers personally — no call center, no spam. Your question goes straight to him.
Interior Details
- Bedrooms
- 5
- Full bathrooms
- 4
- Half bathrooms
- 1
- Flooring
- Carpet, Tile
- Appliances
- Cooktop, Dishwasher, Disposal, Dryer, Kitchen Reverse Osmosis System, Refrigerator, Washer, Water Filtration System, Water Purifier
- Interior features
- High Ceilings, In Wall Pest System, Kitchen/Family Room Combo, Open Floorplan, Primary Bedroom Main Floor, PrimaryBedroom Upstairs, Smart Home, Solid Surface Counters, Split Bedroom, Thermostat, Walk-In Closet(s), Window Treatments
- Laundry
- Laundry Room, Upper Level
- Stories / Levels
- Two
- Direction faces
- East
Heating & Cooling
- Heating
- Central
- Cooling
- Central Air
Parking
- Garage spaces
- 3
- Attached garage
- Yes
HOA & Financial
- HOA fee
- $357 / Quarterly
- Monthly HOA
- $119/mo
- Total monthly fees
- $126/mo
- Total annual fees
- $1,513
- HOA name
- Kim Morris - Management and Associates
- CDD
- Yes
- Homestead exemption
- Yes
- Min lease term
- 1-2 Years
- Listing terms
- Cash, Conventional, FHA, VA Loan
- Ownership
- Fee Simple
- Available for lease
- Yes
- Lease restrictions
- Yes
- Additional lease restrictions
- Contact HOA mgr
Exterior & Construction
- Exterior features
- Dog Run, Hurricane Shutters, Lighting, Playground, Private Entrance, Private Yard, Rain Gutters, Sauna, Sidewalk, Sprinkler Metered
- Construction materials
- Block, Concrete, Frame
- Roof
- Tile
- Foundation
- Slab
- Pool
- Private pool
- Road surface
- Asphalt, Paved
Utilities
- Sewer
- Public Sewer
- Water source
- None
- Utilities
- Cable Connected, Electricity Connected, Natural Gas Connected, Phone Available, Sewer Connected, Underground Utilities, Water Connected
Community
- Pets allowed
- Breed Restrictions
Schools
Letter grades: Florida DOE 2024–25 school grades (Orange, Seminole, Lake, Osceola, Brevard). Assigned schools from the listing agent — verify enrollment with the district.
Room Details
| Room | Level | Dimensions |
|---|---|---|
| Kitchen | First | 14x25 |
| Primary Bedroom | Second | 15x19 |
| Primary Bathroom | Second | 14x13 |
| Den | First | 14x11 |
| Bedroom 1 | First | 12x21 |
| Dining Room | First | 13x14 |
| Loft | Second | 22x30 |
| Bedroom 2 | Second | 12x13 |
| Bedroom 3 | Second | 12x13 |
| Bedroom 4 | Second | 12x13 |
| Laundry | Second | 9x9 |
| Living Room | First | 22x20 |
| Balcony/Porch/Lanai | First | 37x9 |
Listing Details
- Listing date
- 2026-08-25
- On market date
- 2026-08-25
- Original list price
- $1,399,000
- Occupant type
- Vacant
- MLS area
- 33556 - Odessa
- Listing AOR
- Suncoast Tampa
- Status changed
- 2026-08-26
- Tax legal description
- STARKEY RANCH PARCEL F PHASE 3 PB 82 PG 132 BLOCK 6 LOT 21
Flood risk
Minimal-risk area outside the mapped floodplain. Flood insurance is optional and typically low-cost.
Source: FEMA flood zone reported on the listing. Confirm current designation at FEMA Flood Map Service Center.
Location
Directions
Heading south on Starkey Blvd, Turn left onto Rangeland Blvd, At the traffic circle, take the 2nd exit and stay on Rangeland Blvd, At the traffic circle, take the 2nd exit onto Night Star Trail, At the traffic circle, continue straight to stay on Night Star Trail, Enter the Gate (Code will be provided), and take a Slight right to stay on Night Star Trail. Destination will be on the right.
More homes like this
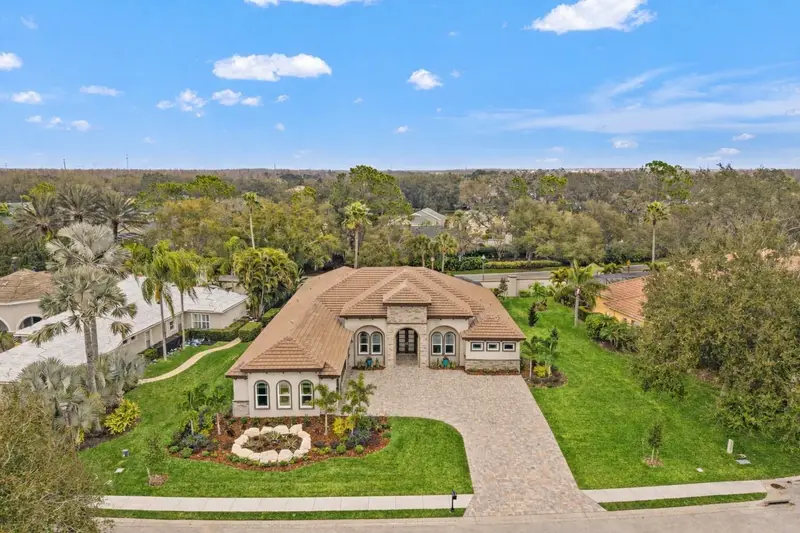
$1,595,000
10700 Pontofino Cir
Trinity, FL 34655
5 bd · 4 ba · 4,005 sqft
Champions Club
MLS ID #TB8470103, CHARLES RUTENBERG REALTY INC.
Listing provided by Stellar MLS
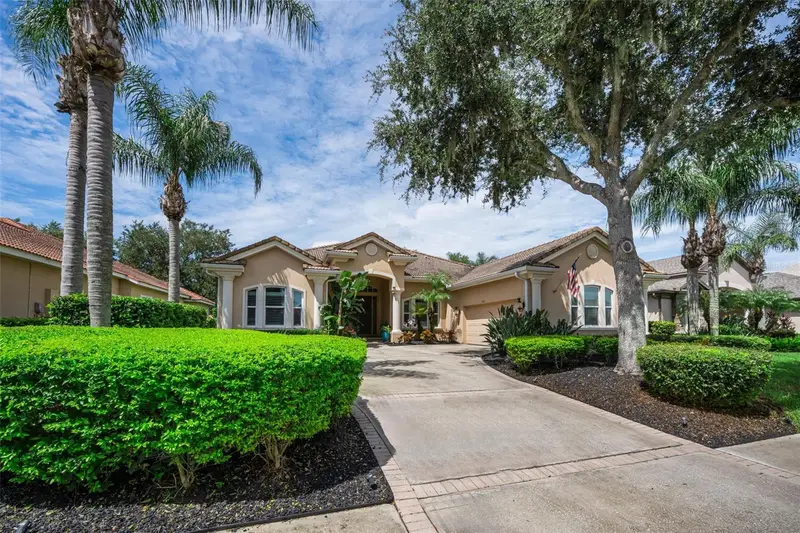
$989,900
1453 El Pardo Dr
Trinity, FL 34655
4 bd · 3 ba · 2,812 sqft
Champions Club
MLS ID #W7888337, RE/MAX CHAMPIONS.
Listing provided by Stellar MLS
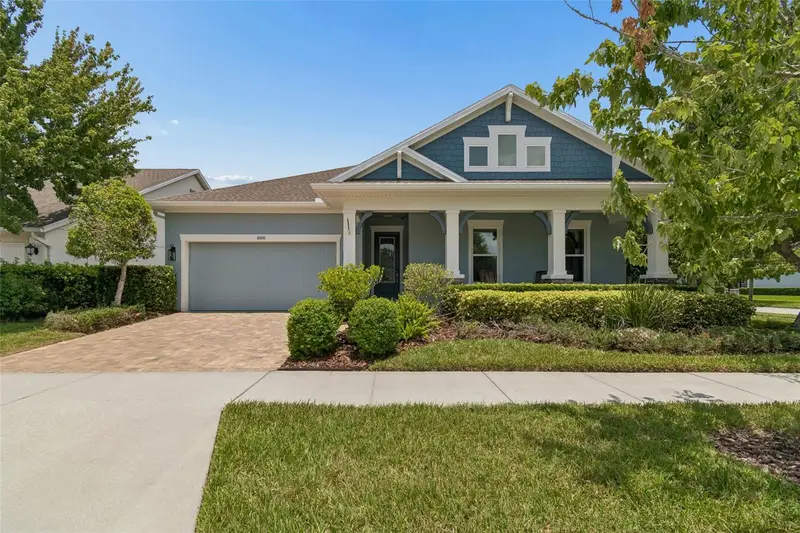
$920,000
4000 Blue Lantana Ln
Land O Lakes, FL 34638
4 bd · 5 ba · 3,681 sqft
Bexley South Prcl 4 Ph 1
MLS ID #TB8521959, CIGAR CITY REAL ESTATE.
Listing provided by Stellar MLS
$1,050,000
1436 Altamont Ln
Odessa, FL 33556
4 bd · 3 ba · 2,913 sqft
Keystone Park Colony Land Co
MLS ID #TB8526511, KELLER WILLIAMS ST PETE REALTY.
Listing provided by Stellar MLS

Listings courtesy of Stellar MLS as distributed by MLS GRID
IDX information is provided exclusively for consumers’ personal, non-commercial use and may not be used for any purpose other than to identify prospective properties consumers may be interested in purchasing.
Based on information submitted to the MLS GRID as of August 26, 2026 at 6:51 AM ET. All data is obtained from various sources and may not have been verified by broker or MLS GRID. Supplied Open House Information is subject to change without notice. All information should be independently reviewed and verified for accuracy. Properties may or may not be listed by the office/agent presenting the information.
All or a portion of the multiple listing information is provided by Stellar MLS, from a copyrighted compilation of listings. The compilation of listings and each individual listing are © 2026 Stellar MLS. All rights reserved.
Ryan Solberg, Broker · MaxLife Realty LLC · FL License #BK3354351 · Equal Housing Opportunity · Full disclaimer · DMCA