
$1,040,000
1436 Altamont Lane
Odessa, FL 33556
Listing updated: September 19, 2026 at 1:05 PM ET
Listing courtesy of Keller Williams St Pete Realty · Tiffany Lettelleir · MLS #TB8526511 · Active · 727-894-1600Property type
Year built
Lot size
Price / sq ft
HOA dues
Days on market
Garage spaces
Flood zone
About this home
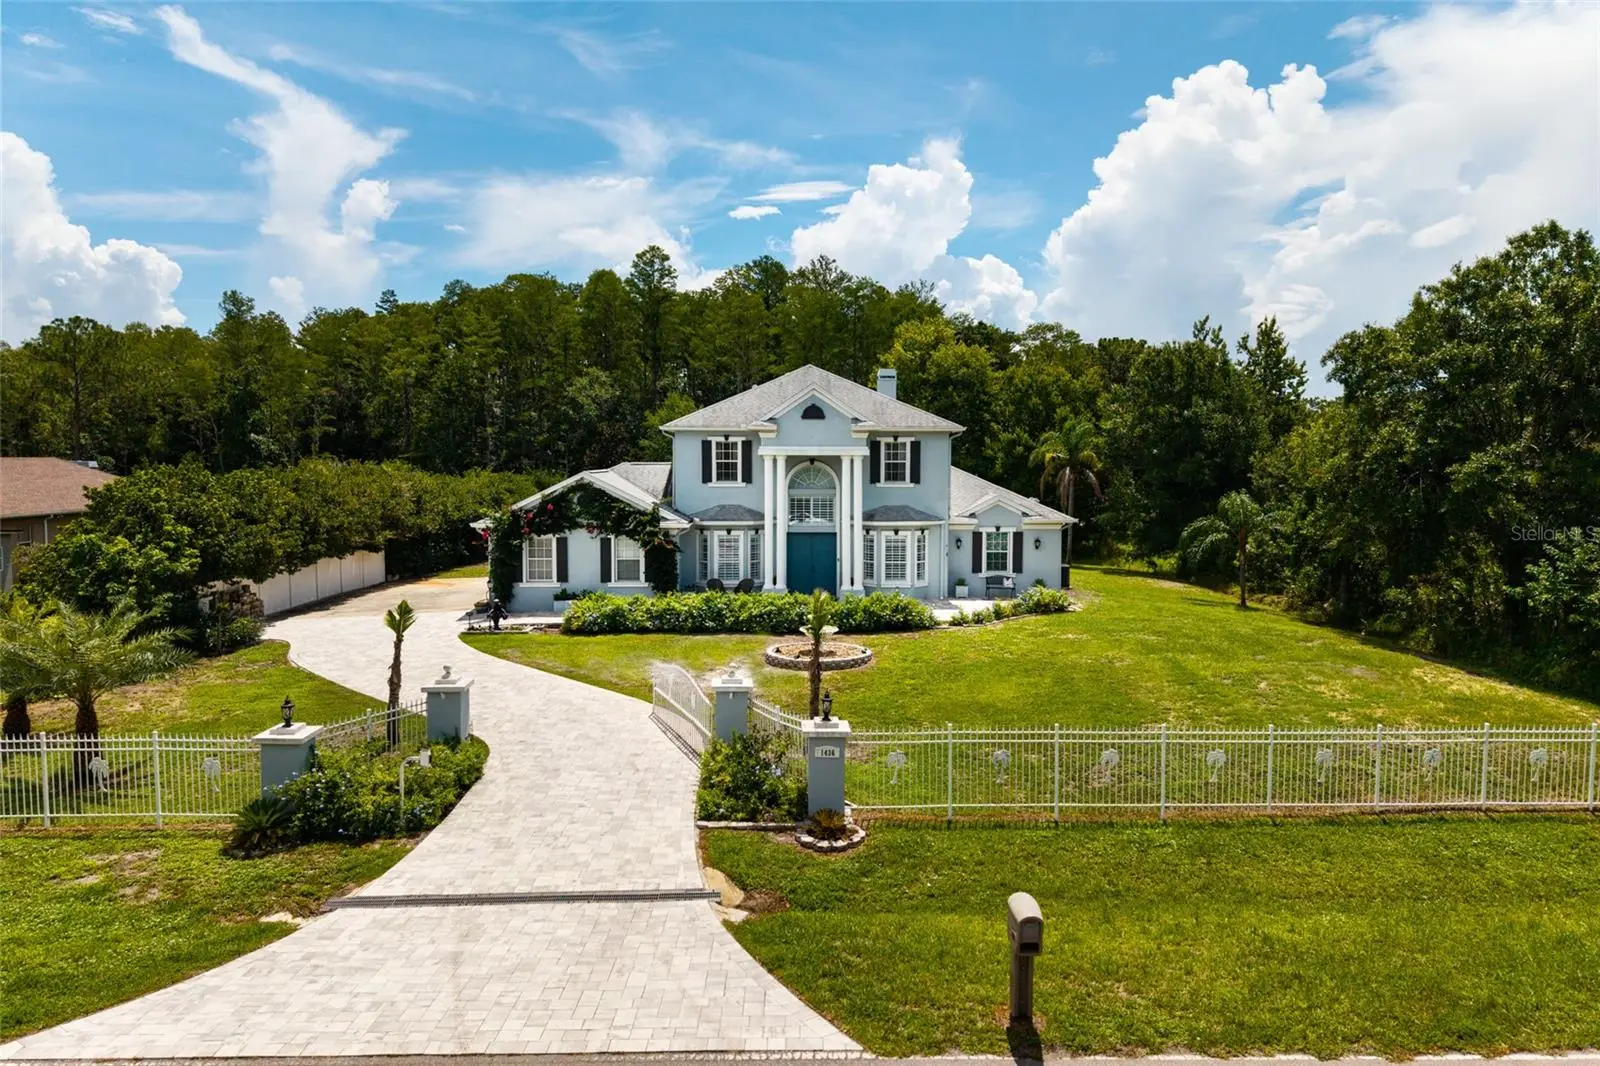
OUTSTANDING in ODESSA ~ FALL in LOVE with this EXCEPTIONALLY BEAUTIFUL 1.18 ACRES home in the Community of Keystone Park Colony in Odessa. Nestled on a peaceful, wooded street in the coveted neighborhood of Keystone Park Colony, this GORGEOUS 4 bedrooms PLUS BONUS LOFT, 3 bathrooms, and 3 CAR GARAGE POOL HOME offers an exceptional blend of elegance, comfort, and thoughtful design. This EXTRAORDINARY PRIVATE ESTATE boasts 2,913 sq ft of meticulously designed living space on a 51,219 sq ft lot. This home was custom-designed. This residence provides a well-thought-out floor plan. Pull up to a PRIVATE GATE, LUSCIOUS landscape, FRUIT TREES, paver driveway, calming water fountain, quaint front porch, and BEAUTIFUL curb appeal. Enjoy this tranquil living lifestyle! As you enter the home you will be captivated by the home's UNIQUE BEAUTY. You will LOVE the abundance of natural light beaming through the plantation shutters. LOVE having HIGH CEILINGS that create a sense of grandeur, enhancing the spacious open floor plan. Every aspect of this home has been meticulously designed and is being sold turnkey! Every detail of this home reflects unparalleled craftsmanship and is made for those who appreciate the finer things in life. This home is open and inviting ~ allowing the chef to be part of the activity. YOU WILL LOVE COOKING in the BEAUTIFUL OPEN kitchen, which is a chef's dream! It is very spacious with a HUGE BREAKFAST BAR, beautiful cabinetry, granite countertops, stainless appliances, and a large PANTRY. The kitchen opens up to a bright cozy family room with a fireplace and TROPICAL vinyl overlay of a bird scene (imported from Brazil) sliding glass doors that open up to the BEAUTIFUL OUTDOOR PARADISE with a HUGE screened enclosure and CUSTOM HEATED POOL and SPA. The large private screened lanai is perfect for entertaining. On the first floor, you will LOVE having the large primary bedroom, PRIVATE POOL access, en-suite bathroom with a large vanity with dual sinks, soaking tub, separate walk-in shower, and a SPACIOUS CUSTOM walk-in closet. The second-story features a large BONUS LOFT, 3 guest bedrooms, and another full bath. This perfect family home has everything you could want from a 3 car garage, with BONUS AIR CONDITIONED CRAFT ROOM, high ceilings, an interior laundry room, NEW vinyl flooring, NEW carpet, NEW front door, ROOF (2021), 2 AC's (2024 and 2022), open floor plan, PAVER DRIVEWAY, artificial turf (in a private fenced in play area), and much more! Beyond the luxury of this home, this community offers a serene setting. LOVE this extraordinary residence which offers a perfect harmony of natural beauty and unparalleled blend of elegance and comfort! Every aspect of this luxurious architectural masterpiece has been thoughtfully curated to exceed the expectations of the most discerning individuals. Come enjoy KEYSTONE PARK COLONY in ODESSA! Keystone Park Colony is one of the BEST locations offering quick access to Tampa, airports, beaches, interstates, top schools, shopping, and restaurants. This GORGEOUS Estate offers the BEST of LUXURY LIVING with ultimate privacy and convenience. YOU MUST SEE this little bit of Florida Paradise in this ODESSA COMMUNITY! **THIS HOME HAS NEVER FLOODED.**
Estimated monthly payment
Estimate only. Taxes use the listing's reported amount where available; insurance is a Florida-average estimate. Your actual payment will vary — run a full calculation or talk to a lender.
Price & listing history73 days on market
- Status: ActiveJul 8, 2026
- Listed$1,100,000Jul 8, 2026
- Price reduced$1,040,000
Facts & features
- Property type
- Residential
- Sub type
- Single Family Residence
- Status
- Active
- Days on market
- 73
- Subdivision
- Keystone Park Colony Land Co
- County
- Pasco
- Year built
- 2006
- Living area
- 2,913 sq ft
- Price/sq ft
- $357
- Building area
- 3,954 sq ft (Public Records)
- Lot size
- 51,219 sq ft
- Lot category
- 1 to less than 2
- Flood zone
- AE,A,X (12101C0391F)
- Garage
- 3 spaces
- Pool
- Private pool
- Annual taxes
- $209 (2025)
- Parcel #
- 17-26-36-0010-0SE02-0030
- Zoning
- AR
- MLS #
- TB8526511
Ask about this home
Have a question? Ask the broker directly.
Ryan Solberg answers personally — no call center, no spam. Your question goes straight to him.
Interior Details
- Bedrooms
- 4
- Full bathrooms
- 3
- Flooring
- Carpet, Tile, Vinyl
- Appliances
- Dishwasher, Disposal, Dryer, Electric Water Heater, Microwave, Range, Refrigerator, Washer, Water Softener
- Interior features
- Cathedral Ceiling(s), Ceiling Fans(s), Eat-in Kitchen, High Ceilings, Kitchen/Family Room Combo, Open Floorplan, Primary Bedroom Main Floor, Walk-In Closet(s)
- Laundry
- Inside, Laundry Room
- Stories / Levels
- Two
- Direction faces
- West
- Fireplace
- Yes
Heating & Cooling
- Heating
- Central
- Cooling
- Central Air
Parking
- Garage spaces
- 3
- Attached garage
- Yes
- Parking features
- Boat, Driveway, Garage Door Opener, Garage Faces Side, Workshop in Garage
HOA & Financial
- Total monthly fees
- $0/mo
- Total annual fees
- $0
- CDD
- No
- Homestead exemption
- Yes
- Min lease term
- No Minimum
- Listing terms
- Cash, Conventional, FHA, VA Loan
- Ownership
- Fee Simple
- Available for lease
- Yes
- Lease restrictions
- No
Exterior & Construction
- Construction materials
- Block, Stucco
- Roof
- Shingle
- Foundation
- Slab
- Pool
- Private pool
- Road surface
- Asphalt
Utilities
- Sewer
- Septic Tank
- Water source
- Well
- Utilities
- Electricity Connected, Water Connected
Schools
Letter grades: Florida DOE 2024–25 school grades (Orange, Seminole, Lake, Osceola, Brevard). Assigned schools from the listing agent — verify enrollment with the district.
Room Details
| Room | Level | Dimensions |
|---|---|---|
| Kitchen | First | 15x13 |
| Living Room | First | 14x12 |
| Primary Bedroom | First | 26x14 |
| Bedroom 2 | Second | 13x12 |
| Bedroom 3 | Second | 13x12 |
| Bedroom 4 | Second | 16x12 |
| Family Room | First | 23x20 |
| Dining Room | First | 14x13 |
| Loft | Second | 20x10 |
| Dinette | First | 13x10 |
| Balcony/Porch/Lanai | First | 44x8 |
Listing Details
- Listing date
- 2026-07-08
- On market date
- 2026-07-08
- Original list price
- $1,100,000
- Occupant type
- Owner
- MLS area
- 33556 - Odessa
- Listing AOR
- Suncoast Tampa
- Status changed
- 2026-07-08
- Tax legal description
- KEYSTONE PARK COLONY REVISED PB 1 PG 64 SOUTH 140.00 FT OF FOLL: NORTH 1/2 OF TRACT 2 IN SE1/4 EXC EAST 267 FT & EXC WEST 30 FT THEREOF
Flood risk
FEMA Special Flood Hazard Area (1% annual-chance / “100-year” floodplain). Flood insurance is generally required by mortgage lenders.
Source: FEMA flood zone reported on the listing. Confirm current designation at FEMA Flood Map Service Center.
Location
Directions
Lutz Lake Fern ~ North on Angel Lane becomes Altamont to Home on Right ~
More homes like this
$419,000
Coqui Court
Odessa, FL 33556
4.95 acres
Keystone Park Colony Land Co
MLS ID #TB8530244, COLDWELL BANKER REALTY.
Listing provided by Stellar MLS
$699,000
0 Altamont Ln
Odessa, FL 33556
4.41 acres
Keystone Park Colony Land Co
MLS ID #W7886403, HOME LAND REAL ESTATE INC.
Listing provided by Stellar MLS
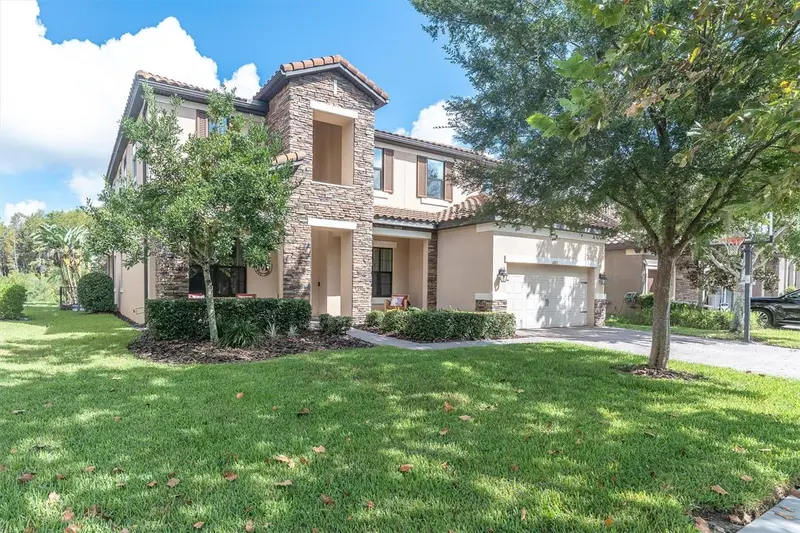
$1,175,000
12813 Berrypick Trl
Odessa, FL 33556
5 bd · 4 ba · 3,691 sqft
Starkey Ranch Village 1 Ph 4a-4c
MLS ID #W7889742, CHARLES RUTENBERG REALTY INC.
Listing provided by Stellar MLS
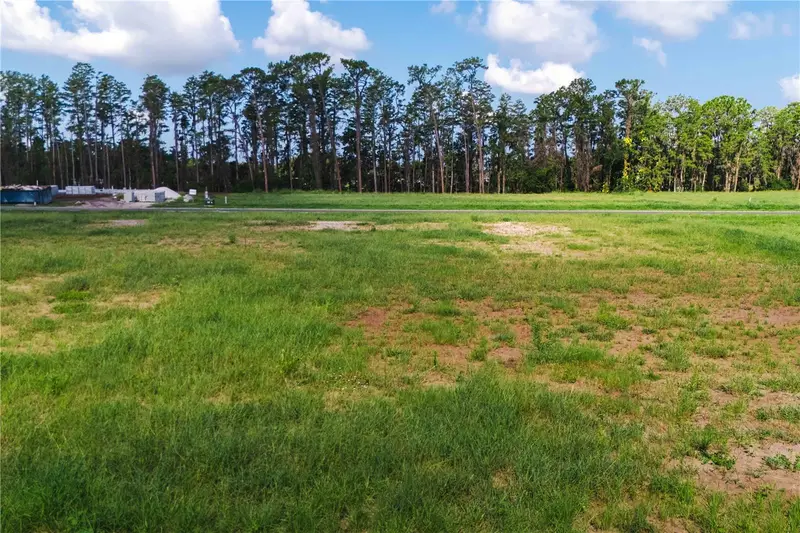
$759,000
19319 Dimple Dr
Odessa, FL 33556
1.01 acres
Odessa Preserve
MLS ID #TB8412702, PREMIER SOTHEBYS INTL REALTY.
Listing provided by Stellar MLS

Listings courtesy of Stellar MLS as distributed by MLS GRID
IDX information is provided exclusively for consumers’ personal, non-commercial use and may not be used for any purpose other than to identify prospective properties consumers may be interested in purchasing.
Based on information submitted to the MLS GRID as of September 19, 2026 at 1:05 PM ET. All data is obtained from various sources and may not have been verified by broker or MLS GRID. Supplied Open House Information is subject to change without notice. All information should be independently reviewed and verified for accuracy. Properties may or may not be listed by the office/agent presenting the information.
All or a portion of the multiple listing information is provided by Stellar MLS, from a copyrighted compilation of listings. The compilation of listings and each individual listing are © 2026 Stellar MLS. All rights reserved.
Ryan Solberg, Broker · MaxLife Realty LLC · FL License #BK3354351 · Equal Housing Opportunity · Full disclaimer · DMCA