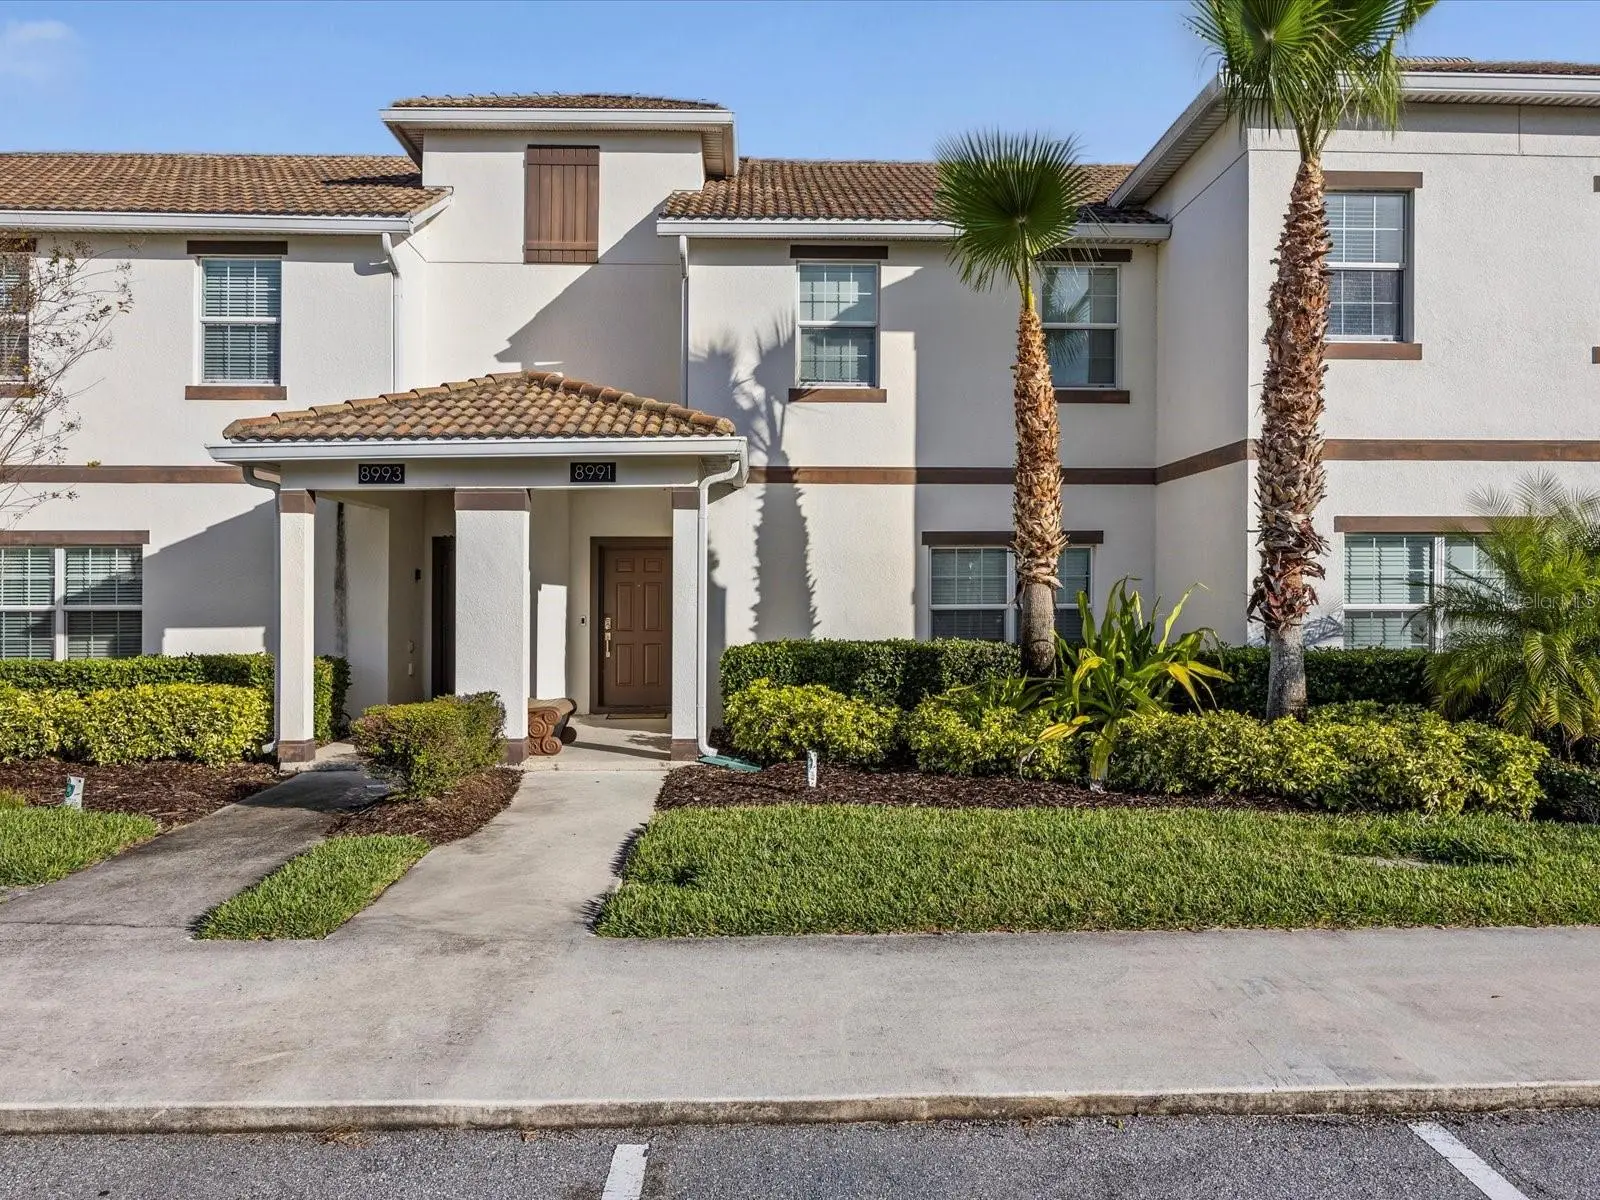

$365,000
8991 Stinger Drive
Davenport, FL 33896
Listing updated: August 28, 2026 at 6:48 AM ET
Listing courtesy of Luxury Orlando Real Estate · Carl Johnson · MLS #S5156203 · Active · 407-705-7634Property type
Year built
Lot size
Price / sq ft
HOA dues
Day on market
Flood zone
About this home
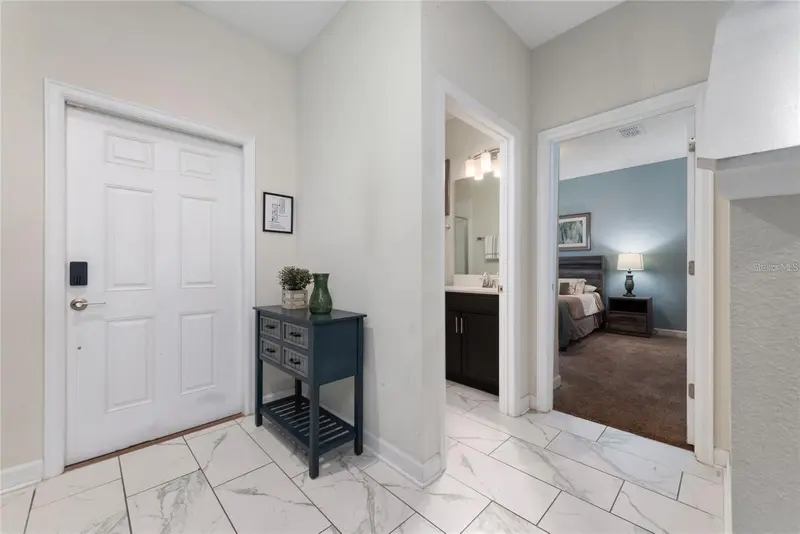
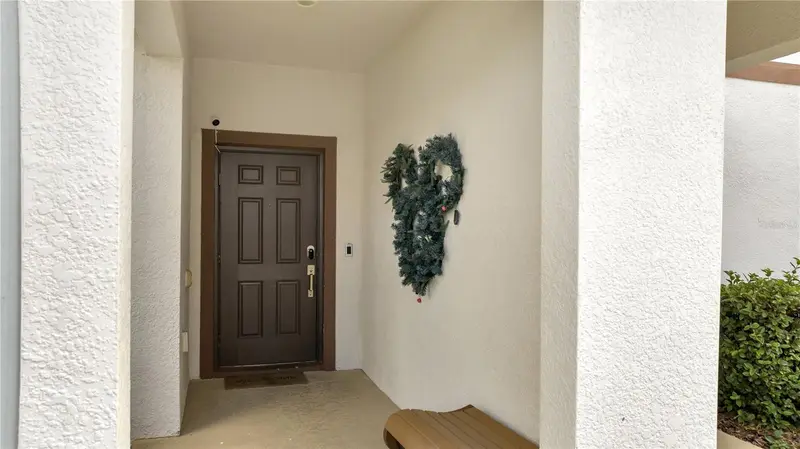
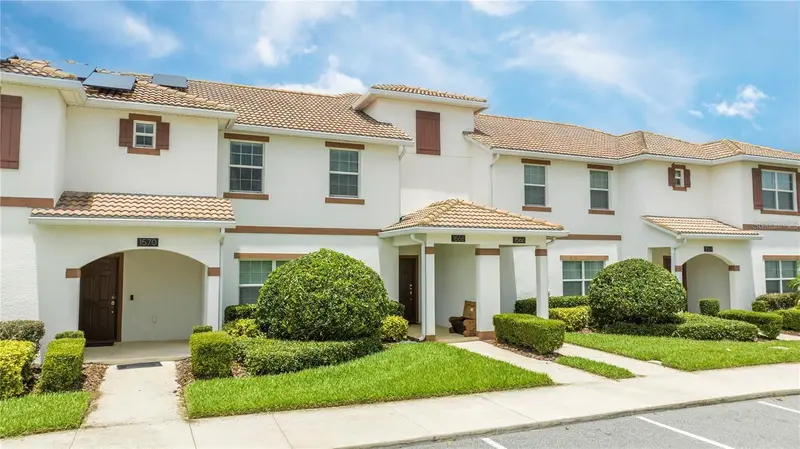
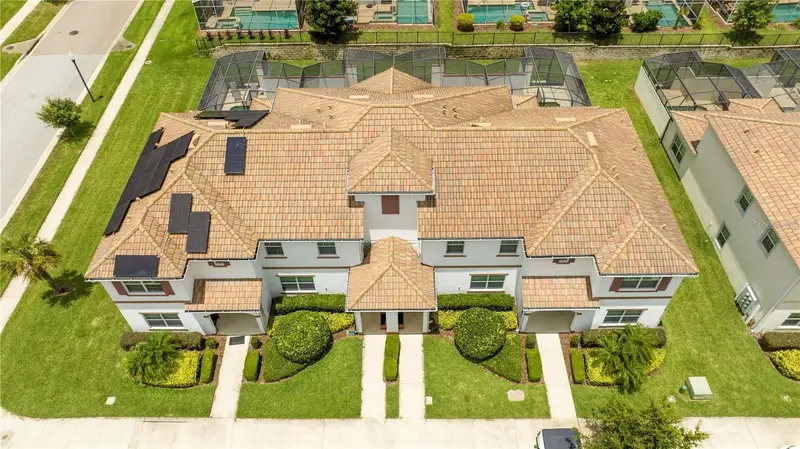
Discover the perfect blend of luxury, comfort, and resort-style living in this fabulous 4-bedroom, 3-bathroom townhome in the highly sought-after ChampionsGate community. Featuring a popular and spacious floor plan, this beautifully furnished home is an excellent opportunity for a vacation home, investment property, or personal getaway. Step inside to a professionally decorated interior designed for both style and comfort. The open-concept main level creates an inviting space for entertaining and relaxing, with a fully equipped kitchen featuring stainless steel appliances, a breakfast bar, ample cabinetry, and an adjacent dining area. The spacious living room opens through patio doors to your covered lanai and private screened-in pool, creating the ideal setting for enjoying the Florida sunshine or unwinding after a day of adventure. The thoughtfully designed floor plan includes one king bedroom conveniently located on the first floor, while the second floor offers three additional bedrooms, including a luxurious king-size primary suite with a private ensuite bathroom. The remaining bedrooms feature twin and full-size beds, providing comfortable accommodations for up to 10 guests. Beyond the home, owners and guests can enjoy the incredible amenities offered at ChampionsGate, including a resort-style pool, lazy river, water slide, bar and cabana area, mini-golf, and fire pit. With something for everyone, this community delivers the ultimate Florida resort lifestyle. Whether you're looking for a personal vacation retreat or an investment property with strong appeal to vacation guests, this ChampionsGate townhome checks all the boxes. Beautifully furnished, ideally designed, and located within an amenity-rich resort community, this is an opportunity you won't want to miss!
Estimated monthly payment
Estimate only. Taxes use the listing's reported amount where available; insurance is a Florida-average estimate. Your actual payment will vary — run a full calculation or talk to a lender.
Price & listing history1 days on market
- Status: ActiveAug 27, 2026
- Listed$365,000Aug 27, 2026
- Price increased$365,000
Facts & features
- Property type
- Residential
- Sub type
- Townhouse
- Status
- Active
- Days on market
- 1
- Subdivision
- Stoneybrook South Ph J-2 & J-3
- County
- Osceola
- Year built
- 2017
- Living area
- 1,902 sq ft
- Price/sq ft
- $192
- Building area
- 2,119 sq ft (Public Records)
- Lot size
- 2,160 sq ft
- Lot category
- 0 to less than 1/4
- Flood zone
- X
- Pool
- Private pool
- Annual taxes
- $6,916 (2025)
- Parcel #
- 31-25-27-5128-0001-0210
- Zoning
- P-D
- MLS #
- S5156203
Ask about this home
Have a question? Ask the broker directly.
Ryan Solberg answers personally — no call center, no spam. Your question goes straight to him.
Interior Details
- Bedrooms
- 4
- Full bathrooms
- 3
- Flooring
- Carpet, Ceramic Tile
- Appliances
- Dishwasher, Disposal, Dryer, Microwave, Range, Refrigerator, Washer
- Interior features
- Kitchen/Family Room Combo, Living Room/Dining Room Combo, Open Floorplan, Solid Surface Counters, Solid Wood Cabinets
- Laundry
- Inside
- Stories / Levels
- Two
- Direction faces
- South
- New construction
- Yes
Heating & Cooling
- Heating
- Central
- Cooling
- Central Air
HOA & Financial
- HOA fee
- $560 / Monthly
- Monthly HOA
- $560/mo
- Total monthly fees
- $679/mo
- Total annual fees
- $8,151
- HOA name
- ICON Management
- CDD
- Yes
- Min lease term
- 1-7 Days
- Ownership
- Fee Simple
- Available for lease
- Yes
- Lease restrictions
- No
- Additional lease restrictions
- Please verify with HOA
- Approval process
- Please verify with HOA
Exterior & Construction
- Exterior features
- Sidewalk
- Construction materials
- Block, Concrete, Stucco
- Roof
- Tile
- Foundation
- Slab
- Pool
- Private pool
- Road surface
- Asphalt
Utilities
- Sewer
- Public Sewer
- Water source
- Public
- Utilities
- BB/HS Internet Available, Cable Available, Cable Connected, Water Connected
Community
- Pets allowed
- Breed Restrictions
Room Details
| Room | Level | Dimensions |
|---|---|---|
| Dining Room | First | 10x14 |
| Great Room | First | 15x15 |
| Kitchen | First | 15x9 |
| Primary Bedroom | Second | 14x13 |
Listing Details
- Listing date
- 2026-08-24
- On market date
- 2026-08-27
- Original list price
- $365,000
- Occupant type
- Vacant
- MLS area
- 33896 - Davenport / Champions Gate
- Listing AOR
- Osceola
- Home warranty
- Yes
- Status changed
- 2026-08-27
- Tax legal description
- STONEYBROOK SOUTH PH J-2 & J-3 PB 24 PGS 181-188 LOT 21
Flood risk
Minimal-risk area outside the mapped floodplain. Flood insurance is optional and typically low-cost.
Source: FEMA flood zone reported on the listing. Confirm current designation at FEMA Flood Map Service Center.
Location
Directions
From I-4 Take Exit 58. Go West on 532 to Ronald Reagan. Turn Right. Turn Right at Westside. Go to Champions gate Entrance on Left. Present License at Guard Gate
More homes like this
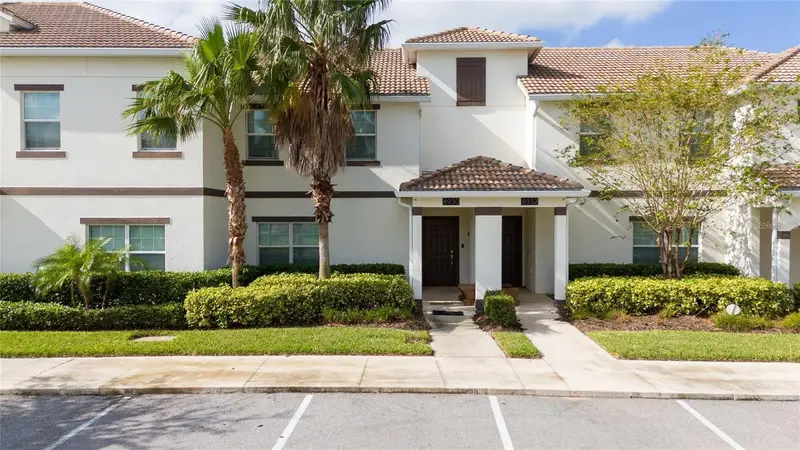
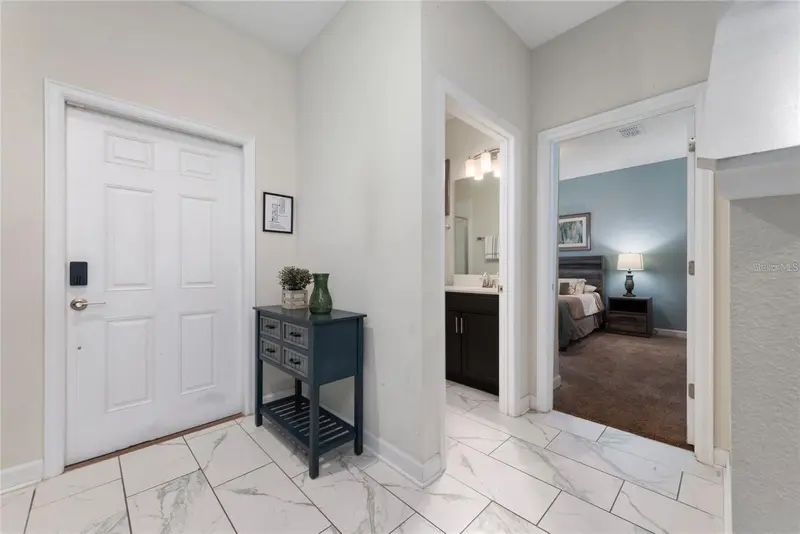
$369,900
8930 Stinger Dr
Davenport, FL 33896
4 bd · 3 ba · 1,902 sqft
Stoneybrook South Ph J-2 & J-3
MLS ID #S5139998, KELLER WILLIAMS ADVANTAGE III.
Listing provided by Stellar MLS
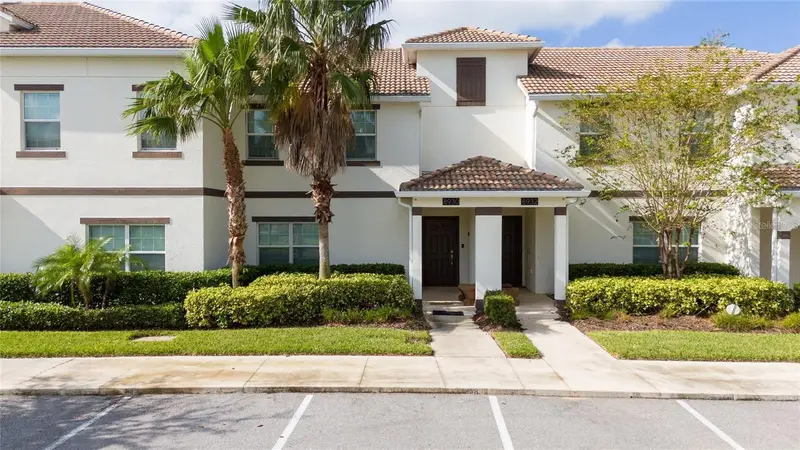
$369,900
8932 Stinger Dr
Davenport, FL 33896
4 bd · 3 ba · 1,902 sqft
Stoneybrook South Ph J-2 & J-3
MLS ID #S5140037, KELLER WILLIAMS ADVANTAGE III.
Listing provided by Stellar MLS
$370,000
1557 Sandbagger Dr
Davenport, FL 33896
4 bd · 3 ba · 1,902 sqft
Stoneybrook South Ph J-2 & J-3
MLS ID #O6441529, URBAN CITY REALTY LLC.
Listing provided by Stellar MLS
$375,000
1568 Plunker Dr
Davenport, FL 33896
4 bd · 3 ba · 1,902 sqft
Stoneybrook South Ph J-2 & J-3
MLS ID #O6360151, PRISTINE INTERNATIONAL REALTY LLC.
Listing provided by Stellar MLS

Listings courtesy of Stellar MLS as distributed by MLS GRID
IDX information is provided exclusively for consumers’ personal, non-commercial use and may not be used for any purpose other than to identify prospective properties consumers may be interested in purchasing.
Based on information submitted to the MLS GRID as of August 28, 2026 at 6:48 AM ET. All data is obtained from various sources and may not have been verified by broker or MLS GRID. Supplied Open House Information is subject to change without notice. All information should be independently reviewed and verified for accuracy. Properties may or may not be listed by the office/agent presenting the information.
All or a portion of the multiple listing information is provided by Stellar MLS, from a copyrighted compilation of listings. The compilation of listings and each individual listing are © 2026 Stellar MLS. All rights reserved.
Ryan Solberg, Broker · MaxLife Realty LLC · FL License #BK3354351 · Equal Housing Opportunity · Full disclaimer · DMCA