
$369,000
18515 Cortes Creek Boulevard
Spring Hill, FL 34610
Listing updated: September 19, 2026 at 10:18 AM ET
Listing courtesy of Bhhs Florida Properties Group · Kristina Erb · MLS #TB8541904 · Active · 813-908-8788Property type
Year built
Lot size
Price / sq ft
HOA dues
Days on market
Garage spaces
Flood zone
About this home
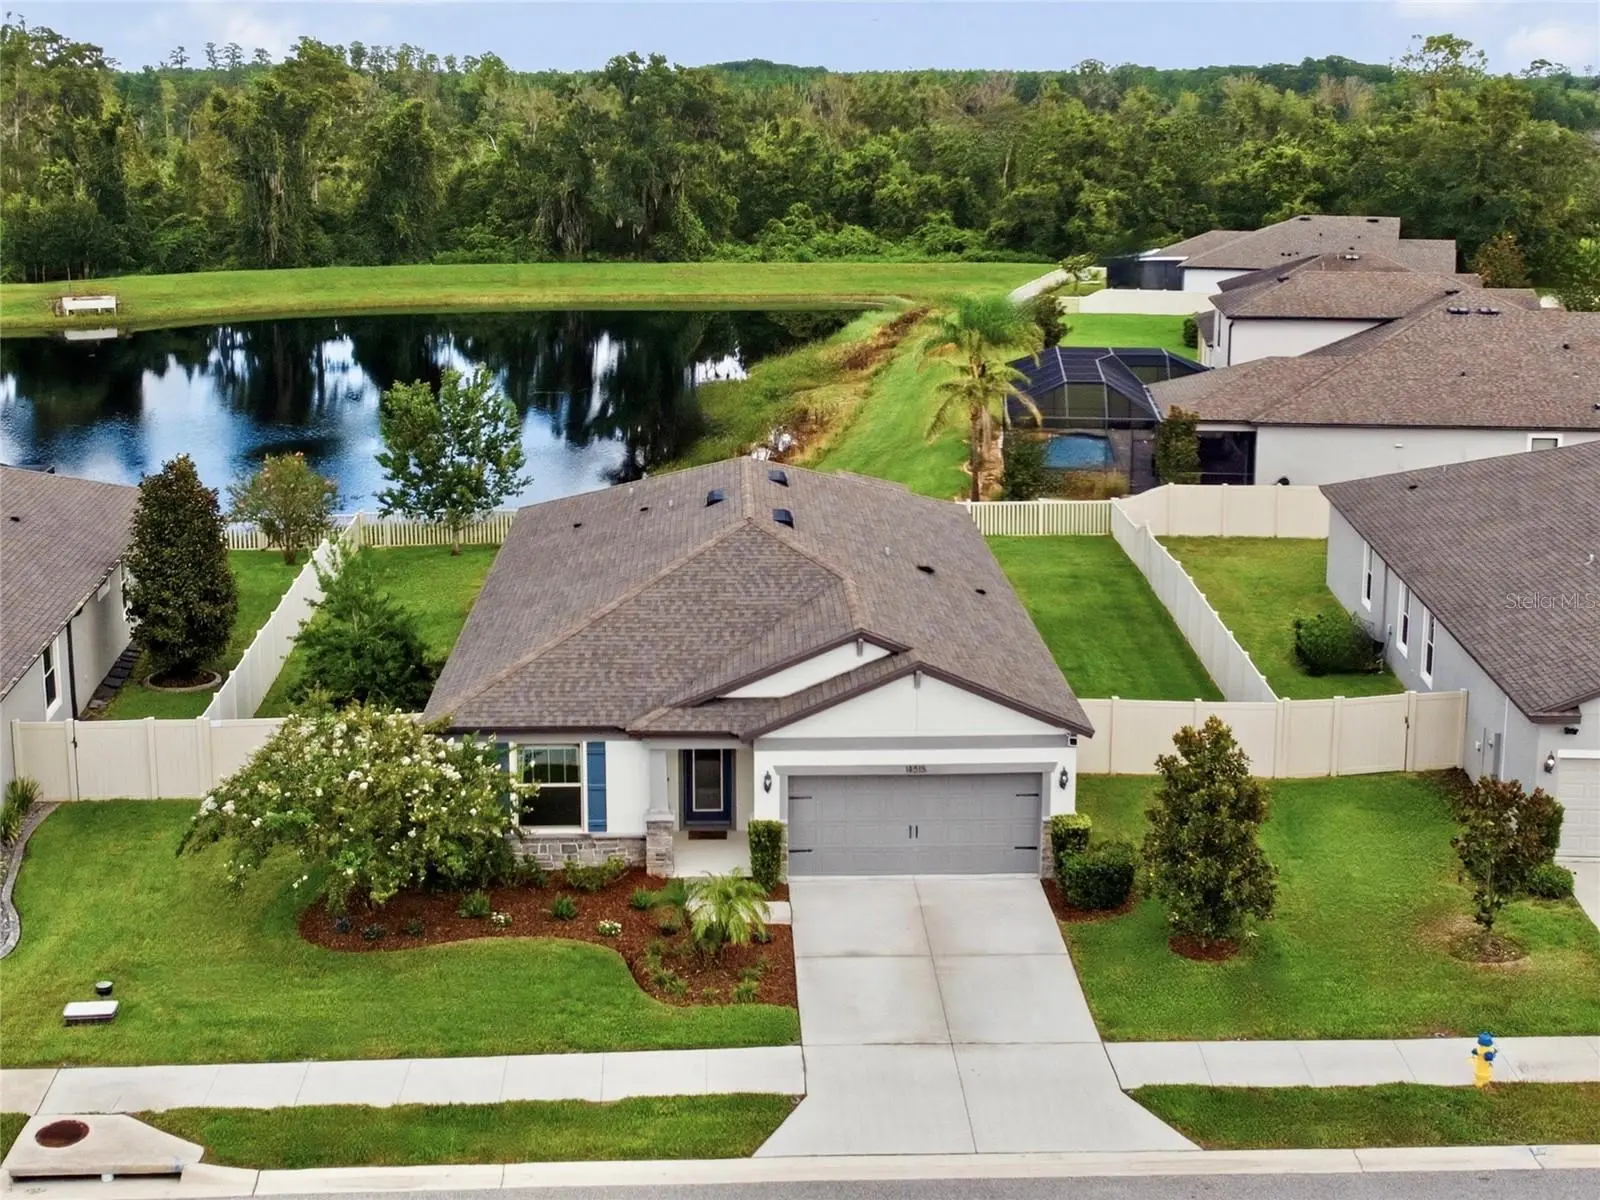
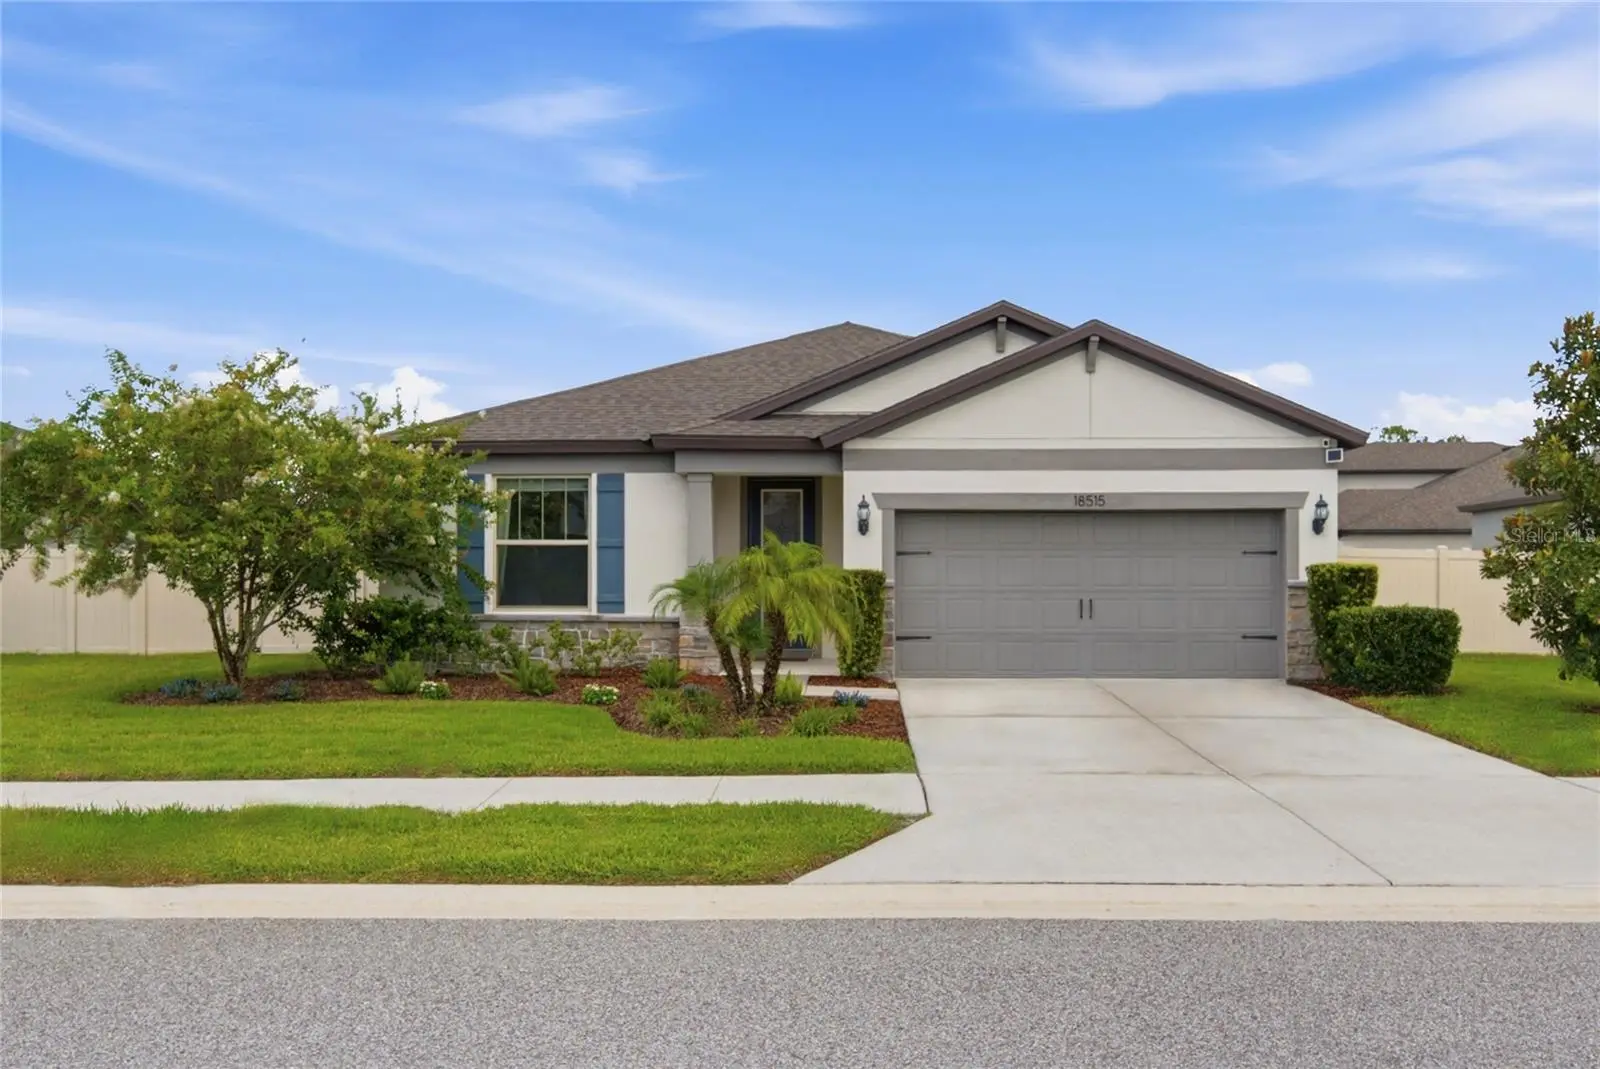
Best value in Talavera! Over $50K in premium builder upgrades + seller contribution of up to $3,000 toward buyer closing costs! Rare 2020 Centex Oasis model featuring 2,216 sq ft of beautifully maintained living space on a premium just-under-¼-acre homesite with peaceful pond and conservation views. This thoughtfully upgraded home features 8-foot doors, 5.25-inch baseboards, upgraded flooring, cabinetry with crown molding, granite countertops, upgraded fixtures and hardware, upgraded shower tile, and more. The finished room with French doors offers versatile space for a home office, playroom, additional living area, or 4th bedroom. The open split-bedroom floor plan includes a spacious kitchen with oversized island, abundant storage, tile backsplash and stainless-steel appliances. The great room and café open to an oversized covered and screened lanai overlooking the pond and conservation area, with a fully fenced backyard perfect for enjoying beautiful sunsets. The owner’s suite features a large walk-in closet, dual granite vanities, upgraded cabinetry, and an oversized step-in shower with glass enclosure. Additional highlights include upgraded landscaping, whole house water softener, stone elevation, decorative shutters, Low-E windows, garage storage, and security cameras. Located in Talavera, offering resort-style amenities including a zero-entry pool, splash pad, clubhouse, cabanas, courts, playground, and weekend food trucks. Bonus financing opportunity: Existing VA loan may be assumable at 2.75 o/o, subject to buyer qualification and lender approval.
Estimated monthly payment
Estimate only. Taxes use the listing's reported amount where available; insurance is a Florida-average estimate. Your actual payment will vary — run a full calculation or talk to a lender.
Price & listing history25 days on market
- Status: ActiveAug 25, 2026
- Listed$375,000Aug 25, 2026
- Price reduced$369,000
Facts & features
- Property type
- Residential
- Sub type
- Single Family Residence
- Status
- Active
- Days on market
- 25
- Subdivision
- Talavera Phase 1a-3
- County
- Pasco
- Year built
- 2020
- Living area
- 2,216 sq ft
- Price/sq ft
- $167
- Building area
- 2,767 sq ft (Public Records)
- Lot size
- 9,590 sq ft
- Lot category
- 0 to less than 1/4
- Flood zone
- X
- Garage
- 2 spaces
- Annual taxes
- $6,540 (2025)
- Parcel #
- 04-25-18-0040-01500-0060
- Zoning
- MPUD
- MLS #
- TB8541904
Ask about this home
Have a question? Ask the broker directly.
Ryan Solberg answers personally — no call center, no spam. Your question goes straight to him.
Interior Details
- Bedrooms
- 4
- Full bathrooms
- 2
- Flooring
- Carpet, Ceramic Tile, Luxury Vinyl
- Appliances
- Dishwasher, Disposal, Electric Water Heater, Microwave, Range, Refrigerator
- Interior features
- Built-in Features, Ceiling Fans(s), Eat-in Kitchen, High Ceilings, In Wall Pest System, Living Room/Dining Room Combo, Open Floorplan, Pest Guard System, Stone Counters, Thermostat, Walk-In Closet(s)
- Laundry
- Electric Dryer Hookup, Inside, Laundry Room, Washer Hookup
- Stories / Levels
- One
- Direction faces
- Southeast
Heating & Cooling
- Heating
- Electric
- Cooling
- Central Air
Parking
- Garage spaces
- 2
- Attached garage
- Yes
- Parking features
- Driveway, Garage Door Opener
HOA & Financial
- HOA fee
- $261 / Annually
- Monthly HOA
- $22/mo
- Total monthly fees
- $22/mo
- Total annual fees
- $261
- HOA name
- Inframark/Chrissie Brown
- CDD
- Yes
- Homestead exemption
- Yes
- Min lease term
- 1-2 Years
- Listing terms
- Assumable, Cash, Conventional, FHA, VA Loan
- Ownership
- Fee Simple
- Available for lease
- Yes
- Lease restrictions
- Yes
- Additional lease restrictions
- Buyer/Buyer's Agent responsibility to verify all rules, regulations, fees, and guidelines.
- Approval process
- Buyer/Buyer's Agent responsibility to verify all rules, regulations, fees, and guidelines.
Exterior & Construction
- Exterior features
- Lighting, Other, Private Yard, Sidewalk, Sprinkler Metered
- Construction materials
- Block, Stucco
- Roof
- Shingle
- Foundation
- Slab
- Water view
- Yes
- Road surface
- Asphalt, Paved
Utilities
- Sewer
- Public Sewer
- Water source
- Public
- Utilities
- BB/HS Internet Available, Cable Available, Public, Sewer Connected, Water Connected
Community
- Pets allowed
- Yes
Schools
Letter grades: Florida DOE 2024–25 school grades (Orange, Seminole, Lake, Osceola, Brevard). Assigned schools from the listing agent — verify enrollment with the district.
Room Details
| Room | Level | Dimensions |
|---|---|---|
| Den | First | 13x12 |
| Kitchen | First | |
| Living Room | First | 19x17 |
| Primary Bedroom | First | 13x18 |
| Bedroom 2 | First | 12x11 |
| Bedroom 3 | First | 12x11 |
| Laundry | First |
Listing Details
- Listing date
- 2026-08-25
- On market date
- 2026-08-25
- Original list price
- $375,000
- Occupant type
- Owner
- MLS area
- 34610 - Spring Hl/Brooksville/Shady Hls/WeekiWachee
- Listing AOR
- Suncoast Tampa
- Status changed
- 2026-08-25
- Tax legal description
- TALAVERA PHASE 1A-3 PB 74 PG 095 BLOCK 15 LOT 6
Flood risk
Minimal-risk area outside the mapped floodplain. Flood insurance is optional and typically low-cost.
Source: FEMA flood zone reported on the listing. Confirm current designation at FEMA Flood Map Service Center.
Location
Directions
FROM US41 AND TALAVERA PKWY GO WEST, THEN NORTH ON BARAGAN WAY, LEFT ONTO CORTES CREEK. HOME WILL BE ON THE RIGHT.
More homes like this
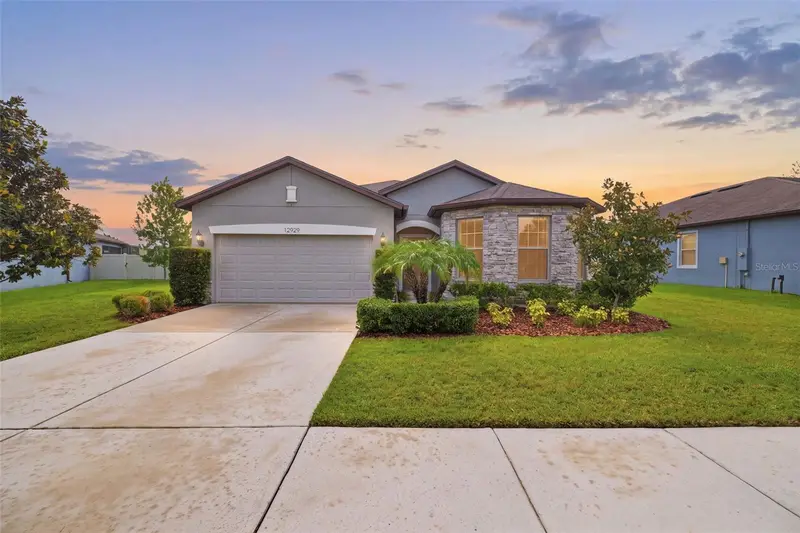
$349,000
12929 Palapa Loop
Spring Hill, FL 34610
3 bd · 2 ba · 1,682 sqft
Talavera Phase 1a-3
MLS ID #W7888086, RE/MAX MARKETING SPECIALISTS.
Listing provided by Stellar MLS
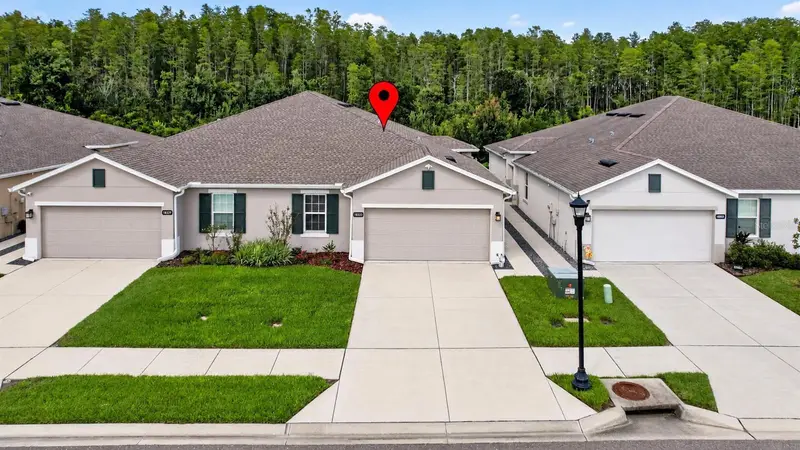
$309,000
18333 Turning Leaf Cir
Land O Lakes, FL 34638
3 bd · 2 ba · 1,532 sqft
Cypress Preserve Ph 2b 1 & 2b
MLS ID #TB8549384, RE/MAX ACTION FIRST OF FLORIDA.
Listing provided by Stellar MLS
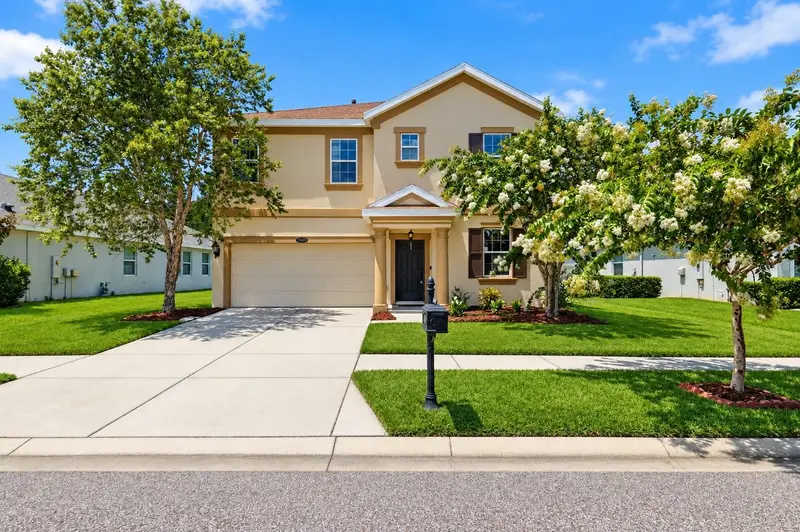
$374,000
21439 Southern Charm Dr
Land O Lakes, FL 34637
4 bd · 3 ba · 2,245 sqft
Connerton Village 2 Prcl 211
MLS ID #TB8524379, BRAINARD REALTY.
Listing provided by Stellar MLS
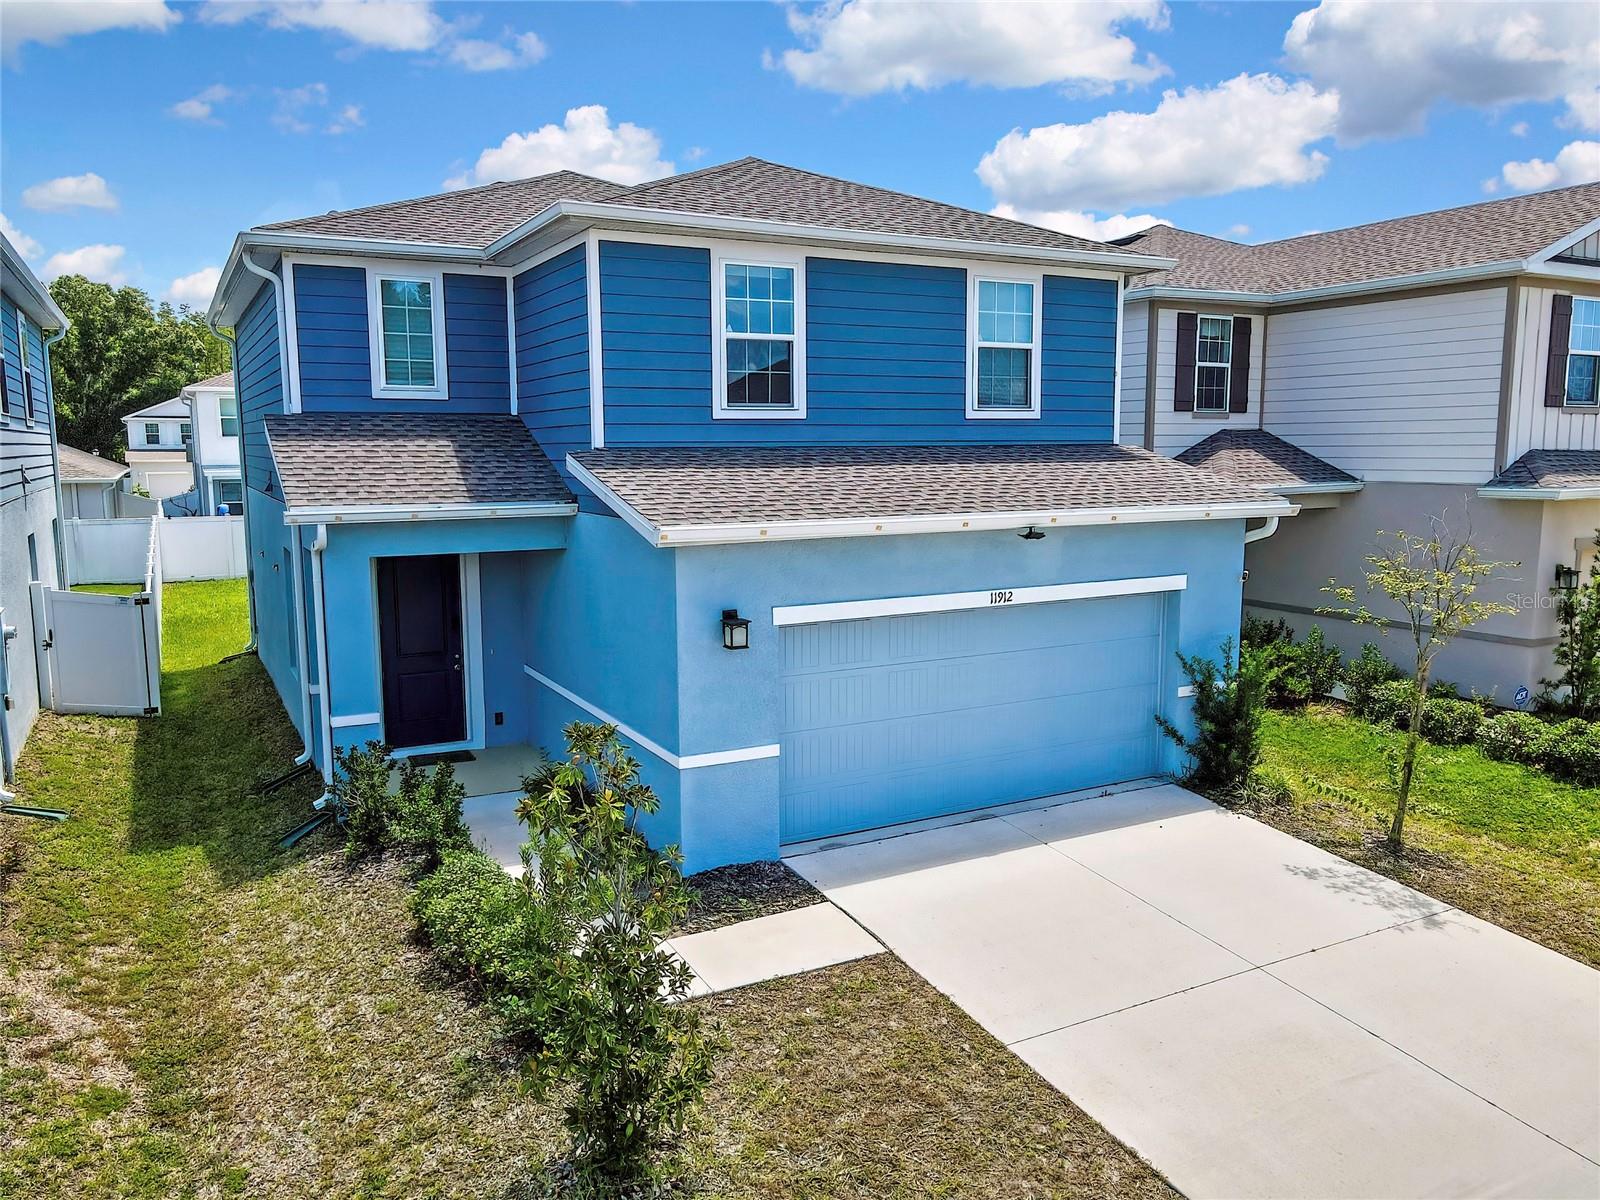
$310,000
11912 Thorncrest Dr
Spring Hill, FL 34610
3 bd · 3 ba · 1,866 sqft
Conner Xing
MLS ID #TB8537818, MIHARA & ASSOCIATES INC..
Listing provided by Stellar MLS

Listings courtesy of Stellar MLS as distributed by MLS GRID
IDX information is provided exclusively for consumers’ personal, non-commercial use and may not be used for any purpose other than to identify prospective properties consumers may be interested in purchasing.
Based on information submitted to the MLS GRID as of September 19, 2026 at 10:18 AM ET. All data is obtained from various sources and may not have been verified by broker or MLS GRID. Supplied Open House Information is subject to change without notice. All information should be independently reviewed and verified for accuracy. Properties may or may not be listed by the office/agent presenting the information.
All or a portion of the multiple listing information is provided by Stellar MLS, from a copyrighted compilation of listings. The compilation of listings and each individual listing are © 2026 Stellar MLS. All rights reserved.
Ryan Solberg, Broker · MaxLife Realty LLC · FL License #BK3354351 · Equal Housing Opportunity · Full disclaimer · DMCA