
$349,000
12929 Palapa Loop
Spring Hill, FL 34610
Listing updated: September 22, 2026 at 8:23 PM ET
Listing courtesy of Re/Max Marketing Specialists · Ross Hardy · MLS #W7888086 · Active · 352-686-0540Property type
Year built
Lot size
Price / sq ft
HOA dues
Days on market
Garage spaces
Flood zone
About this home
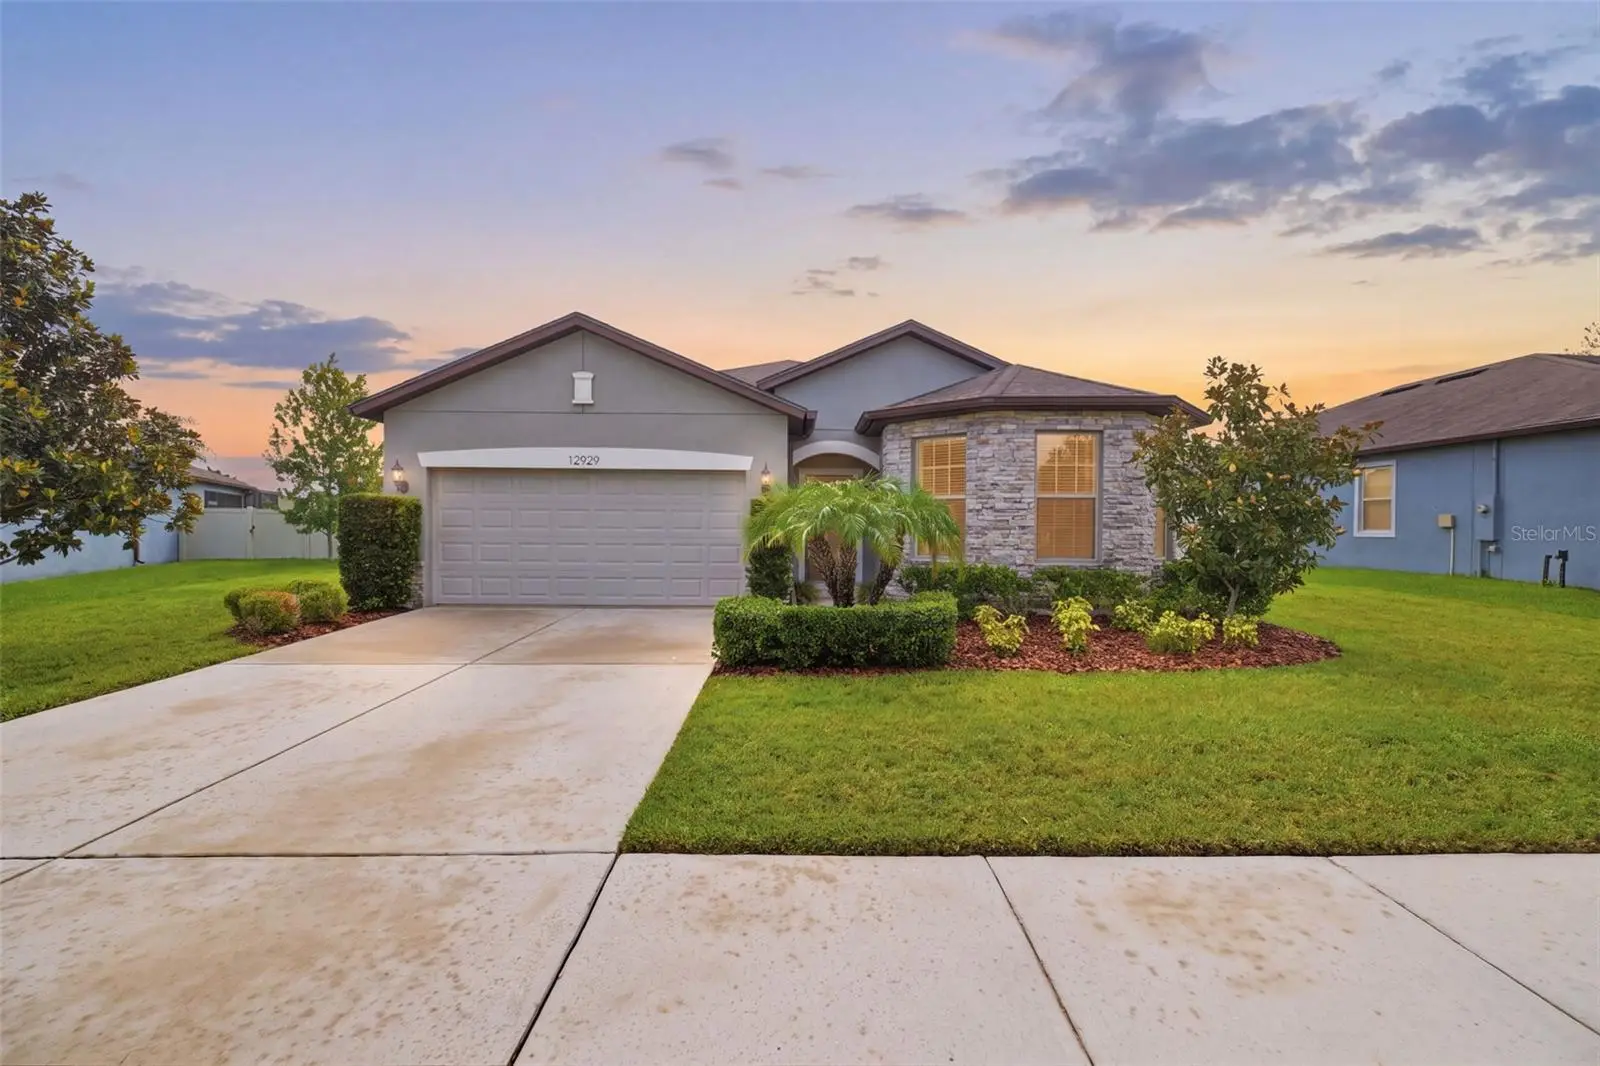
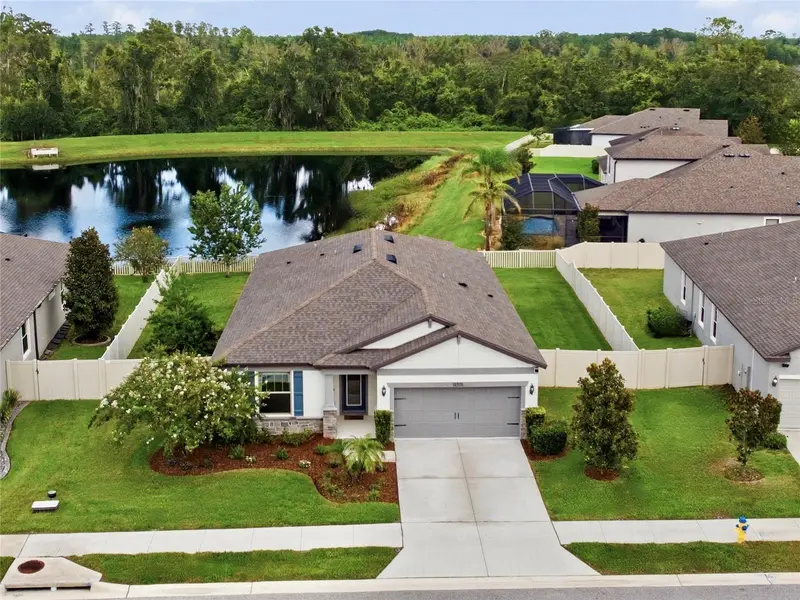
Situated in the desirable Talavera community, this beautifully positioned on a 0.21-acre homesite overlooking a peaceful community pond, this well-maintained 3-bedroom, 2-bath home offers an inviting blend of comfort, style, and functional living. Attractive curb appeal begins with manicured landscaping, decorative stacked-stone accents, a covered front entry with an arched architectural detail, and a spacious two-car garage, creating a warm first impression upon arrival. Stepping inside, the welcoming foyer features tile flooring, high ceilings, and a long hallway that leads your eye toward the bright, open living spaces beyond. Just off the entry are two generously sized secondary bedrooms, each offering tile flooring, ceiling fans, abundant natural light, and built-in closets. Positioned between them is a full guest bathroom complete with a granite vanity, dark wood cabinetry, updated lighting, and a tub with a full-height tiled surround, creating a convenient and private wing for family members or guests. Continuing into the heart of the home, the spacious living room is designed for both everyday living and entertaining. A tray ceiling with recessed lighting adds architectural interest, while large windows frame peaceful backyard and pond views, filling the room with natural light. The seamless connection to the kitchen and dining area creates an open, welcoming atmosphere where everyone can gather comfortably. The kitchen serves as the centerpiece of the home, offering granite countertops, rich dark wood cabinetry, stainless steel appliances, recessed lighting, a pantry, abundant cabinet storage, and a large center island with breakfast bar seating beneath elegant pendant lighting. A window above the sink brightens the workspace, while the adjacent dining area overlooks the backyard and features sliding glass doors that open directly to the covered patio, making indoor and outdoor entertaining effortless. Privately situated at the rear of the home, the spacious primary suite provides a relaxing retreat away from the secondary bedrooms. The room features tile flooring, a large backyard-facing window, and plenty of space for a full bedroom suite. The en-suite bathroom is thoughtfully appointed with a water closet, dual-sink granite vanity, abundant dark wood cabinetry, framed mirror, updated lighting, a spacious tiled walk-in shower with a glass enclosure, and an oversized walk-in closet. Just outside the suite, the dedicated laundry room offers washer and dryer hookups, built-in shelving, and a utility sink for added convenience. Step outside to a covered patio overlooking an expansive backyard where tranquil pond views create the perfect backdrop for relaxing or entertaining. White fencing reserves both privacy and the scenic waterfront setting, while mature shade trees and generous green space provide endless opportunities for outdoor enjoyment. Combining quality finishes and a peaceful waterfront setting, this home offers comfort, functionality, and a place you'll truly enjoy coming home to. A roof installed in 2018 and impact glass/storm windows provide added value, durability, and peace of mind. This well-maintained home offers access to an impressive collection of amenities, including a resort-style community pool, cabana, playground, basketball court, tennis courts, community pond, and community garden, all maintained through the Homeowners Association.
Estimated monthly payment
Estimate only. Taxes use the listing's reported amount where available; insurance is a Florida-average estimate. Your actual payment will vary — run a full calculation or talk to a lender.
Price & listing history54 days on market
- Status: ActiveJul 30, 2026
- Listed$365,000Jul 30, 2026
- Price reduced$349,000
Facts & features
- Property type
- Residential
- Sub type
- Single Family Residence
- Status
- Active
- Days on market
- 54
- Subdivision
- Talavera Phase 1a-3
- County
- Pasco
- Year built
- 2018
- Living area
- 1,682 sq ft
- Price/sq ft
- $207
- Building area
- 2,237 sq ft (Public Records)
- Lot size
- 9,436 sq ft
- Lot category
- 0 to less than 1/4
- Flood zone
- X (12101C0209F)
- Garage
- 2 spaces
- Annual taxes
- $5,800 (2025)
- Parcel #
- 04-25-18-0040-01200-0170
- Zoning
- MPUD
- MLS #
- W7888086
Ask about this home
Have a question? Ask the broker directly.
Ryan Solberg answers personally — no call center, no spam. Your question goes straight to him.
Interior Details
- Bedrooms
- 3
- Full bathrooms
- 2
- Flooring
- Ceramic Tile
- Appliances
- Dishwasher, Disposal, Dryer, Electric Water Heater, Microwave, Range, Refrigerator, Water Softener
- Interior features
- Kitchen/Family Room Combo, Living Room/Dining Room Combo, Open Floorplan, Primary Bedroom Main Floor, Smart Home, Tray Ceiling(s), Walk-In Closet(s)
- Laundry
- Electric Dryer Hookup, Inside, Laundry Room, Washer Hookup
- Stories / Levels
- One
- Direction faces
- East
Heating & Cooling
- Heating
- Electric
- Cooling
- Central Air
Parking
- Garage spaces
- 2
- Attached garage
- Yes
- Parking features
- Covered, Driveway, Garage Door Opener
HOA & Financial
- HOA fee
- $57 / Quarterly
- Monthly HOA
- $19/mo
- Total monthly fees
- $19/mo
- Total annual fees
- $228
- HOA name
- Chrissie Brown
- CDD
- Yes
- Listing terms
- Cash, Conventional, FHA, VA Loan
- Ownership
- Fee Simple
- Available for lease
- No
- Lease restrictions
- No
Exterior & Construction
- Exterior features
- Sidewalk, Sprinkler Metered
- Construction materials
- Block, Concrete
- Roof
- Shingle
- Foundation
- Block
- Waterfront
- Yes
- Water view
- Yes
- Road surface
- Asphalt
Utilities
- Sewer
- Private Sewer
- Water source
- Public
- Utilities
- BB/HS Internet Available, Cable Available, Cable Connected, Electricity Available, Electricity Connected, Phone Available, Sewer Available, Sewer Connected, Sprinkler Meter, Water Available, Water Connected
Community
- Pets allowed
- Yes
Schools
Letter grades: Florida DOE 2024–25 school grades (Orange, Seminole, Lake, Osceola, Brevard). Assigned schools from the listing agent — verify enrollment with the district.
Room Details
| Room | Level | Dimensions |
|---|---|---|
| Kitchen | First | 10.5x14.7 |
| Primary Bedroom | First | 12.1x15.2 |
| Living Room | First | 14.6x20.4 |
Listing Details
- Listing date
- 2026-07-30
- On market date
- 2026-07-30
- Original list price
- $365,000
- Occupant type
- Owner
- MLS area
- 34610 - Spring Hl/Brooksville/Shady Hls/WeekiWachee
- Listing AOR
- West Pasco
- Status changed
- 2026-07-30
- Tax legal description
- TALAVERA PHASE 1A-3 PB 74 PG 095 BLOCK 12 LOT 17
Flood risk
Minimal-risk area outside the mapped floodplain. Flood insurance is optional and typically low-cost.
Source: FEMA flood zone reported on the listing. Confirm current designation at FEMA Flood Map Service Center.
Location
Directions
From SR 52, turn onto Talavera Parkway, then turn onto Palapa Loop. Continue to 12929 Palapa Loop, located within the Talavera community.
More homes like this
$369,000
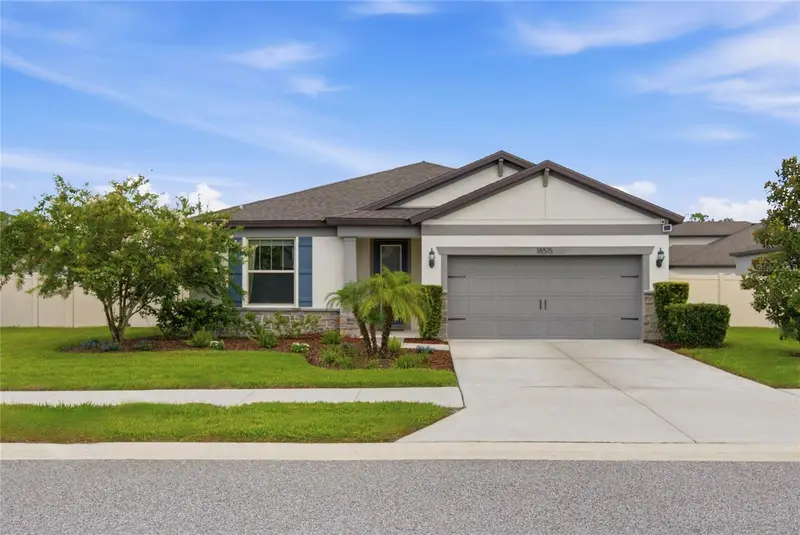
18515 Cortes Creek Blvd
Spring Hill, FL 34610
4 bd · 2 ba · 2,216 sqft
Talavera Phase 1a-3
MLS ID #TB8541904, BHHS FLORIDA PROPERTIES GROUP.
Listing provided by Stellar MLS
$309,000
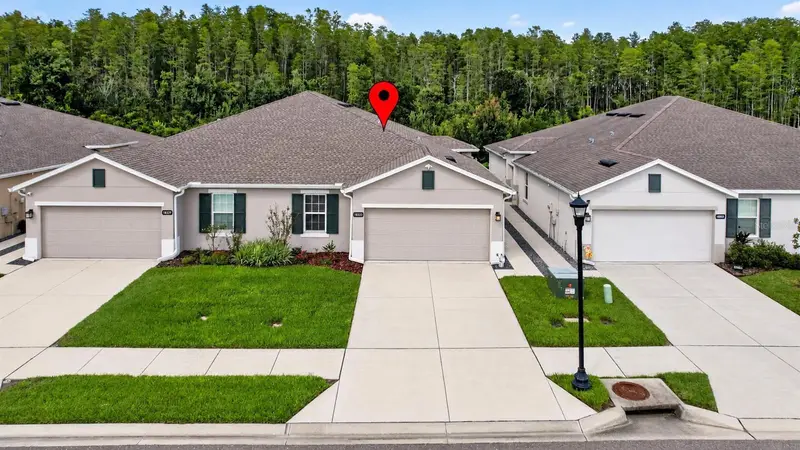
18333 Turning Leaf Cir
Land O Lakes, FL 34638
3 bd · 2 ba · 1,532 sqft
Cypress Preserve Ph 2b 1 & 2b
MLS ID #TB8549384, RE/MAX ACTION FIRST OF FLORIDA.
Listing provided by Stellar MLS
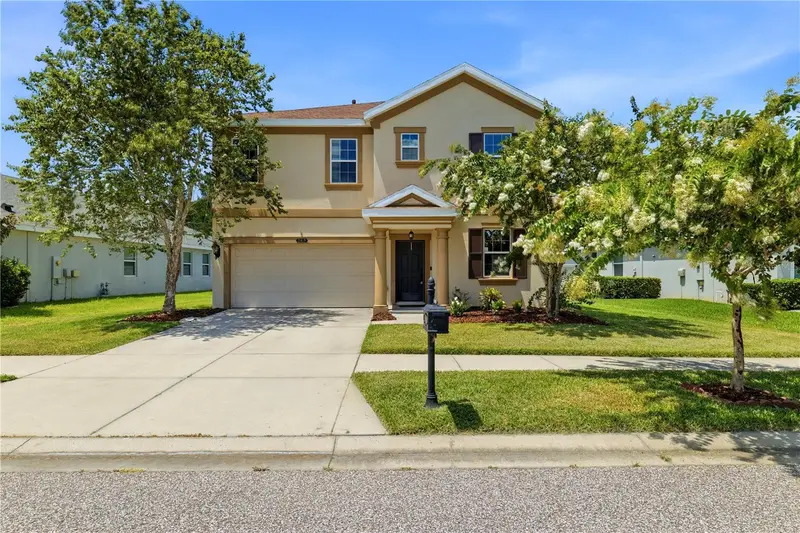
$374,000
21439 Southern Charm Dr
Land O Lakes, FL 34637
4 bd · 3 ba · 2,245 sqft
Connerton Village 2 Prcl 211
MLS ID #TB8524379, BRAINARD REALTY.
Listing provided by Stellar MLS
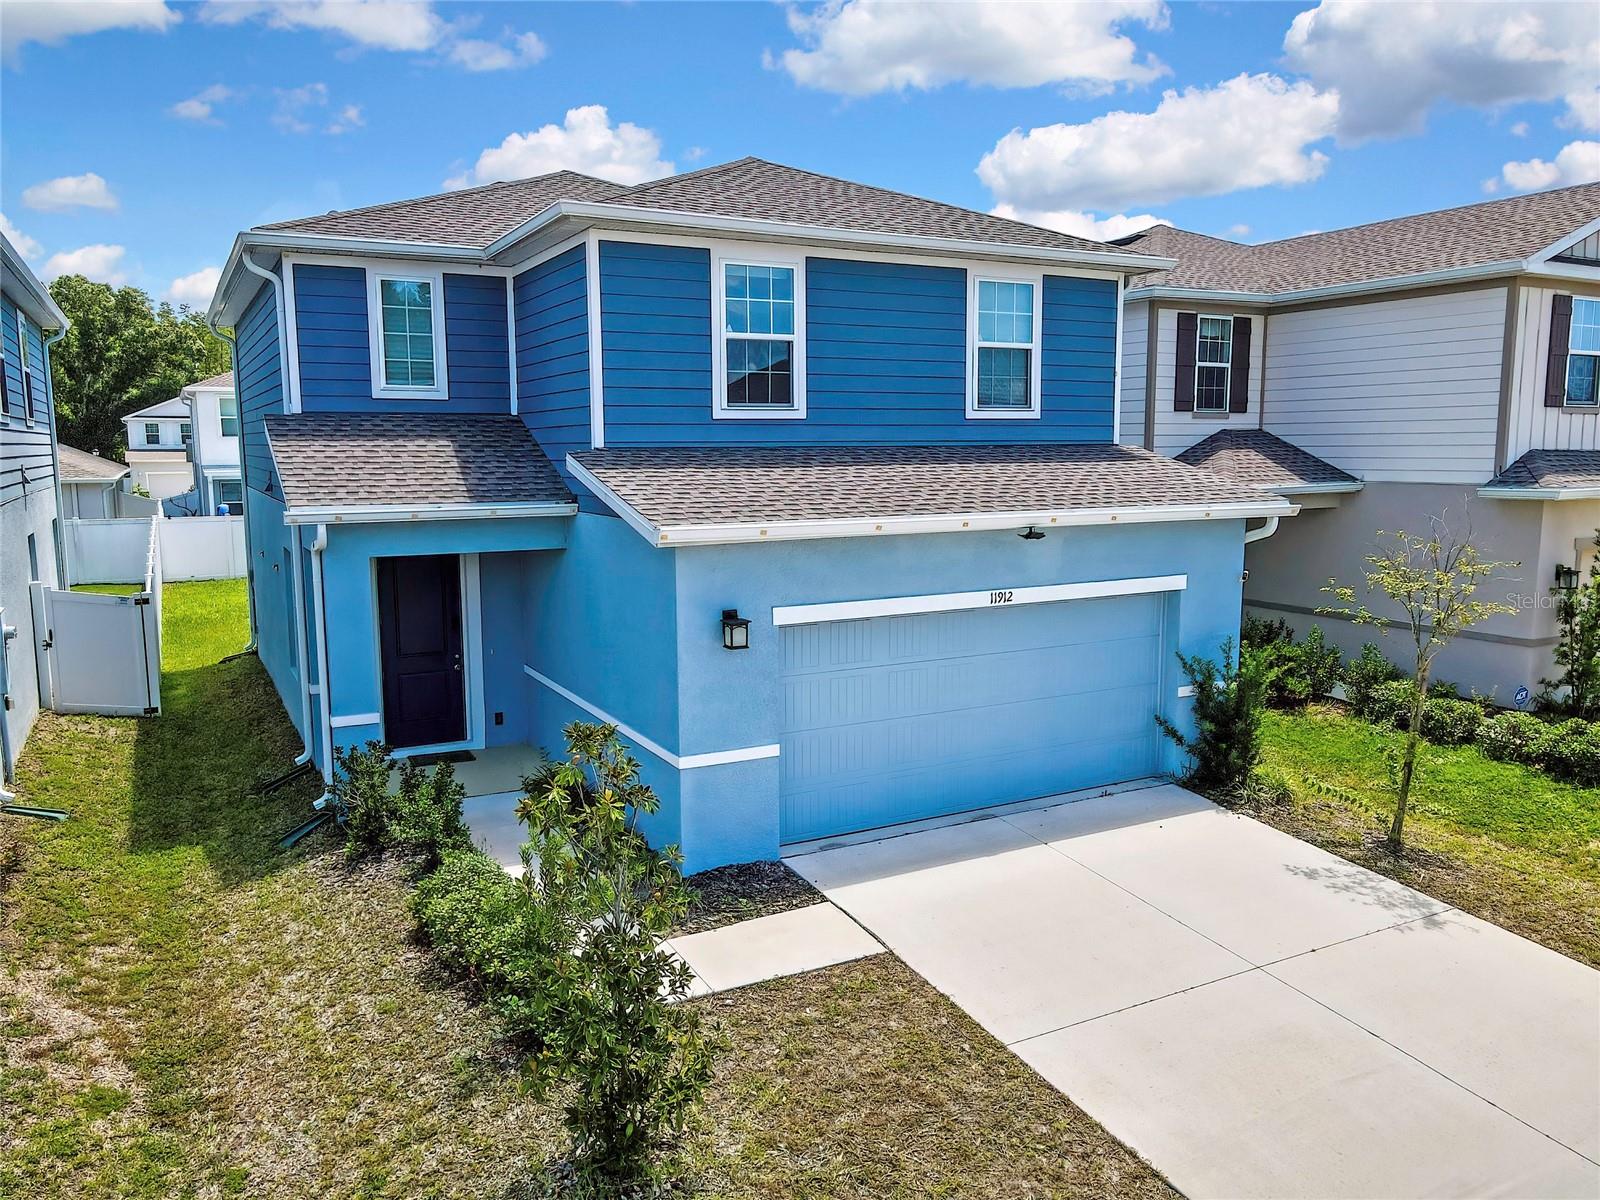
$310,000
11912 Thorncrest Dr
Spring Hill, FL 34610
3 bd · 3 ba · 1,866 sqft
Conner Xing
MLS ID #TB8537818, MIHARA & ASSOCIATES INC..
Listing provided by Stellar MLS

Listings courtesy of Stellar MLS as distributed by MLS GRID
IDX information is provided exclusively for consumers’ personal, non-commercial use and may not be used for any purpose other than to identify prospective properties consumers may be interested in purchasing.
Based on information submitted to the MLS GRID as of September 22, 2026 at 8:23 PM ET. All data is obtained from various sources and may not have been verified by broker or MLS GRID. Supplied Open House Information is subject to change without notice. All information should be independently reviewed and verified for accuracy. Properties may or may not be listed by the office/agent presenting the information.
All or a portion of the multiple listing information is provided by Stellar MLS, from a copyrighted compilation of listings. The compilation of listings and each individual listing are © 2026 Stellar MLS. All rights reserved.
Ryan Solberg, Broker · MaxLife Realty LLC · FL License #BK3354351 · Equal Housing Opportunity · Full disclaimer · DMCA