
$695,000
460 Harbour Island Road
Orlando, FL 32809
Listing updated: September 1, 2026 at 10:39 PM ET
Listing courtesy of Bear Team Real Estate · Bethanne Baer · MLS #O6436130 · Active · 407-228-1112Property type
Year built
Lot size
Price / sq ft
HOA dues
Days on market
Flood zone
About this home
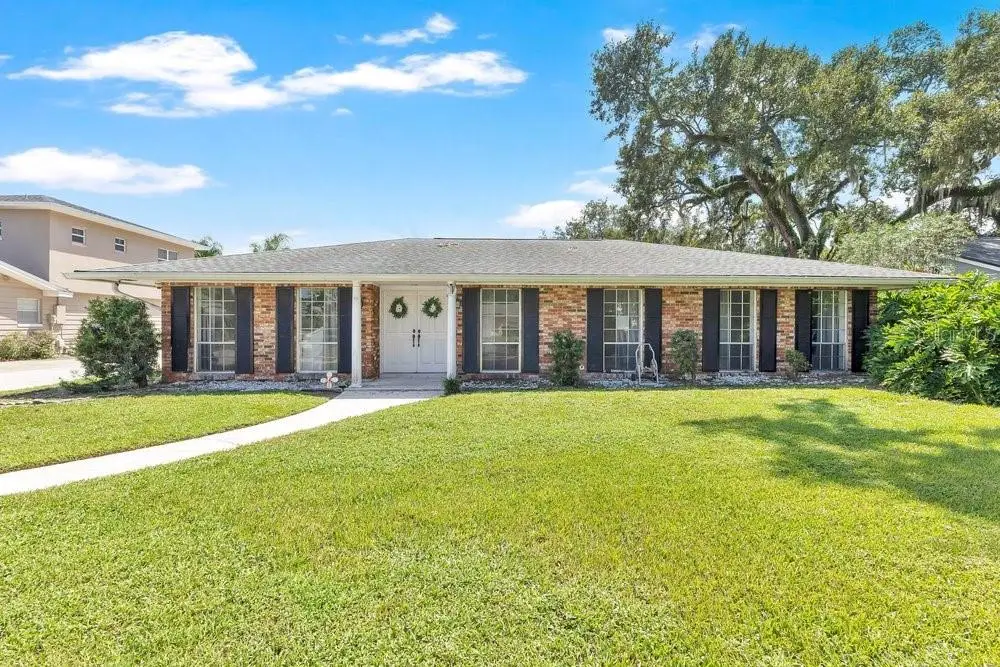
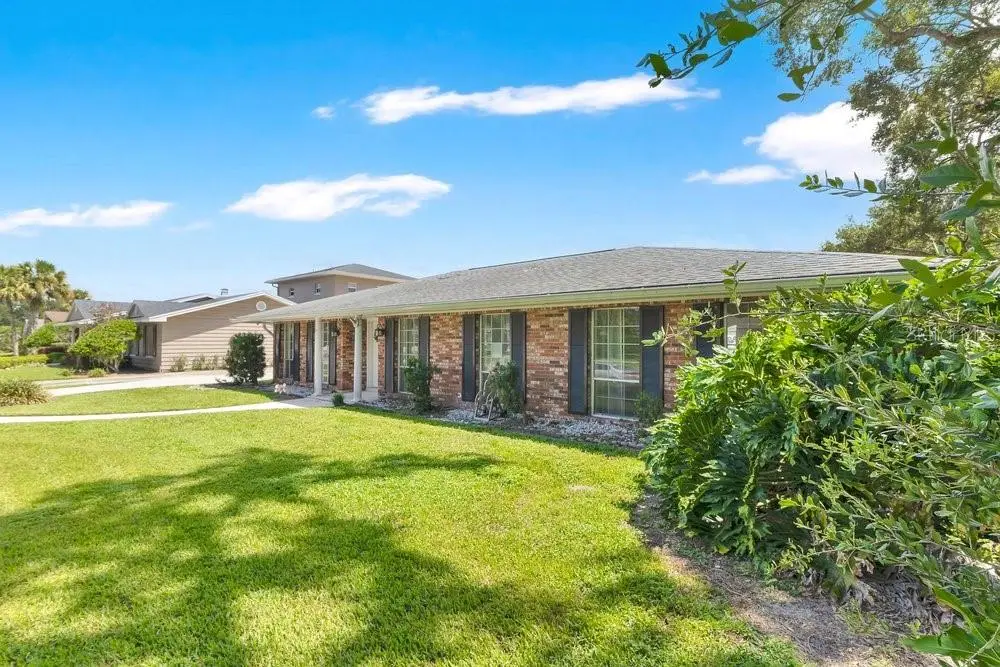
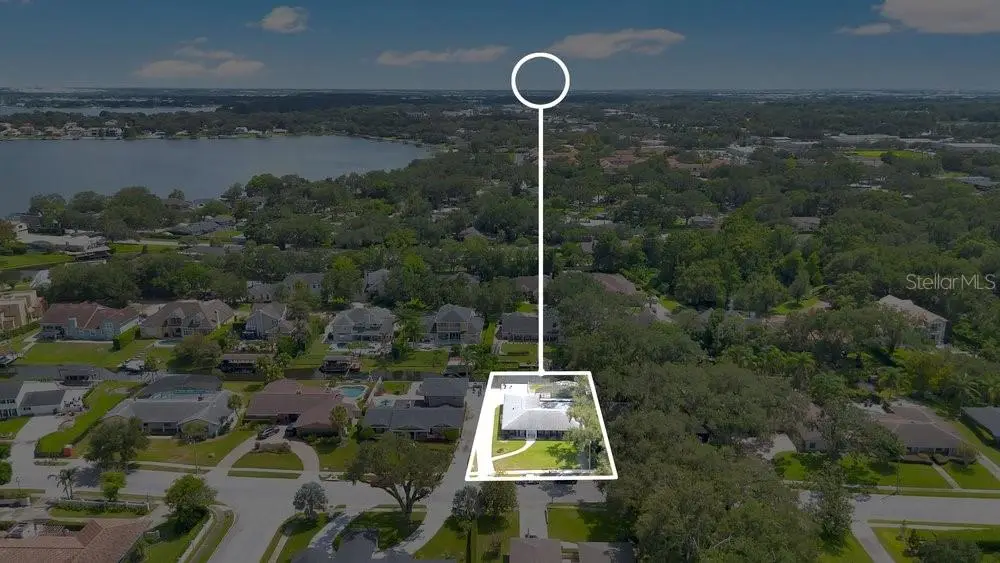
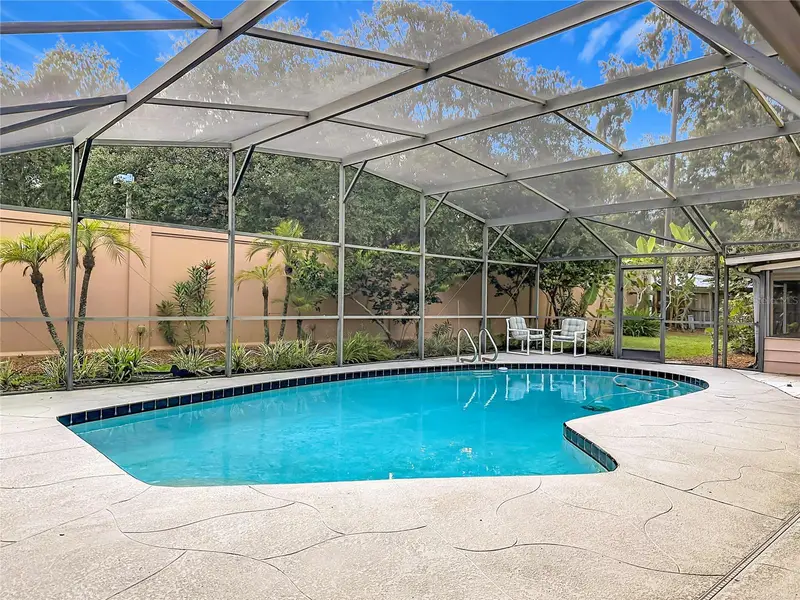
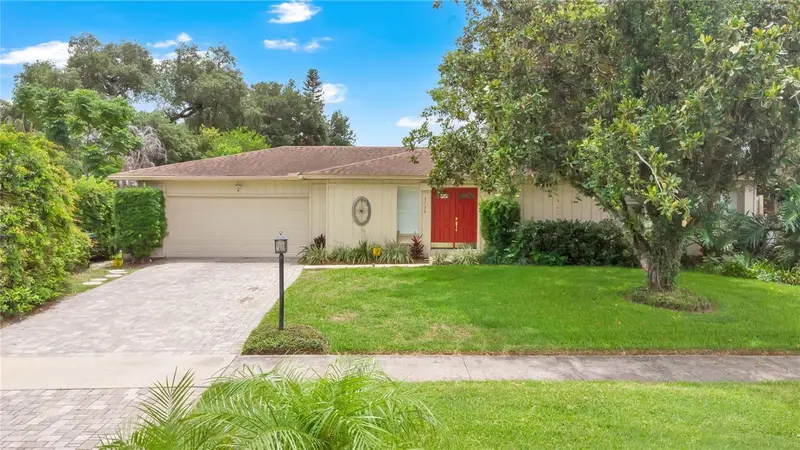
PRIME SOUTH ORLANDO WATERFRONT LIVING WITH NAVIGABLE ACCESS TO THE CONWAY CHAIN OF LAKES! Welcome to 460 Harbour Island Road, where waterfront living, boating, entertaining, and an exceptional South Orlando location come together to create a special Central Florida lifestyle. This unique 3-bedroom, 3-bath home with a private Mother-in-Law Suite offers approximately 1,653 square feet of living space, a generous homesite, a spectacular screened pool, and wonderful lakefront/canal frontage with navigable access to the beautiful Conway Chain of Lakes. For boating and water enthusiasts, this property is an incredible find! Situated directly along the navigable canal leading to the Conway Chain of Lakes, you'll have the opportunity to spend your days boating, fishing, skiing, paddleboarding, or simply cruising the sparkling waters beneath the Florida sunshine. Private boat ramp access makes enjoying the lake lifestyle even easier. Imagine starting your mornings overlooking the peaceful water and ending the day with a relaxing sunset cruise. Step inside and you'll immediately appreciate the home's open, bright, and welcoming atmosphere. The updated kitchen is designed for everyday living and entertaining, featuring loads of cabinetry for exceptional storage, generous workspace, and an open design that connects beautifully with the surrounding living areas. Abundant natural light enhances the spacious feel, creating an inviting heart of the home where family and friends can gather. The versatile floor plan is enhanced by a Mother-in-Law Suite, offering possibilities for extended family, overnight guests, a private home office, or separate living accommodations. With three bedrooms and three full bathrooms, the home provides flexibility and privacy for a variety of lifestyles. Outside is where this home truly captures the essence of Florida living. A beautiful, oversized screened swimming pool creates your own private retreat, complemented by a large covered sitting porch with plenty of room for outdoor dining, comfortable seating, weekend barbecues, and entertaining. Whether enjoying morning coffee overlooking the water, relaxing poolside, or hosting friends for an evening gathering, this expansive outdoor area was made to be enjoyed. The combination of the huge screened pool, covered porch, waterfront setting, and navigable canal creates an exceptional indoor-outdoor lifestyle. Spend the afternoon in the pool, launch the boat for an evening on the Conway Chain, or simply enjoy the peaceful waterfront surroundings from your own backyard. And the location is hard to beat! Conveniently situated in South Orlando, you're just minutes from Downtown Orlando, Orlando International Airport, major highways, shopping, dining, entertainment, parks, and everything Central Florida has to offer. 460 Harbour Island Road is more than a home—it's a true Florida lifestyle opportunity. With its updated kitchen, abundant cabinetry, bright open interior, Mother-in-Law Suite, waterfront setting, navigable canal to the Conway Chain of Lakes, private boat access, huge screened pool, expansive covered sitting porch, and outstanding South Orlando location, this distinctive property offers an irresistible combination of comfort, versatility, recreation, and waterfront living. Bring the boat, grab your swimsuit, and come experience the Conway Chain of Lakes lifestyle!
Estimated monthly payment
Estimate only. Taxes use the listing's reported amount where available; insurance is a Florida-average estimate. Your actual payment will vary — run a full calculation or talk to a lender.
Price & listing history0 days on market
- Status: ActiveSep 2, 2026
- Listed$695,000Sep 1, 2026
- Price increased$695,000
Facts & features
- Property type
- Residential
- Sub type
- Single Family Residence
- Status
- Active
- Days on market
- 0
- Subdivision
- River Oaks
- County
- Orange
- Year built
- 1972
- Living area
- 1,653 sq ft
- Price/sq ft
- $420
- Building area
- 2,265 sq ft (Public Records)
- Lot size
- 14,278 sq ft
- Lot category
- 1/4 to less than 1/2
- Flood zone
- X (12095C0430F)
- Pool
- Private pool
- Annual taxes
- $3,271 (2025)
- Parcel #
- 13-23-29-7456-00-940
- Zoning
- R-1AA
- MLS #
- O6436130
Ask about this home
Have a question? Ask the broker directly.
Ryan Solberg answers personally — no call center, no spam. Your question goes straight to him.
Interior Details
- Bedrooms
- 3
- Full bathrooms
- 3
- Flooring
- Carpet, Ceramic Tile, Laminate, Tile
- Appliances
- Dishwasher, Electric Water Heater, Exhaust Fan, Microwave, Range, Refrigerator
- Interior features
- Accessibility Features, Primary Bedroom Main Floor, Solid Wood Cabinets, Stone Counters, Thermostat
- Laundry
- Inside, Laundry Room, Washer Hookup
- Stories / Levels
- One
- Direction faces
- North
- In-law suite
- Yes
Heating & Cooling
- Heating
- Central, Electric
- Cooling
- Central Air
Parking
- Attached garage
- Yes
- Parking features
- Bath In Garage, Converted Garage, Driveway, Garage Faces Side, Off Street, Oversized, Parking Pad
HOA & Financial
- HOA fee
- $100 / Annually
- Monthly HOA
- $8/mo
- Total monthly fees
- $8/mo
- Total annual fees
- $100
- HOA name
- Anita Bering, President
- CDD
- No
- Homestead exemption
- Yes
- Min lease term
- 1-2 Years
- Listing terms
- Cash, Conventional, FHA, VA Loan
- Ownership
- Fee Simple
- Available for lease
- Yes
- Lease restrictions
- No
- Additional lease restrictions
- Short term rental owners need to check with any existing HOA, City or County Municipality on any possible restrictions. Otherwise, any leases less than 7 months require a 13% tourist tax to Orange County.
Exterior & Construction
- Exterior features
- Lighting, Private Entrance, Private Yard, Sidewalk
- Construction materials
- Block, Concrete, Wood Siding
- Roof
- Built-Up, Other, Shingle
- Foundation
- Slab
- Pool
- Private pool
- Waterfront
- Yes
- Water access
- Yes
- Water view
- Yes
- Road surface
- Asphalt, Paved
Utilities
- Sewer
- Septic Tank
- Water source
- Canal/Lake For Irrigation, Public
- Utilities
- BB/HS Internet Available, Cable Available, Cable Connected, Electricity Available, Electricity Connected, Phone Available, Public, Water Available, Water Connected
Community
- Pets allowed
- Cats OK, Dogs OK, Yes
Schools
Letter grades: Florida DOE 2024–25 school grades (Orange, Seminole, Lake, Osceola, Brevard). Assigned schools from the listing agent — verify enrollment with the district.
Room Details
| Room | Level | Dimensions |
|---|---|---|
| Living Room | First | 13x11 |
| Kitchen | First | 13x12 |
| Dining Room | First | 13x12 |
| Family Room | First | 15x11 |
| Primary Bedroom | First | 12x20 |
| Bedroom 2 | First | 15x11 |
| Bedroom 3 | First | 12x14 |
| Bathroom 2 | First | 9x5 |
| Studio | First | 19x18 |
| Bathroom 3 | First | 5x9 |
| Laundry | First | 19x8 |
| Primary Bathroom | First | 9x5 |
Listing Details
- Listing date
- 2026-09-01
- On market date
- 2026-09-01
- Original list price
- $695,000
- Occupant type
- Owner
- MLS area
- 32809 - Orlando/Pinecastle/Oakridge/ Edgewood
- Listing AOR
- Orlando Regional
- Status changed
- 2026-09-02
- Tax legal description
- RIVER OAKS 1/147 LOT 94
Flood risk
Minimal-risk area outside the mapped floodplain. Flood insurance is optional and typically low-cost.
Source: FEMA flood zone reported on the listing. Confirm current designation at FEMA Flood Map Service Center.
Location
Directions
From the intersection of S. Orange Ave and W. Sand Lake Road/McCoy Rd., Head North on S. Orange Ave to Harbour Island Road, turn Right. Destination will be on Right.
More homes like this
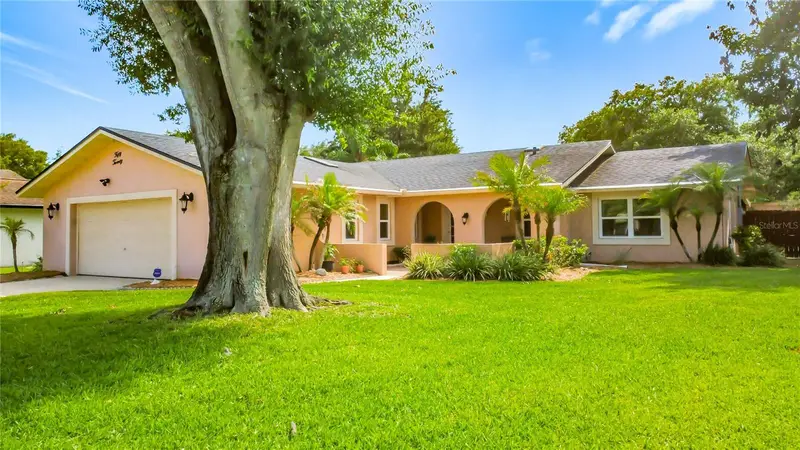
$514,900
5020 The Oaks Cir
Orlando, FL 32809
3 bd · 2 ba · 1,809 sqft
River Oaks
MLS ID #O6415849, LPT REALTY, LLC.
Listing provided by Stellar MLS
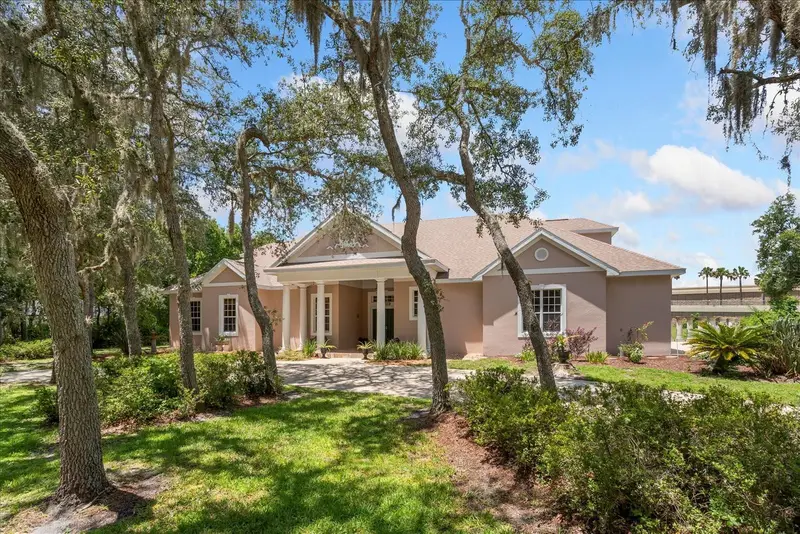
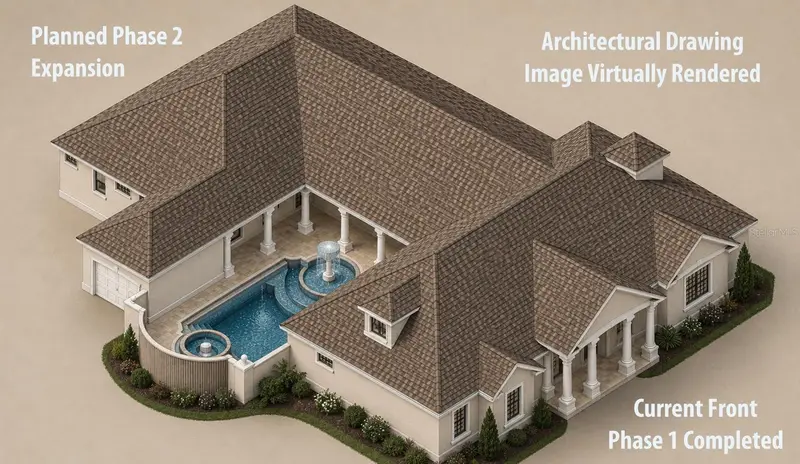
$1,075,000
180 River Oaks Cir
Sanford, FL 32771
5 bd · 3 ba · 4,170 sqft
River Oaks
MLS ID #O6427808, PREMIER SOTHEBYS INT'L REALTY.
Listing provided by Stellar MLS
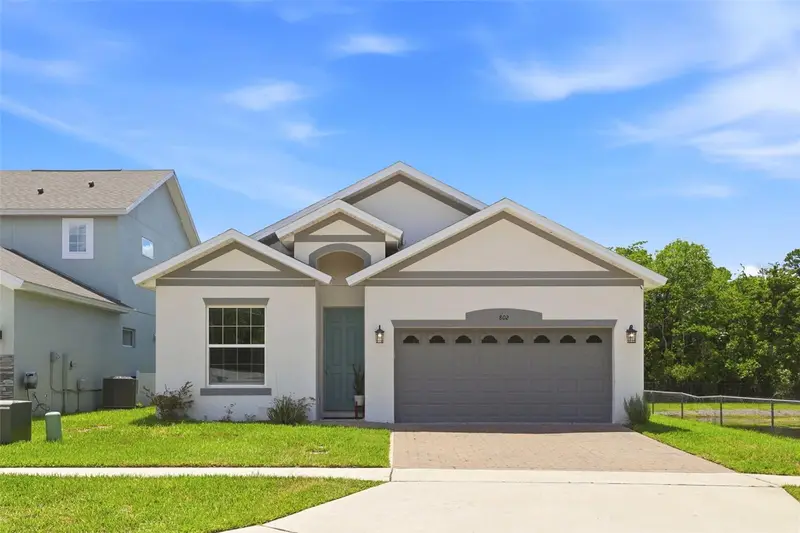
$499,900
802 Reflection Lake Dr
Orlando, FL 32807
3 bd · 2 ba · 1,601 sqft
Blue Diamond
MLS ID #O6416924, D & D PROPERTY MANAGEMENT SOLUTIONS LLC.
Listing provided by Stellar MLS
$489,500
3736 Lake Margaret Dr
Orlando, FL 32812
3 bd · 3 ba · 1,658 sqft
Anderson Heights
MLS ID #O6416532, HOMEVEST REALTY.
Listing provided by Stellar MLS

Listings courtesy of Stellar MLS as distributed by MLS GRID
IDX information is provided exclusively for consumers’ personal, non-commercial use and may not be used for any purpose other than to identify prospective properties consumers may be interested in purchasing.
Based on information submitted to the MLS GRID as of September 1, 2026 at 10:39 PM ET. All data is obtained from various sources and may not have been verified by broker or MLS GRID. Supplied Open House Information is subject to change without notice. All information should be independently reviewed and verified for accuracy. Properties may or may not be listed by the office/agent presenting the information.
All or a portion of the multiple listing information is provided by Stellar MLS, from a copyrighted compilation of listings. The compilation of listings and each individual listing are © 2026 Stellar MLS. All rights reserved.
Ryan Solberg, Broker · MaxLife Realty LLC · FL License #BK3354351 · Equal Housing Opportunity · Full disclaimer · DMCA