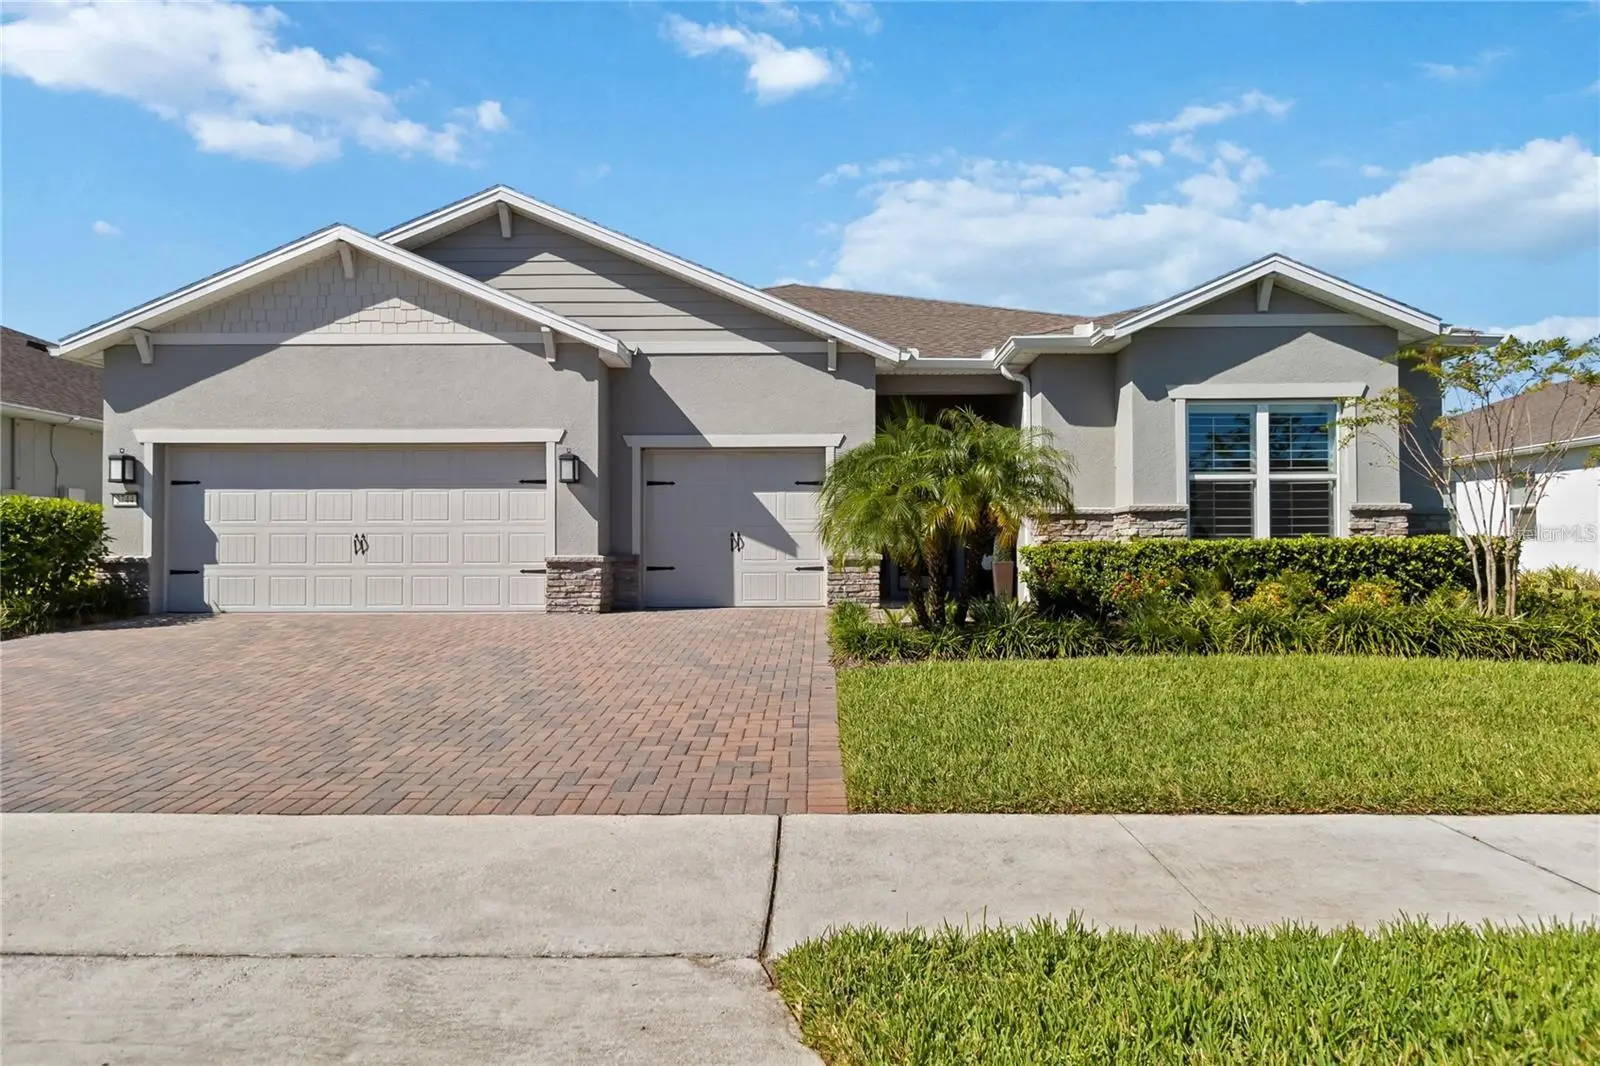

$924,900
2744 Nature View Road
St Cloud, FL 34771
Listing updated: August 24, 2026 at 4:25 PM ET
Listing courtesy of Prime Real Estate, Inc. · Tresa Flake · MLS #V4950889 · Active · 386-668-8668Property type
Year built
Lot size
Price / sq ft
HOA dues
Days on market
Garage spaces
Flood zone
About this home
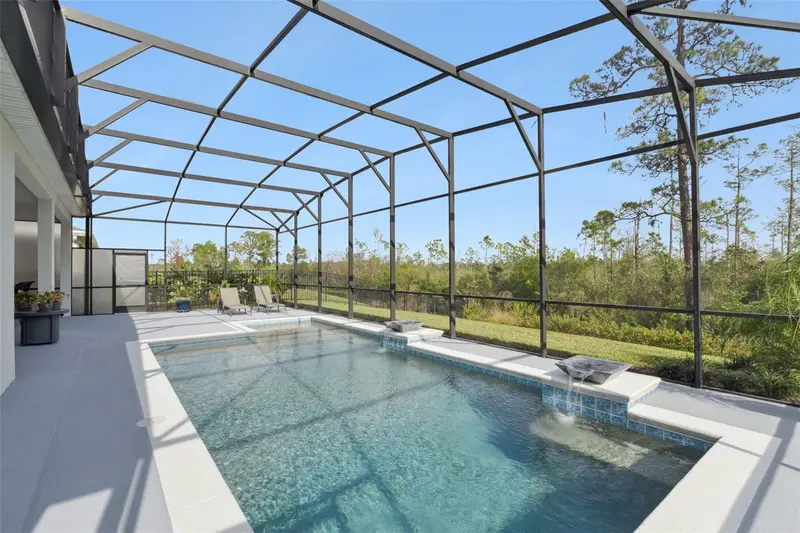
This is the one!! The renown floor plan in Del Webb Sunbridge 55+ on beautiful water with so many upgrades! You can just move in! How about a $0 electric bill? Home boasts enough owned solar to cover the house, spa and pool utilities. There is enough extra solar to cover an electric car charging station if you want to add. There is a 30 transferable warranty on the solar! The home has so many custom features: plantation shutters, custom closets, crown molding, upgraded lighting, remote controlled screen for lanai, panoramic screened lanai, outdoor kitchen, upgraded appliances, and epoxy floored garage. The heated pool has a sun deck and sits beautifully near the pond. Community offers a resort pool, a separate resistance pool tennis, pickleball, clubhouse, art classes, cards, games, and a life style director. But best of all are all the friends.
Estimated monthly payment
Estimate only. Taxes use the listing's reported amount where available; insurance is a Florida-average estimate. Your actual payment will vary — run a full calculation or talk to a lender.
Price & listing history0 days on market
- Status: ActiveAug 24, 2026
- Listed$924,900Aug 24, 2026
- Price increased$924,900
Facts & features
- Property type
- Residential
- Sub type
- Single Family Residence
- Status
- Active
- Days on market
- 0
- Subdivision
- Del Webb Sunbridge Ph 1
- County
- Osceola
- Year built
- 2020
- Living area
- 2,866 sq ft
- Price/sq ft
- $323
- Building area
- 3,966 sq ft (Public Records)
- Lot size
- 8,712 sq ft
- Lot category
- 0 to less than 1/4
- Flood zone
- X (12097C0110G)
- Garage
- 3 spaces
- Pool
- Private pool
- Annual taxes
- $8,542 (2025)
- Parcel #
- 11-25-31-5718-0001-2960
- Zoning
- 0001
- MLS #
- V4950889
Ask about this home
Have a question? Ask the broker directly.
Ryan Solberg answers personally — no call center, no spam. Your question goes straight to him.
Interior Details
- Bedrooms
- 3
- Full bathrooms
- 3
- Half bathrooms
- 2
- Flooring
- Carpet, Tile
- Appliances
- Bar Fridge, Convection Oven, Cooktop, Dishwasher, Disposal, Microwave, Refrigerator, Tankless Water Heater
- Interior features
- Ceiling Fans(s), Crown Molding, Eat-in Kitchen, High Ceilings, In Wall Pest System, Kitchen/Family Room Combo, Open Floorplan, Tray Ceiling(s), Window Treatments
- Laundry
- Electric Dryer Hookup, Gas Dryer Hookup, Laundry Room
- Stories / Levels
- One
- Direction faces
- East
Heating & Cooling
- Heating
- Natural Gas
- Cooling
- Central Air
Parking
- Garage spaces
- 3
- Attached garage
- Yes
- Parking features
- Garage Door Opener, Oversized
HOA & Financial
- HOA fee
- $437 / Monthly
- Monthly HOA
- $437/mo
- Total monthly fees
- $489/mo
- Total annual fees
- $5,869
- HOA name
- Stacey Peach
- CDD
- Yes
- Homestead exemption
- Yes
- Min lease term
- 1-2 Years
- Listing terms
- Cash, Conventional
- Ownership
- Fee Simple
- Available for lease
- Yes
- Lease restrictions
- Yes
- Additional lease restrictions
- See HOA documents
- Approval process
- See HOA documents
Exterior & Construction
- Exterior features
- Outdoor Grill, Outdoor Kitchen, Rain Gutters, Shade Shutter(s)
- Construction materials
- Block, Stucco
- Roof
- Shingle
- Foundation
- Slab
- Pool
- Private pool
- Water view
- Yes
- Road surface
- Asphalt
Utilities
- Sewer
- Public Sewer
- Water source
- Public
- Utilities
- Public
Community
- Pets allowed
- Cats OK, Dogs OK
- Senior community
- Yes
Room Details
| Room | Level | Dimensions |
|---|---|---|
| Primary Bedroom | First | 15x17.6 |
| Bedroom 2 | First | 14.5x12 |
| Bedroom 3 | First | 12x12 |
| Dining Room | First | 14.4x14.1 |
| Great Room | First | 17x18 |
| Kitchen | First |
Listing Details
- Listing date
- 2026-08-24
- On market date
- 2026-08-24
- Original list price
- $924,900
- Occupant type
- Owner
- MLS area
- 34771 - St Cloud (Magnolia Square)
- Listing AOR
- West Volusia
- Status changed
- 2026-08-24
- Tax legal description
- DEL WEBB SUNBRIDGE PH 1 PB 28 PGS 185-197 LOT 296
Flood risk
Minimal-risk area outside the mapped floodplain. Flood insurance is optional and typically low-cost.
Source: FEMA flood zone reported on the listing. Confirm current designation at FEMA Flood Map Service Center.
Location
Directions
From 417 go south on Narcoossee til Cyrils. (publix on the corner) Turn east on Cyrils for about 2 miles til community entrance.
More homes like this
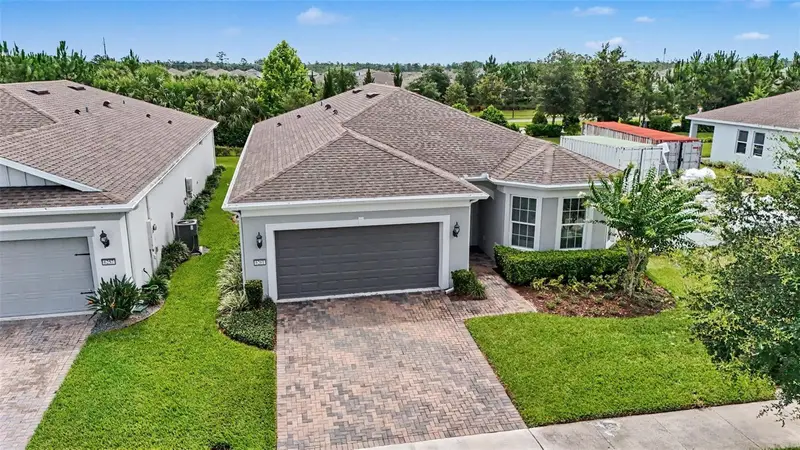
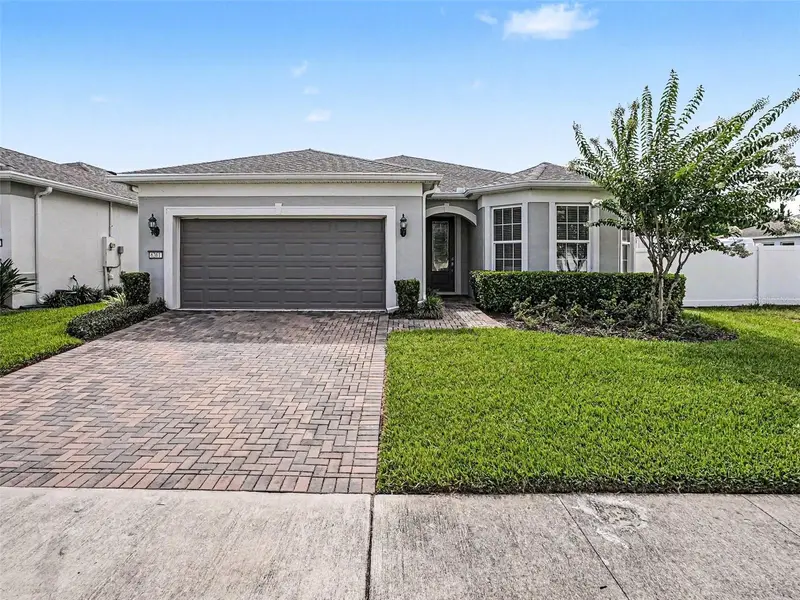
$510,000
6261 Citrus Grove Ct
St Cloud, FL 34771
2 bd · 2 ba · 1,919 sqft
Del Webb Sunbridge Ph 1
MLS ID #S5152330, ROCK WELL REAL ESTATE.
Listing provided by Stellar MLS
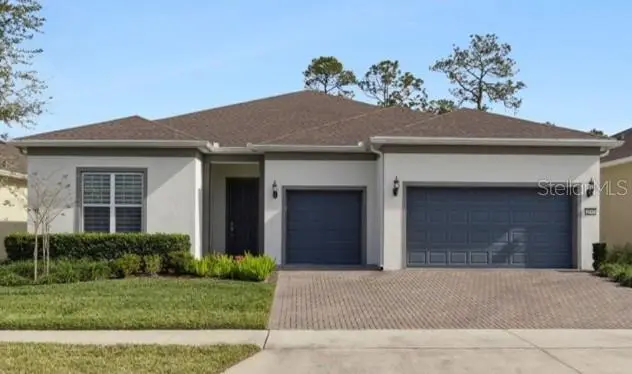
$849,000
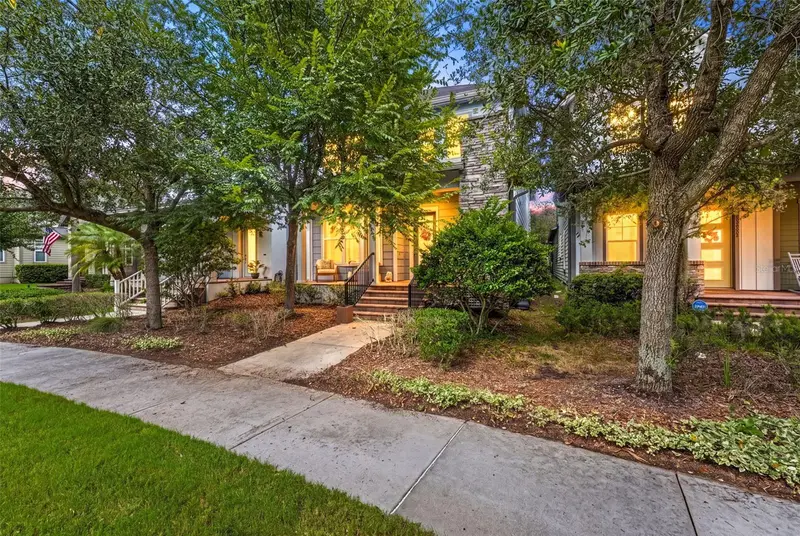
2745 Nature View Rd
St Cloud, FL 34771
3 bd · 4 ba · 2,806 sqft
Del Webb Sunbridge Ph 1
MLS ID #O6372481, ROYALTY R E BOUTIQUE INC.
Listing provided by Stellar MLS
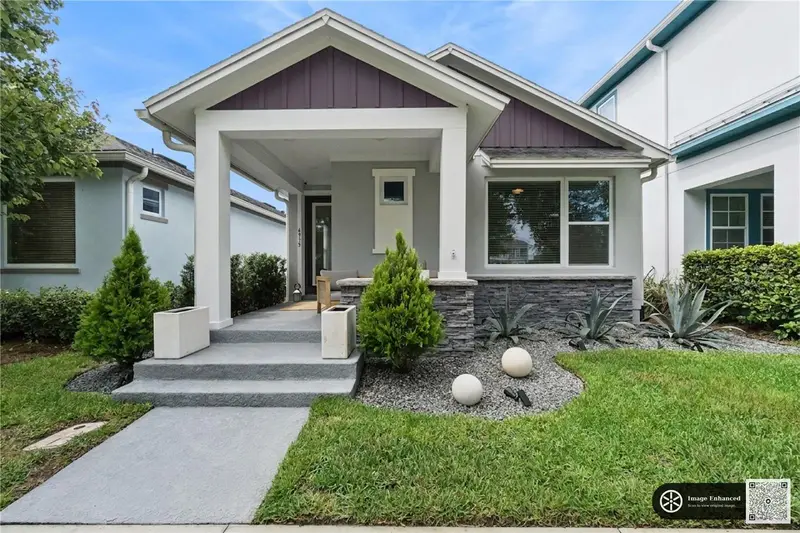
$679,900
13890 Sato Ave
Orlando, FL 32827
3 bd · 3 ba · 2,084 sqft
Laureate Park Ph 1c
MLS ID #O6433187, EXP REALTY LLC.
Listing provided by Stellar MLS
$619,900
6935 Higgs Aly
Orlando, FL 32827
3 bd · 2 ba · 1,589 sqft
Laureate Park Ph 10
MLS ID #O6430303, COLDWELL BANKER REALTY.
Listing provided by Stellar MLS

Listings courtesy of Stellar MLS as distributed by MLS GRID
IDX information is provided exclusively for consumers’ personal, non-commercial use and may not be used for any purpose other than to identify prospective properties consumers may be interested in purchasing.
Based on information submitted to the MLS GRID as of August 24, 2026 at 4:25 PM ET. All data is obtained from various sources and may not have been verified by broker or MLS GRID. Supplied Open House Information is subject to change without notice. All information should be independently reviewed and verified for accuracy. Properties may or may not be listed by the office/agent presenting the information.
All or a portion of the multiple listing information is provided by Stellar MLS, from a copyrighted compilation of listings. The compilation of listings and each individual listing are © 2026 Stellar MLS. All rights reserved.
Ryan Solberg, Broker · MaxLife Realty LLC · FL License #BK3354351 · Equal Housing Opportunity · Full disclaimer · DMCA