
$175,000
330 Promenade Drive
Dunedin, FL 34698
Listing updated: August 25, 2026 at 9:08 PM ET
Listing courtesy of Treasured Home Collection · Becky Wills · MLS #TB8541862 · Active · 727-210-3282Property type
Year built
Price / sq ft
HOA dues
Days on market
Flood zone
About this home
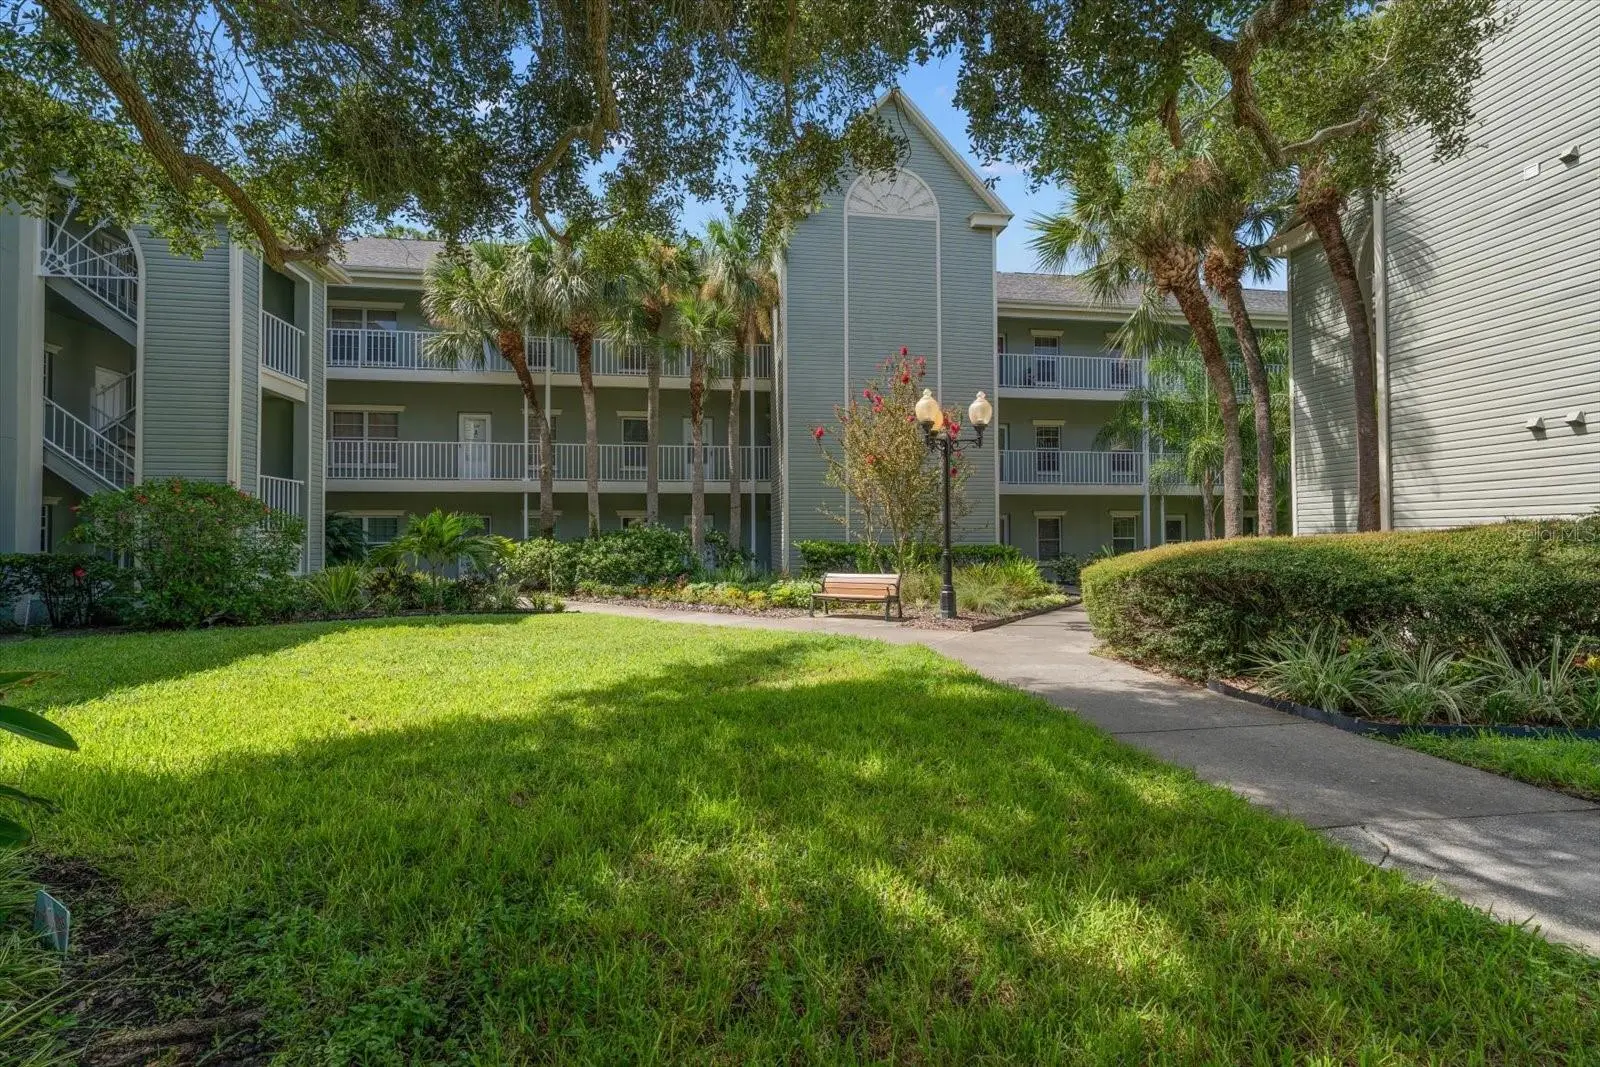
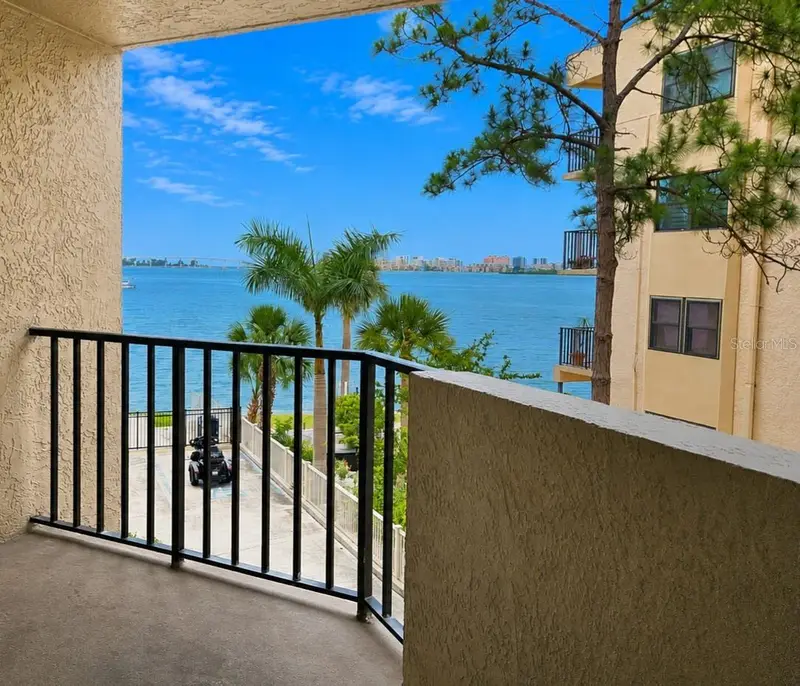
Virtually Staged. Coastal living at its Best! Welcome to 330 Promenade Drive, Unit 206, a wonderful opportunity to own a condo in the heart of beautiful Dunedin, Florida. This inviting two-bedroom, two bath residence offers a relaxed Florida lifestyle with the convenience of being close to downtown Dunedin, local restaurants, shopping, parks and the waterfront. Step inside and enjoy a comfortable, light-filled living space designed for easy everyday living and entertaining with an open living and dining area connecting to a front kitchen with a cozy eat-in nook. A large primary suite sits just off the main living space, offering privacy from the second bedroom. Step out onto your private screened balcony featuring a direct, relaxing view of the community pool, and enjoy the added benefit of an extra storage closet. This unit offers multiple enhancements with a new garbage disposal in 2025, new roof in 2024, new refrigerator in 2021, new dishwasher in 2021, new water heater in 2020 and a new ac in 2019. Whether you're searching for a full-time residence, or a seasonal getaway, this property offers an excellenct chance to enjoy the laid-back lifestyle that makes Dunedin so desirable. Schedule your private showing today!
Estimated monthly payment
Estimate only. Taxes use the listing's reported amount where available; insurance is a Florida-average estimate. Your actual payment will vary — run a full calculation or talk to a lender.
Price & listing history0 days on market
- Status: ActiveAug 25, 2026
- Listed$175,000Aug 25, 2026
- Price increased$175,000
Facts & features
- Property type
- Residential
- Sub type
- Condominium
- Status
- Active
- Days on market
- 0
- Subdivision
- Country Lakes I Condo
- County
- Pinellas
- Year built
- 1983
- Living area
- 990 sq ft
- Price/sq ft
- $177
- Lot size
- 0 sq ft
- Lot category
- Non-Applicable
- Flood zone
- X (12103C0069H)
- Annual taxes
- $480 (2025)
- Parcel #
- 35-28-15-18625-004-2060
- MLS #
- TB8541862
Ask about this home
Have a question? Ask the broker directly.
Ryan Solberg answers personally — no call center, no spam. Your question goes straight to him.
Interior Details
- Bedrooms
- 2
- Full bathrooms
- 2
- Flooring
- Ceramic Tile
- Appliances
- Built-In Oven, Dishwasher, Disposal, Dryer, Electric Water Heater, Range, Range Hood, Refrigerator, Washer
- Interior features
- Ceiling Fans(s), Elevator, Living Room/Dining Room Combo, Split Bedroom, Thermostat
- Laundry
- Inside
- Stories / Levels
- One
- Direction faces
- North
Heating & Cooling
- Heating
- Central, Electric
- Cooling
- Central Air
Parking
- Parking features
- Covered, Curb Parking, Ground Level, Guest, Reserved
- Carport
- Yes
HOA & Financial
- Total monthly fees
- $684/mo
- Total annual fees
- $8,208
- HOA name
- Frankly Coastal/Stephany Charpentier
- CDD
- No
- Homestead exemption
- Yes
- Min lease term
- 6 Months
- Listing terms
- Cash, Conventional
- Ownership
- Condominium
- Available for lease
- Yes
- Lease restrictions
- Yes
- Additional lease restrictions
- Please confirm leasing restrictions with the association.
- Approval process
- Please confirm approval process with the association.
Exterior & Construction
- Exterior features
- Balcony, Courtyard, Garden, Lighting, Sidewalk
- Construction materials
- Block, Stucco
- Roof
- Shingle
- Foundation
- Slab
- Road surface
- Asphalt
Utilities
- Sewer
- Public Sewer
- Water source
- None
- Utilities
- Cable Available, Cable Connected, Electricity Available, Electricity Connected, Fiber Optics, Sewer Available, Sewer Connected, Water Available, Water Connected
Community
- Pets allowed
- Cats OK, Dogs OK
Schools
Letter grades: Florida DOE 2024–25 school grades (Orange, Seminole, Lake, Osceola, Brevard). Assigned schools from the listing agent — verify enrollment with the district.
Room Details
| Room | Level | Dimensions |
|---|---|---|
| Living Room | First | |
| Primary Bedroom | First | |
| Bedroom 2 | First | |
| Dining Room | First | |
| Primary Bathroom | First | |
| Bathroom 2 | First | |
| Dining Room | First | |
| Laundry | First | |
| Balcony/Porch/Lanai | First | |
| Kitchen | First |
Listing Details
- Listing date
- 2026-08-24
- On market date
- 2026-08-25
- Original list price
- $175,000
- Occupant type
- Owner
- MLS area
- 34698 - Dunedin
- Listing AOR
- Suncoast Tampa
- Status changed
- 2026-08-25
- Tax legal description
- COUNTRY LAKES I CONDO PHASE 4, APPLE BLDG, UNIT 206
Flood risk
Minimal-risk area outside the mapped floodplain. Flood insurance is optional and typically low-cost.
Source: FEMA flood zone reported on the listing. Confirm current designation at FEMA Flood Map Service Center.
Location
Directions
From Keene Road heading north, turn left onto Country Lakes Drive, follow until you reach the gate for MacAlpine Apartments, and turn right onto Promenade Drive. The guest parking is in front of the mailboxes on the north side of the building.
More homes like this
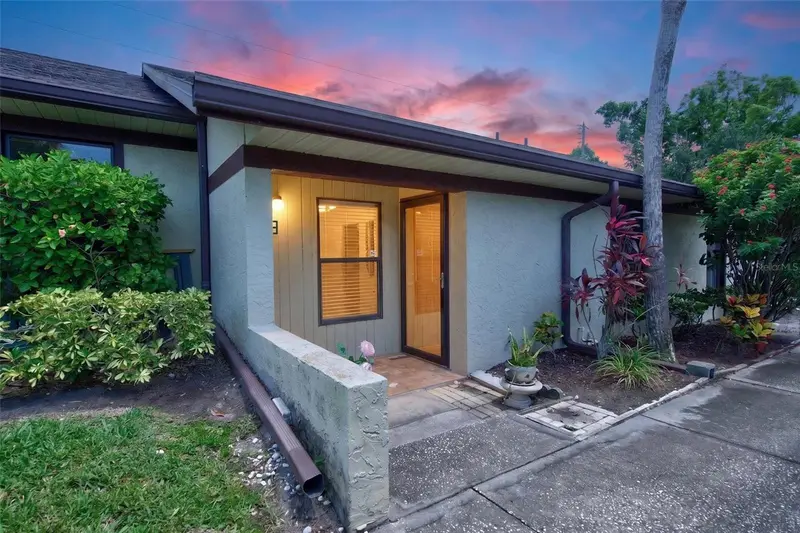
$217,500
1311 Powderpuff Dr #1009
Dunedin, FL 34698
2 bd · 2 ba · 970 sqft
San Christopher Villas
MLS ID #TB8531958, IMPACT REALTY TAMPA BAY.
Listing provided by Stellar MLS
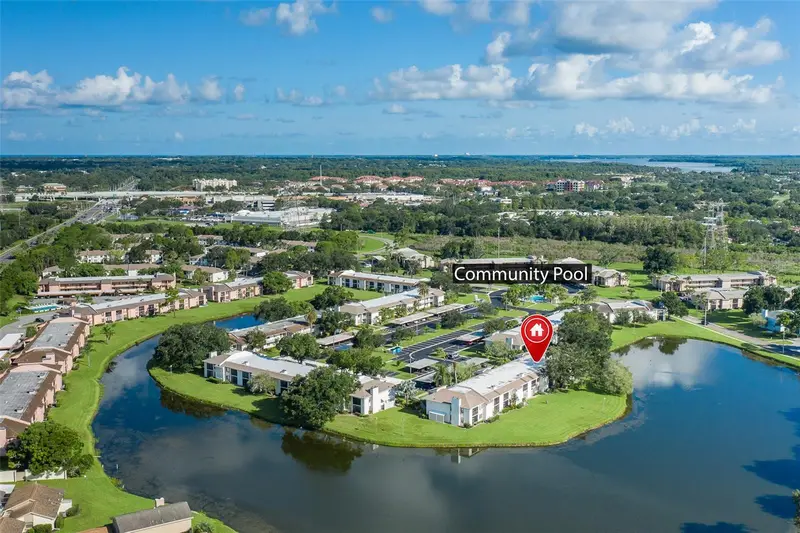
$169,900
160 Lakeview Way #160
Oldsmar, FL 34677
2 bd · 2 ba · 1,094 sqft
East Lake Woodlands Condo
MLS ID #TB8540997, RE/MAX REALTEC GROUP INC.
Listing provided by Stellar MLS
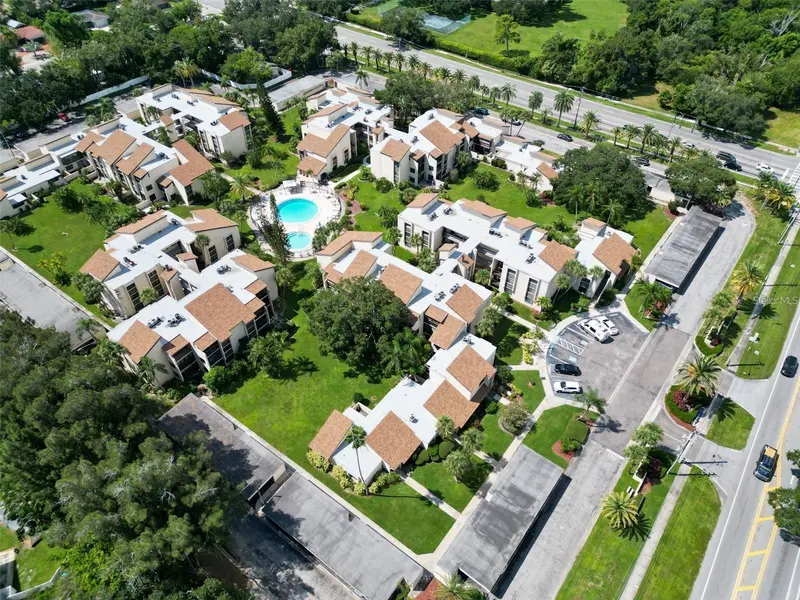
$115,000
2209 Belleair Rd #C13
Clearwater, FL 33764
1 bd · 1 ba · 682 sqft
Chateau Belleair Condo
MLS ID #TB8539900, CHARLES RUTENBERG REALTY INC.
Listing provided by Stellar MLS
$279,000
602 Lime Ave #203
Clearwater, FL 33756
1 bd · 2 ba · 1,240 sqft
Camelot Oaks Condo
MLS ID #TB8478498, RE/MAX MARKETING SPECIALISTS.
Listing provided by Stellar MLS

Listings courtesy of Stellar MLS as distributed by MLS GRID
IDX information is provided exclusively for consumers’ personal, non-commercial use and may not be used for any purpose other than to identify prospective properties consumers may be interested in purchasing.
Based on information submitted to the MLS GRID as of August 25, 2026 at 9:08 PM ET. All data is obtained from various sources and may not have been verified by broker or MLS GRID. Supplied Open House Information is subject to change without notice. All information should be independently reviewed and verified for accuracy. Properties may or may not be listed by the office/agent presenting the information.
All or a portion of the multiple listing information is provided by Stellar MLS, from a copyrighted compilation of listings. The compilation of listings and each individual listing are © 2026 Stellar MLS. All rights reserved.
Ryan Solberg, Broker · MaxLife Realty LLC · FL License #BK3354351 · Equal Housing Opportunity · Full disclaimer · DMCA