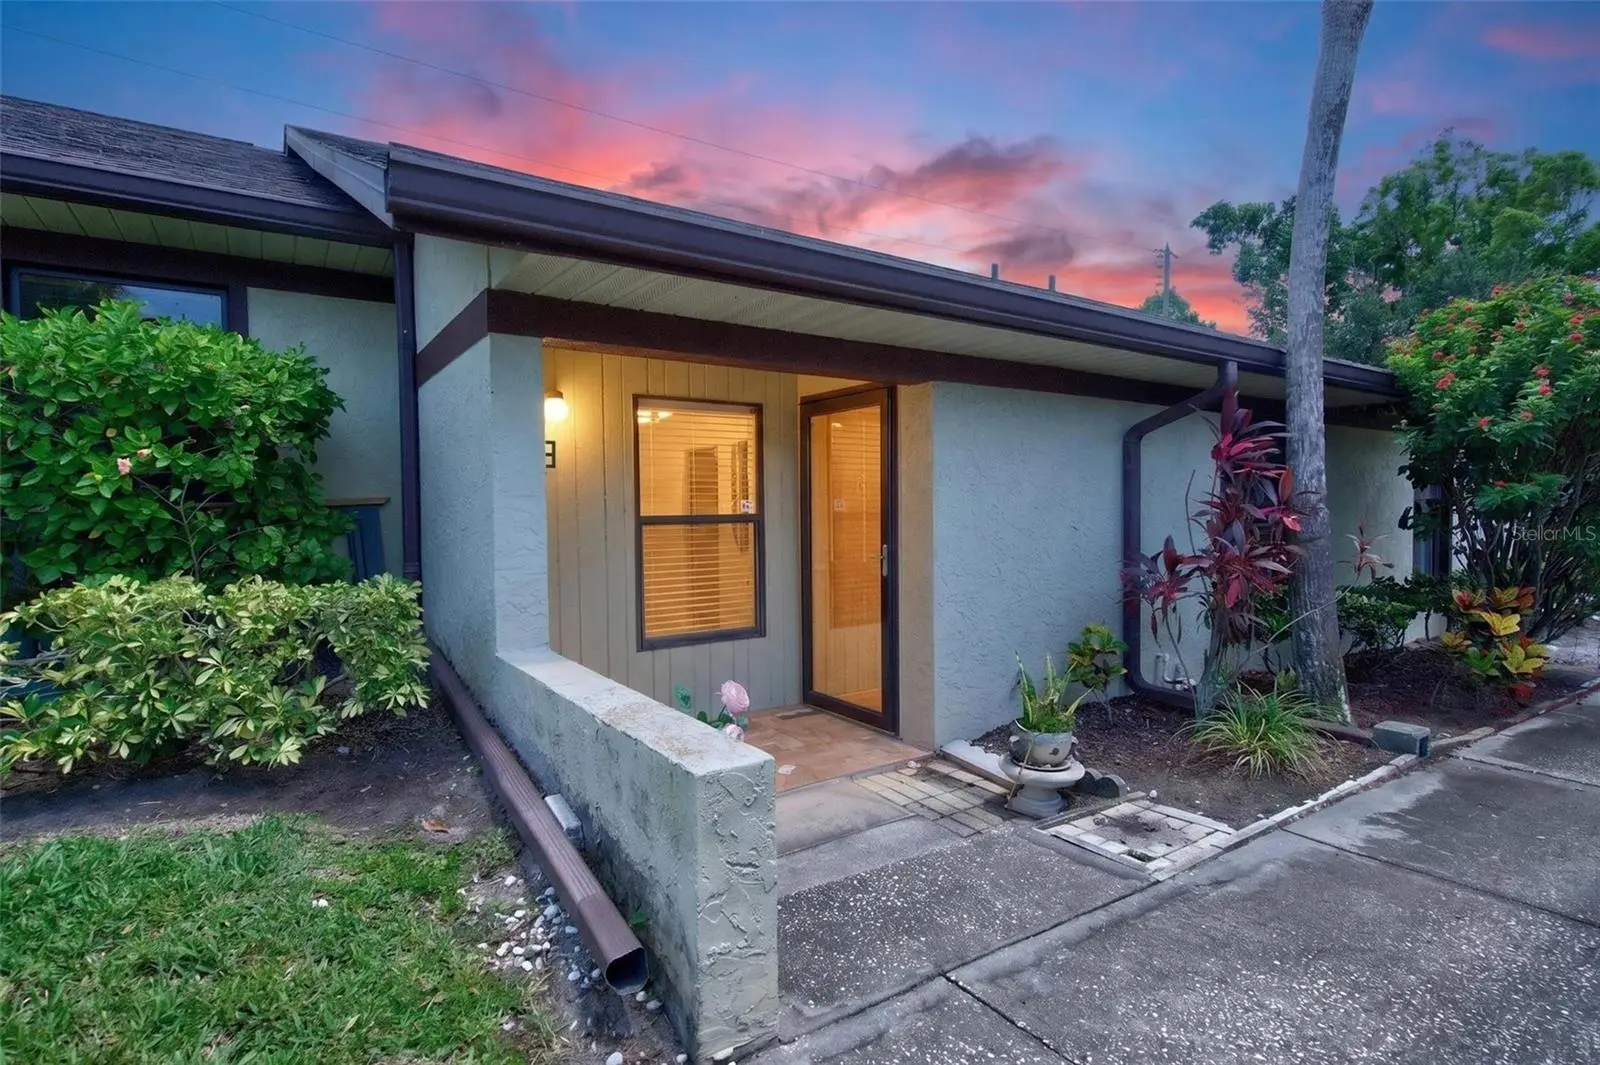

$217,500
1311 Powderpuff Drive
Dunedin, FL 34698
Listing updated: August 23, 2026 at 1:05 PM ET
Listing courtesy of Impact Realty Tampa Bay · Morgan Morris · MLS #TB8531958 · Active · 813-321-1200Property type
Year built
Lot size
Price / sq ft
HOA dues
Days on market
Flood zone
About this home
Welcome to this beautifully renovated, move-in-ready 2-bedroom, 2-bath villa nestled in one of Dunedin's most desirable locations! This stunning villa is in a non-flood zone, and it is the one you've been waiting for! From the moment you walk in, you'll appreciate the bright, open feel and modern updates throughout. The fully renovated kitchen is the heart of the home, complemented by new flooring completed in 2025, new baseboards, new closet doors, updated lighting, fresh interior finishes, and an A/C replaced in 2019, and roof is insured through the HOA for added peace of mind. All kitchen appliances are included, making this home truly turnkey. Located just minutes from Downtown Dunedin, Honeymoon Island, Clearwater Beach, the Pinellas Trail, shopping, dining, parks, and everyday conveniences. You'll enjoy everything this sought-after area has to give. Whether you're looking for a full-time residence, seasonal getaway, or a low-maintenance Florida lifestyle, this beautiful villa is ready to welcome you home. Schedule your private showing today!
Estimated monthly payment
Estimate only. Taxes use the listing's reported amount where available; insurance is a Florida-average estimate. Your actual payment will vary — run a full calculation or talk to a lender.
Price & listing history30 days on market
- Status: ActiveJul 24, 2026
- Listed$217,500Jul 24, 2026
- Price increased$217,500
Facts & features
- Property type
- Residential
- Sub type
- Villa
- Status
- Active
- Days on market
- 30
- Cumulative DOM
- 316
- Subdivision
- San Christopher Villas
- County
- Pinellas
- Year built
- 1985
- Living area
- 970 sq ft
- Price/sq ft
- $224
- Lot size
- 970 sq ft
- Lot category
- 0 to less than 1/4
- Flood zone
- X (12103C0069H)
- Annual taxes
- $1,915 (2025)
- Parcel #
- 26-28-15-78650-002-1009
- Zoning
- RESI
- MLS #
- TB8531958
Ask about this home
Have a question? Ask the broker directly.
Ryan Solberg answers personally — no call center, no spam. Your question goes straight to him.
Interior Details
- Bedrooms
- 2
- Full bathrooms
- 2
- Flooring
- Tile
- Appliances
- Dishwasher, Dryer, Microwave, Range, Range Hood, Refrigerator, Washer
- Interior features
- Ceiling Fans(s), High Ceilings, Living Room/Dining Room Combo, Vaulted Ceiling(s), Walk-In Closet(s)
- Laundry
- Electric Dryer Hookup, Inside, Laundry Room, Washer Hookup
- Stories / Levels
- One
- Direction faces
- North
Heating & Cooling
- Heating
- Central, Electric
- Cooling
- Central Air
Parking
- Attached garage
- No
- Parking features
- Covered
- Carport
- Yes
HOA & Financial
- HOA fee
- $589 / Monthly
- Monthly HOA
- $589/mo
- Total monthly fees
- $589/mo
- Total annual fees
- $7,068
- HOA name
- Shari Morrison
- CDD
- No
- Homestead exemption
- Yes
- Min lease term
- No Minimum
- Listing terms
- Cash, Conventional, VA Loan
- Ownership
- Condominium
- Available for lease
- Yes
- Lease restrictions
- Yes
- Additional lease restrictions
- Buyers agent and buyer is responsible for checking lease restrictions with HOA.
- Approval process
- Buyer agent and buyer are responsible for checking with HOA to obtain the approval process.
Exterior & Construction
- Exterior features
- Lighting, Rain Gutters, Sidewalk, Sliding Doors, Storage
- Construction materials
- Concrete, Frame
- Roof
- Shingle
- Foundation
- Slab
- Road surface
- Paved
Utilities
- Sewer
- Public Sewer
- Water source
- Public
- Utilities
- Cable Connected, Electricity Connected, Sewer Connected, Water Connected
Community
- Pets allowed
- Cats OK, Number Limit
Room Details
| Room | Level | Dimensions |
|---|---|---|
| Bedroom 1 | First | |
| Bathroom 1 | First | |
| Primary Bedroom | First | |
| Bathroom 2 | First | |
| Laundry | First | |
| Great Room | First | |
| Balcony/Porch/Lanai | First | |
| Dining Room | First | |
| Living Room | First | |
| Kitchen | First |
Listing Details
- Listing date
- 2026-07-24
- On market date
- 2026-07-24
- Original list price
- $217,500
- Occupant type
- Vacant
- MLS area
- 34698 - Dunedin
- Listing AOR
- Suncoast Tampa
- Status changed
- 2026-07-24
- Tax legal description
- SAN CHRISTOPHER VILLAS CONDO PHASE 2 UNIT 1009
Flood risk
Minimal-risk area outside the mapped floodplain. Flood insurance is optional and typically low-cost.
Source: FEMA flood zone reported on the listing. Confirm current designation at FEMA Flood Map Service Center.
Location
Directions
From US-19 N, head west on SR 580 (Main Street). Turn right onto Keene Road, then left onto Virginia Street. Turn right onto Patricia Avenue, then left onto Powderpuff Drive. Continue into San Christopher Villas. Building 1009 is located toward the rear of the community. Guest parking is available and in the uncovered parking spaces.
More homes like this
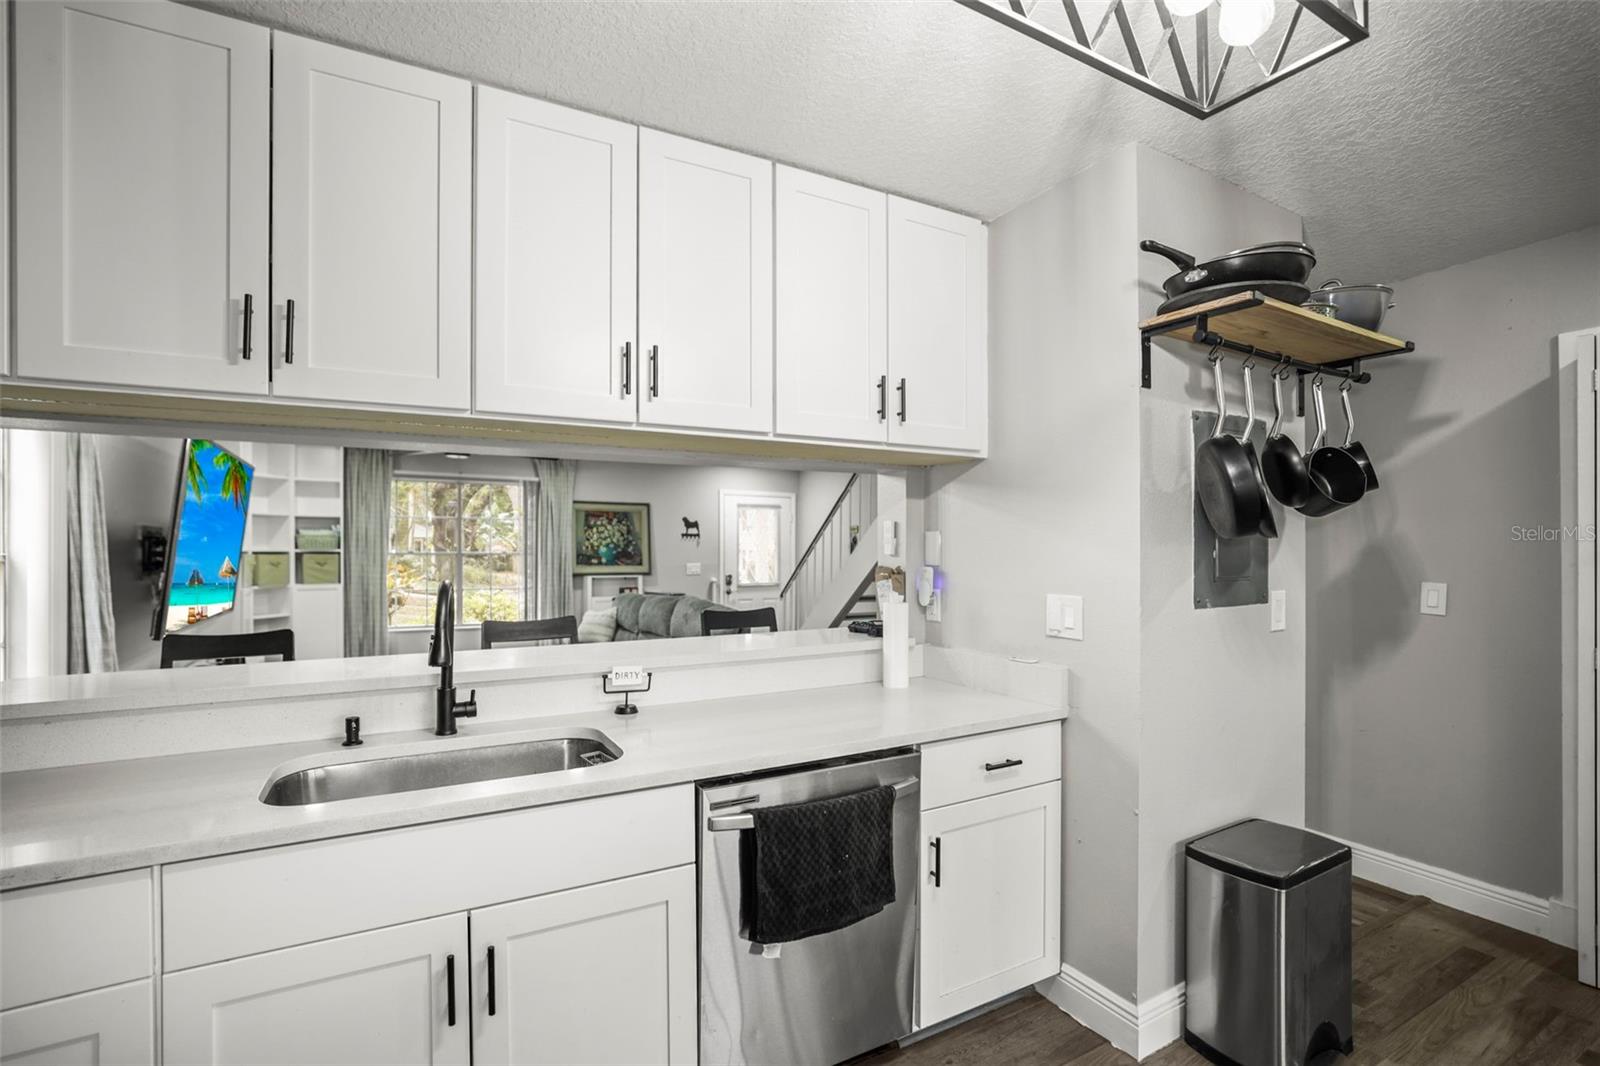
$309,000
933 Hamilton Ct
Palm Harbor, FL 34683
3 bd · 3 ba · 1,253 sqft
Franklin Square
MLS ID #TB8509208, SIGNATURE REALTY ASSOCIATES.
Listing provided by Stellar MLS
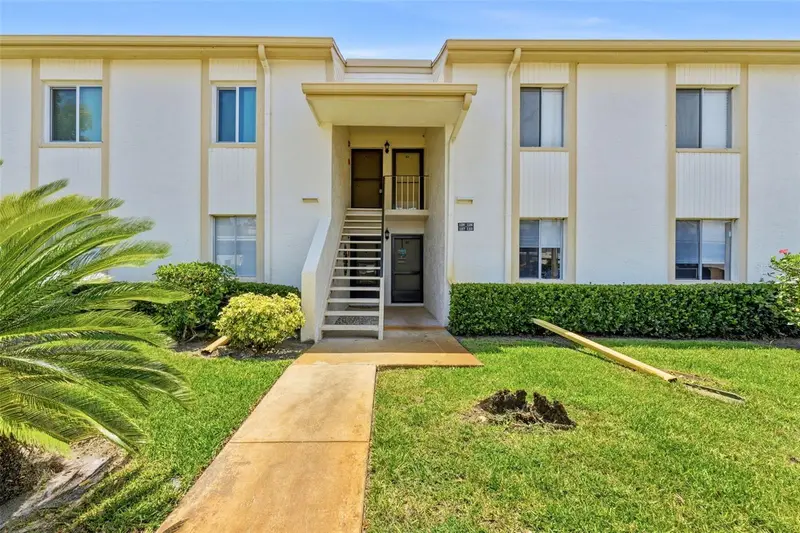
$184,900
126 Cypress Ct #26
Oldsmar, FL 34677
2 bd · 2 ba · 1,054 sqft
East Lake Woodlands Cypress Estates
MLS ID #TB8524688, ARC REALTY GROUP.
Listing provided by Stellar MLS
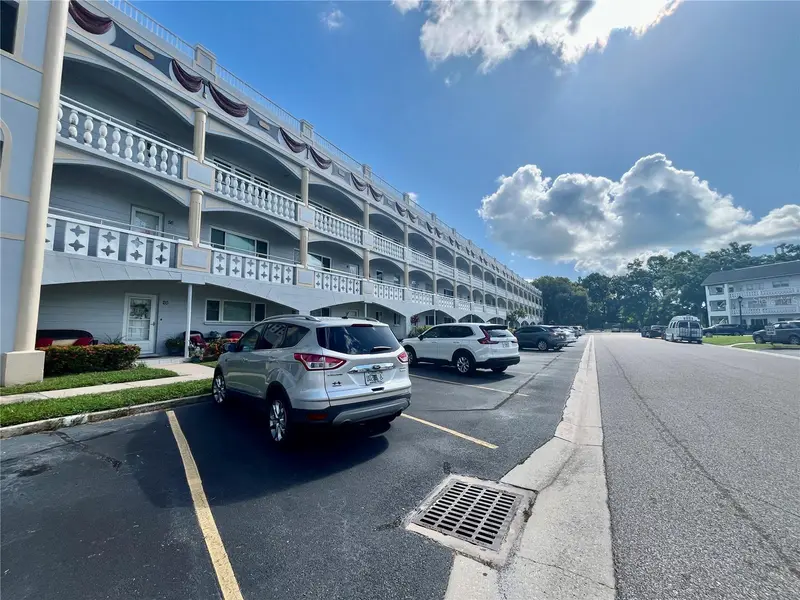
$265,000
2460 Franciscan Dr #28
Clearwater, FL 33763
2 bd · 2 ba · 1,370 sqft
On Top Of The World
MLS ID #TB8541959, ON TOP OF THE WORLD RE.
Listing provided by Stellar MLS
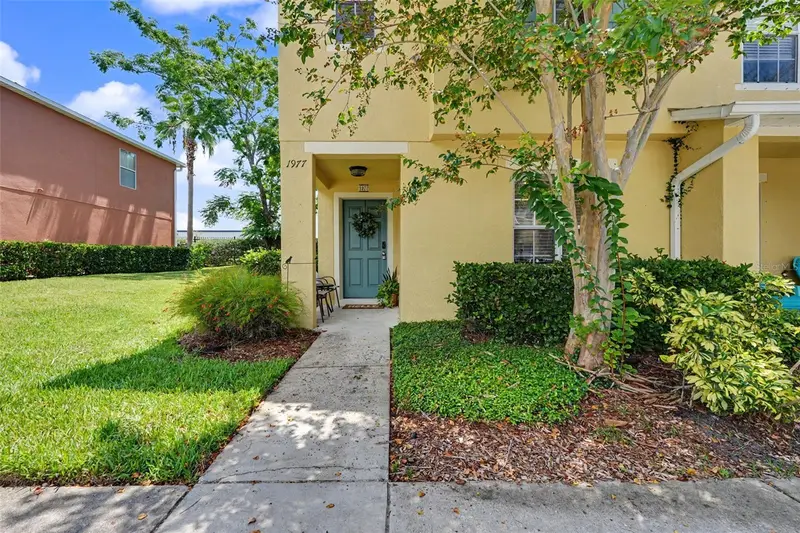
$275,000
1977 Searay Shore Dr
Clearwater, FL 33763
3 bd · 3 ba · 1,429 sqft
Sunset Pointe Twnhms
MLS ID #TB8513747, CHARLES RUTENBERG REALTY INC.
Listing provided by Stellar MLS

Listings courtesy of Stellar MLS as distributed by MLS GRID
IDX information is provided exclusively for consumers’ personal, non-commercial use and may not be used for any purpose other than to identify prospective properties consumers may be interested in purchasing.
Based on information submitted to the MLS GRID as of August 23, 2026 at 1:05 PM ET. All data is obtained from various sources and may not have been verified by broker or MLS GRID. Supplied Open House Information is subject to change without notice. All information should be independently reviewed and verified for accuracy. Properties may or may not be listed by the office/agent presenting the information.
All or a portion of the multiple listing information is provided by Stellar MLS, from a copyrighted compilation of listings. The compilation of listings and each individual listing are © 2026 Stellar MLS. All rights reserved.
Ryan Solberg, Broker · MaxLife Realty LLC · FL License #BK3354351 · Equal Housing Opportunity · Full disclaimer · DMCA