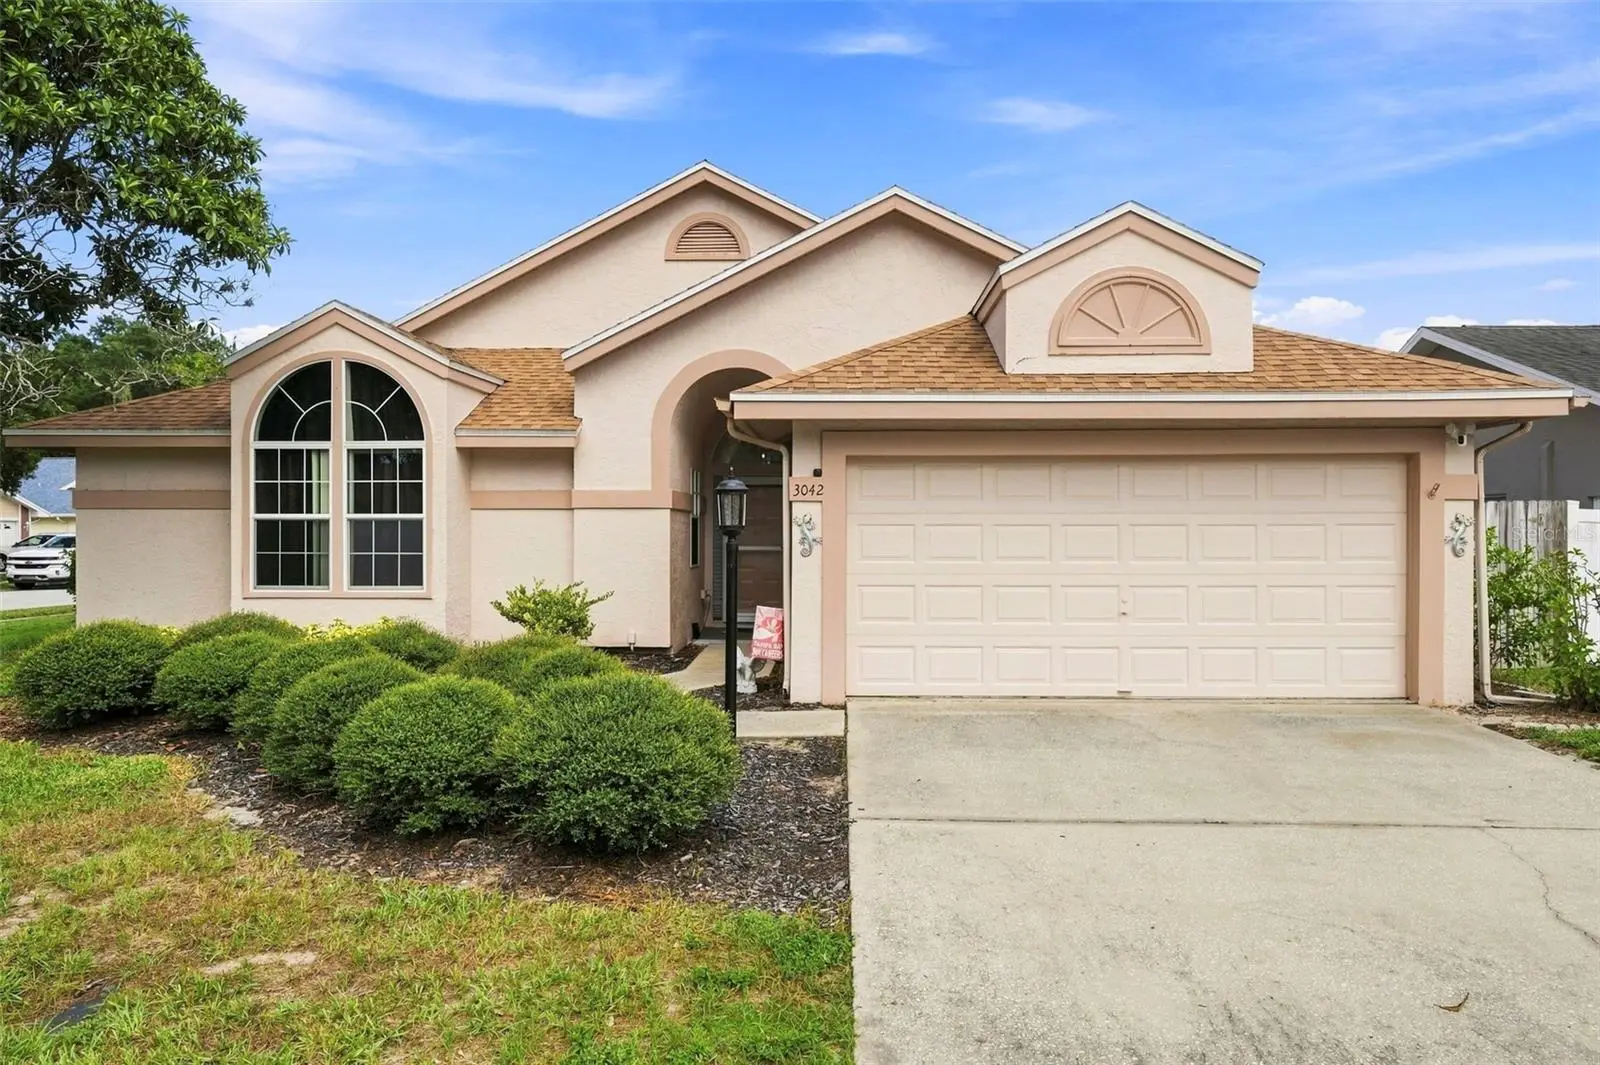

$409,000
3042 Ellington Way
New Port Richey, FL 34655
Listing updated: August 25, 2026 at 1:01 AM ET
Listing courtesy of Future Home Realty · Janina Wozniak · MLS #W7888851 · Active · 800-921-1330Property type
Year built
Lot size
Price / sq ft
HOA dues
Days on market
Garage spaces
Flood zone
About this home
WELCOME TO YOUR PHENOMENAL HOME at 3042 Ellington Way, New Port Richey in the UPSCALE community of Sienna Woods in SUNNY FL. This GORGEOUS home features 3 bedrooms, 2 bathrooms & 2 car garage in a LOW HOA & no flood zone on a corner lot. You'll LOVE the IN-GROUND, recently REFINISHED SWIMMING POOL with dimensions 30'x15'. The REFRESHING pool area with optional hot tub features a screened & covered lanai surrounded by LUSH landscaping within a FULLY FENCED YARD. The house systems have all been updated: NEW ROOF (12/2024), newer garage door (2023) & AC (2022). Stepping inside, you'll LOVE the TALL CEILINGS & elegantly dressed LUXURY vinyl floors, ceramic tiles & PLUSH new carpet with thick underlayment. SUNSHINE streams through the MULTIPLE WINDOWS illuminating the interior together with the MODERN light fixtures. The RENOVATED kitchen consists of stainless steel appliances, expansive counters, deep sink, PREMIUM cabinets with hardware & soft-close hinges, pantry, recessed lights, open shelving & greenhouse-style window for growing your organic herbs. The OPEN CONCEPT FLOOR PLAN consists of the foyer, kitchen, dinette, dining & living rooms. The BRIGHT & AIRY living room features recessed lights, contemporary ceiling fan & WOOD-BURNING FIREPLACE with wood mantle, feature wall & built-in bookshelves on either side. Additionally, there are 5 sliding glass doors from the living room to the pool/lanai area to truly enjoy the INDOOR-OUTDOOR EXPERIENCE! The OVERSIZED primary bedroom with double French doors can easily accommodate king-size furniture & has direct access to the lanai through double glass sliders. The SENSUAL primary bathroom consists of step-in shower, garden tub, dual sinks, private toilet room, plant shelf, pocket door, frosted window for privacy & another window cut higher for more SUNSHINE. In another wing of the home, you'll find two equal size bedrooms with ceiling fans, AMPLE closet space, large arched windows & a COOL built-in window seat in each room that pets will adore. The full bathroom features 2 sets of doors to access this bathroom from either pool-side or bedroom-side, TWO linen closets, expansive counters, medicine cabinet, ceramic tile floors laid diagonally & tub/shower combination. Location is PERFECT near shopping, restaurants, A+ rated schools, parks/recreation facilities, medical plazas (HCA Florida Trinity Hospital is less than 1 mile away), places of worship, beaches & tourist attractions. MAKE THIS YOUR FUTURE HOME!
Estimated monthly payment
Estimate only. Taxes use the listing's reported amount where available; insurance is a Florida-average estimate. Your actual payment will vary — run a full calculation or talk to a lender.
Price & listing history0 days on market
- Status: ActiveAug 24, 2026
- Listed$409,000Aug 24, 2026
- Price increased$409,000
Facts & features
- Property type
- Residential
- Sub type
- Single Family Residence
- Status
- Active
- Days on market
- 0
- Subdivision
- Sienna Woods
- County
- Pasco
- Year built
- 1989
- Living area
- 1,645 sq ft
- Price/sq ft
- $249
- Building area
- 2,180 sq ft (Public Records)
- Lot size
- 7,737 sq ft
- Lot category
- 0 to less than 1/4
- Flood zone
- X (12101C0360F)
- Garage
- 2 spaces
- Pool
- Private pool
- Annual taxes
- $3,342 (2025)
- Parcel #
- 17-26-19-0010-00000-0340
- Zoning
- AC
- MLS #
- W7888851
Ask about this home
Have a question? Ask the broker directly.
Ryan Solberg answers personally — no call center, no spam. Your question goes straight to him.
Interior Details
- Bedrooms
- 3
- Full bathrooms
- 2
- Flooring
- Carpet, Ceramic Tile, Luxury Vinyl
- Appliances
- Dishwasher, Disposal, Electric Water Heater, Microwave, Range, Refrigerator
- Interior features
- Accessibility Features, Built-in Features, Ceiling Fans(s), Eat-in Kitchen, High Ceilings, Living Room/Dining Room Combo, Open Floorplan, Primary Bedroom Main Floor, Solid Surface Counters, Solid Wood Cabinets, Split Bedroom, Thermostat, Walk-In Closet(s), Window Treatments
- Laundry
- Electric Dryer Hookup, In Garage, Laundry Closet, Washer Hookup
- Stories / Levels
- One
- Direction faces
- West
Heating & Cooling
- Heating
- Central, Electric, Heat Pump
- Cooling
- Central Air
Parking
- Garage spaces
- 2
- Attached garage
- Yes
- Parking features
- Covered, Driveway, Garage Door Opener, Ground Level, Guest, Off Street
HOA & Financial
- HOA fee
- $75 / Quarterly
- Monthly HOA
- $25/mo
- Total monthly fees
- $25/mo
- Total annual fees
- $300
- HOA name
- Coastal HOA Management Services, Inc.
- CDD
- No
- Homestead exemption
- Yes
- Min lease term
- 7 Months
- Listing terms
- Cash, Conventional, FHA, VA Loan
- Ownership
- Fee Simple
- Available for lease
- Yes
- Lease restrictions
- Yes
- Additional lease restrictions
- Please refer to the deed restrictions regarding leasing.
- Approval process
- Tenants require board approval. Please refer to the deed restrictions regarding leasing.
Exterior & Construction
- Exterior features
- Garden, Lighting, Private Entrance, Private Mailbox, Private Yard, Rain Gutters, Sidewalk
- Construction materials
- Block, Concrete, Stucco
- Roof
- Shingle
- Foundation
- Slab
- Pool
- Private pool
- Road surface
- Asphalt, Concrete, Paved
Utilities
- Sewer
- Public Sewer
- Water source
- Public
- Utilities
- BB/HS Internet Available, Cable Available, Cable Connected, Electricity Connected, Fire Hydrant, Public, Sewer Connected, Underground Utilities, Water Connected
Community
- Pets allowed
- Cats OK, Dogs OK, Yes
Schools
Letter grades: Florida DOE 2024–25 school grades (Orange, Seminole, Lake, Osceola, Brevard). Assigned schools from the listing agent — verify enrollment with the district.
Room Details
| Room | Level | Dimensions |
|---|---|---|
| Kitchen | First | 14.5x9 |
| Living Room | First | 20x14.5 |
| Dining Room | First | 11x9 |
| Dinette | First | 9x9 |
| Primary Bedroom | First | 16.5x12.5 |
| Bedroom 2 | First | 11.5x11 |
| Bedroom 3 | First | 11.5x11 |
| Primary Bathroom | First | 12.5x12.5 |
| Bathroom 2 | First | 12x5.5 |
| Balcony/Porch/Lanai | First | 16x9 |
| Balcony/Porch/Lanai | First | 9x5 |
| Balcony/Porch/Lanai | First | 41x22 |
Listing Details
- Listing date
- 2026-08-22
- On market date
- 2026-08-24
- Original list price
- $409,000
- Occupant type
- Owner
- MLS area
- 34655 - New Port Richey/Seven Springs/Trinity
- Listing AOR
- West Pasco
- Status changed
- 2026-08-24
- Tax legal description
- SIENNA WOODS PB 25 PG 85-87 LOT 34 OR 3833 PG 1402
Flood risk
Minimal-risk area outside the mapped floodplain. Flood insurance is optional and typically low-cost.
Source: FEMA flood zone reported on the listing. Confirm current designation at FEMA Flood Map Service Center.
Location
Directions
From SR 54 in New Port Richey, turn onto Ellington Way into the community of Ellington Place. Bear left to stay onto Ellington Way. Your fantastic home at 3042 Ellington Way, New Port Richey, FL will be on your right-hand side on the corner.
More homes like this
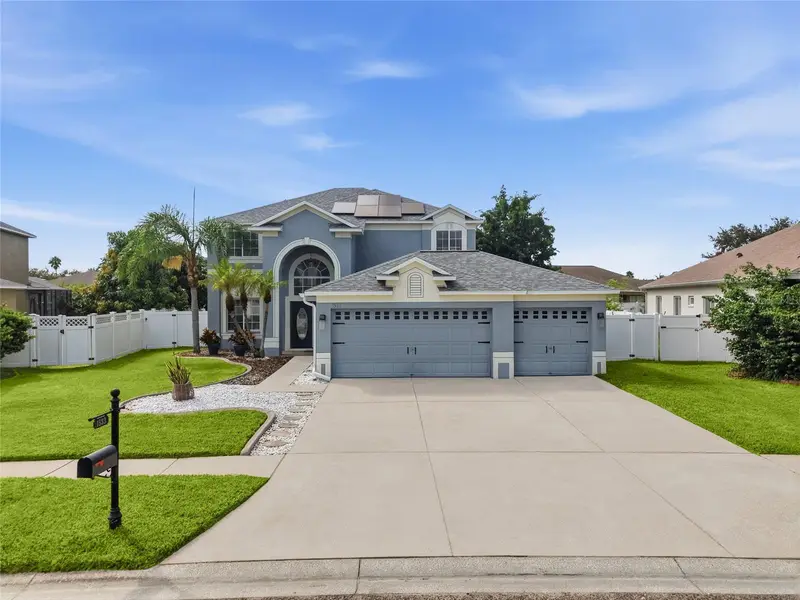
$614,990
1533 Amaryllis Ct
New Port Richey, FL 34655
4 bd · 3 ba · 2,884 sqft
Thousand Oaks East Ph 02 & 03
MLS ID #TB8541704, REAL BROKER, LLC.
Listing provided by Stellar MLS
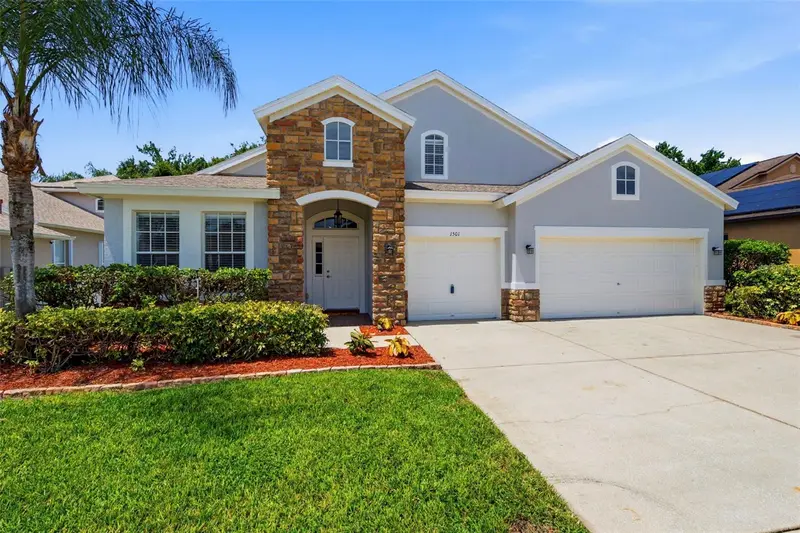
$600,000
1501 Flatwood Ct
New Port Richey, FL 34655
4 bd · 3 ba · 2,925 sqft
Thousand Oaks Ph 06-9
MLS ID #TB8531195, KELLER WILLIAMS ST PETE REALTY.
Listing provided by Stellar MLS
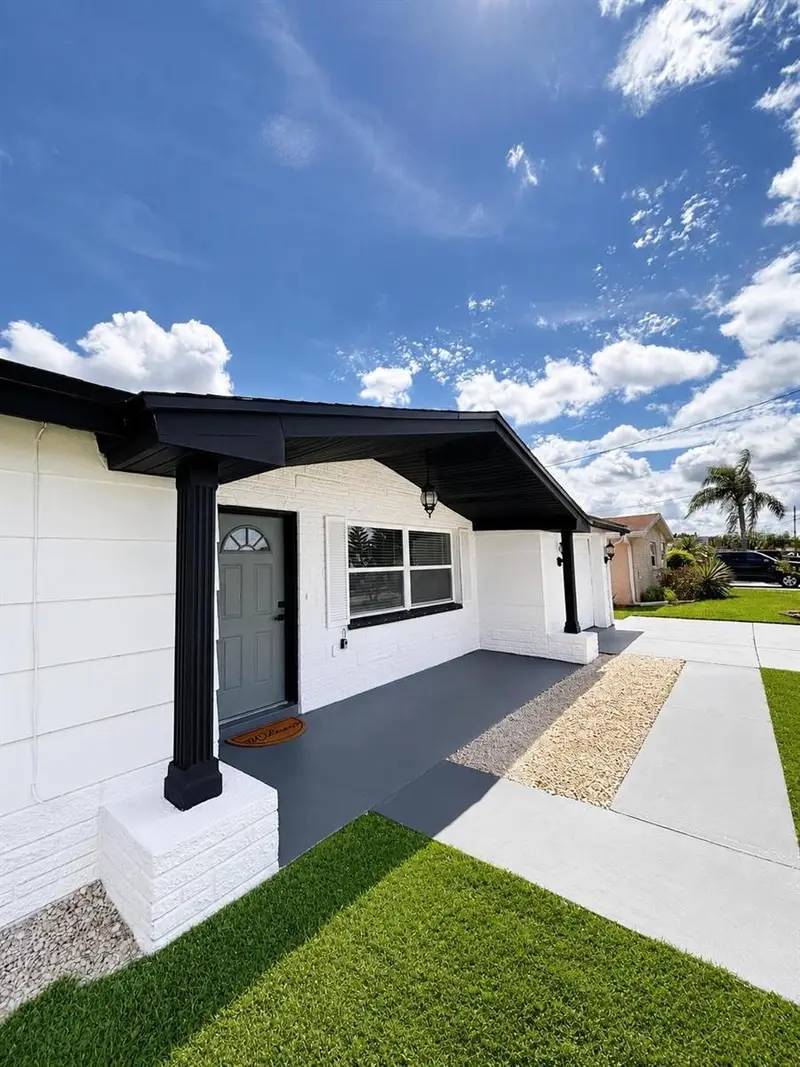
$379,000
1346 Chancellor Dr
Holiday, FL 34690
3 bd · 2 ba · 1,346 sqft
Forest Hills
MLS ID #O6436018, BEYCOME OF FLORIDA LLC.
Listing provided by Stellar MLS
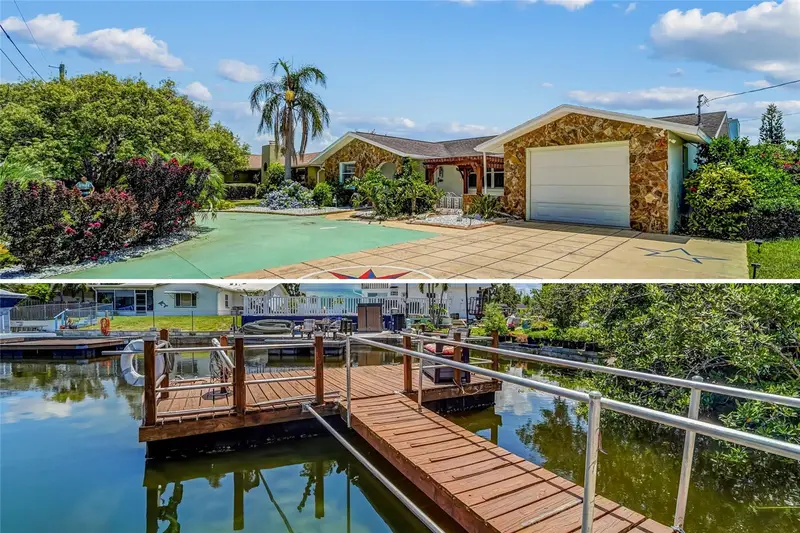
$395,000
8542 Betty St
Port Richey, FL 34668
2 bd · 2 ba · 1,418 sqft
Marthas Vineyard
MLS ID #TB8521126, CHARLES RUTENBERG REALTY INC.
Listing provided by Stellar MLS

Listings courtesy of Stellar MLS as distributed by MLS GRID
IDX information is provided exclusively for consumers’ personal, non-commercial use and may not be used for any purpose other than to identify prospective properties consumers may be interested in purchasing.
Based on information submitted to the MLS GRID as of August 25, 2026 at 1:01 AM ET. All data is obtained from various sources and may not have been verified by broker or MLS GRID. Supplied Open House Information is subject to change without notice. All information should be independently reviewed and verified for accuracy. Properties may or may not be listed by the office/agent presenting the information.
All or a portion of the multiple listing information is provided by Stellar MLS, from a copyrighted compilation of listings. The compilation of listings and each individual listing are © 2026 Stellar MLS. All rights reserved.
Ryan Solberg, Broker · MaxLife Realty LLC · FL License #BK3354351 · Equal Housing Opportunity · Full disclaimer · DMCA