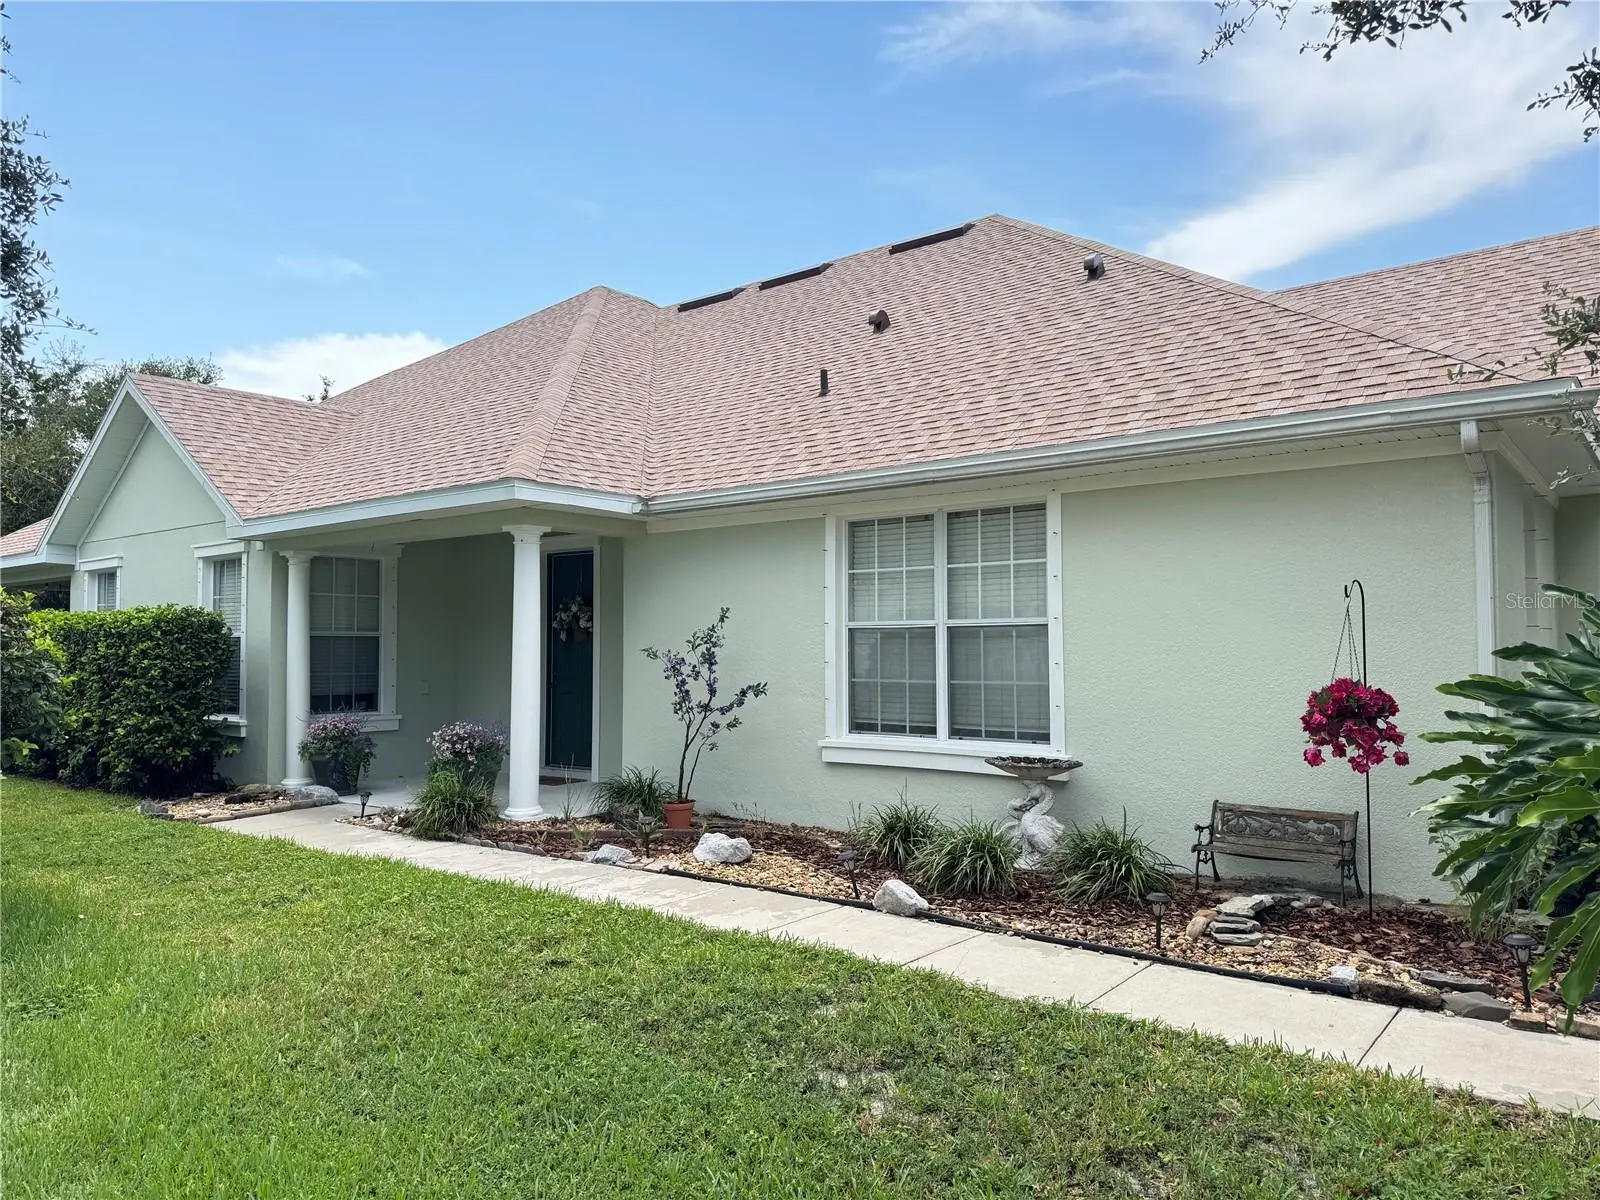

$445,000
50 Herringbone Way
Ormond Beach, FL 32174
Listing updated: August 24, 2026 at 1:30 PM ET
Listing courtesy of Re/Max Signature · Douglas Gernert · MLS #FC320919 · Active · 386-673-7001Property type
Year built
Lot size
Price / sq ft
HOA dues
Days on market
Garage spaces
Flood zone
About this home
Welcome to this spacious 4-bedroom, 3-bath home in the desirable Deer Creek section of Hunters Ridge. Designed with both everyday living and entertaining in mind, the light-filled, open floor plan features high ceilings, generous living and dining areas, and a large kitchen with granite countertops, 42-inch cabinetry, stainless-steel appliances, a center island with breakfast bar, and an impressive walk-in pantry. The private owner's suite offers plenty of room to unwind, along with a large walk-in closet and an en suite bath featuring dual vanities, a garden tub, and a separate walk-in shower. Three additional bedrooms provide flexible space for family, guests, or a home office, while the three full baths help make the layout comfortable and functional. Enjoy Florida living from the expansive covered lanai overlooking the backyard. Additional highlights include an inside laundry room, three-car garage, block construction, and metal hurricane shutters. Major updates include a new roof in 2026 and new air-conditioning system in 2024, offering added peace of mind. The home is conveniently located just a short walk from Pathways Elementary School and one of the neighborhood's two community pools. Hunters Ridge residents also enjoy a clubhouse, playgrounds, tennis facilities, and miles of walking and biking paths. Shopping, dining, AdventHealth, I-95, and the beach are all within easy reach. This well-appointed home offers the space, location, and community amenities today's buyers are looking for.
Estimated monthly payment
Estimate only. Taxes use the listing's reported amount where available; insurance is a Florida-average estimate. Your actual payment will vary — run a full calculation or talk to a lender.
Price & listing history0 days on market
- Status: ActiveAug 24, 2026
- Listed$445,000Aug 24, 2026
- Price increased$445,000
Facts & features
- Property type
- Residential
- Sub type
- Single Family Residence
- Status
- Active
- Days on market
- 0
- Subdivision
- Deer Creek Ph 01
- County
- Volusia
- Year built
- 2008
- Living area
- 2,542 sq ft
- Price/sq ft
- $175
- Building area
- 3,569 sq ft (Public Records)
- Lot size
- 10,440 sq ft
- Lot category
- 0 to less than 1/4
- Flood zone
- X (12127C0194J)
- Garage
- 3 spaces
- Annual taxes
- $3,088 (2025)
- Parcel #
- 4123-09-00-2250
- Zoning
- SF
- MLS #
- FC320919
Ask about this home
Have a question? Ask the broker directly.
Ryan Solberg answers personally — no call center, no spam. Your question goes straight to him.
Interior Details
- Bedrooms
- 4
- Full bathrooms
- 3
- Flooring
- Carpet, Luxury Vinyl, Tile
- Appliances
- Built-In Oven, Cooktop, Dishwasher, Disposal, Electric Water Heater, Microwave, Refrigerator
- Interior features
- High Ceilings, Kitchen/Family Room Combo, Open Floorplan, Primary Bedroom Main Floor, Stone Counters, Walk-In Closet(s)
- Laundry
- Inside, Laundry Room
- Stories / Levels
- One
- Direction faces
- East
Heating & Cooling
- Heating
- Central, Electric
- Cooling
- Central Air
Parking
- Garage spaces
- 3
- Attached garage
- Yes
HOA & Financial
- HOA fee
- $34 / Quarterly
- Monthly HOA
- $11/mo
- Total monthly fees
- $101/mo
- Total annual fees
- $1,216
- HOA name
- Cynthia Valdez
- CDD
- No
- Homestead exemption
- Yes
- Min lease term
- 6 Months
- Ownership
- Fee Simple
- Available for lease
- Yes
- Lease restrictions
- Yes
- Additional lease restrictions
- Lease restrictions are per the City of Ormond Beach
Exterior & Construction
- Exterior features
- Hurricane Shutters, Sliding Doors
- Construction materials
- Block, Stucco
- Roof
- Shingle
- Foundation
- Slab
- Road surface
- Asphalt
Utilities
- Sewer
- Public Sewer
- Water source
- None
- Utilities
- Cable Available, Electricity Connected, Fiber Optics, Public, Sewer Connected, Sprinkler Recycled, Underground Utilities, Water Connected
Community
- Pets allowed
- No
Room Details
| Room | Level | Dimensions |
|---|---|---|
| Kitchen | First | 19x13 |
| Primary Bedroom | First | 18x15 |
| Bedroom 2 | First | 12x12 |
| Bedroom 3 | First | 12x11 |
| Bedroom 4 | First | 16x11 |
| Living Room | First | 17x17 |
| Dining Room | First | 14x13 |
Listing Details
- Listing date
- 2026-08-24
- On market date
- 2026-08-24
- Original list price
- $445,000
- Occupant type
- Owner
- MLS area
- 32174 - Ormond Beach
- Listing AOR
- New Smyrna Beach Board of Realtors
- Status changed
- 2026-08-24
- Tax legal description
- LOT 225 DEER CREEK PHASE ONE OF HUNTERS RIDGE SUB MB 54 PGS 12-23 INC PER OR 6270 PGS 0300-0301 PER OR 8661 PG 0109
Flood risk
Minimal-risk area outside the mapped floodplain. Flood insurance is optional and typically low-cost.
Source: FEMA flood zone reported on the listing. Confirm current designation at FEMA Flood Map Service Center.
Location
Directions
From I95 and Granda (SR40): West on Granada, right on Tymber Creek Rd, left on Airport Rd., Right on Herringbone Way.
More homes like this
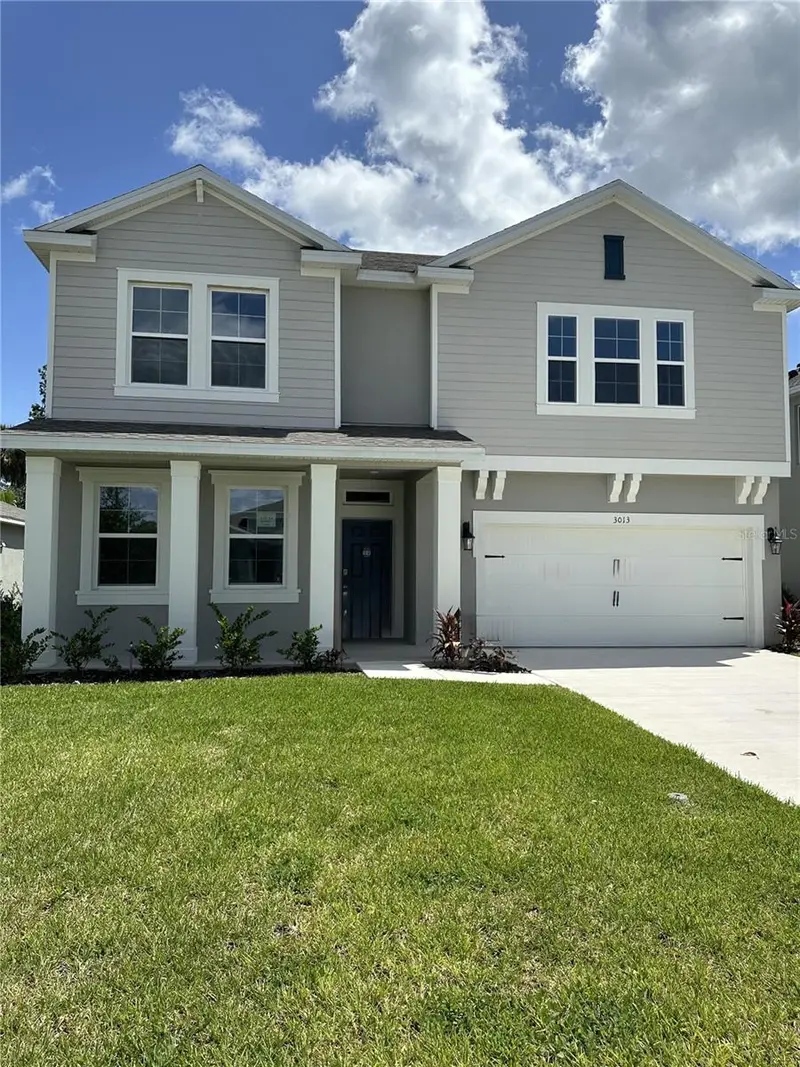
$420,000
3013 Kingsman Trl
Ormond Beach, FL 32174
4 bd · 4 ba · 3,004 sqft
Archer'S Mill
MLS ID #O6386343, DR HORTON REALTY OF CENTRAL FLORIDA LLC.
Listing provided by Stellar MLS
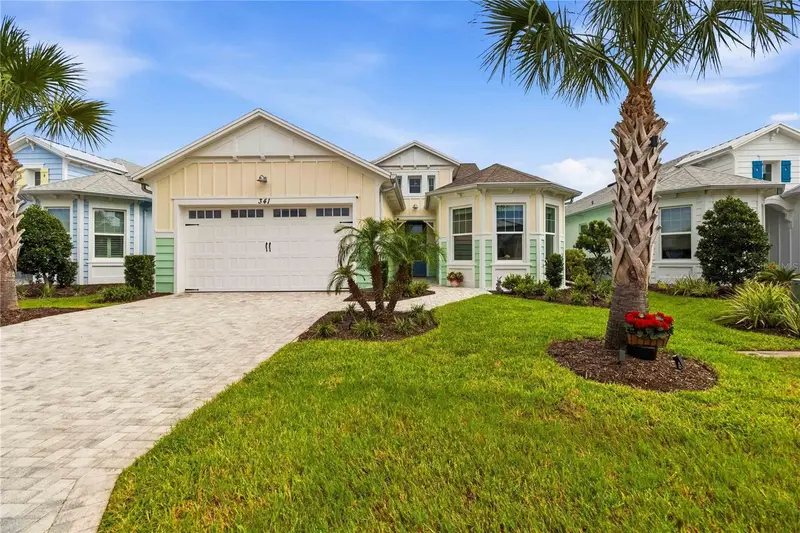
$699,900
341 Compass Rose Dr
Daytona Beach, FL 32124
2 bd · 3 ba · 2,116 sqft
Latitude/Daytona Beach Ph 3a
MLS ID #O6430996, REDFIN CORPORATION.
Listing provided by Stellar MLS
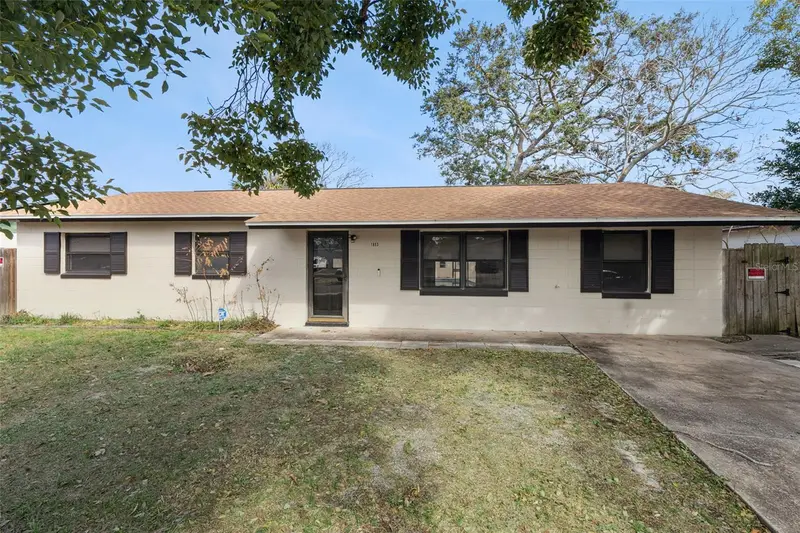
$298,000
1953 Linda Ave
Ormond Beach, FL 32174
3 bd · 2 ba · 1,325 sqft
Donald Heights Sec 01-03
MLS ID #O6380198, LPT REALTY, LLC.
Listing provided by Stellar MLS
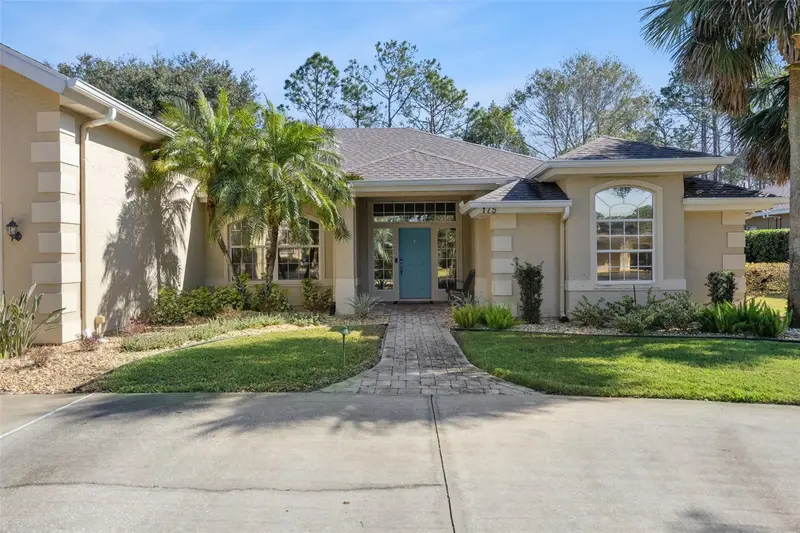
$640,000
175 Deep Woods Way
Ormond Beach, FL 32174
5 bd · 3 ba · 2,959 sqft
Breakaway Trails Ph 03 Unit 03b
MLS ID #O6381856, KELLER WILLIAMS CLASSIC.
Listing provided by Stellar MLS

Listings courtesy of Stellar MLS as distributed by MLS GRID
IDX information is provided exclusively for consumers’ personal, non-commercial use and may not be used for any purpose other than to identify prospective properties consumers may be interested in purchasing.
Based on information submitted to the MLS GRID as of August 24, 2026 at 1:30 PM ET. All data is obtained from various sources and may not have been verified by broker or MLS GRID. Supplied Open House Information is subject to change without notice. All information should be independently reviewed and verified for accuracy. Properties may or may not be listed by the office/agent presenting the information.
All or a portion of the multiple listing information is provided by Stellar MLS, from a copyrighted compilation of listings. The compilation of listings and each individual listing are © 2026 Stellar MLS. All rights reserved.
Ryan Solberg, Broker · MaxLife Realty LLC · FL License #BK3354351 · Equal Housing Opportunity · Full disclaimer · DMCA