
$640,000
175 Deep Woods Way
Ormond Beach, FL 32174
Listing updated: August 24, 2026 at 3:06 PM ET
Listing courtesy of Keller Williams Classic · Jorge Martinez, Jr · MLS #O6381856 · Active · 407-292-5400Property type
Year built
Lot size
Price / sq ft
HOA dues
Days on market
Garage spaces
Flood zone
About this home
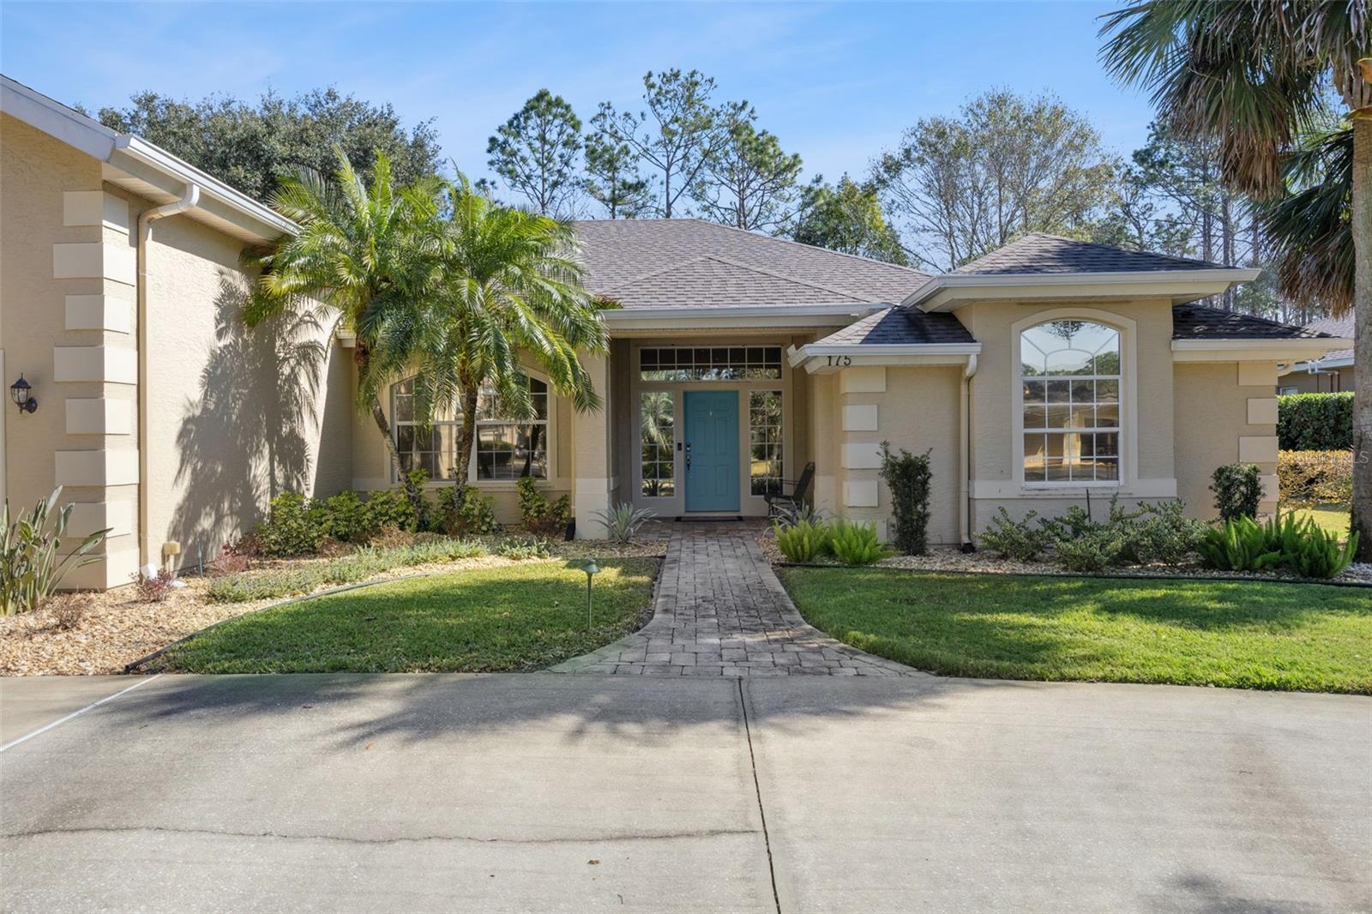
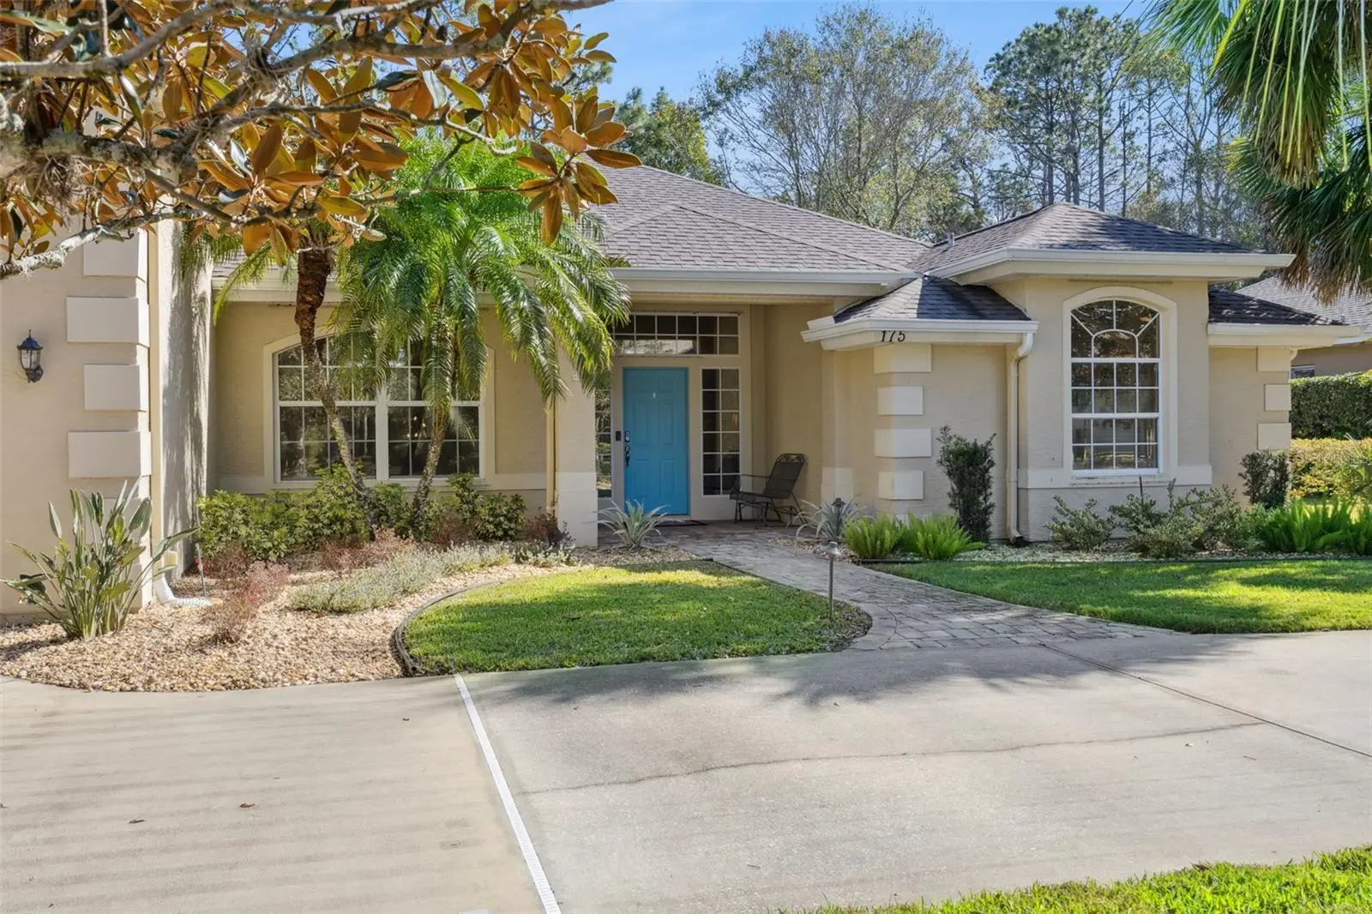
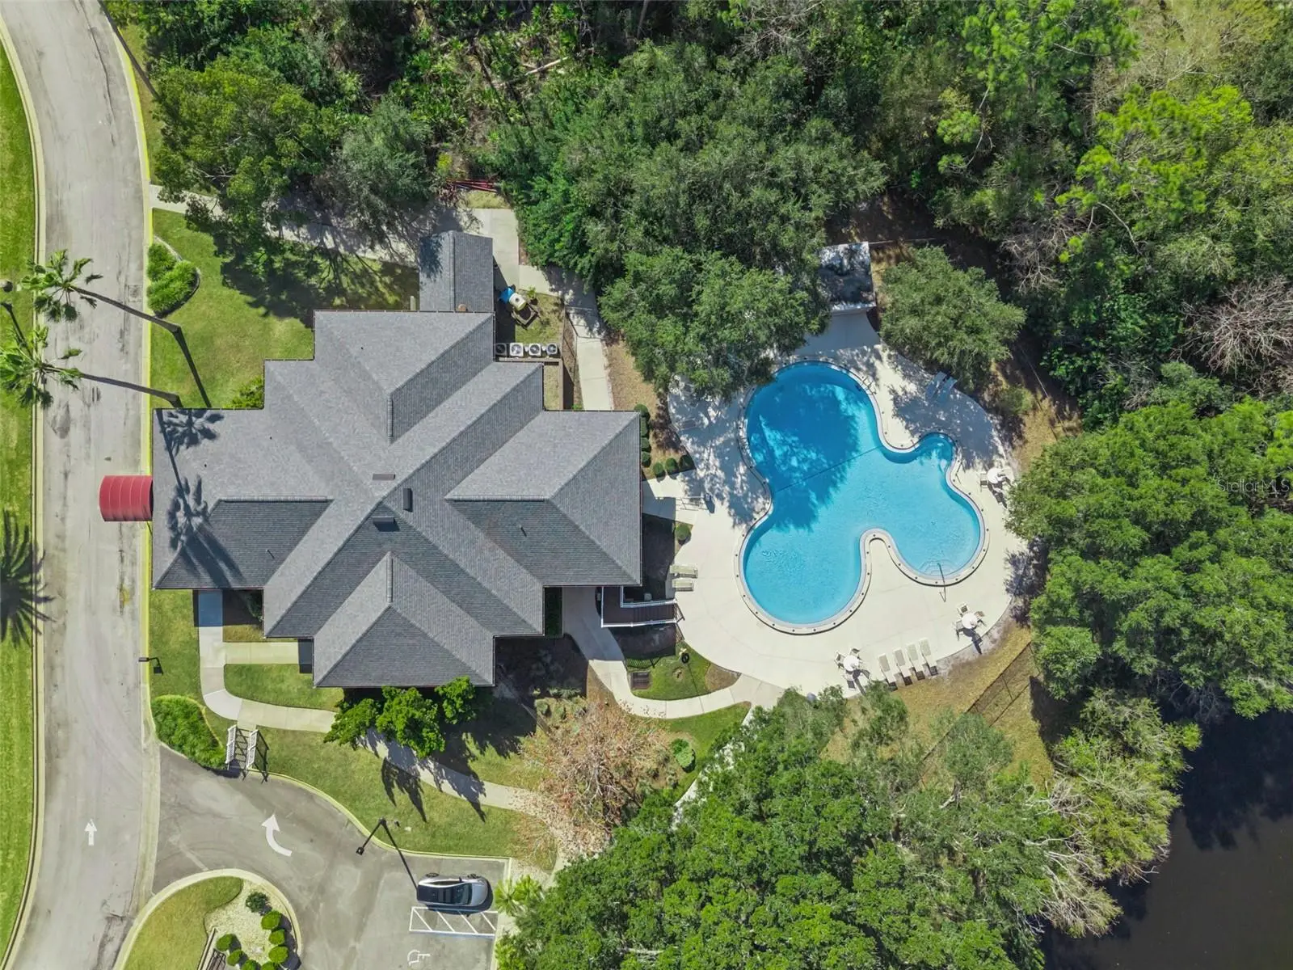
Welcome to this beautifully maintained 5-bedroom, 3-bathroom pool home in the sought-after gated community of Breakaway Trails in the heart of Ormond Beach. Designed with a bright, open-concept layout and a functional split floor plan, this residence offers exceptional indoor-outdoor living and thoughtful spaces for both everyday comfort and entertaining. The main living areas flow seamlessly from the foyer and formal dining room into the spacious family room and kitchen, where a large center island, generous cabinetry, pantry storage, and updated appliances (2021) create a true chef’s kitchen experience. Sliding glass doors invite natural light and open to the screened lanai and private pool, offering the perfect setting for year-round Florida living. The primary suite is privately positioned and features direct lanai access, dual closets, and a spa-inspired en suite bath with dual vanities, a garden tub, separate shower, and private water closet. Upstairs, a versatile bonus room with its own full bath and two closets provides flexibility as an extra bedroom, guest suite, home office, or media room. Major system updates offer peace of mind, including a 2023 roof, 2025 pool heater, two HVAC systems in and water heater replaced in 2020, hurricane shutters, and a recently replaced pool pump. Residents enjoy 24-hour gated security and resort-style amenities including tennis, pickleball, basketball, playgrounds, dog parks, and a community pool — all just minutes from shopping, dining, and the beaches.
Estimated monthly payment
Estimate only. Taxes use the listing's reported amount where available; insurance is a Florida-average estimate. Your actual payment will vary — run a full calculation or talk to a lender.
Price & listing history172 days on market
- Status: ActiveApr 4, 2026
- Listed$680,000Feb 17, 2026
- Price reduced$640,000
Facts & features
- Property type
- Residential
- Sub type
- Single Family Residence
- Status
- Active
- Days on market
- 172
- Subdivision
- Breakaway Trails Ph 03 Unit 03b
- County
- Volusia
- Year built
- 2003
- Living area
- 2,959 sq ft
- Price/sq ft
- $216
- Building area
- 3,733 sq ft (Public Records)
- Lot size
- 12,500 sq ft
- Lot category
- 1/4 to less than 1/2
- Flood zone
- X (12127C0194J)
- Garage
- 2 spaces
- Pool
- Private pool
- Annual taxes
- $8,960 (2025)
- Parcel #
- 4123-03-00-0440
- Zoning
- RES
- MLS #
- O6381856
Ask about this home
Have a question? Ask the broker directly.
Ryan Solberg answers personally — no call center, no spam. Your question goes straight to him.
Interior Details
- Bedrooms
- 5
- Full bathrooms
- 3
- Flooring
- Carpet, Laminate, Tile
- Appliances
- Dishwasher, Microwave, Range Hood, Refrigerator
- Interior features
- Ceiling Fans(s), Coffered Ceiling(s), Kitchen/Family Room Combo, Open Floorplan, Solid Surface Counters, Solid Wood Cabinets, Stone Counters, Thermostat, Walk-In Closet(s)
- Laundry
- Inside, Laundry Room
- Stories / Levels
- Two
- Direction faces
- West
Heating & Cooling
- Heating
- Central, Electric
- Cooling
- Central Air
Parking
- Garage spaces
- 2
- Attached garage
- Yes
- Parking features
- Circular Driveway, Driveway, On Street
HOA & Financial
- HOA fee
- $430 / Quarterly
- Monthly HOA
- $143/mo
- Total monthly fees
- $143/mo
- Total annual fees
- $1,720
- HOA name
- Leland Management - Bruce Hayworth
- CDD
- No
- Min lease term
- 6 Months
- Listing terms
- Cash, Conventional, FHA, VA Loan
- Ownership
- Fee Simple
- Available for lease
- Yes
- Lease restrictions
- No
- Additional lease restrictions
- Verify restrictions w/HOA.
- Approval process
- Verify process w/HOA.
Exterior & Construction
- Exterior features
- Lighting, Rain Gutters, Sliding Doors
- Construction materials
- Block, Concrete, Stucco
- Roof
- Shingle
- Foundation
- Slab
- Pool
- Private pool
- Road surface
- Asphalt, Paved
Utilities
- Sewer
- Public Sewer
- Water source
- Public
- Utilities
- BB/HS Internet Available, Cable Connected, Electricity Connected, Public, Underground Utilities, Water Connected
Community
- Pets allowed
- Yes
Schools
Letter grades: Florida DOE 2024–25 school grades (Orange, Seminole, Lake, Osceola, Brevard). Assigned schools from the listing agent — verify enrollment with the district.
Room Details
| Room | Level | Dimensions |
|---|---|---|
| Primary Bedroom | First | |
| Primary Bathroom | First | |
| Kitchen | First | |
| Living Room | First | |
| Family Room | First | |
| Dining Room | First | |
| Bedroom 2 | First | |
| Bedroom 3 | First | |
| Bedroom 4 | First | |
| Bonus Room | Upper | |
| Bathroom 2 | First | |
| Bathroom 3 | Upper |
Listing Details
- Listing date
- 2026-02-11
- On market date
- 2026-02-17
- Original list price
- $680,000
- Occupant type
- Owner
- MLS area
- 32174 - Ormond Beach
- Listing AOR
- Orlando Regional
- Status changed
- 2026-04-04
- Tax legal description
- LOT 44 BREAKAWAY TRAILS PHASE 3 UNIT 3-B MB 46 PGS 173-174 INC PER OR 4893 PG 3552 PER OR 6621 PGS 2283-2303 INC PER OR 6632 PG 1130 PER OR 7397 PG 4110 PER OR 8415 PG 0537
Flood risk
Minimal-risk area outside the mapped floodplain. Flood insurance is optional and typically low-cost.
Source: FEMA flood zone reported on the listing. Confirm current designation at FEMA Flood Map Service Center.
Location
Directions
Heading north on I-95 N, Use the 2nd from the right lane to take exit 268 toward Ocala. Use any lane to turn left onto FL-40 W/W Granada Blvd/Sr 40 (Granada Blvd W). Continue to follow FL-40 W/W Granada Blvd. Turn right onto N Tymber Creek Rd. Turn left onto River Chase. Turn left onto Deep Woods Way. Home will be on the left.
More homes like this
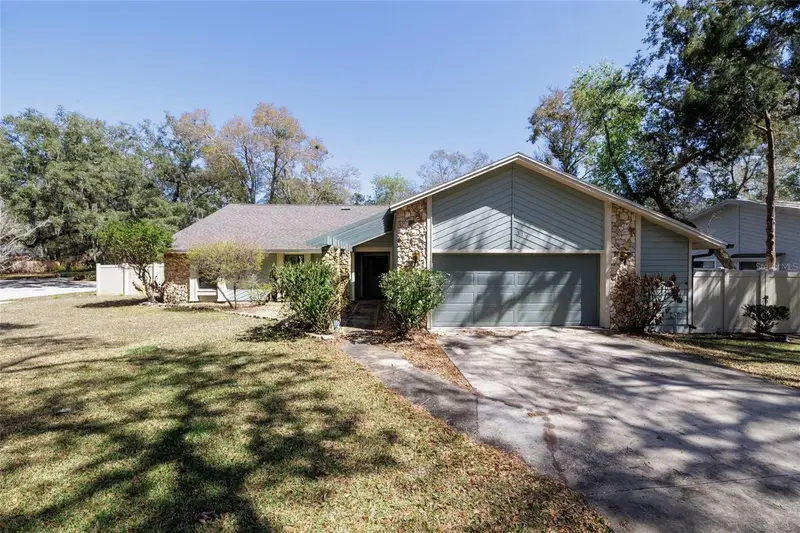
$699,900
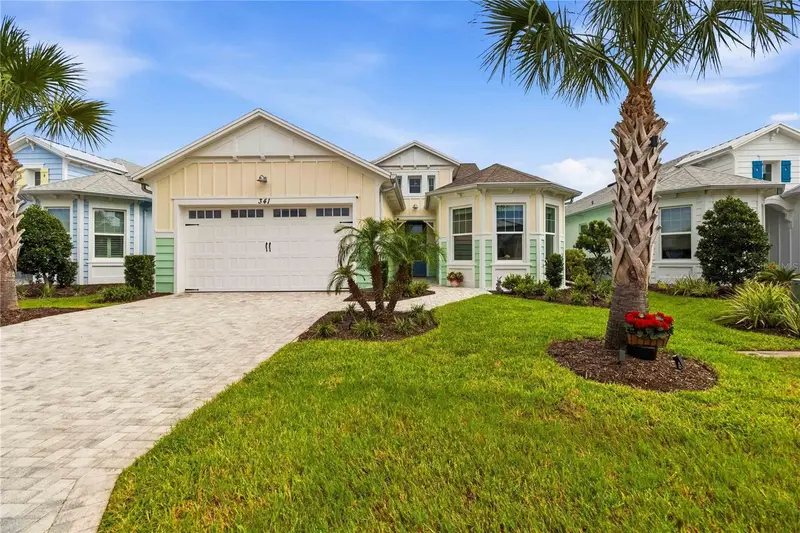
341 Compass Rose Dr
Daytona Beach, FL 32124
2 bd · 3 ba · 2,116 sqft
Latitude/Daytona Beach Ph 3a
MLS ID #O6430996, REDFIN CORPORATION.
Listing provided by Stellar MLS
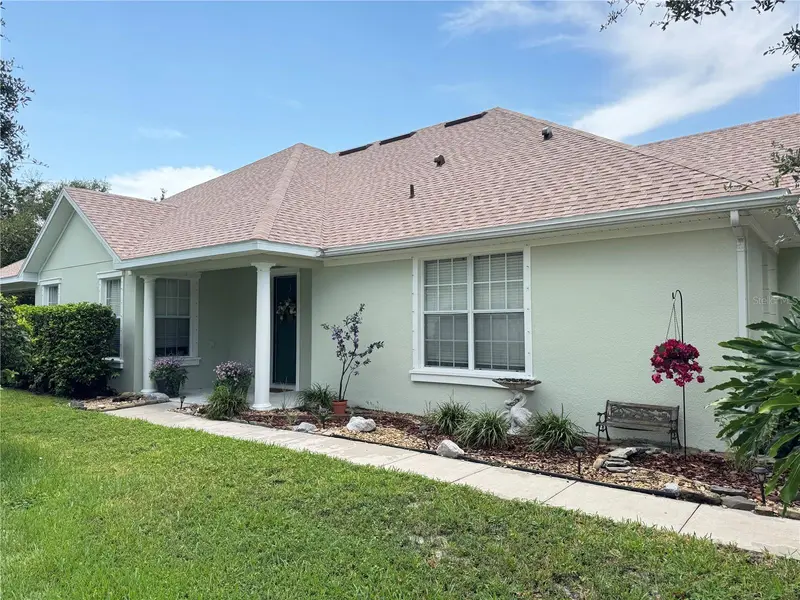
$450,000
317 Oak Fern Cir
Ormond Beach, FL 32174
5 bd · 4 ba · 2,946 sqft
Tymber Creek Ph 02
MLS ID #FC320891, LPT REALTY LLC (DB).
Listing provided by Stellar MLS
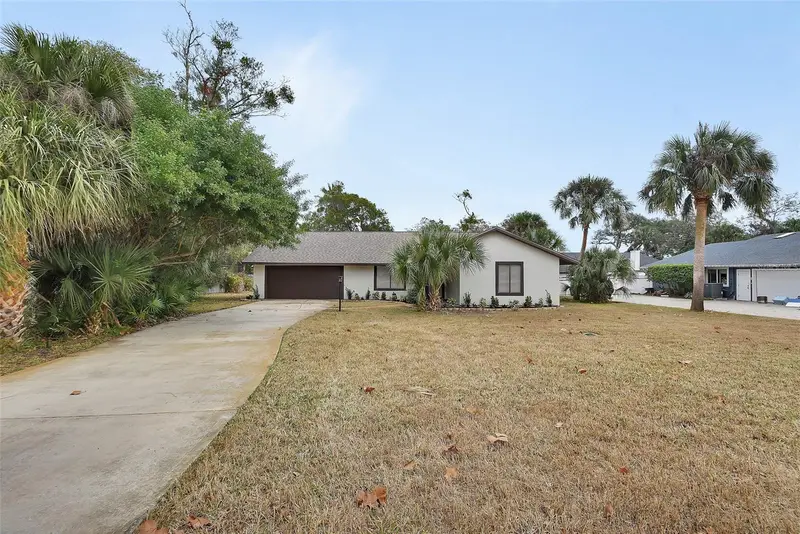
$445,000
50 Herringbone Way
Ormond Beach, FL 32174
4 bd · 3 ba · 2,542 sqft
Deer Creek Ph 01
MLS ID #FC320919, RE/MAX SIGNATURE.
Listing provided by Stellar MLS
$395,000
1411 N Beach St
Ormond Beach, FL 32174
3 bd · 2 ba · 2,021 sqft
Oak Forest Ph 01-05
MLS ID #V4946514, TOWN AND COUNTRY REALTY.
Listing provided by Stellar MLS

Listings courtesy of Stellar MLS as distributed by MLS GRID
IDX information is provided exclusively for consumers’ personal, non-commercial use and may not be used for any purpose other than to identify prospective properties consumers may be interested in purchasing.
Based on information submitted to the MLS GRID as of August 24, 2026 at 3:06 PM ET. All data is obtained from various sources and may not have been verified by broker or MLS GRID. Supplied Open House Information is subject to change without notice. All information should be independently reviewed and verified for accuracy. Properties may or may not be listed by the office/agent presenting the information.
All or a portion of the multiple listing information is provided by Stellar MLS, from a copyrighted compilation of listings. The compilation of listings and each individual listing are © 2026 Stellar MLS. All rights reserved.
Ryan Solberg, Broker · MaxLife Realty LLC · FL License #BK3354351 · Equal Housing Opportunity · Full disclaimer · DMCA