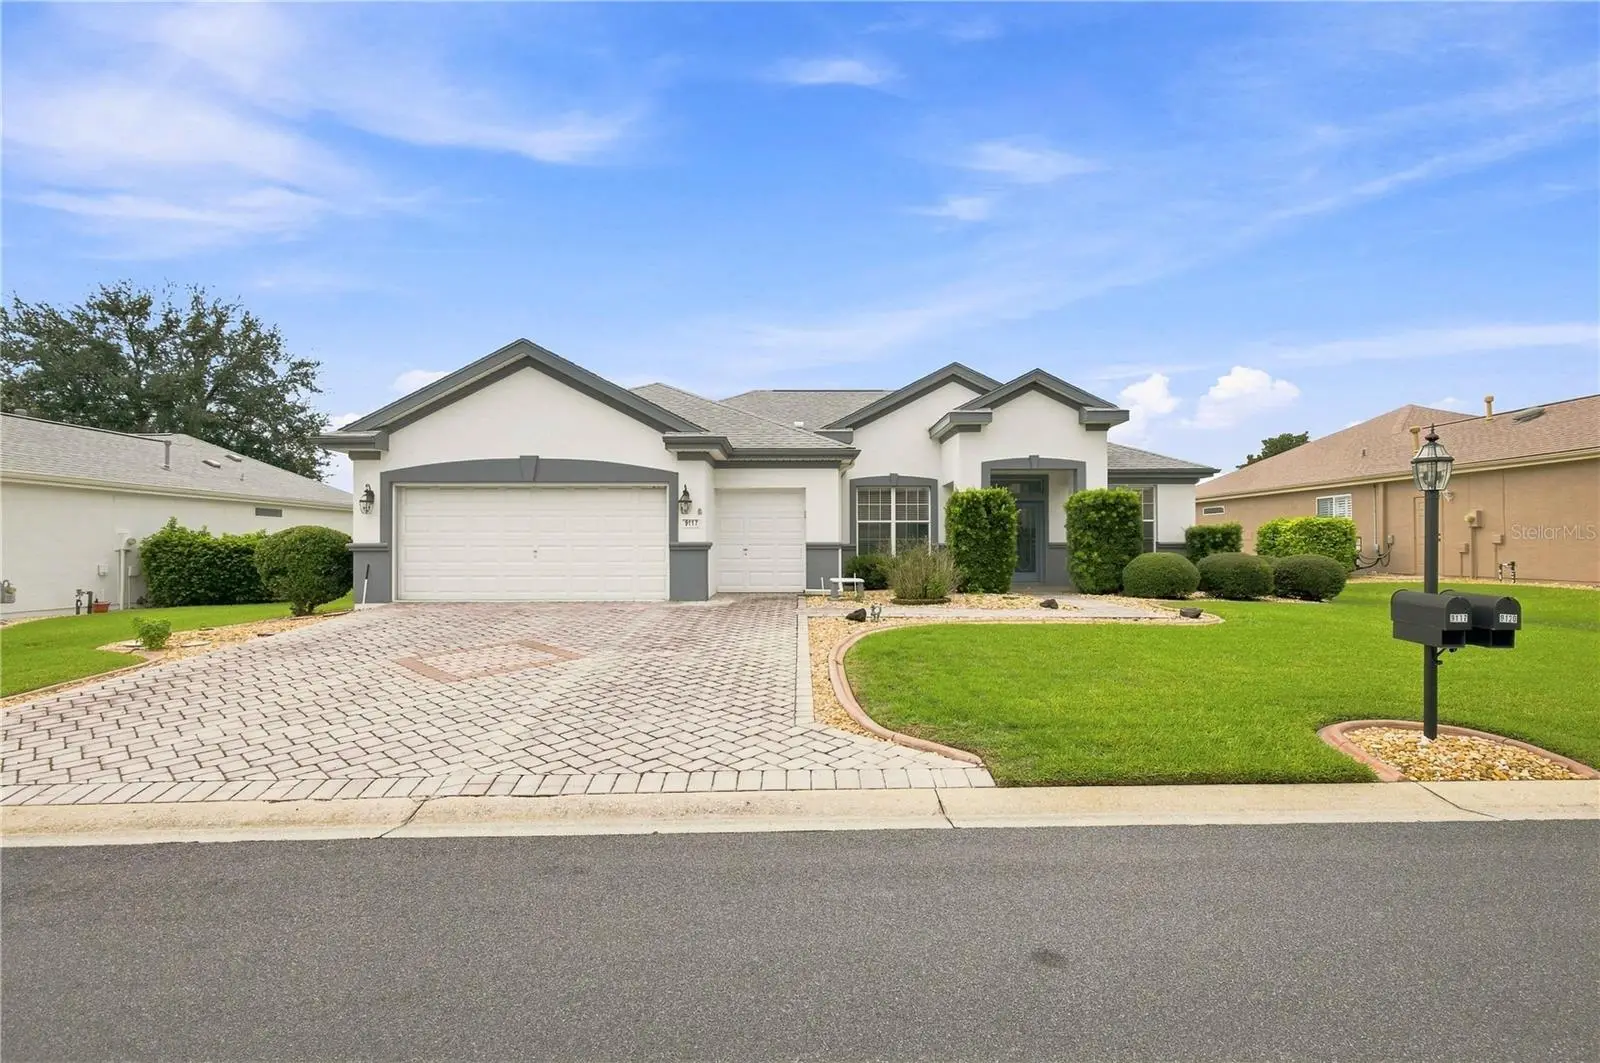

$311,000
9117 125th Loop
Summerfield, FL 34491
Listing updated: August 26, 2026 at 7:43 PM ET
Listing courtesy of All Florida Homes Realty Llc · Nichole Roberts · MLS #OM730945 · Active · 352-789-5083Property type
Year built
Lot size
Price / sq ft
HOA dues
Days on market
Garage spaces
Flood zone
About this home
2022 ROOF! 2024 A/C! FRESH EXTERIOR PAINT! FURNITURE INCLUDED! This light and airy 2-bedroom, 2-bath home with a versatile office offers a spacious open floor plan designed for comfortable everyday living and entertaining. The living room features recessed lighting and a wall of sliders that welcomes you to the oversized screened lanai with vinyl windows, creating a comfortable space to enjoy throughout the year and a seamless connection between indoor and outdoor living. The eat-in kitchen is well-appointed with recessed lighting, 42-inch cabinets, a kitchen island, and stainless-steel appliances. An inside laundry room adds everyday convenience, with the washer and dryer included. The spacious primary suite offers a relaxing retreat with a large walk-in closet and double-door entry to the en-suite bathroom, complete with a garden tub, double vanity, and an additional large walk-in closet. The 2-car garage includes a dedicated golf cart garage, providing extra space for your vehicles, storage, or golf cart. With a fresh coat of exterior paint, this well-designed home offers comfort, convenience, and thoughtful features throughout! Residents of the community can enjoy an impressive array of amenities, including recreation complexes, two outdoor pools, an indoor lap pool, pickleball and tennis courts, shuffleboard, bocce ball, volleyball, to name a few, a state-of-the-art fitness center, and access to an array of classes. Close to shopping, restaurants, medical facilities and more!
Estimated monthly payment
Estimate only. Taxes use the listing's reported amount where available; insurance is a Florida-average estimate. Your actual payment will vary — run a full calculation or talk to a lender.
Price & listing history0 days on market
- Status: ActiveAug 26, 2026
- Listed$311,000Aug 26, 2026
- Price increased$311,000
Facts & features
- Property type
- Residential
- Sub type
- Single Family Residence
- Status
- Active
- Days on market
- 0
- Subdivision
- Spruce Creek Country Club Tamarron 02
- County
- Marion
- Year built
- 2003
- Living area
- 1,870 sq ft
- Price/sq ft
- $166
- Building area
- 2,500 sq ft (Public Records)
- Lot size
- 7,841 sq ft
- Lot category
- 0 to less than 1/4
- Flood zone
- X (12083C0765D)
- Garage
- 2 spaces
- Annual taxes
- $2,907 (2025)
- Parcel #
- 6118-200-018
- Zoning
- PUD
- MLS #
- OM730945
Ask about this home
Have a question? Ask the broker directly.
Ryan Solberg answers personally — no call center, no spam. Your question goes straight to him.
Interior Details
- Bedrooms
- 2
- Full bathrooms
- 2
- Flooring
- Ceramic Tile, Laminate
- Appliances
- Dishwasher, Dryer, Range, Refrigerator, Washer
- Interior features
- Eat-in Kitchen, High Ceilings, Open Floorplan, Split Bedroom, Walk-In Closet(s)
- Laundry
- Inside
- Stories / Levels
- One
- Direction faces
- North
Heating & Cooling
- Heating
- Heat Pump
- Cooling
- Central Air
Parking
- Garage spaces
- 2
- Attached garage
- Yes
HOA & Financial
- HOA fee
- $211 / Monthly
- Monthly HOA
- $211/mo
- Total monthly fees
- $211/mo
- Total annual fees
- $2,532
- HOA name
- Leland Management
- CDD
- No
- Homestead exemption
- Yes
- Min lease term
- 7 Months
- Listing terms
- Cash, Conventional, VA Loan
- Ownership
- Fee Simple
- Available for lease
- Yes
- Lease restrictions
- Yes
- Additional lease restrictions
- See HOA Rules
- Approval process
- See HOA Rules
Exterior & Construction
- Construction materials
- Block, Stucco
- Roof
- Shingle
- Foundation
- Slab
- Road surface
- Paved
Utilities
- Sewer
- Private Sewer
- Water source
- Private
- Utilities
- Electricity Connected
Community
- Pets allowed
- Cats OK, Dogs OK
- Senior community
- Yes
Room Details
| Room | Level | Dimensions |
|---|---|---|
| Kitchen | First | |
| Living Room | First | |
| Primary Bedroom | First |
Listing Details
- Listing date
- 2026-08-20
- On market date
- 2026-08-26
- Original list price
- $311,000
- Occupant type
- Vacant
- MLS area
- 34491 - Summerfield
- Listing AOR
- Ocala - Marion
- Status changed
- 2026-08-26
- Tax legal description
- SEC 03 TWP 17 RGE 23 PLAT BOOK 006 PAGE 044 SPRUCE CREEK COUNTRY CLUB - TAMARRON II LOT 18
Flood risk
Minimal-risk area outside the mapped floodplain. Flood insurance is optional and typically low-cost.
Source: FEMA flood zone reported on the listing. Confirm current designation at FEMA Flood Map Service Center.
Location
Directions
East on CR 25, Right on Del Webb Blvd. (Give guard your business card) Left on SE 120th Loop, Right on SE 91st Terr. Right on SE 92nd Ct. Rd. Right on SE 125th Loop. House on left.
More homes like this
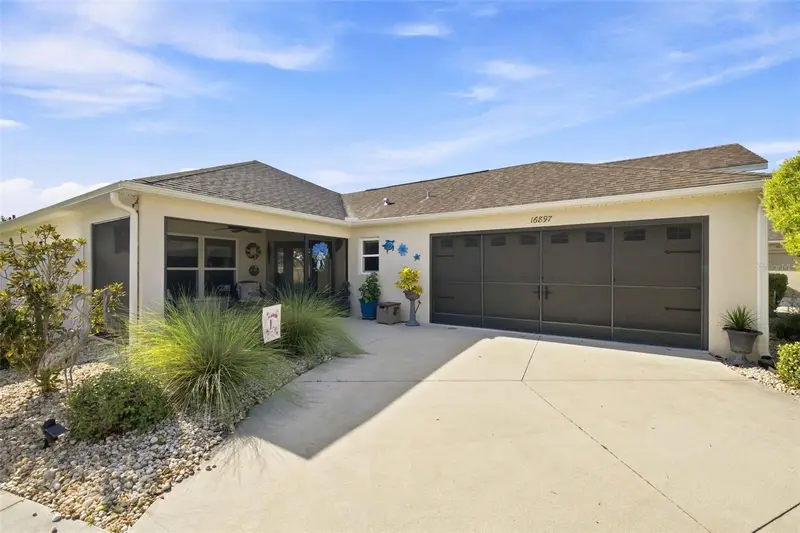
$495,000
16897 Se 74th Soulliere Ave
The Villages, FL 32162
3 bd · 2 ba · 1,804 sqft
Villages/Marion Soulliere Vill
MLS ID #OM731158, RE/MAX PREMIER REALTY HWY 200.
Listing provided by Stellar MLS
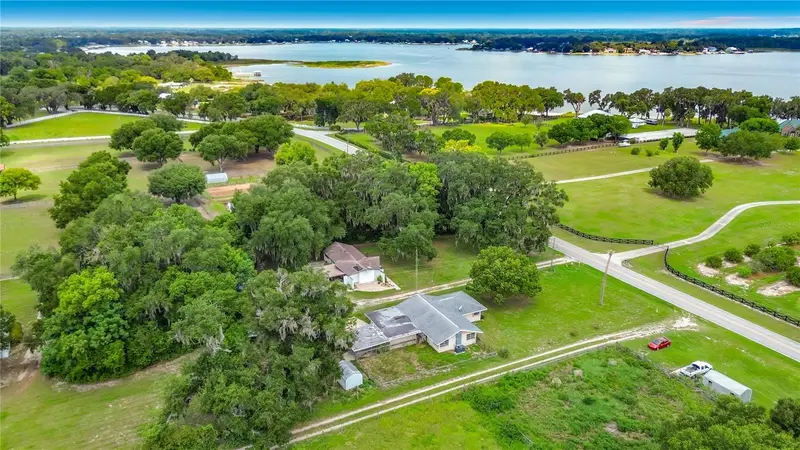
$289,000
11900 Se Sunset Harbor Rd
Weirsdale, FL 32195
3 bd · 2 ba · 2,298 sqft
Nonsub
MLS ID #OM729787, NEXTHOME PROFESSIONAL REALTY.
Listing provided by Stellar MLS
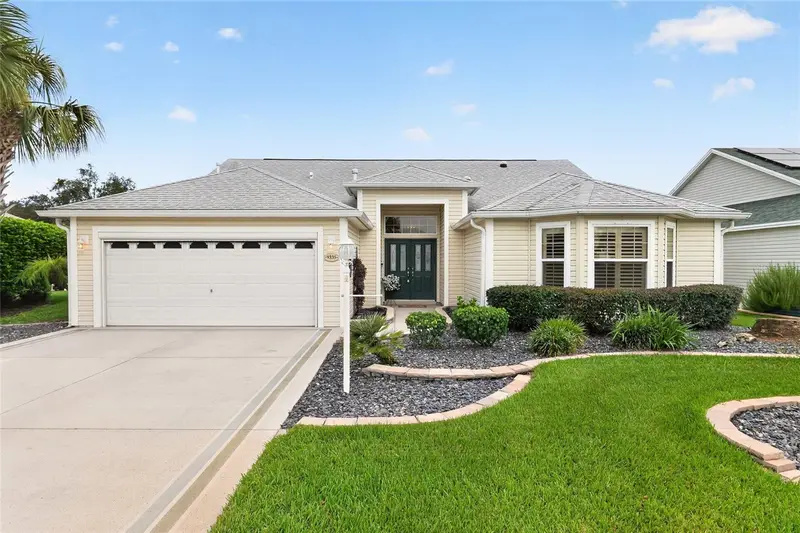
$425,000
9335 Se 176th Saffold St
The Villages, FL 32162
3 bd · 2 ba · 2,022 sqft
The Villages
MLS ID #G5116793, REALTY EXECUTIVES IN THE VILLAGES.
Listing provided by Stellar MLS
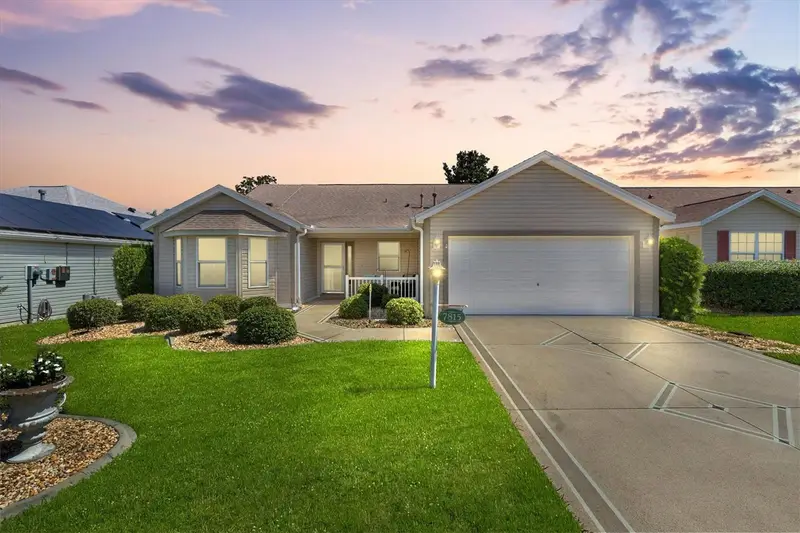
$389,000
7815 Se 166th Hibernia Ln
The Villages, FL 32162
3 bd · 2 ba · 1,854 sqft
Villages/Marion Un 65
MLS ID #G5116506, WESTIE REAL ESTATE.
Listing provided by Stellar MLS

Listings courtesy of Stellar MLS as distributed by MLS GRID
IDX information is provided exclusively for consumers’ personal, non-commercial use and may not be used for any purpose other than to identify prospective properties consumers may be interested in purchasing.
Based on information submitted to the MLS GRID as of August 26, 2026 at 7:43 PM ET. All data is obtained from various sources and may not have been verified by broker or MLS GRID. Supplied Open House Information is subject to change without notice. All information should be independently reviewed and verified for accuracy. Properties may or may not be listed by the office/agent presenting the information.
All or a portion of the multiple listing information is provided by Stellar MLS, from a copyrighted compilation of listings. The compilation of listings and each individual listing are © 2026 Stellar MLS. All rights reserved.
Ryan Solberg, Broker · MaxLife Realty LLC · FL License #BK3354351 · Equal Housing Opportunity · Full disclaimer · DMCA