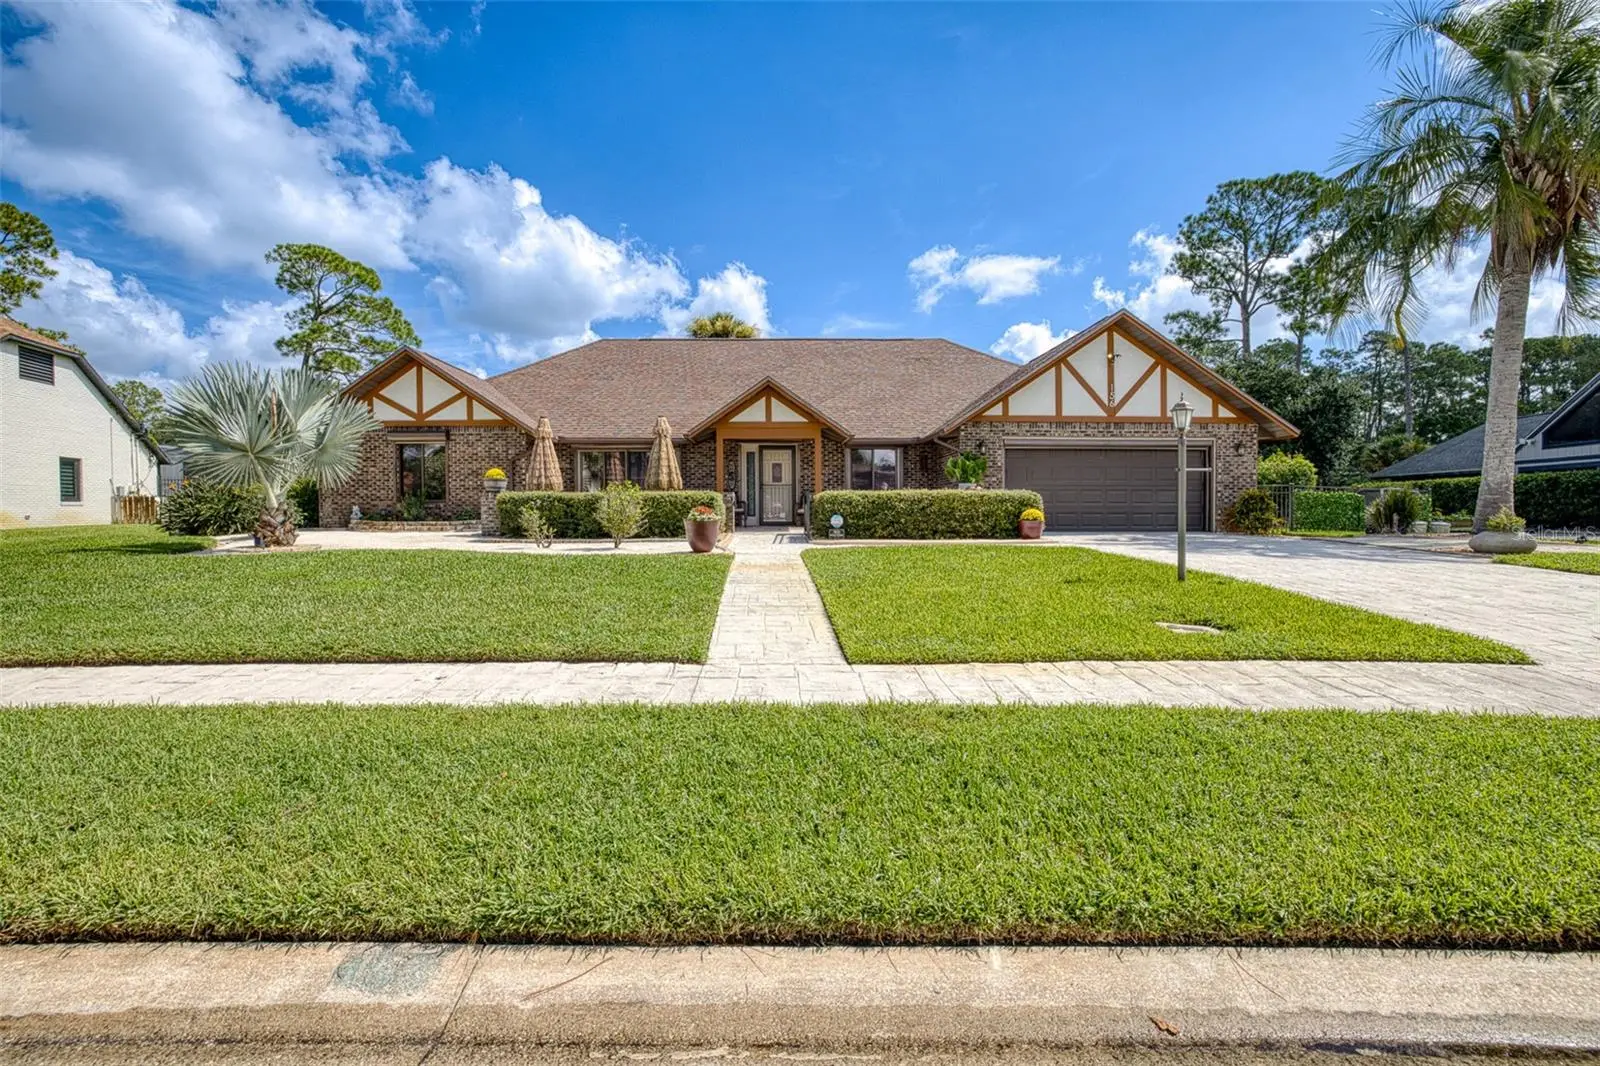

$549,900
156 Point O Woods Drive
Daytona Beach, FL 32114
Listing updated: August 27, 2026 at 6:53 AM ET
Listing courtesy of Life Real Estate · Mark Straka · MLS #V4950885 · Active · 386-238-9690Property type
Year built
Lot size
Price / sq ft
HOA dues
Day on market
Garage spaces
Flood zone
About this home
Welcome to 156 Point O Woods Drive, a spacious 4-bedroom, 3-bath brick home offering 2,804 square feet of living area and 3,773 square feet of total building area—all with no HOA. Situated on an oversized 0.36-acre lot in the established Indigo Lakes community, this home combines generous room sizes, a versatile split-bedroom floor plan and an impressive collection of upgrades. At the center of the home is an expansive living room measuring approximately 22 by 35 feet, highlighted by vaulted wood ceilings, wood flooring and a distinctive brick fireplace. The adjoining dining area and kitchen create an easy flow for everyday living and entertaining. The kitchen features appliances approximately four years old, under-cabinet lighting, an added wine refrigerator and a water-purification system at the sink. Two primary bedroom areas positioned on opposite sides of the home provide exceptional privacy and flexibility. The main primary bedroom measures approximately 21 by 14 feet and includes a private bathroom and generous closet space. The second suite is ideal for guests, extended family or multigenerational living. Two additional bedrooms and a third full bathroom complete the thoughtfully arranged floor plan. A dedicated 12-by-13-foot office provides a comfortable work-from-home space, while the oversized laundry room adds everyday functionality. Across the rear of the home, the 396-square-foot finished enclosed Florida room provides additional space for relaxing and entertaining. A brand-new EverSeal roof coating has been applied over the Florida room. The expansive backyard is enclosed by an aluminum fence and features a six-zone sprinkler system. The 533-square-foot garage is exceptionally well equipped with an insulated garage door, electronic roll-down privacy screen, air-conditioning vent, utility sink and attic fan—making it ideal for vehicles, projects or hobbies. Additional features include a central vacuum system, full-house roll-down hurricane shutters, a smart thermostat, new bathroom vanities, new blinds, updated light fixtures and new faucets throughout. Conveniently located approximately five minutes from Daytona International Speedway and ONE DAYTONA and about 10 minutes from Tanger Outlets, with easy access to Interstate 95, shopping, dining, Daytona Beach International Airport and the beach. This distinctive home offers abundant space, a flexible layout, no HOA and a convenient central Daytona Beach location.
Estimated monthly payment
Estimate only. Taxes use the listing's reported amount where available; insurance is a Florida-average estimate. Your actual payment will vary — run a full calculation or talk to a lender.
Price & listing history1 days on market
- Status: ActiveAug 26, 2026
- Listed$549,900Aug 26, 2026
- Price increased$549,900
Facts & features
- Property type
- Residential
- Sub type
- Single Family Residence
- Status
- Active
- Days on market
- 1
- Subdivision
- Indigo Unit 03
- County
- Volusia
- Year built
- 1982
- Living area
- 2,804 sq ft
- Price/sq ft
- $196
- Building area
- 3,773 sq ft (Public Records)
- Lot size
- 15,776 sq ft
- Lot category
- 1/4 to less than 1/2
- Flood zone
- X (12127C0354H)
- Garage
- 2 spaces
- Annual taxes
- $6,300 (2025)
- Parcel #
- 5222-04-00-0170
- Zoning
- 02R1A
- MLS #
- V4950885
Ask about this home
Have a question? Ask the broker directly.
Ryan Solberg answers personally — no call center, no spam. Your question goes straight to him.
Interior Details
- Bedrooms
- 4
- Full bathrooms
- 3
- Flooring
- Carpet, Wood
- Appliances
- Dishwasher, Disposal, Microwave, Range, Wine Refrigerator
- Interior features
- Open Floorplan, Solid Wood Cabinets, Vaulted Ceiling(s)
- Laundry
- Inside
- Stories / Levels
- One
- Direction faces
- South
- Fireplace
- Yes
Heating & Cooling
- Heating
- Central
- Cooling
- Central Air
Parking
- Garage spaces
- 2
- Attached garage
- Yes
HOA & Financial
- Total monthly fees
- $0/mo
- Total annual fees
- $0
- CDD
- No
- Homestead exemption
- Yes
- Min lease term
- 1-2 Years
- Listing terms
- Cash, Conventional, FHA, VA Loan
- Ownership
- Fee Simple
- Available for lease
- Yes
- Lease restrictions
- No
Exterior & Construction
- Exterior features
- Hurricane Shutters
- Construction materials
- Brick
- Roof
- Shingle
- Foundation
- Slab
- Road surface
- Asphalt
Utilities
- Sewer
- Public Sewer
- Water source
- Public
- Utilities
- Cable Connected, Electricity Connected, Sewer Connected, Water Connected
Room Details
| Room | Level | Dimensions |
|---|---|---|
| Primary Bedroom | First | 21x14 |
| Bedroom 2 | First | 16x15 |
| Bedroom 3 | First | 12x11 |
| Bedroom 4 | First | 15x12 |
| Kitchen | First | 14x14 |
| Dining Room | First | 13x12 |
| Great Room | First | 35x12 |
| Florida Room | First | 35x11 |
Listing Details
- Listing date
- 2026-08-26
- On market date
- 2026-08-26
- Original list price
- $549,900
- Occupant type
- Owner
- MLS area
- 32114 - Daytona Beach
- Listing AOR
- West Volusia
- Status changed
- 2026-08-26
- Tax legal description
- LOT 17 INDIGO UNIT 3 MB 37 PGS 29-30 PER OR 2469 PG 0670 PER 4259 PG 2583 PER OR 5552 PG 1010 PER OR 7024 PG 2159 PER OR 7089 PG 0200 PER OR 7089 PGS 0203-0207 PER OR 7089 PGS 0208-0209 PER OR 7089 PG 0201 PER OR 7973 PG 1359 PER OR 8270 PG 3486
Flood risk
Minimal-risk area outside the mapped floodplain. Flood insurance is optional and typically low-cost.
Source: FEMA flood zone reported on the listing. Confirm current designation at FEMA Flood Map Service Center.
Location
Directions
ISB Blvd to Williamson. North to Indigo Dr and right on Point O Woods.
More homes like this
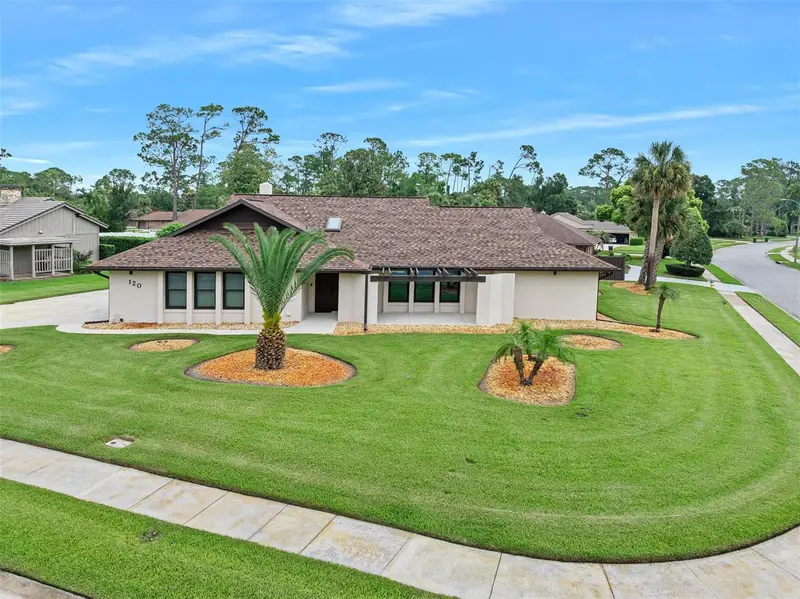
$629,000
120 Peachtree Cir
Daytona Beach, FL 32114
3 bd · 2 ba · 2,361 sqft
Indigo Unit 03
MLS ID #V4950492, ADAMS, CAMERON & CO., REALTORS.
Listing provided by Stellar MLS
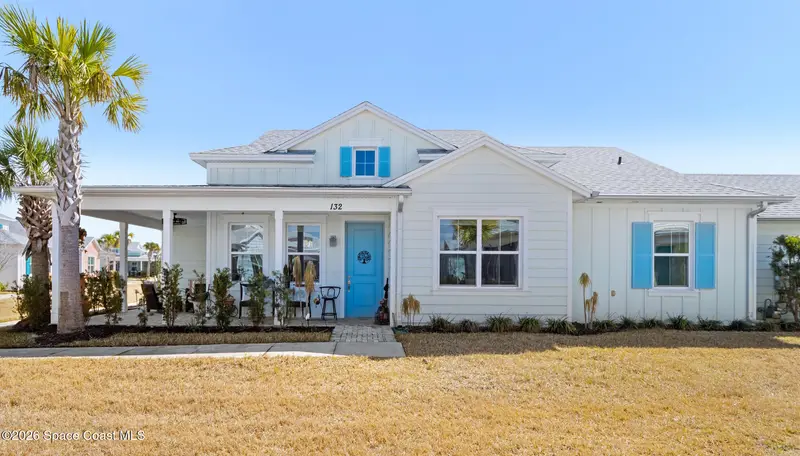
$414,900
132 Ocean Hammock Loop, Daytona Beach, Fl 32124
Daytona Beach, FL 32124
3 bd · 2 ba · 1,464 sqft
None
MLS ID #1075194, Dalton Wade Inc..
Listing provided by Space Coast MLS (Space Coast Association of REALTORS®)
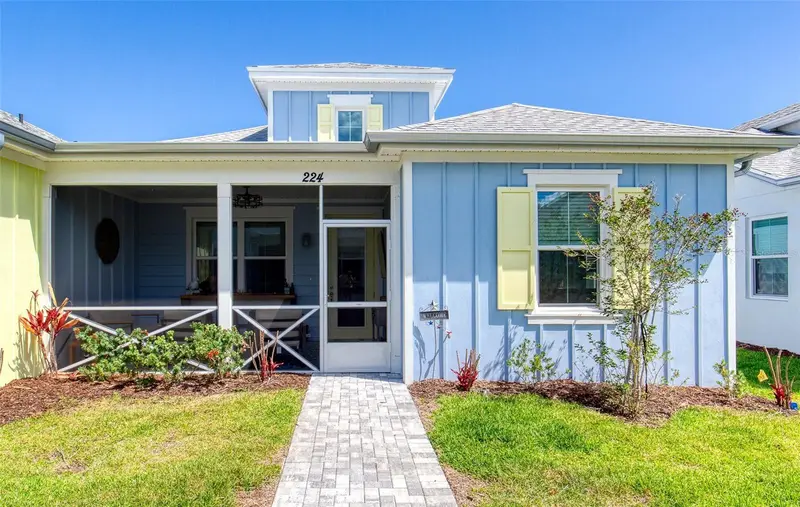
$357,900
224 Gypsy Palace Ln
Daytona Beach, FL 32124
2 bd · 2 ba · 1,308 sqft
Latitude/Daytona Beach Cloar
MLS ID #FC317919, REALTY PROS ASSURED.
Listing provided by Stellar MLS
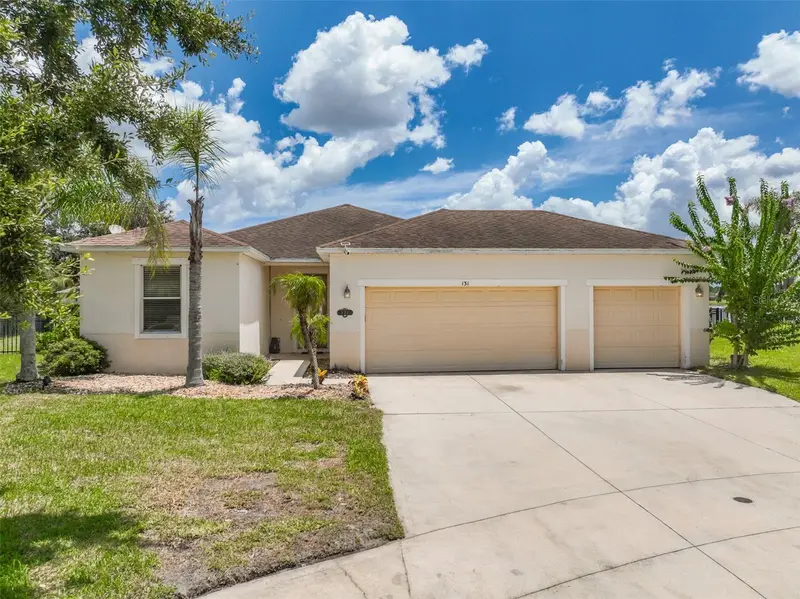
$380,000
131 Mulberry Branch Ct
Daytona Beach, FL 32124
3 bd · 2 ba · 1,984 sqft
Bayberry Lakes
MLS ID #FC319746, CLARION GROUP, INC..
Listing provided by Stellar MLS

Listings courtesy of Stellar MLS as distributed by MLS GRID
IDX information is provided exclusively for consumers’ personal, non-commercial use and may not be used for any purpose other than to identify prospective properties consumers may be interested in purchasing.
Based on information submitted to the MLS GRID as of August 27, 2026 at 6:53 AM ET. All data is obtained from various sources and may not have been verified by broker or MLS GRID. Supplied Open House Information is subject to change without notice. All information should be independently reviewed and verified for accuracy. Properties may or may not be listed by the office/agent presenting the information.
All or a portion of the multiple listing information is provided by Stellar MLS, from a copyrighted compilation of listings. The compilation of listings and each individual listing are © 2026 Stellar MLS. All rights reserved.
Ryan Solberg, Broker · MaxLife Realty LLC · FL License #BK3354351 · Equal Housing Opportunity · Full disclaimer · DMCA