
$238,000
306 Florida Drive
Auburndale, FL 33823
Listing updated: September 1, 2026 at 10:26 PM ET
Listing courtesy of Lpt Realty, Llc · Danielle Mayers Dyall · MLS #S5156162 · Active · 877-366-2213Property type
Year built
Lot size
Price / sq ft
HOA dues
Days on market
Garage space
Flood zone
About this home
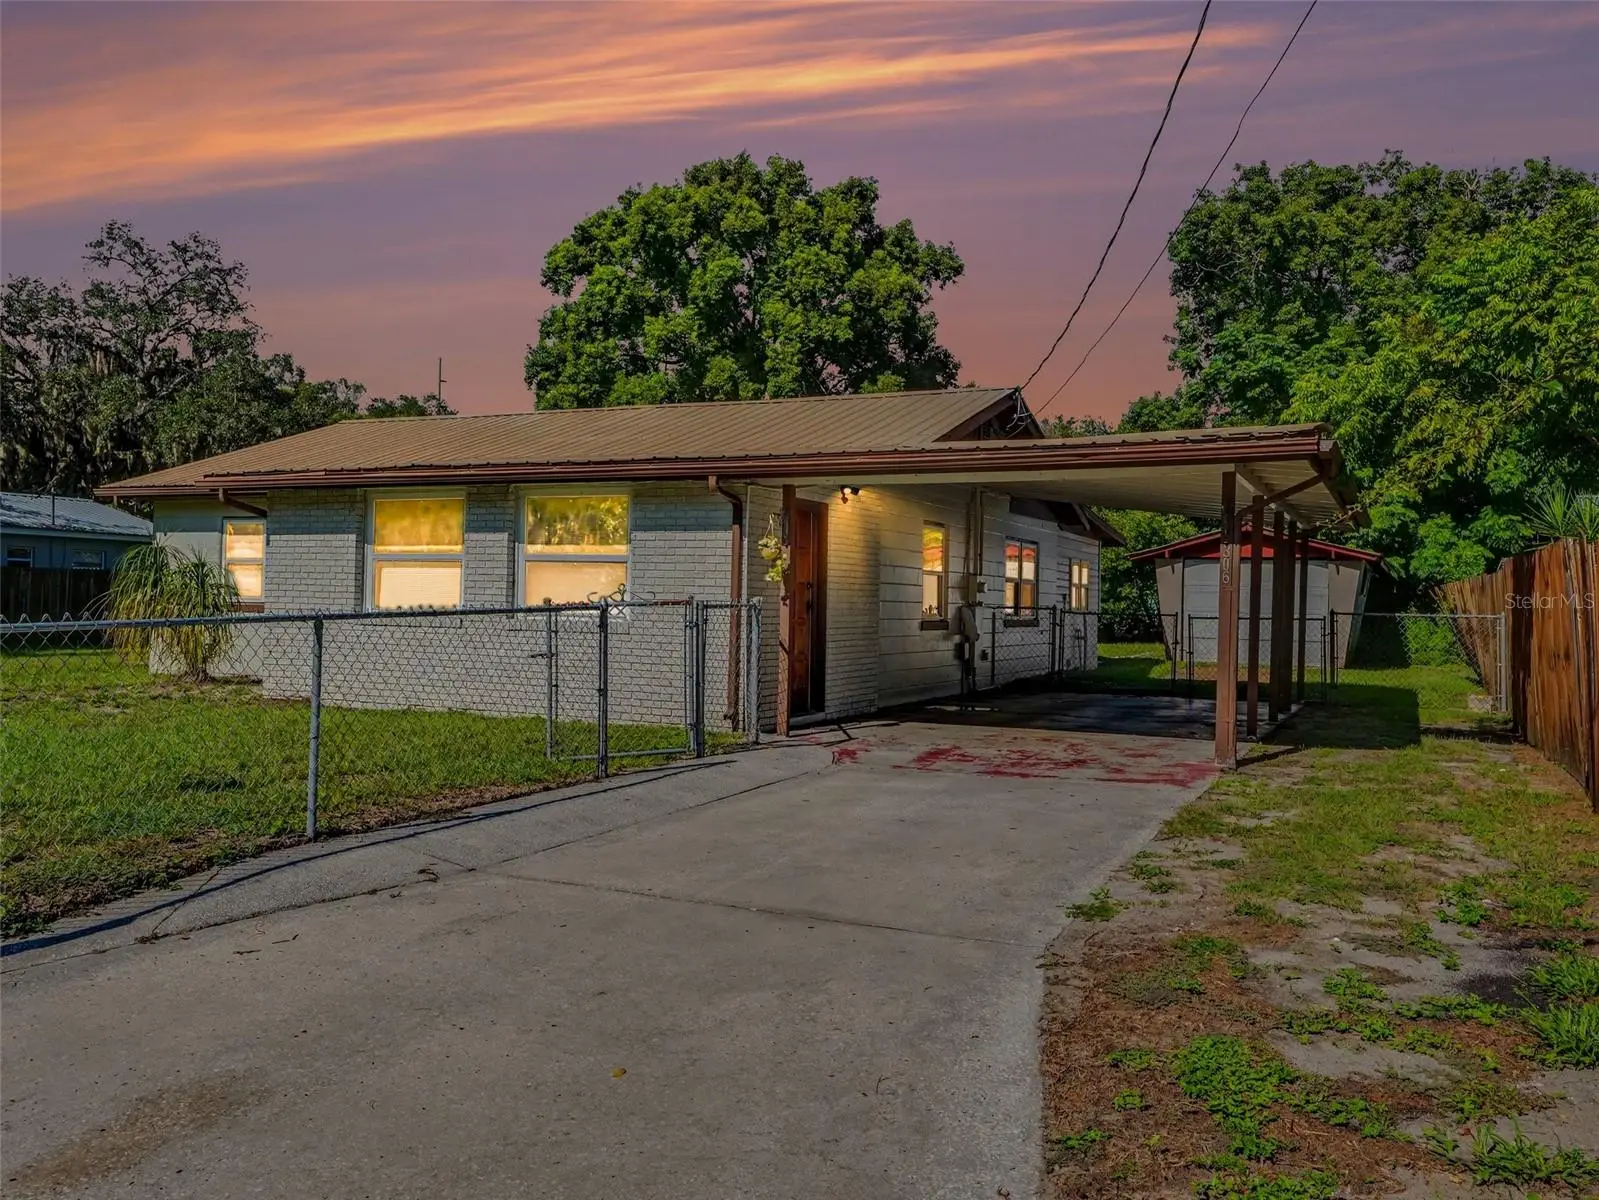
VIRTUALLY STAGED......NO HOA..... Welcome to 306 Florida Drive, a single-story home offering 3 bedrooms, 1 full bathroom, 1,405 square feet of living space, and an approximately .30-acre fully fenced lot. Inside, the spacious living and dining areas feature warm wood-look flooring, crown molding, recessed lighting, ceiling fans, and a bright, neutral color palette. The updated kitchen showcases white shaker-style cabinetry, solid-surface countertops, a geometric tile backsplash, tile flooring, and stainless-finish appliances. The refrigerator and Whirlpool microwave were installed in 2025, while the Samsung electric range and dishwasher were installed in 2020. The bathroom features a modern white vanity, contemporary lighting, a large mirror, and contrasting black fixtures. Additional conveniences include a spacious interior laundry room, a Honeywell programmable thermostat, and a Rheem HVAC system installed in 2024. Outside, the expansive fenced yard provides plenty of room for outdoor activities, gardening, pets, or entertaining. A detached garage/workshop and separate outbuilding offer additional storage and renovation potential; neither structure is represented as heated living space. Conveniently located near Auburndale shopping, dining, and major roadways, this property offers updated interior features, flexible spaces, and plenty of possibilities. Schedule your private showing today!
Estimated monthly payment
Estimate only. Taxes use the listing's reported amount where available; insurance is a Florida-average estimate. Your actual payment will vary — run a full calculation or talk to a lender.
Price & listing history0 days on market
- Status: ActiveSep 2, 2026
- Listed$238,000Sep 1, 2026
- Price increased$238,000
Facts & features
- Property type
- Residential
- Sub type
- Single Family Residence
- Status
- Active
- Days on market
- 0
- Subdivision
- Lena Vista Sub
- County
- Polk
- Year built
- 1955
- Living area
- 1,405 sq ft
- Price/sq ft
- $169
- Building area
- 1,835 sq ft (Public Records)
- Lot size
- 12,998 sq ft
- Lot category
- 1/4 to less than 1/2
- Flood zone
- X (12105C0330G)
- Garage
- 1 spaces
- Annual taxes
- $3,298 (2025)
- Parcel #
- 25-28-04-319001-023030
- Zoning
- R-2
- MLS #
- S5156162
Ask about this home
Have a question? Ask the broker directly.
Ryan Solberg answers personally — no call center, no spam. Your question goes straight to him.
Interior Details
- Bedrooms
- 3
- Full bathrooms
- 1
- Flooring
- Laminate
- Appliances
- Convection Oven, Dishwasher, Dryer, Microwave, Refrigerator, Washer
- Interior features
- Living Room/Dining Room Combo
- Laundry
- Laundry Room
- Stories / Levels
- One
- Direction faces
- East
Heating & Cooling
- Heating
- Central, Electric
- Cooling
- Central Air
Parking
- Garage spaces
- 1
- Attached garage
- No
- Parking features
- Driveway, Guest
- Carport
- Yes
HOA & Financial
- Total monthly fees
- $0/mo
- Total annual fees
- $0
- CDD
- No
- Min lease term
- No Minimum
- Listing terms
- Cash, Conventional
- Ownership
- Fee Simple
- Available for lease
- Yes
- Lease restrictions
- No
Exterior & Construction
- Exterior features
- Storage
- Construction materials
- Block, Brick
- Roof
- Metal
- Foundation
- Slab
- Road surface
- Paved
Utilities
- Sewer
- Septic Tank
- Water source
- Public
- Utilities
- BB/HS Internet Available, Cable Available, Electricity Available, Fire Hydrant, Public, Sewer Available, Water Available
Room Details
| Room | Level | Dimensions |
|---|---|---|
| Primary Bedroom | First | 14x13 |
| Bedroom 2 | First | 12x12 |
| Bedroom 3 | First | 11x9 |
| Bathroom 1 | First | 9x8 |
| Kitchen | First | 11x11 |
| Dining Room | First | 14x11 |
| Den | First | 8x10 |
| Living Room | First | 15x17 |
| Foyer | First | 10x19 |
| Laundry | First | 6x9 |
Listing Details
- Listing date
- 2026-08-06
- On market date
- 2026-09-01
- Original list price
- $238,000
- Occupant type
- Vacant
- MLS area
- 33823 - Auburndale
- Listing AOR
- Orlando Regional
- Status changed
- 2026-09-02
- Tax legal description
- LENA VISTA SUB PB 13 PG 42 & 42A S3/4/9 28 R25 BLK 23 LOTS 3 & 4
Flood risk
Minimal-risk area outside the mapped floodplain. Flood insurance is optional and typically low-cost.
Source: FEMA flood zone reported on the listing. Confirm current designation at FEMA Flood Map Service Center.
Location
Directions
From Berkley Rd, turned east on Luna Rd, south on Florida, house is on right. Across from Witham Park.
Property sale history
Public records306 FLORIDA DR, AUBURNDALE 33823
- May 2024$228,900
1,405 sq ft · Built 1955 · 0.2984 acres
Sale data from Florida public records (Department of Revenue / county property appraiser). Deemed reliable but not guaranteed; may not reflect current market or MLS status. Not Stellar MLS data.
More homes like this
$170,000
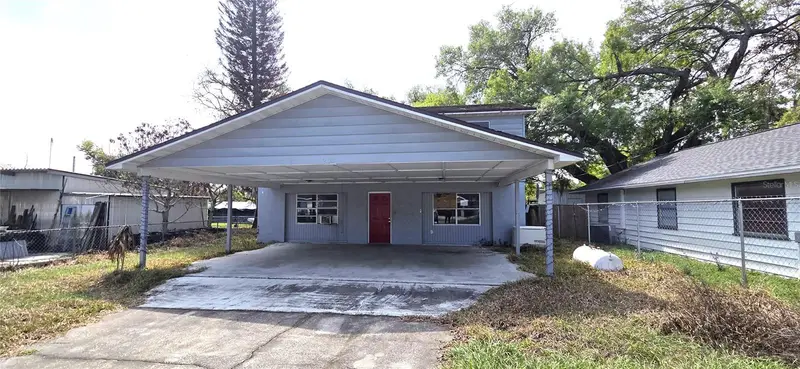
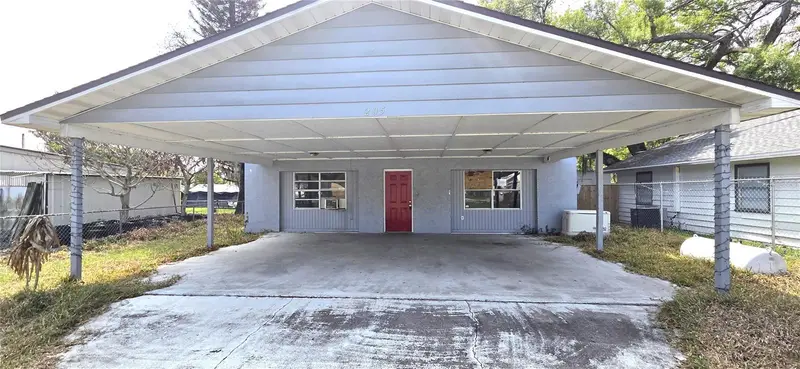
205 Dixie Hwy
Auburndale, FL 33823
4 bd · 2 ba · 2,160 sqft
Lena Vista Sub
MLS ID #L4961211, VIEWPOINT VALUE REALTY.
Listing provided by Stellar MLS
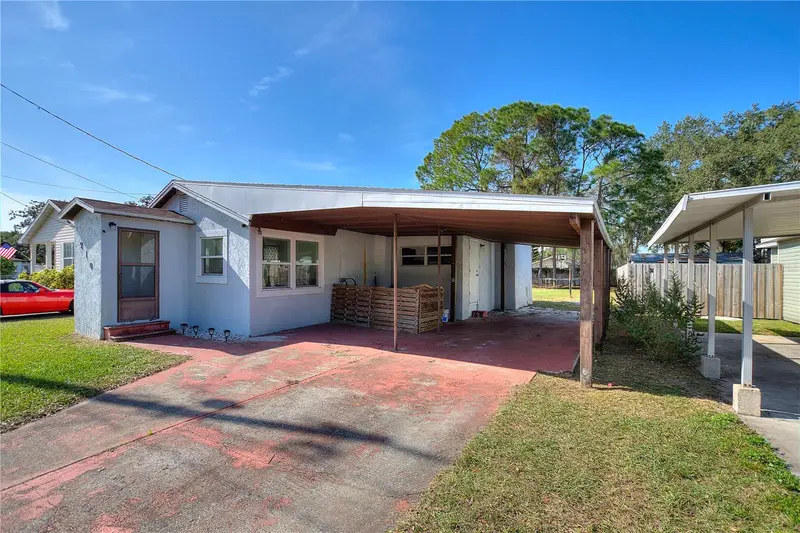
$199,900
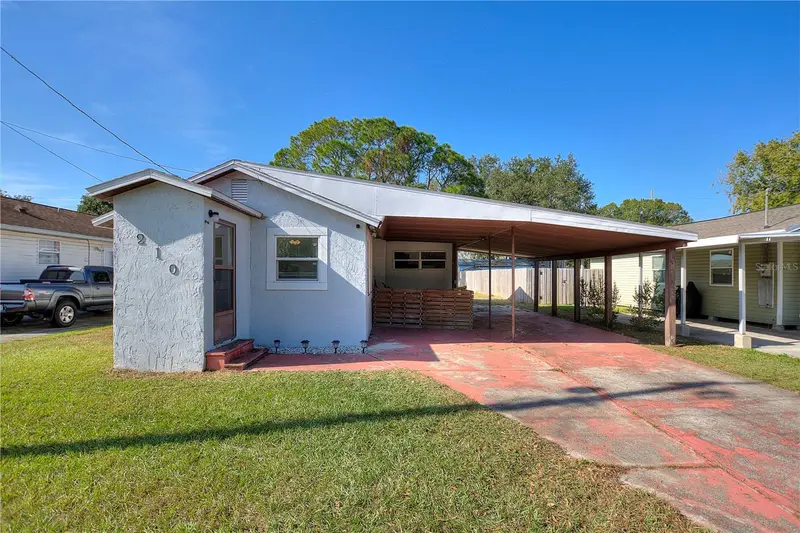
210 Florida Dr
Auburndale, FL 33823
2 bd · 2 ba · 898 sqft
Lena Vista Sub
MLS ID #O6373486, EMPIRE NETWORK REALTY.
Listing provided by Stellar MLS
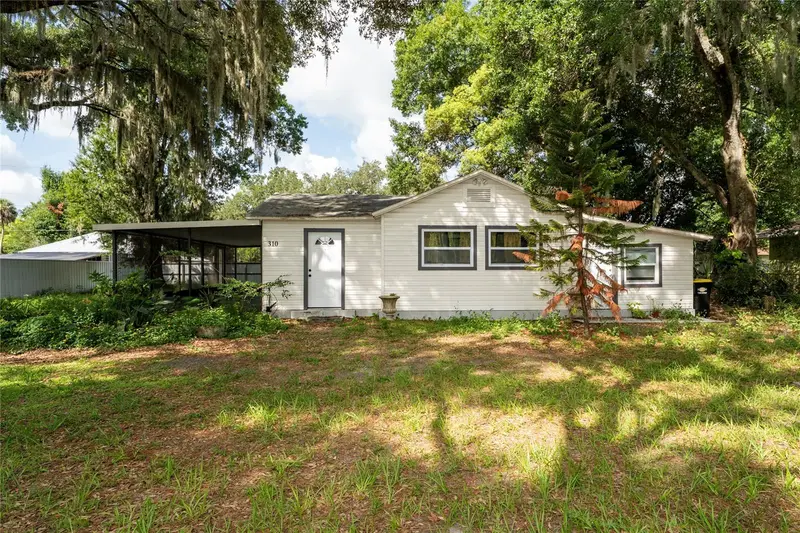
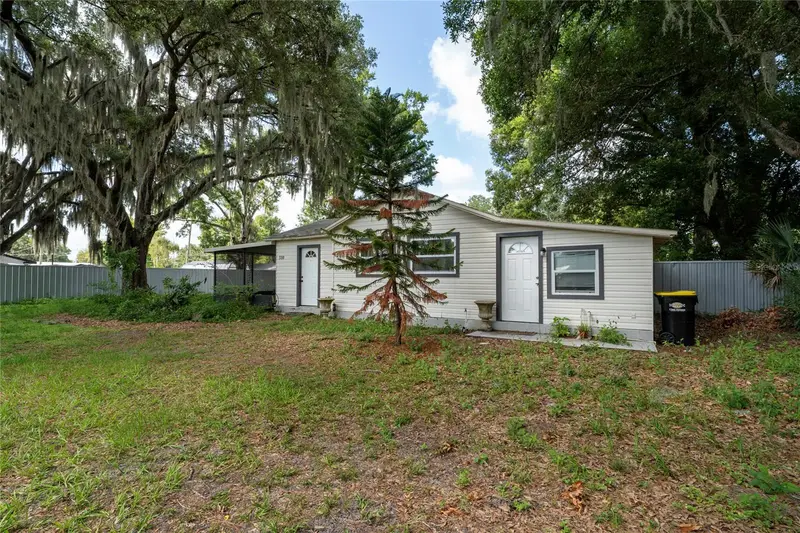
$220,000
310 Cordova Rd
Auburndale, FL 33823
3 bd · 2 ba · 845 sqft
Lena Vista Sub
MLS ID #S5152734, LA ROSA REALTY KISSIMMEE.
Listing provided by Stellar MLS
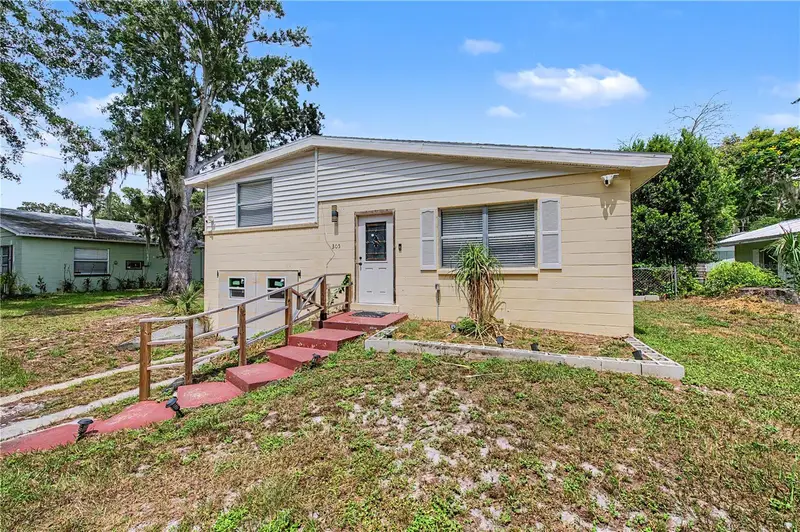
$235,000
305 Cordova Rd
Auburndale, FL 33823
2 bd · 1 ba · 918 sqft
Lena Vista Sub
MLS ID #TB8541710, IMPACT REALTY TAMPA BAY.
Listing provided by Stellar MLS

Listings courtesy of Stellar MLS as distributed by MLS GRID
IDX information is provided exclusively for consumers’ personal, non-commercial use and may not be used for any purpose other than to identify prospective properties consumers may be interested in purchasing.
Based on information submitted to the MLS GRID as of September 1, 2026 at 10:26 PM ET. All data is obtained from various sources and may not have been verified by broker or MLS GRID. Supplied Open House Information is subject to change without notice. All information should be independently reviewed and verified for accuracy. Properties may or may not be listed by the office/agent presenting the information.
All or a portion of the multiple listing information is provided by Stellar MLS, from a copyrighted compilation of listings. The compilation of listings and each individual listing are © 2026 Stellar MLS. All rights reserved.
Ryan Solberg, Broker · MaxLife Realty LLC · FL License #BK3354351 · Equal Housing Opportunity · Full disclaimer · DMCA