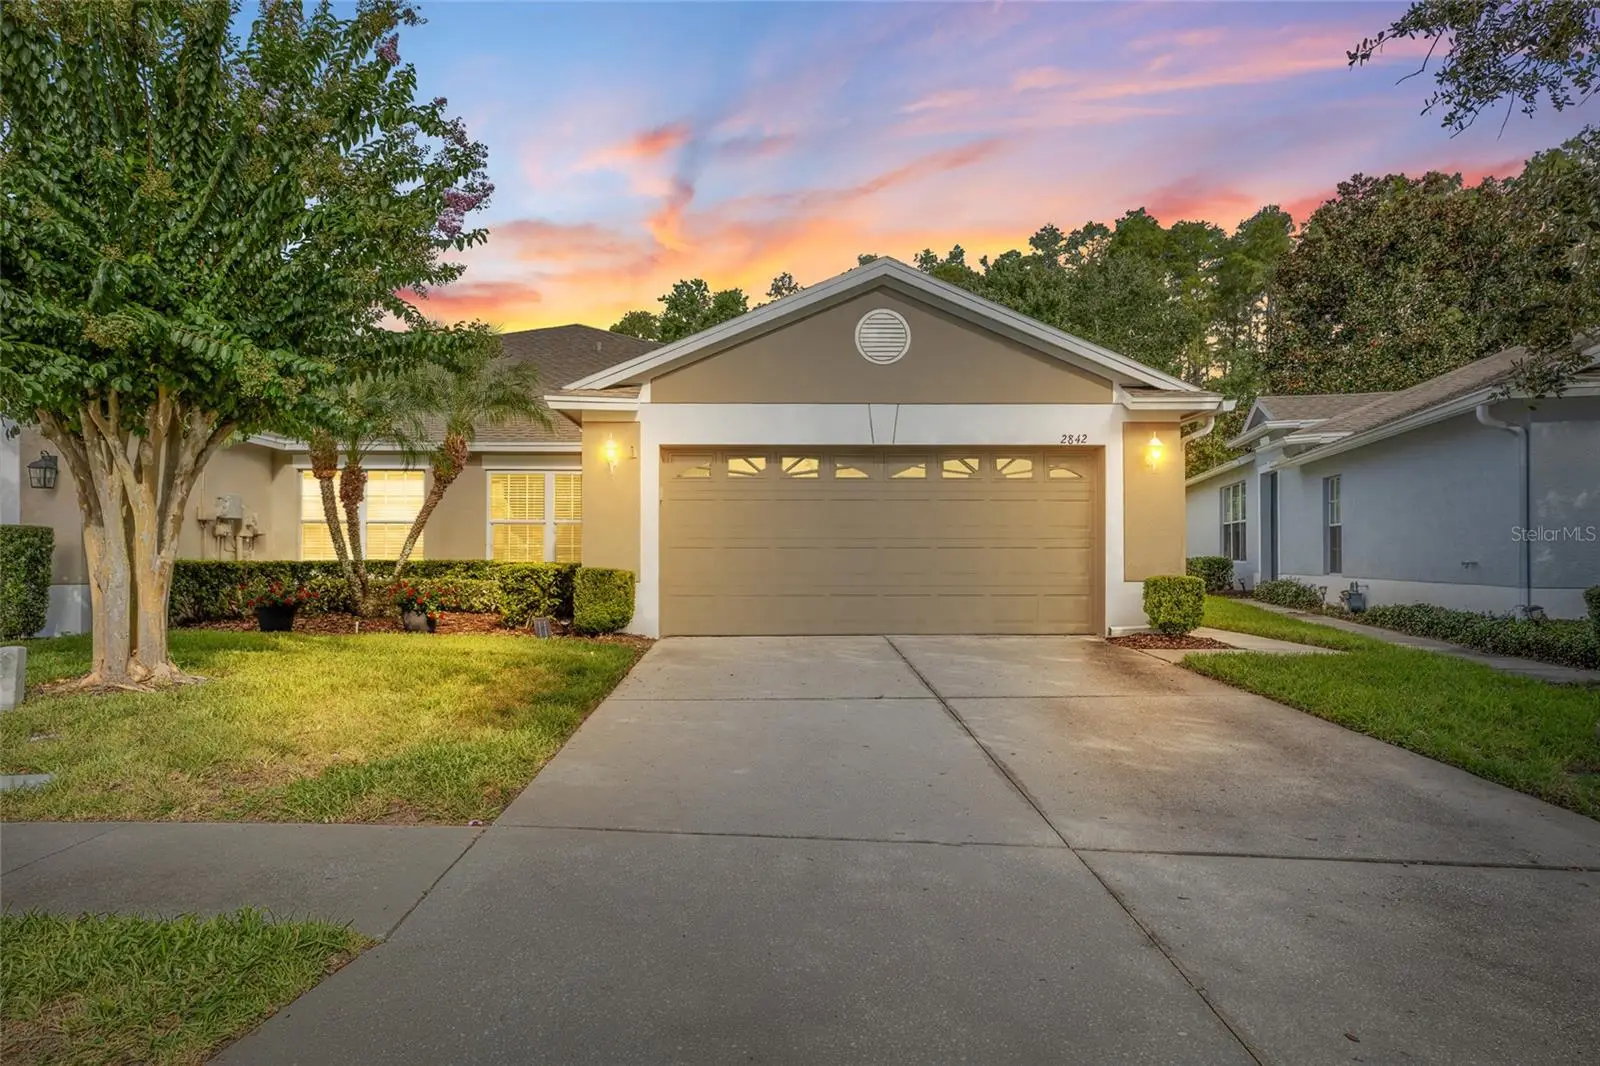

$339,900
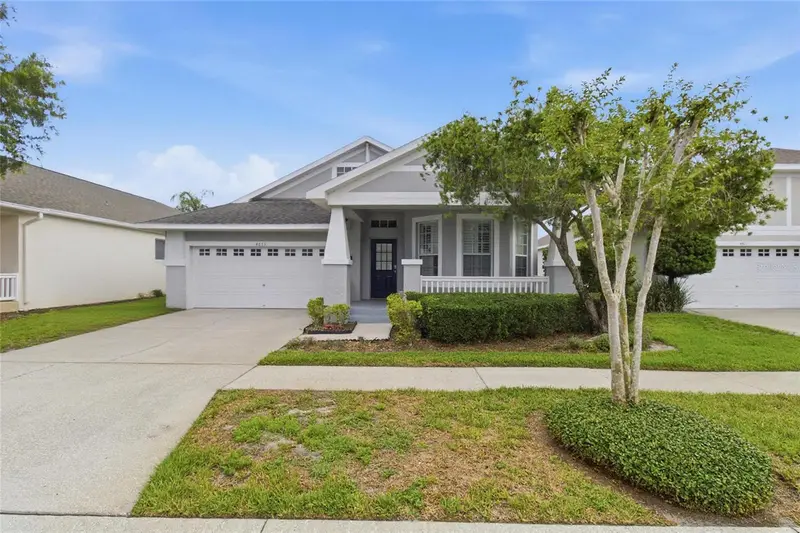
2842 Tanglewylde Drive
Land O Lakes, FL 34638
Listing updated: August 24, 2026 at 2:18 PM ET
Listing courtesy of Mihara & Associates Inc. · Jennifer Dobbs · MLS #TB8541550 · Active · 813-960-2300Property type
Year built
Lot size
Price / sq ft
HOA dues
Days on market
Garage spaces
Flood zone
About this home
Privacy, peaceful conservation views and easy Florida living come together at this beautifully maintained villa in the gated Tanglewylde neighborhood of Oakstead. Set on a serene conservation lot with no rear neighbors, this 1,661 sq ft home offers 2 bedrooms, 2 full baths, a versatile den and a 2-car garage. The thoughtfully designed split-bedroom floor plan provides privacy and comfortable everyday living. A spacious living area opens through three sliding glass doors to the Florida room, creating a wonderful extension of the living space and a relaxing spot to enjoy the natural surroundings and views of local wildlife. The kitchen features 42-inch oak cabinetry, granite countertops, white appliances, a breakfast bar, breakfast nook and pantry. Classic finishing touches throughout the home, while LVP flooring and carpet, updated in 2024, provide attractive, easy-care living. The primary suite enjoys peaceful conservation views from its bay windows and features two built-in walk-in closets along with a spacious ensuite bath offering dual sinks, a garden tub and separate shower. Positioned on the opposite side of the home, the secondary bedroom is conveniently located near the second full bath with a tub, while the separate den provides valuable flexibility for a home office, reading room, hobby space or additional sitting area. An interior laundry room with washer, dryer and shelving adds everyday convenience. The home has been thoughtfully maintained and updated with numerous improvements, including a NEW roof in 2024, hurricane windows and doors in 2024, interior paint in 2024, HVAC system installed in 2019 and serviced in 2026, water heater installed in 2019, attic insulation added in 2022 and an attic fan installed in 2020. Additional features include a water softener and a Sportsman GEN7000LP generator added in 2023, offering extra convenience and peace of mind. Outdoor living is equally inviting. Pavers installed in 2013 enhance the outdoor area, while a white vinyl-fenced patio provides additional privacy. A Jacuzzi added in 2025 creates the perfect place to unwind and enjoy Florida living at home. Maintenance-free living allows more time to enjoy everything Oakstead has to offer. Community amenities include a clubhouse, large swimming pool, fitness center, tennis and pickleball courts, basketball and volleyball courts, covered playground, recreational areas and walking paths surrounded by natural Florida scenery. The HOA also provides valuable exterior maintenance services, including roof replacement, exterior painting, lawn care and irrigation with reclaimed water. Conveniently located near SR54 with easy access to the Suncoast Parkway/Veterans Expressway, US41, I75 and I275, the home offers excellent connectivity throughout Land O’ Lakes and the greater Tampa Bay area. Shopping, grocery stores, restaurants, coffee shops, medical services and everyday conveniences are readily accessible along the SR54 corridor, with Tampa Premium Outlets and The Shops at Wiregrass providing even more shopping, dining and entertainment nearby. Tampa Int’l Airport, downtown Tampa, USF and major medical destinations are also within convenient reach. Peaceful conservation surroundings, thoughtful updates, maintenance-free living and an amenity-rich community—all in a location that keeps you connected to everything Tampa Bay has to offer. Schedule your private showing and discover the Oakstead lifestyle today!
Estimated monthly payment
Estimate only. Taxes use the listing's reported amount where available; insurance is a Florida-average estimate. Your actual payment will vary — run a full calculation or talk to a lender.
Price & listing history0 days on market
- Status: ActiveAug 24, 2026
- Listed$339,900Aug 24, 2026
- Price increased$339,900
Facts & features
- Property type
- Residential
- Sub type
- Single Family Residence
- Status
- Active
- Days on market
- 0
- Subdivision
- Oakstead Prcl 08
- County
- Pasco
- Year built
- 2004
- Living area
- 1,661 sq ft
- Price/sq ft
- $205
- Building area
- 2,133 sq ft (Public Records)
- Lot size
- 7,022 sq ft
- Lot category
- 0 to less than 1/4
- Flood zone
- X (12101C0403F)
- Garage
- 2 spaces
- Annual taxes
- $1,974 (2025)
- Parcel #
- 27-26-18-0030-02800-0260
- Zoning
- MPUD
- MLS #
- TB8541550
Ask about this home
Have a question? Ask the broker directly.
Ryan Solberg answers personally — no call center, no spam. Your question goes straight to him.
Interior Details
- Bedrooms
- 3
- Full bathrooms
- 2
- Flooring
- Carpet, Tile
- Appliances
- Dishwasher, Dryer, Microwave, Range, Refrigerator, Washer
- Interior features
- Ceiling Fans(s), Crown Molding, Eat-in Kitchen, Living Room/Dining Room Combo, Thermostat, Walk-In Closet(s)
- Laundry
- Inside, Laundry Closet
- Stories / Levels
- One
- Direction faces
- Northwest
Heating & Cooling
- Heating
- Central
- Cooling
- Central Air
Parking
- Garage spaces
- 2
- Attached garage
- Yes
- Parking features
- Driveway
HOA & Financial
- HOA fee
- $223 / Monthly
- Monthly HOA
- $223/mo
- Total monthly fees
- $229/mo
- Total annual fees
- $2,746
- HOA name
- CMG Management Partners
- CDD
- Yes
- Homestead exemption
- Yes
- Min lease term
- 1-2 Years
- Listing terms
- Cash, Conventional, FHA, VA Loan
- Ownership
- Fee Simple
- Available for lease
- Yes
- Lease restrictions
- No
- Additional lease restrictions
- Buyer/Buyer's Agent responsibility to verify all rules, regulations, fees, and guidelines.
- Approval process
- Buyer/Buyer's Agent responsibility to verify all rules, regulations, fees, and guidelines.
Exterior & Construction
- Exterior features
- Sidewalk, Sliding Doors
- Construction materials
- Concrete, Stucco
- Roof
- Shingle
- Foundation
- Slab
- Road surface
- Paved
Utilities
- Sewer
- Public Sewer
- Water source
- Public
- Utilities
- Electricity Connected, Sewer Connected, Water Connected
Community
- Pets allowed
- Yes
Schools
Letter grades: Florida DOE 2024–25 school grades (Orange, Seminole, Lake, Osceola, Brevard). Assigned schools from the listing agent — verify enrollment with the district.
Room Details
| Room | Level | Dimensions |
|---|---|---|
| Living Room | First | 23.6x15.1 |
| Dining Room | First | 11.11x8.3 |
| Kitchen | First | 9.8x13.6 |
| Dinette | First | 10.2x12 |
| Primary Bedroom | First | 14.11x16.1 |
| Bedroom 2 | First | 12.4x9.1 |
| Office | First | 11.2x12.9 |
| Den | First | 7.11x12.5 |
Listing Details
- Listing date
- 2026-08-24
- On market date
- 2026-08-24
- Original list price
- $339,900
- Occupant type
- Owner
- MLS area
- 34638 - Land O Lakes
- Listing AOR
- Suncoast Tampa
- Status changed
- 2026-08-24
- Tax legal description
- OAKSTEAD PARCEL 8 PB 48 PG 127 BLOCK 28 LOT 26 OR 6132 PG 783
Flood risk
Minimal-risk area outside the mapped floodplain. Flood insurance is optional and typically low-cost.
Source: FEMA flood zone reported on the listing. Confirm current designation at FEMA Flood Map Service Center.
Location
Directions
From SR 54 and US 41, head W on SR 54, turn R onto Oakstead Blvd, turn L onto Manassas Dr, turn R onto Tanglewylde Dr. Home is on the left.
More homes like this
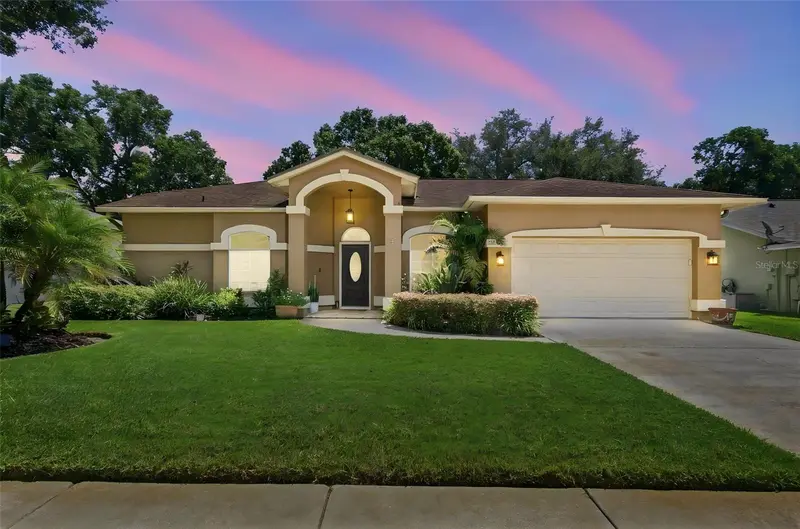
$479,900
2244 Groveland Dr
Lutz, FL 33549
3 bd · 2 ba · 1,997 sqft
Coopers Pond
MLS ID #TB8540150, RE/MAX CHAMPIONS.
Listing provided by Stellar MLS
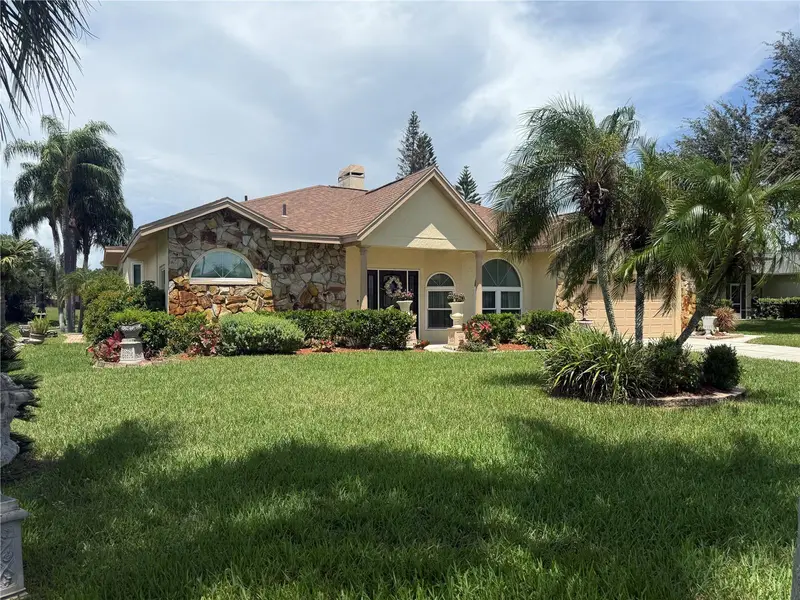
$477,500
23427 Pine Lake St
Land O Lakes, FL 34639
4 bd · 2 ba · 2,009 sqft
Pine Lake
MLS ID #TB8532404, ATRIUM REALTY, LLC.
Listing provided by Stellar MLS
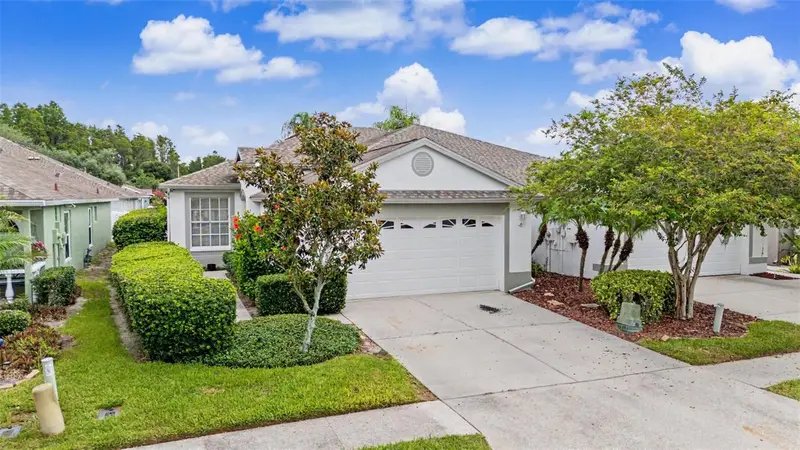
$309,000
19309 Weymouth Dr
Land O Lakes, FL 34638
2 bd · 2 ba · 1,431 sqft
Oakstead Prcl 06 Unit 01 Prcl 07
MLS ID #TB8509760, KELLER WILLIAMS TAMPA PROP..
Listing provided by Stellar MLS
$444,900
4613 Corsage Dr
Lutz, FL 33558
3 bd · 2 ba · 1,921 sqft
Villarosa Ph F
MLS ID #TB8517660, LPT REALTY, LLC.
Listing provided by Stellar MLS

Listings courtesy of Stellar MLS as distributed by MLS GRID
IDX information is provided exclusively for consumers’ personal, non-commercial use and may not be used for any purpose other than to identify prospective properties consumers may be interested in purchasing.
Based on information submitted to the MLS GRID as of August 24, 2026 at 2:18 PM ET. All data is obtained from various sources and may not have been verified by broker or MLS GRID. Supplied Open House Information is subject to change without notice. All information should be independently reviewed and verified for accuracy. Properties may or may not be listed by the office/agent presenting the information.
All or a portion of the multiple listing information is provided by Stellar MLS, from a copyrighted compilation of listings. The compilation of listings and each individual listing are © 2026 Stellar MLS. All rights reserved.
Ryan Solberg, Broker · MaxLife Realty LLC · FL License #BK3354351 · Equal Housing Opportunity · Full disclaimer · DMCA