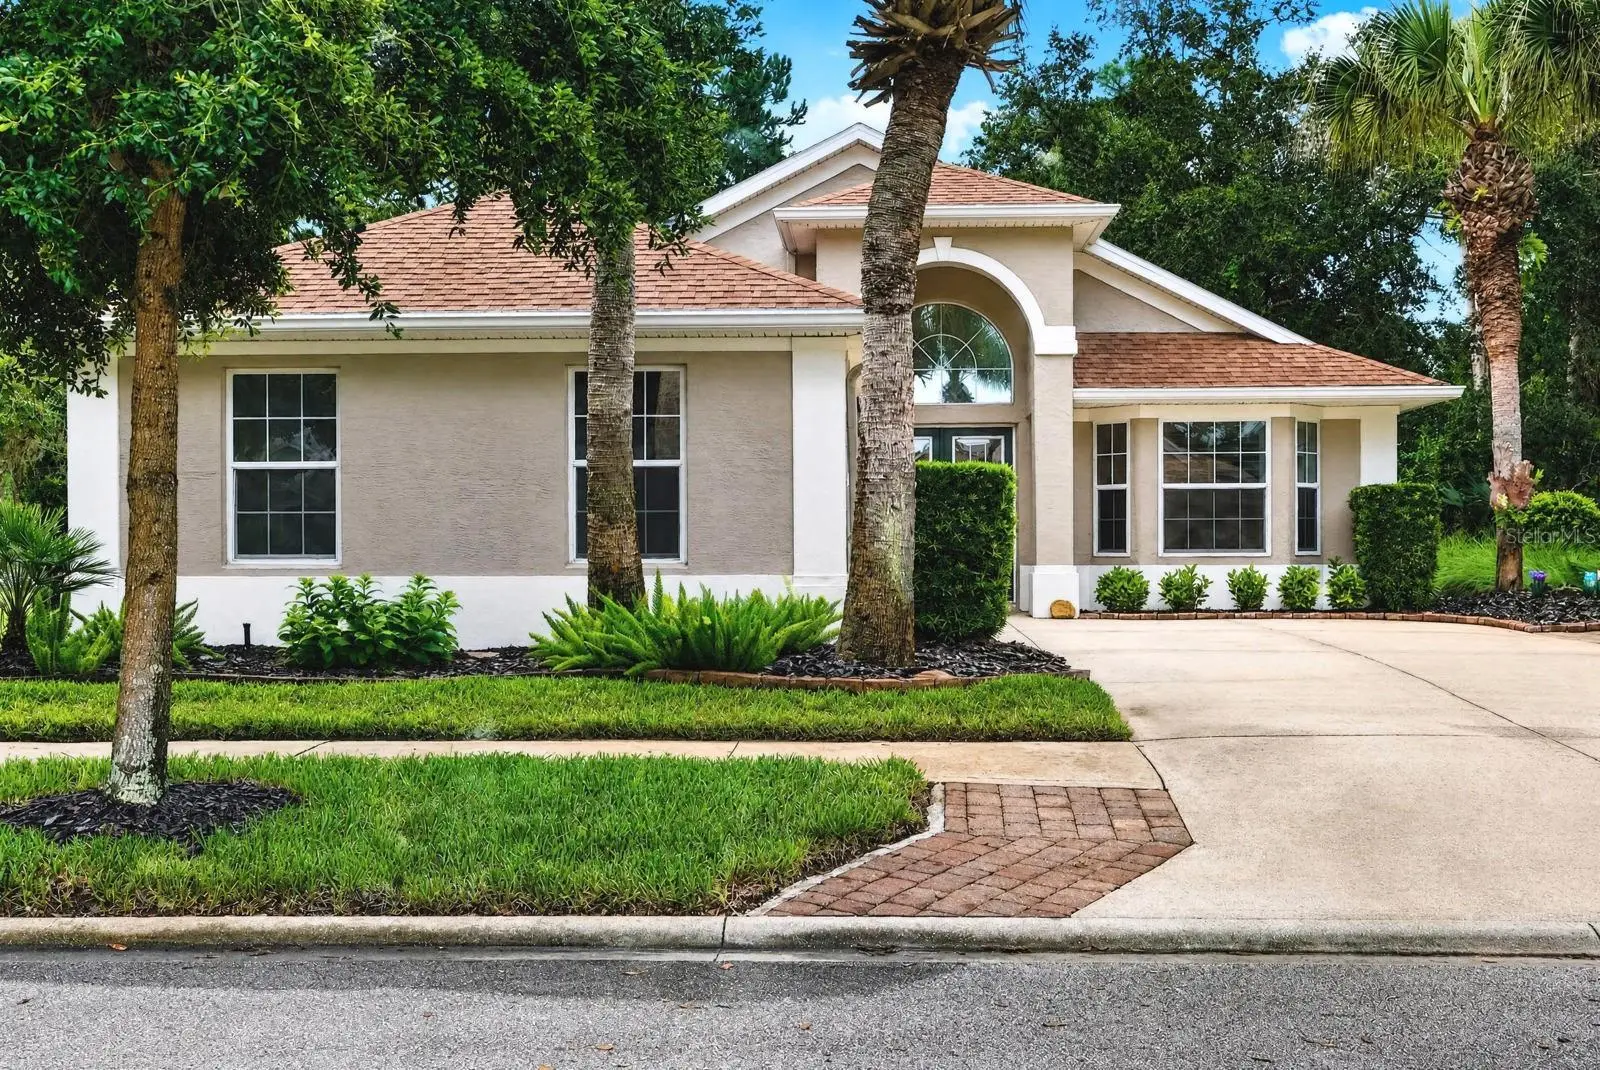

$479,000
54 Shinnecock Drive
Palm Coast, FL 32137
Listing updated: September 24, 2026 at 4:33 PM ET
Listing courtesy of Grand Living Realty · Pamela Reese · MLS #FC320902 · Active · 386-447-0800Property type
Year built
Lot size
Price / sq ft
HOA dues
Days on market
Garage spaces
Flood zone
About this home
Located on a quiet cul-de-sac with a premium oversized lot and extra-wide driveway, 54 Shinnecock Drive backs to a natural preserve, offering added privacy and a serene backdrop in one of Palm Coast's most sought-after communities. The home is exceptionally well-equipped with major systems and upgrades already in place: 2019 roof, 2019 HVAC, upgraded water heater, new gutters, and updated plumbing beneath the home. ADDITIONAL features include a whole-house generator with direct home connection, a KIND whole-house water treatment and filtration system, and an irrigation system on its own dedicated well. Accessibility-minded details include comfort-height toilets and shower safety rails. Situated within Grand Haven, a guard-gated community offering two resort-style pools, fitness centers, tennis and pickleball courts, bocce, croquet, basketball courts, playgrounds, clubs and activities, and miles of walking and biking trails including the Intracoastal Esplanade. The Village Center serves as a community hub, and golf enthusiasts may access the Jack Nicklaus Signature Golf Course through optional membership. Conveniently located near shopping, dining, medical services, and Flagler County beaches. The interior presents a fresh, move-in-ready finish throughout. Two recently applied coats of paint complement a remodeled kitchen featuring upgraded appliances and decorative lighting. Custom blinds and plantation shutters are installed throughout, with window tinting adding energy efficiency and comfort. The open living areas flow into a Florida room with a restored fireplace creating a versatile space suited for everyday living or entertaining. Oversized homesite. Extensive upgrades. Exceptional amenities. Come check out Florida living at its best.
Estimated monthly payment
Estimate only. Taxes use the listing's reported amount where available; insurance is a Florida-average estimate. Your actual payment will vary — run a full calculation or talk to a lender.
Price & listing history33 days on market
- Status: ActiveAug 23, 2026
- Listed$479,000Aug 22, 2026
- Price increased$479,000
Facts & features
- Property type
- Residential
- Sub type
- Single Family Residence
- Status
- Active
- Days on market
- 33
- Subdivision
- Village D1-B At Grand Haven
- County
- Flagler
- Year built
- 2000
- Living area
- 1,506 sq ft
- Price/sq ft
- $318
- Building area
- 2,236 sq ft (Public Records)
- Lot size
- 13,118 sq ft
- Lot category
- 1/4 to less than 1/2
- Flood zone
- X
- Garage
- 2 spaces
- Annual taxes
- $5,174 (2025)
- Parcel #
- 22-11-31-5912-00000-0130
- Zoning
- MPD
- MLS #
- FC320902
Ask about this home
Have a question? Ask the broker directly.
Ryan Solberg answers personally — no call center, no spam. Your question goes straight to him.
Interior Details
- Bedrooms
- 3
- Full bathrooms
- 2
- Flooring
- Ceramic Tile, Wood
- Appliances
- Convection Oven, Dishwasher, Electric Water Heater, Exhaust Fan, Freezer, Ice Maker, Microwave, Range, Refrigerator, Water Filtration System, Water Purifier, Water Softener
- Interior features
- Accessibility Features, Ceiling Fans(s), Crown Molding, Eat-in Kitchen, High Ceilings, Kitchen/Family Room Combo, Living Room/Dining Room Combo, Open Floorplan, Primary Bedroom Main Floor, Split Bedroom, Stone Counters, Thermostat, Vaulted Ceiling(s), Walk-In Closet(s), Window Treatments
- Laundry
- Inside, Laundry Room
- Stories / Levels
- One
- Direction faces
- East
- Fireplace
- Yes
Heating & Cooling
- Heating
- Central, Electric, Heat Pump
- Cooling
- Central Air
Parking
- Garage spaces
- 2
- Attached garage
- Yes
- Parking features
- Driveway, Garage Door Opener
HOA & Financial
- HOA fee
- $175 / Annually
- Monthly HOA
- $15/mo
- Total monthly fees
- $144/mo
- Total annual fees
- $1,730
- HOA name
- Troy Railsback
- CDD
- Yes
- Homestead exemption
- Yes
- Listing terms
- Cash, Conventional, FHA
- Ownership
- Fee Simple
- Available for lease
- No
- Lease restrictions
- No
Exterior & Construction
- Exterior features
- Rain Gutters
- Construction materials
- Block, Stucco
- Roof
- Shingle
- Foundation
- Slab
- Road surface
- Paved
Utilities
- Sewer
- Public Sewer
- Water source
- Public
- Utilities
- Electricity Connected, Public, Sewer Connected, Sprinkler Well, Underground Utilities, Water Connected
Community
- Pets allowed
- Cats OK, Dogs OK
Schools
Letter grades: Florida DOE 2024–25 school grades (Orange, Seminole, Lake, Osceola, Brevard). Assigned schools from the listing agent — verify enrollment with the district.
Room Details
| Room | Level | Dimensions |
|---|---|---|
| Primary Bathroom | First | |
| Bathroom 2 | First | |
| Primary Bedroom | First | |
| Bedroom 2 | First | |
| Bedroom 3 | First | |
| Kitchen | First | |
| Living Room | First | |
| Dining Room | First | |
| Florida Room | First |
Listing Details
- Listing date
- 2026-08-21
- On market date
- 2026-08-22
- Original list price
- $479,000
- Occupant type
- Owner
- MLS area
- 32137 - Palm Coast
- Listing AOR
- Flagler
- Status changed
- 2026-08-23
- Tax legal description
- VILLAGE D1-B AT GRAND HAVEN LOT 13
Flood risk
Minimal-risk area outside the mapped floodplain. Flood insurance is optional and typically low-cost.
Source: FEMA flood zone reported on the listing. Confirm current designation at FEMA Flood Map Service Center.
Location
Directions
From i-95, take exit 289 for Palm Coast Pkwy and head East. Turn right on Colbert Ln, then left into the grand Haven Main entrance on Waterside Pkwy. Proceed through guard Gate and continue on Waterside Pkwy to Shinnecock Dr. Turn Right onto Shinnecock Dr. 54 will be on the right hand side.
More homes like this
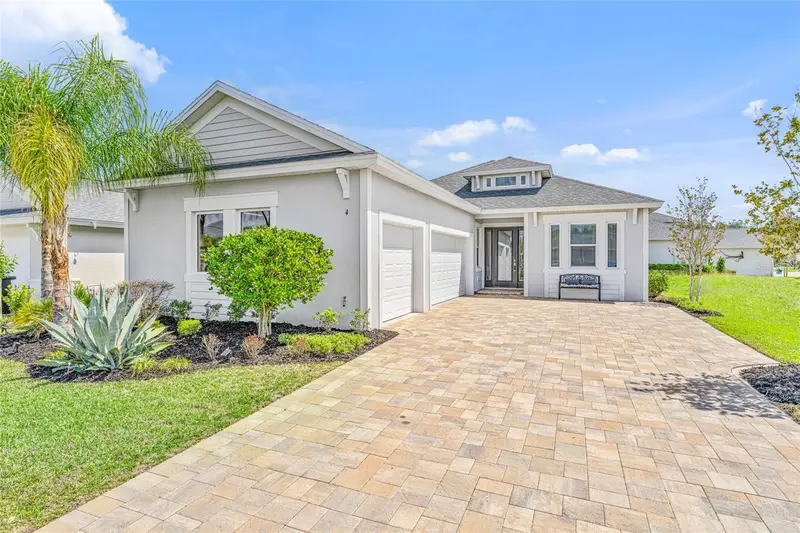
$385,000
4 Spring St
Palm Coast, FL 32164
3 bd · 2 ba · 1,806 sqft
Gables/Town Center
MLS ID #FC321304, KELLER WILLIAMS REALTY ATLANTIC PARTNERS (ST. AUG).
Listing provided by Stellar MLS
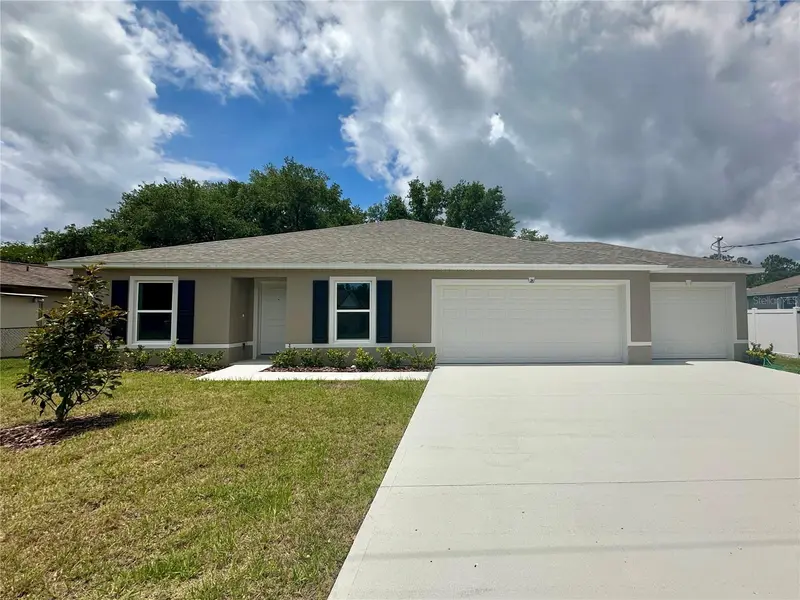
$329,990
18 Pickwood Pl
Palm Coast, FL 32164
4 bd · 2 ba · 1,806 sqft
Palm Coast Section 26
MLS ID #C7526537, HOLIDAY BUILDERS GULF COAST.
Listing provided by Stellar MLS
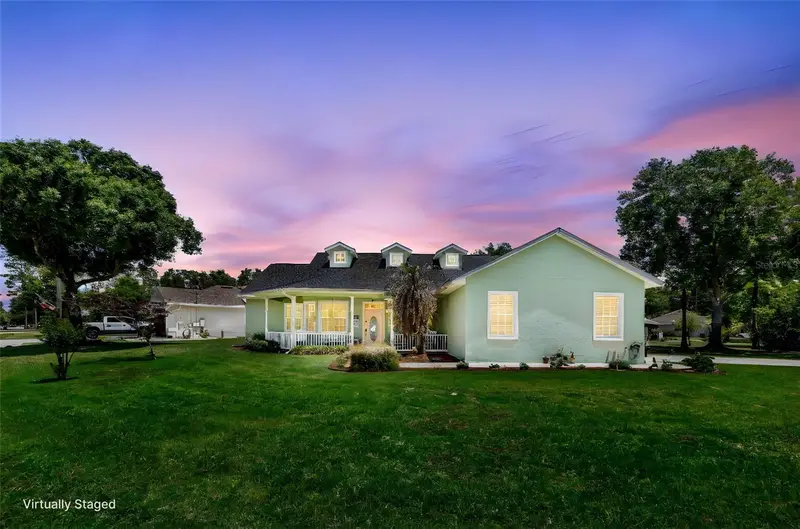
$374,900
54 Edith Pope Dr
Palm Coast, FL 32164
3 bd · 2 ba · 2,056 sqft
Palm Coast/Easthampton Sec 34
MLS ID #FC320310, REALTY EXCHANGE, LLC.
Listing provided by Stellar MLS
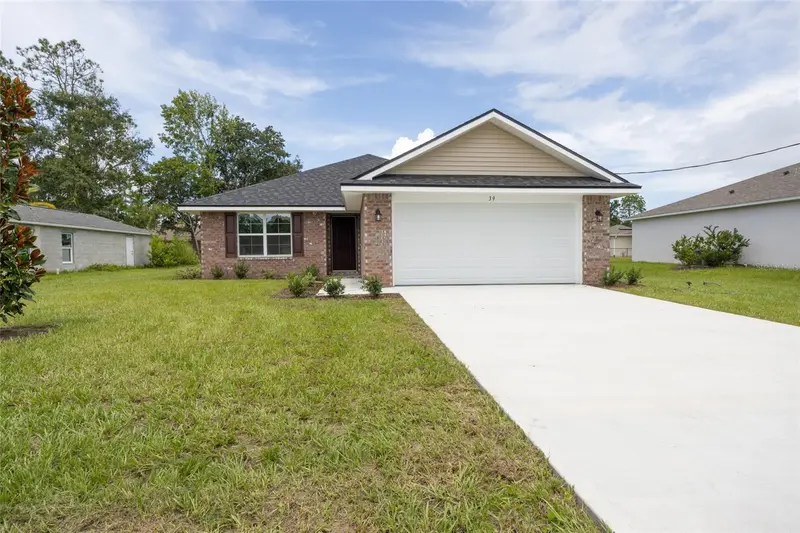
$315,000
39 Riverina Drive
Palm Coast, FL 32164
3 bd · 2 ba · 1,368 sqft
Palm Coast
MLS ID #FC317720, ADAMS HOMES REALTY, INC.
Listing provided by Stellar MLS

Listings courtesy of Stellar MLS as distributed by MLS GRID
IDX information is provided exclusively for consumers’ personal, non-commercial use and may not be used for any purpose other than to identify prospective properties consumers may be interested in purchasing.
Based on information submitted to the MLS GRID as of September 24, 2026 at 4:33 PM ET. All data is obtained from various sources and may not have been verified by broker or MLS GRID. Supplied Open House Information is subject to change without notice. All information should be independently reviewed and verified for accuracy. Properties may or may not be listed by the office/agent presenting the information.
All or a portion of the multiple listing information is provided by Stellar MLS, from a copyrighted compilation of listings. The compilation of listings and each individual listing are © 2026 Stellar MLS. All rights reserved.
Ryan Solberg, Broker · MaxLife Realty LLC · FL License #BK3354351 · Equal Housing Opportunity · Full disclaimer · DMCA