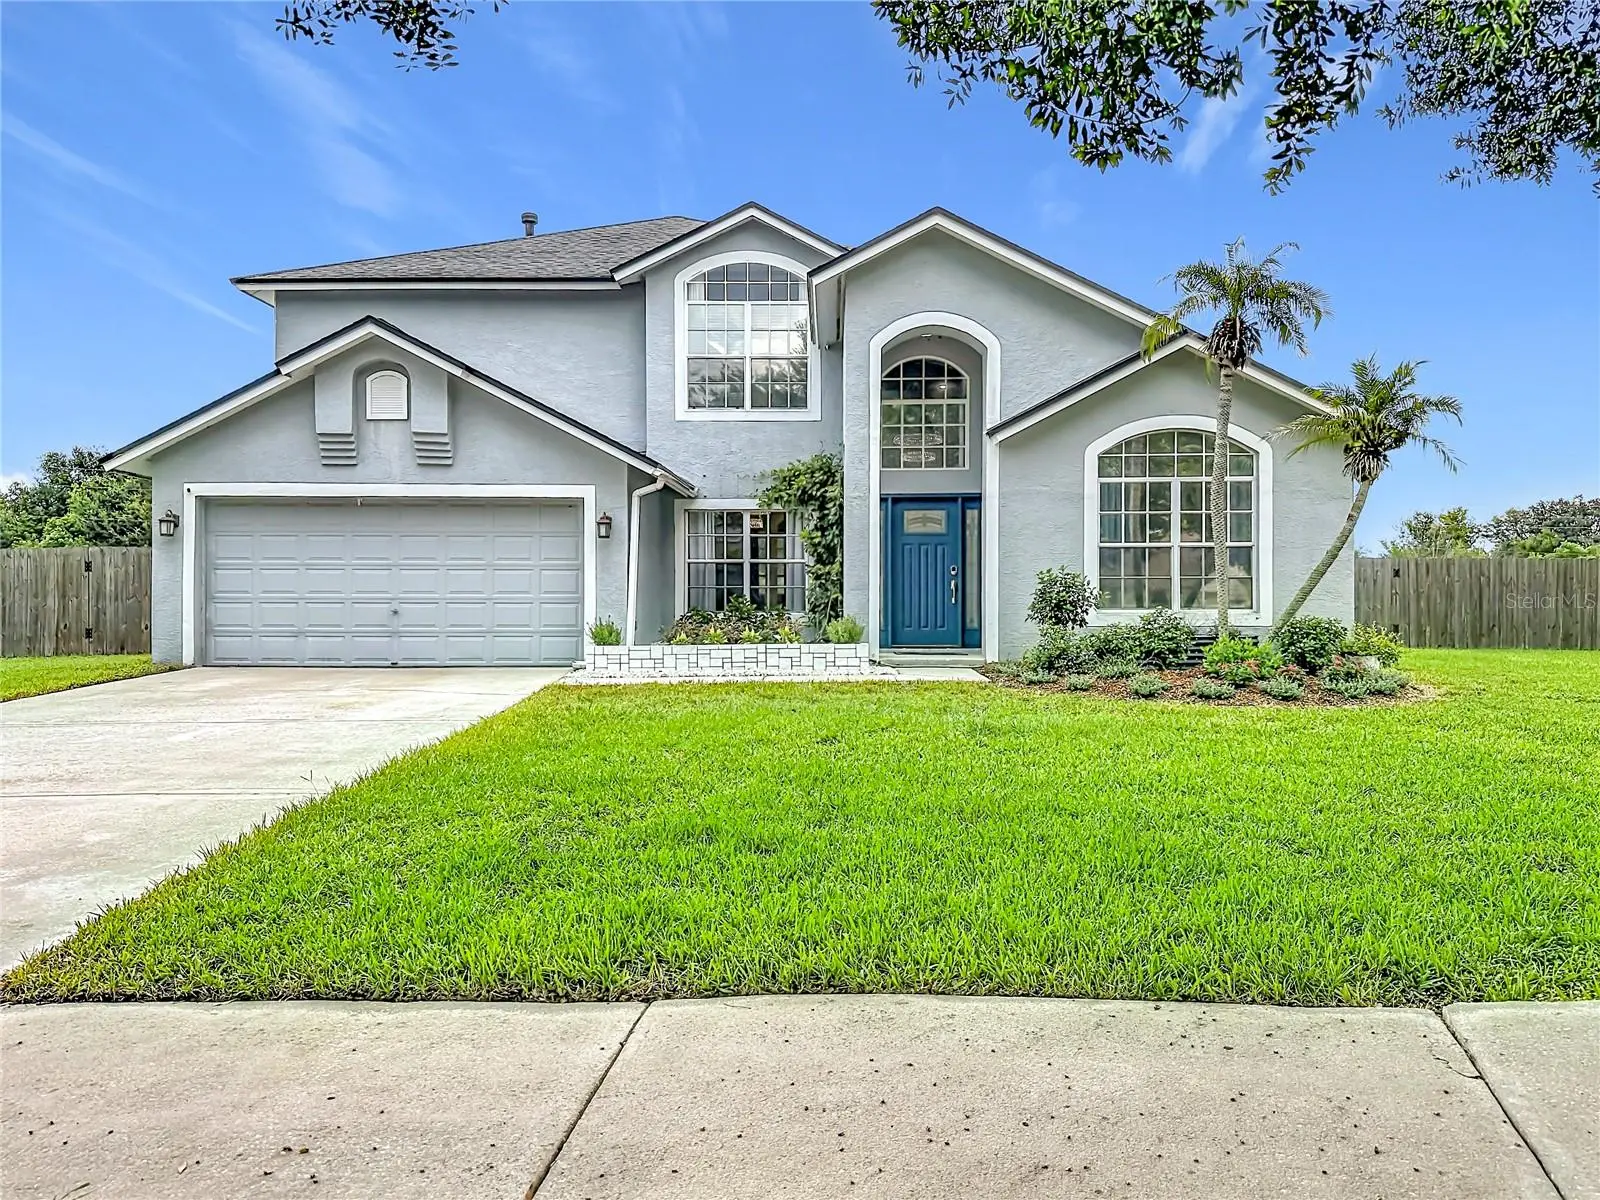

$599,990
1639 Ledgestone Drive
Brandon, FL 33511
Listing updated: August 30, 2026 at 2:07 PM ET
Listing courtesy of Exp Realty Llc · Renee Cofone · MLS #TB8541386 · Active · 888-883-8509Property type
Year built
Lot size
Price / sq ft
HOA dues
Days on market
Garage spaces
Flood zone
About this home
Welcome to 1639 Ledgestone Dr in Brandon’s desirable Providence Lakes- a beautifully updated 4BR, 2.5BA home with a versatile upstairs loft area and private saltwater pool on a half of an acre, offering 2,449 sq. ft. of comfortable Florida living designed for both everyday life and entertaining. This special layout features multiple living areas and an open, inviting floor plan. The fully updated kitchen is complete with stainless steel appliances including a double oven, cook top, kitchen island with storage and breakfast bar plus convenient sliders to the saltwater pool for effortless indoor-outdoor living. The downstairs primary bedroom and ensuite bath with free standing tub and glass shower enclosure create a spa like feel. Sliders to the pool area allow easy access to take a dip. Upstairs you'll find a loft along with three additional bedrooms and full bath including one bedroom thoughtfully set up for an office with built in cabinetry perfect for a productive workspace. Step outside to enjoy your backyard oasis featuring a sparkling saltwater pool and a brand-new lanai-2025, ideal for relaxing or hosting year-round. Recent updates provide peace of mind and modern convenience including two new HVAC systems in 2024 and 2026, a newer hot water heater-2024, GE kitchen appliances-2023 LG French door refrigerator- 2024 and updated smart switches throughout the home. Located in the established Providence Lakes community, this home is within 20 miles of downtown and MacDill Air Force Base making commuting and weekend outings a breeze. Providence Lakes features a community park and playground area. Looking to enjoy the Florida lifestyle, you have found it here!
Estimated monthly payment
Estimate only. Taxes use the listing's reported amount where available; insurance is a Florida-average estimate. Your actual payment will vary — run a full calculation or talk to a lender.
Price & listing history3 days on market
- Status: ActiveAug 27, 2026
- Listed$599,990Aug 27, 2026
- Price increased$599,990
Facts & features
- Property type
- Residential
- Sub type
- Single Family Residence
- Status
- Active
- Days on market
- 3
- Subdivision
- Providence Lakes Prcl N Phas
- County
- Hillsborough
- Year built
- 1996
- Living area
- 2,449 sq ft
- Price/sq ft
- $245
- Building area
- 3,186 sq ft (Public Records)
- Lot size
- 25,704 sq ft
- Lot category
- 1/2 to less than 1
- Flood zone
- X (12057C0391H)
- Garage
- 2 spaces
- Pool
- Private pool
- Annual taxes
- $9,940 (2025)
- Parcel #
- U-33-29-20-2J4-C00000-00006.0
- Zoning
- PD
- MLS #
- TB8541386
Ask about this home
Have a question? Ask the broker directly.
Ryan Solberg answers personally — no call center, no spam. Your question goes straight to him.
Interior Details
- Bedrooms
- 4
- Full bathrooms
- 2
- Half bathrooms
- 1
- Flooring
- Laminate, Tile
- Appliances
- Built-In Oven, Cooktop, Dishwasher, Disposal, Dryer, Electric Water Heater, Microwave, Range Hood, Refrigerator, Washer
- Interior features
- Cathedral Ceiling(s), Ceiling Fans(s), Primary Bedroom Main Floor, Stone Counters, Vaulted Ceiling(s), Walk-In Closet(s), Window Treatments
- Laundry
- Laundry Room
- Stories / Levels
- Two
- Direction faces
- Southwest
Heating & Cooling
- Heating
- Electric
- Cooling
- Central Air
Parking
- Garage spaces
- 2
- Attached garage
- Yes
- Parking features
- Garage Door Opener
HOA & Financial
- HOA fee
- $492 / Annually
- Monthly HOA
- $41/mo
- Total monthly fees
- $41/mo
- Total annual fees
- $492
- HOA name
- Castle Group
- CDD
- No
- Min lease term
- No Minimum
- Listing terms
- Cash, Conventional, FHA, VA Loan
- Ownership
- Fee Simple
- Available for lease
- Yes
- Lease restrictions
- No
- Additional lease restrictions
- Check with HOA with any additional questions.
Exterior & Construction
- Exterior features
- Private Yard, Sidewalk
- Construction materials
- Stucco
- Roof
- Shingle
- Foundation
- Slab
- Pool
- Private pool
- Road surface
- Paved
Utilities
- Sewer
- Public Sewer
- Water source
- Public
- Utilities
- Public
Community
- Pets allowed
- Yes
Schools
Letter grades: Florida DOE 2024–25 school grades (Orange, Seminole, Lake, Osceola, Brevard). Assigned schools from the listing agent — verify enrollment with the district.
Room Details
| Room | Level | Dimensions |
|---|---|---|
| Living Room | First | 11.7x14.3 |
| Family Room | First | 15.1x18.2 |
| Dining Room | First | 13.7x17 |
| Kitchen | First | 13.5x21.8 |
| Primary Bedroom | First | 12.8x16.2 |
| Primary Bathroom | First | 8.3x15.4 |
| Bathroom 2 | Second | 5x8 |
| Bathroom 3 | First | 5x5 |
| Loft | Second | 13.4x14.3 |
| Bedroom 2 | Second | 10.3x11.2 |
| Bedroom 3 | Second | 9.6x18.9 |
| Bedroom 4 | Second | 9.11x12.1 |
| Balcony/Porch/Lanai | First | 33x28 |
Listing Details
- Listing date
- 2026-08-27
- On market date
- 2026-08-27
- Original list price
- $599,990
- Occupant type
- Vacant
- MLS area
- 33511 - Brandon
- Listing AOR
- Sarasota - Manatee
- Status changed
- 2026-08-27
- Tax legal description
- PROVIDENCE LAKES PARCEL N PHASE II LOT 6 BLOCK C
Flood risk
Minimal-risk area outside the mapped floodplain. Flood insurance is optional and typically low-cost.
Source: FEMA flood zone reported on the listing. Confirm current designation at FEMA Flood Map Service Center.
Location
Directions
From Causeway Boulevard, turn right onto Heather Lakes Blvd. Drive a half a mile and turn right onto Glenmere Dr. Travel a quarter mile and turn left onto Providence Lakes Blvd. In a half mile turn right onto Ledgestone Drive, travel 250ft and turn left onto Ledgestone Drive. The home is on your left.
More homes like this
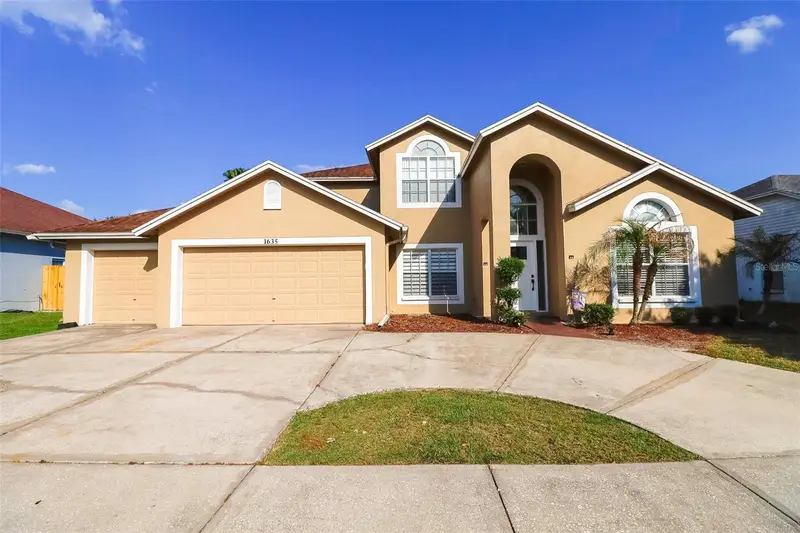
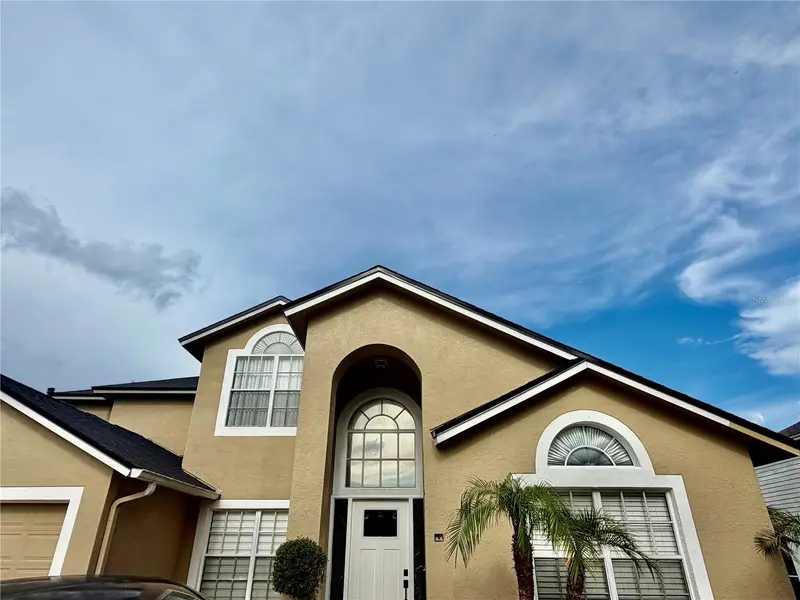
$590,000
1635 Ledgestone Dr
Brandon, FL 33511
5 bd · 3 ba · 2,228 sqft
Providence Lakes Prcl N Phas
MLS ID #TB8494566, DALTON WADE INC.
Listing provided by Stellar MLS
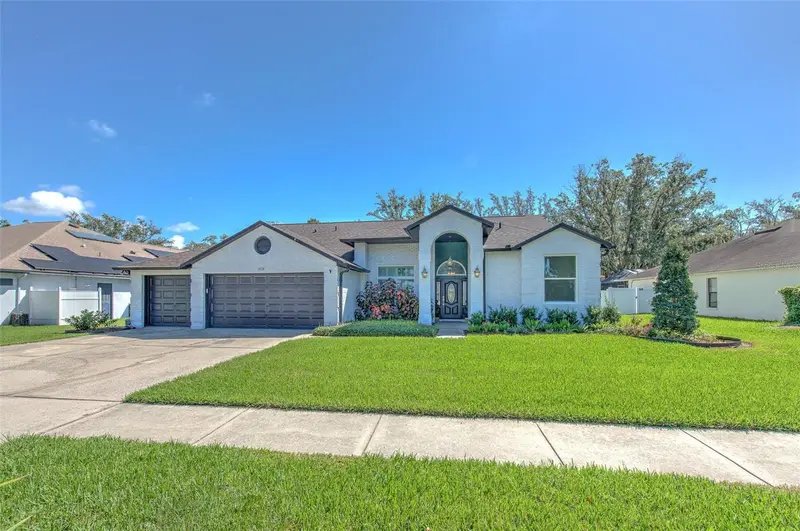
$569,000
3928 Northridge Dr
Valrico, FL 33596
4 bd · 3 ba · 2,277 sqft
Bloomingdale Sec U V Ph
MLS ID #TB8540338, FUTURE HOME REALTY INC.
Listing provided by Stellar MLS
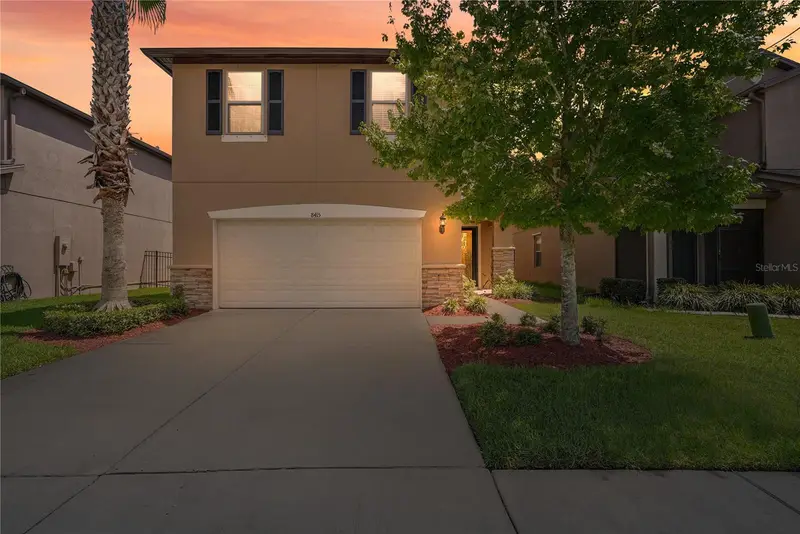
$410,000
8415 Loblolly Pine Ct
Riverview, FL 33578
4 bd · 3 ba · 2,492 sqft
Magnolia Park Southwest G
MLS ID #TB8536901, MEGA PROPERTY SOLUTIONS.
Listing provided by Stellar MLS
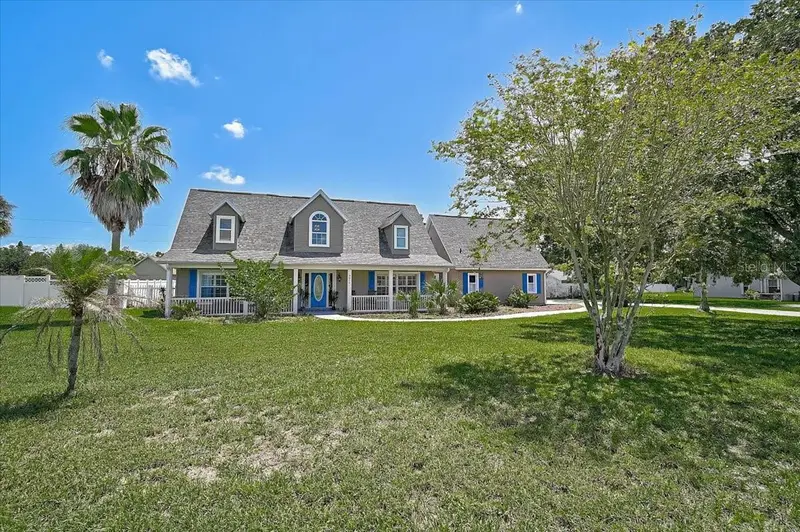
$650,000
8814 Riverlachen Way
Riverview, FL 33578
3 bd · 3 ba · 2,407 sqft
Riverlachen
MLS ID #A4703611, PREFERRED SHORE LLC.
Listing provided by Stellar MLS

Listings courtesy of Stellar MLS as distributed by MLS GRID
IDX information is provided exclusively for consumers’ personal, non-commercial use and may not be used for any purpose other than to identify prospective properties consumers may be interested in purchasing.
Based on information submitted to the MLS GRID as of August 30, 2026 at 2:07 PM ET. All data is obtained from various sources and may not have been verified by broker or MLS GRID. Supplied Open House Information is subject to change without notice. All information should be independently reviewed and verified for accuracy. Properties may or may not be listed by the office/agent presenting the information.
All or a portion of the multiple listing information is provided by Stellar MLS, from a copyrighted compilation of listings. The compilation of listings and each individual listing are © 2026 Stellar MLS. All rights reserved.
Ryan Solberg, Broker · MaxLife Realty LLC · FL License #BK3354351 · Equal Housing Opportunity · Full disclaimer · DMCA