
$470,000
1117 Thornbury Drive
Parrish, FL 34219
Listing updated: September 1, 2026 at 7:15 PM ET
Listing courtesy of 1 Palm Realty · Trisha Boggs, PLLC · MLS #TB8541334 · Active · 727-351-2402Property type
Year built
Lot size
Price / sq ft
HOA dues
Days on market
Garage spaces
Flood zone
About this home
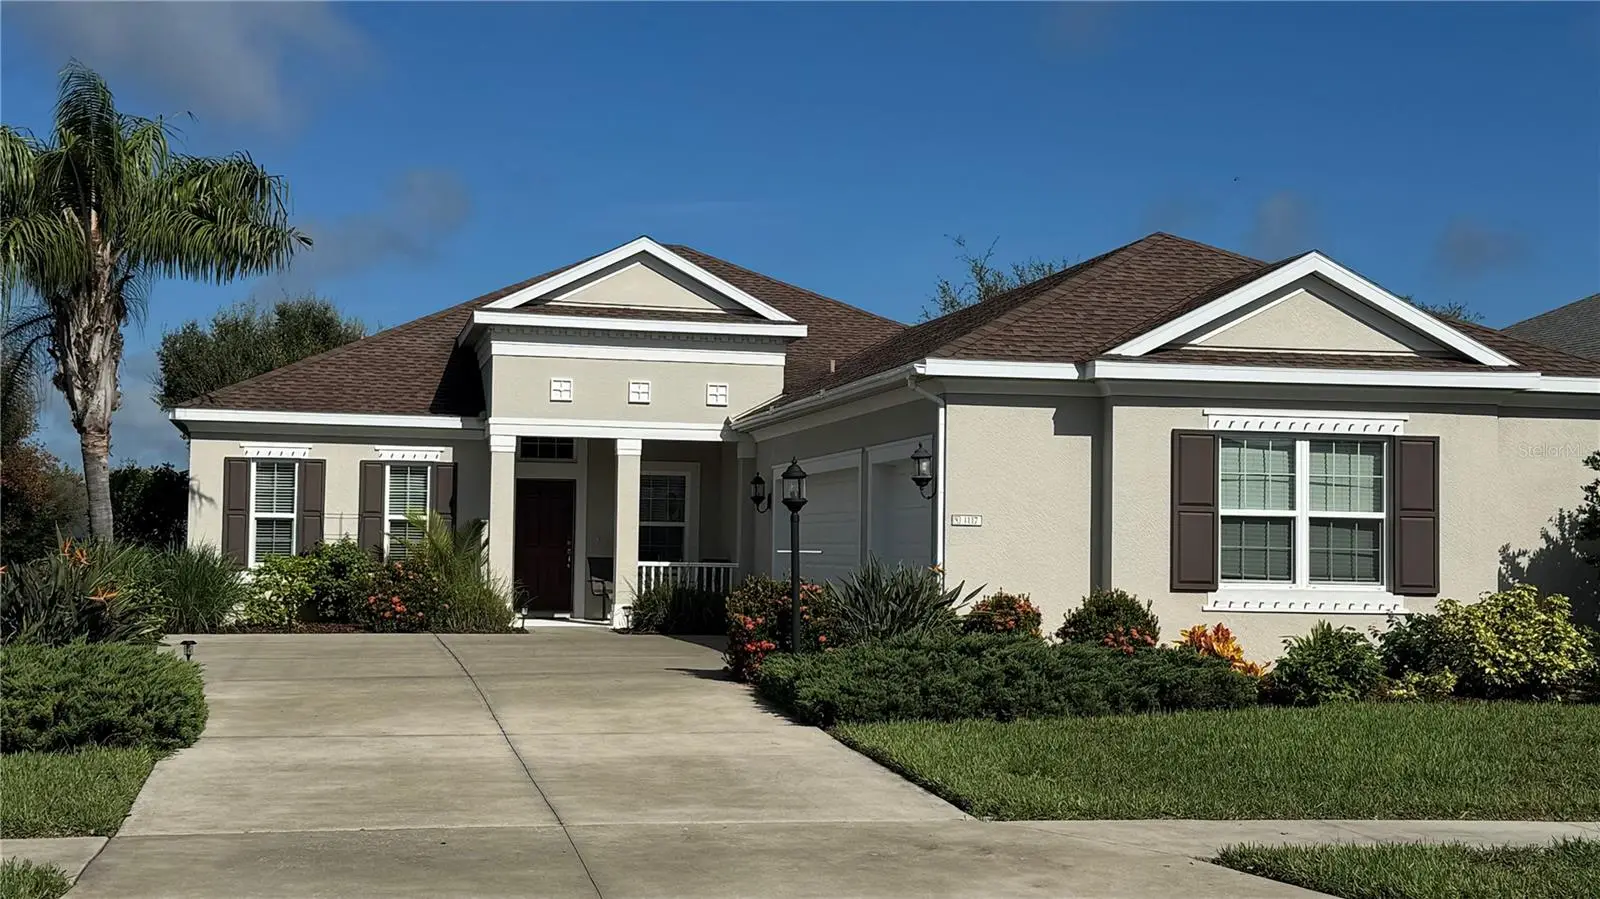
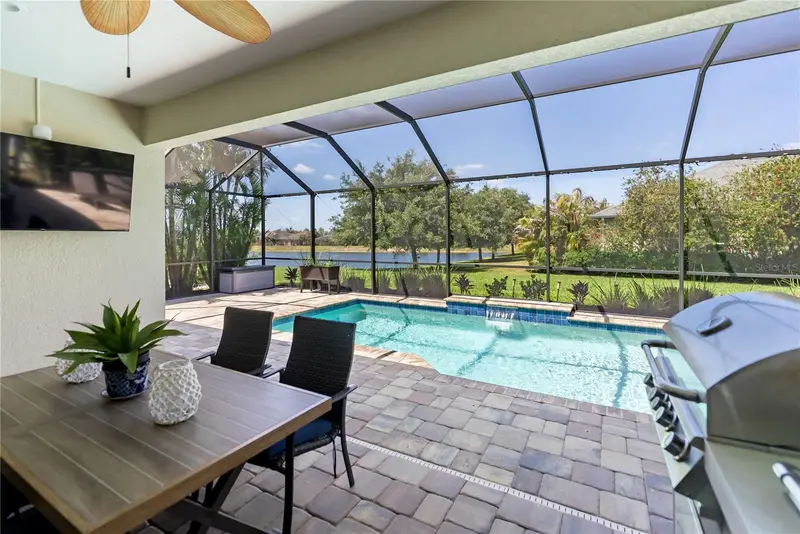
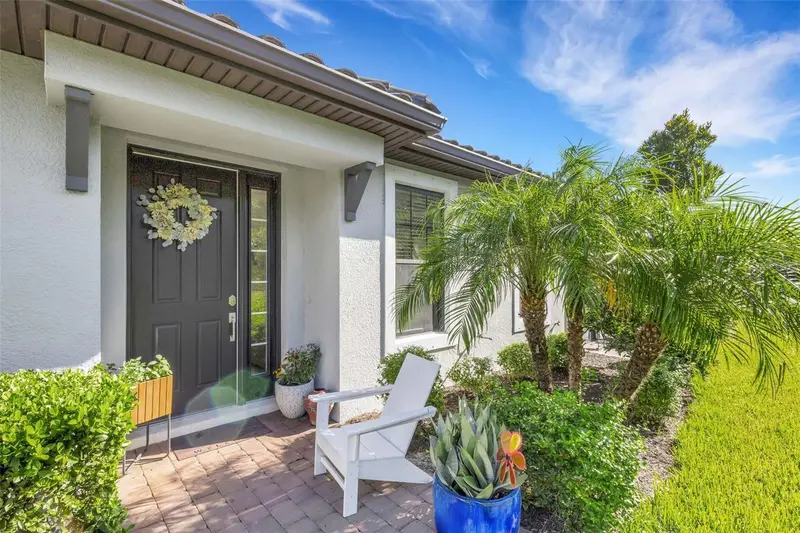
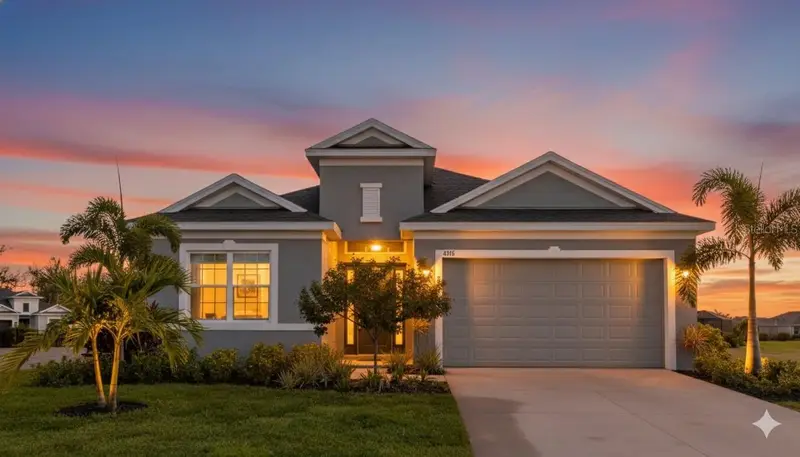
Experience the pinnacle of casual elegance in this like-new, single-story home nestled within the secure gates of River's Reach. Built in 2018, this 2,232 sq ft property features an open-concept 3-bedroom, 2-bathroom floor plan designed with a timeless neutral palette and high-end wood plank tile floors. Owners replaced the A/C 8/2026. The pristine interior conveys with all appliances included. Large pocket liders lead to an extended screened lanai—the perfect vantage point to take in serene pond views and beautifully curated, mature landscaping. Architecturally distinguished by a rare 3-car side-entry garage with utility tub, the home's exterior matches its impressive interior. Residents enjoy exclusive access to a community pool, fitness center, playground, and kayak launch. Positioned just minutes from upscale shopping, restaurants, and world-class beaches, plus two major airports under an hour away, this home seamlessly combines a peaceful sanctuary with urban accessibility. Don't miss this opportunity, priced to sell. Professional photos coming soon.
Estimated monthly payment
Estimate only. Taxes use the listing's reported amount where available; insurance is a Florida-average estimate. Your actual payment will vary — run a full calculation or talk to a lender.
Price & listing history0 days on market
- Status: ActiveSep 1, 2026
- Listed$470,000Sep 1, 2026
- Price increased$470,000
Facts & features
- Property type
- Residential
- Sub type
- Single Family Residence
- Status
- Active
- Days on market
- 0
- Subdivision
- Rivers Reach Ph I-B & I-C
- County
- Manatee
- Year built
- 2018
- Living area
- 2,231 sq ft
- Price/sq ft
- $211
- Building area
- 3,286 sq ft (Public Records)
- Lot size
- 10,075 sq ft
- Lot category
- 0 to less than 1/4
- Flood zone
- X (12081C0215F)
- Garage
- 3 spaces
- Annual taxes
- $9,225 (2025)
- Parcel #
- 516120759
- Zoning
- PDR
- MLS #
- TB8541334
Ask about this home
Have a question? Ask the broker directly.
Ryan Solberg answers personally — no call center, no spam. Your question goes straight to him.
Interior Details
- Bedrooms
- 3
- Full bathrooms
- 2
- Flooring
- Carpet, Ceramic Tile
- Appliances
- Dishwasher, Disposal, Dryer, Electric Water Heater, Exhaust Fan, Microwave, Range, Refrigerator, Washer
- Interior features
- Ceiling Fans(s), Eat-in Kitchen, High Ceilings, Kitchen/Family Room Combo, Open Floorplan, Primary Bedroom Main Floor, Stone Counters, Thermostat, Tray Ceiling(s), Walk-In Closet(s), Window Treatments
- Laundry
- Electric Dryer Hookup, Laundry Room, Washer Hookup
- Stories / Levels
- One
- Direction faces
- North
Heating & Cooling
- Heating
- Central, Heat Pump
- Cooling
- Central Air, Humidity Control
Parking
- Garage spaces
- 3
- Attached garage
- Yes
- Parking features
- Driveway, Garage Door Opener
HOA & Financial
- HOA fee
- $150 / Annually
- Monthly HOA
- $13/mo
- Total monthly fees
- $13/mo
- Total annual fees
- $150
- HOA name
- Leland Management Company/Julie Jensen
- CDD
- Yes
- Min lease term
- 6 Months
- Listing terms
- Cash, Conventional, FHA, VA Loan
- Ownership
- Fee Simple
- Available for lease
- Yes
- Lease restrictions
- Yes
- Additional lease restrictions
- Association approval required
- Approval process
- Application and fee
Exterior & Construction
- Exterior features
- Hurricane Shutters, Rain Gutters, Sidewalk
- Construction materials
- Block
- Roof
- Shingle
- Foundation
- Slab
- Water view
- Yes
- Road surface
- Asphalt
Utilities
- Sewer
- Public Sewer
- Water source
- Canal/Lake For Irrigation
- Utilities
- Cable Connected, Electricity Connected, Sewer Connected, Sprinkler Recycled, Water Connected
Community
- Pets allowed
- Cats OK, Dogs OK
Schools
Letter grades: Florida DOE 2024–25 school grades (Orange, Seminole, Lake, Osceola, Brevard). Assigned schools from the listing agent — verify enrollment with the district.
Room Details
| Room | Level | Dimensions |
|---|---|---|
| Great Room | First | 21x15 |
| Primary Bedroom | First | 13x17 |
| Kitchen | First | |
| Office | First | 13x12 |
| Additional Bedroom | First | |
| Additional Bedroom | First | |
| Balcony/Porch/Lanai | First | 44x23 |
Listing Details
- Listing date
- 2026-08-31
- On market date
- 2026-09-01
- Original list price
- $470,000
- Occupant type
- Owner
- MLS area
- 34219 - Parrish
- Listing AOR
- Suncoast Tampa
- Status changed
- 2026-09-01
- Tax legal description
- LOT 339 RIVERS REACH PHASES IB & IC PI#5161.2075/9
Flood risk
Minimal-risk area outside the mapped floodplain. Flood insurance is optional and typically low-cost.
Source: FEMA flood zone reported on the listing. Confirm current designation at FEMA Flood Map Service Center.
Location
Directions
Take Rye Rd. north from St. Rt. 64. Left on River's Reach Blvd. first left on Westover, left on Thornbury to 1117 on Right.
More homes like this
$565,000
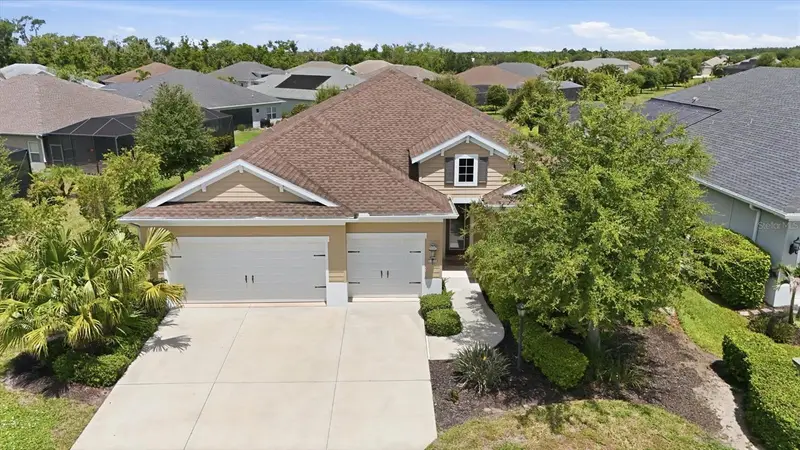
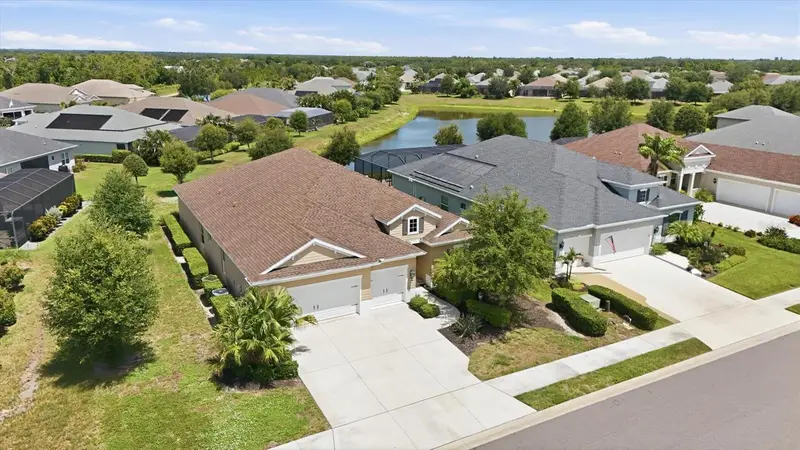
1109 Thornbury Dr
Parrish, FL 34219
4 bd · 4 ba · 2,864 sqft
Rivers Reach Ph I-B & I-C
MLS ID #A4698513, CARCAMO REALTY GROUP.
Listing provided by Stellar MLS
$700,000
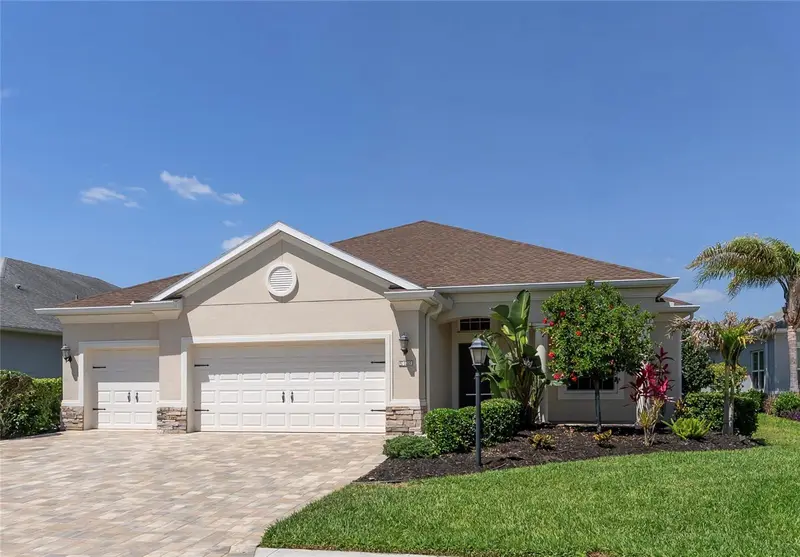
1215 Thornbury Dr
Parrish, FL 34219
4 bd · 3 ba · 2,437 sqft
Rivers Reach Ph I-B & I-C
MLS ID #A4690867, DOUGLAS ELLIMAN.
Listing provided by Stellar MLS
$479,974
4773 Tortona Ct
Bradenton, FL 34211
2 bd · 2 ba · 1,558 sqft
Azario Esplanade Ph Ii Subph C-O
MLS ID #A4704638, FINE PROPERTIES.
Listing provided by Stellar MLS
$642,500
4316 Sea Marsh Pl
Parrish, FL 34219
4 bd · 3 ba · 2,327 sqft
Cross Creek Ph I-D
MLS ID #A4702128, INNOVATE REAL ESTATE.
Listing provided by Stellar MLS

Listings courtesy of Stellar MLS as distributed by MLS GRID
IDX information is provided exclusively for consumers’ personal, non-commercial use and may not be used for any purpose other than to identify prospective properties consumers may be interested in purchasing.
Based on information submitted to the MLS GRID as of September 1, 2026 at 7:15 PM ET. All data is obtained from various sources and may not have been verified by broker or MLS GRID. Supplied Open House Information is subject to change without notice. All information should be independently reviewed and verified for accuracy. Properties may or may not be listed by the office/agent presenting the information.
All or a portion of the multiple listing information is provided by Stellar MLS, from a copyrighted compilation of listings. The compilation of listings and each individual listing are © 2026 Stellar MLS. All rights reserved.
Ryan Solberg, Broker · MaxLife Realty LLC · FL License #BK3354351 · Equal Housing Opportunity · Full disclaimer · DMCA