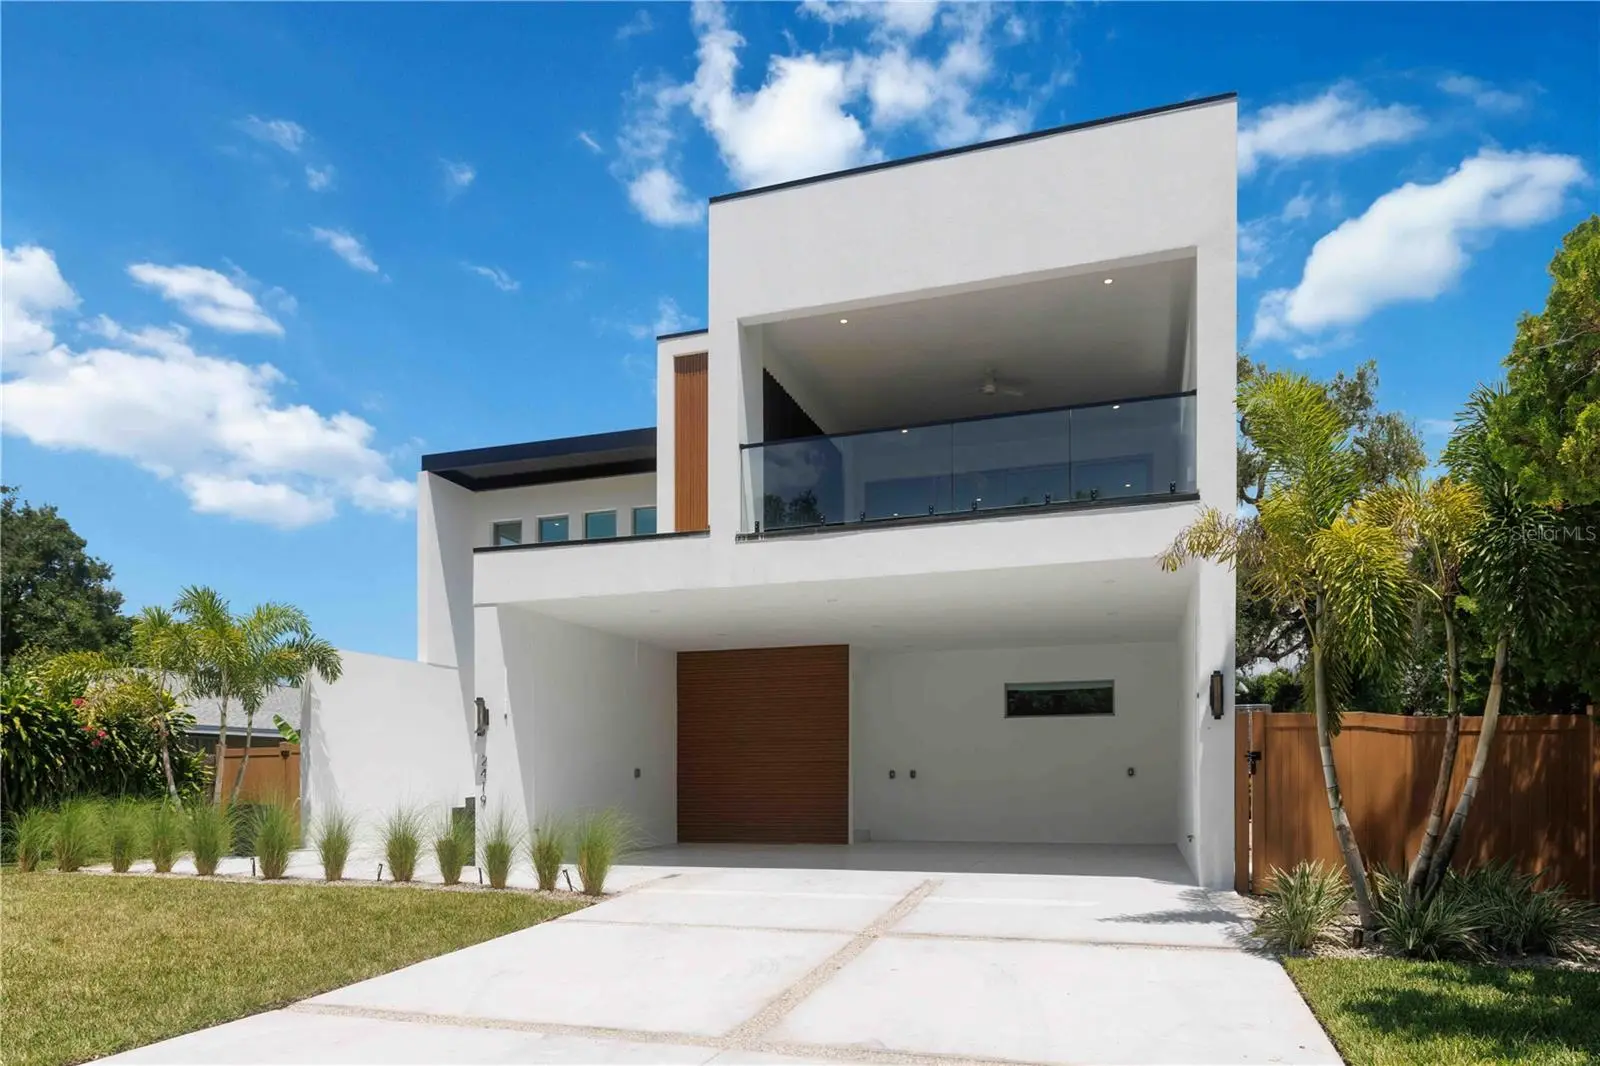

$2,650,000
2419 Hillview Street
Sarasota, FL 34239
Listing updated: September 13, 2026 at 4:05 PM ET
Listing courtesy of Re/Max Alliance Group · Lee Brewer · MLS #A4703714 · Active · 941-954-5454Property type
Year built
Lot size
Price / sq ft
HOA dues
Days on market
Flood zone
About this home
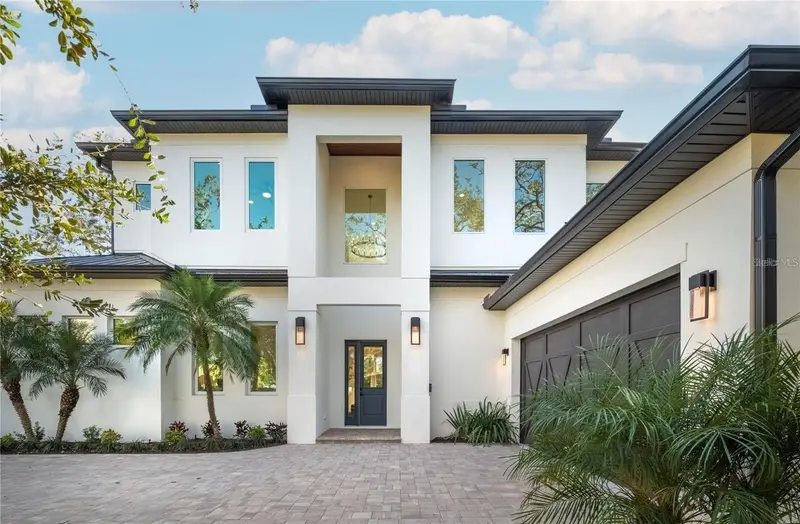
Another exceptional Courtyard Modern residence is HERE! Welcome to 2419 Hillview Street, in the heart of Sarasota’s highly desirable Arlington Park neighborhood. This all-new, Sarasota School of Architecture-inspired design is currently being finalized and will showcase the clean lines, sophisticated finishes, and indoor-outdoor lifestyle Courtyard Modern is known for. Want to experience the quality, Schedule a private appointment to tour the completed model home at 2163 Hillview Street, where you can see the finishes, craftsmanship, and design details firsthand. Designed for modern Florida living, the new home features 5 bedrooms, 5½ baths, an elevator, and a 3-car open garage, along with a flexible, livable floor plan ideal for both everyday living and entertaining. The interior features concrete-style tile flooring, custom cabinetry, quartz countertops, professional-grade appliances, and beautifully designed baths. Outside, your private retreat will include a resort-style heated saltwater pool and spa, fenced backyard, low-maintenance xeriscape landscaping, and dramatic landscape lighting—creating a private oasis just minutes from everything Sarasota has to offer. The location is exceptional. Enjoy the convenience of Arlington Park with Morton's Gourmet Market, restaurants, shopping, parks, downtown Sarasota, Southside Village, Sarasota Memorial Hospital, and the area's renowned beaches all within easy reach. For investors, the property's City of Sarasota location may offer the opportunity for one-week minimum vacation rentals, subject to applicable City regulations and requirements. call today to review the plans, specifications, finishes, and construction details. Other lots may also be available. Buyer to pay title-related charges, documentary stamp taxes, and applicable closing fees.
Estimated monthly payment
Estimate only. Taxes use the listing's reported amount where available; insurance is a Florida-average estimate. Your actual payment will vary — run a full calculation or talk to a lender.
Price & listing history23 days on market
- Status: ActiveAug 21, 2026
- Listed$2,650,000Aug 21, 2026
- Price increased$2,650,000
Facts & features
- Property type
- Residential
- Sub type
- Single Family Residence
- Status
- Active
- Days on market
- 23
- Subdivision
- Hyde Park Heights
- County
- Sarasota
- Year built
- 2026
- Living area
- 4,761 sq ft
- Price/sq ft
- $557
- Building area
- 5,265 sq ft (Builder)
- Lot size
- 9,724 sq ft
- Lot category
- 0 to less than 1/4
- Flood zone
- x
- Pool
- Private pool
- Annual taxes
- $1,178 (2025)
- Parcel #
- 203515007
- Zoning
- RSF-2
- MLS #
- A4703714
Ask about this home
Have a question? Ask the broker directly.
Ryan Solberg answers personally — no call center, no spam. Your question goes straight to him.
Interior Details
- Bedrooms
- 5
- Full bathrooms
- 5
- Half bathrooms
- 1
- Flooring
- Tile
- Appliances
- Dishwasher, Disposal, Dryer, Microwave, Range, Refrigerator, Washer
- Interior features
- Built-in Features, Ceiling Fans(s), Eat-in Kitchen, High Ceilings, Open Floorplan, Primary Bedroom Main Floor, Solid Surface Counters, Solid Wood Cabinets, Split Bedroom, Thermostat, Walk-In Closet(s)
- Laundry
- Inside, Laundry Room
- Stories / Levels
- Two
- Direction faces
- South
- Fireplace
- Yes
- New construction
- Yes
Heating & Cooling
- Heating
- Central, Electric
- Cooling
- Central Air
Parking
- Parking features
- Driveway
- Carport
- Yes
HOA & Financial
- Total monthly fees
- $0/mo
- Total annual fees
- $0
- CDD
- No
- Min lease term
- 1 Week
- Listing terms
- Cash
- Ownership
- Fee Simple
- Available for lease
- Yes
- Lease restrictions
- No
Exterior & Construction
- Exterior features
- Lighting, Outdoor Kitchen, Private Yard
- Construction materials
- Block, Stucco
- Roof
- Membrane
- Foundation
- Block
- Pool
- Private pool
- Road surface
- Asphalt
Utilities
- Sewer
- Public Sewer
- Water source
- Public
- Utilities
- Electricity Connected
Community
- Pets allowed
- Yes
Room Details
| Room | Level | Dimensions |
|---|---|---|
| Dining Room | First | |
| Primary Bedroom | First | 27x30 |
| Great Room | First | 20x15 |
| Kitchen | First |
Listing Details
- Listing date
- 2026-08-21
- On market date
- 2026-08-21
- Original list price
- $2,650,000
- Occupant type
- Vacant
- MLS area
- 34239 - Sarasota/Pinecraft
- Listing AOR
- Sarasota - Manatee
- Status changed
- 2026-08-21
- Tax legal description
- LOT 2, LESS W 10 FT & LOT 3, LESS E 32 FT, BLK B, HYDE PARK HEIGHTS UNIT 2
Flood risk
Minimal-risk area outside the mapped floodplain. Flood insurance is optional and typically low-cost.
Source: FEMA flood zone reported on the listing. Confirm current designation at FEMA Flood Map Service Center.
Location
Directions
Take Tamiami trail to Hillview go east to the address on the left side of the road past shade.
More homes like this
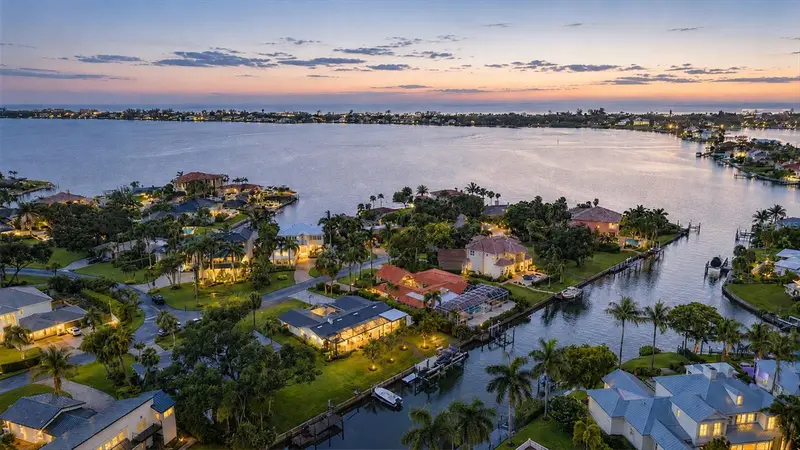
$1,979,000
1761 Sandalwood Dr
Sarasota, FL 34231
3 bd · 2 ba · 1,863 sqft
Southpointe Shores
MLS ID #A4703427, MICHAEL SAUNDERS & COMPANY.
Listing provided by Stellar MLS
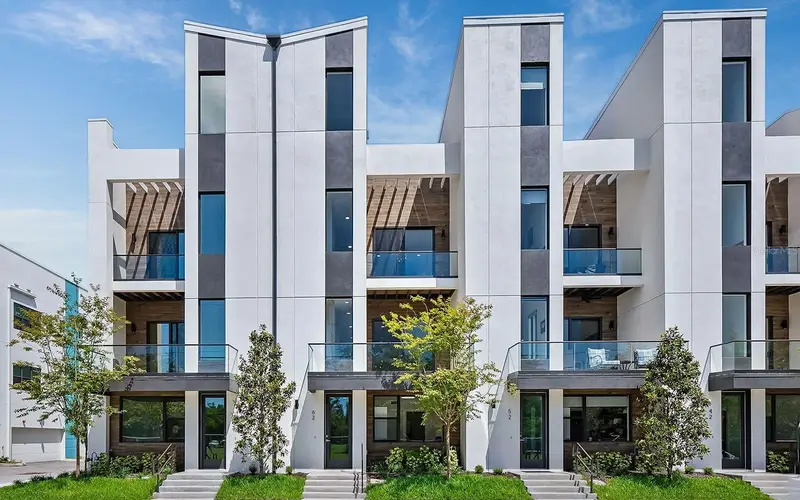
$1,595,000
62 Audubon Pl
Sarasota, FL 34237
4 bd · 4 ba · 2,847 sqft
Premier On Main
MLS ID #A4704382, PREMIER SOTHEBY'S INTERNATIONAL REALTY.
Listing provided by Stellar MLS
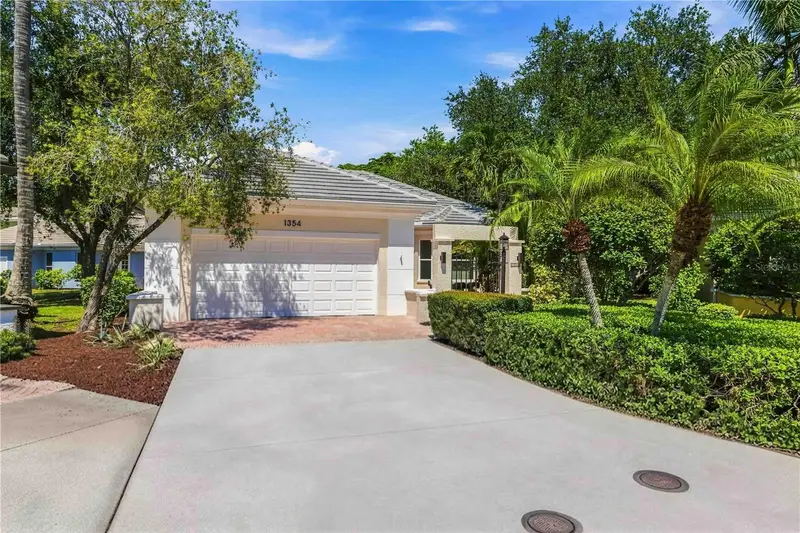
$1,700,000
1354 Tearose Pl
Sarasota, FL 34239
3 bd · 3 ba · 1,974 sqft
Mandarin Park
MLS ID #A4702710, RE/MAX ALLIANCE GROUP.
Listing provided by Stellar MLS
$2,190,000
2420 Floyd St
Sarasota, FL 34239
5 bd · 5 ba · 3,356 sqft
Rustic Lodge
MLS ID #A4702530, PHAM REALTY GROUP LLC.
Listing provided by Stellar MLS

Listings courtesy of Stellar MLS as distributed by MLS GRID
IDX information is provided exclusively for consumers’ personal, non-commercial use and may not be used for any purpose other than to identify prospective properties consumers may be interested in purchasing.
Based on information submitted to the MLS GRID as of September 13, 2026 at 4:05 PM ET. All data is obtained from various sources and may not have been verified by broker or MLS GRID. Supplied Open House Information is subject to change without notice. All information should be independently reviewed and verified for accuracy. Properties may or may not be listed by the office/agent presenting the information.
All or a portion of the multiple listing information is provided by Stellar MLS, from a copyrighted compilation of listings. The compilation of listings and each individual listing are © 2026 Stellar MLS. All rights reserved.
Ryan Solberg, Broker · MaxLife Realty LLC · FL License #BK3354351 · Equal Housing Opportunity · Full disclaimer · DMCA