$1,595,000
62 Audubon Place
Sarasota, FL 34237
Listing updated: August 28, 2026 at 2:41 PM ET
 Listing courtesy of Premier Sotheby'S International Realty · Andrew Tanner · MLS #A4704382 · Active · 941-364-4000
Property type
Year built
Lot size
Price / sq ft
HOA dues
Days on market
Garage spaces
Flood zone
About this home
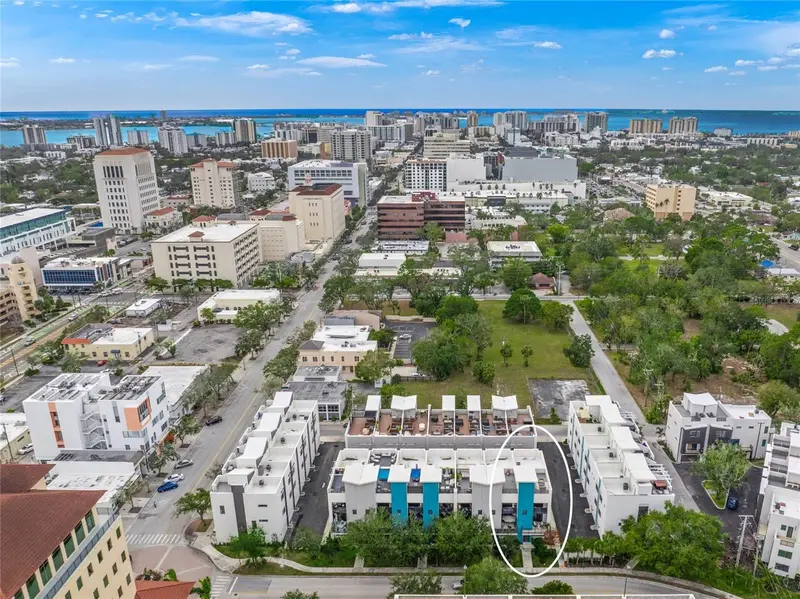
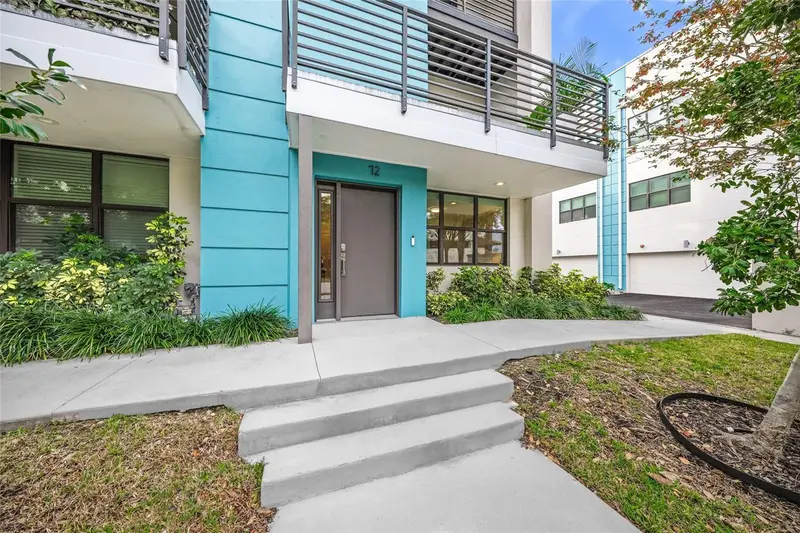
Nearly new, turnkey furnished, four-bedroom luxury townhome in Sarasota’s uptown district. Located on upper Main Street with easy access to the city’s galleries, cafes, restaurants and boutiques. This exceptional location places you minutes from pristine beaches, championship golf, the hospital, airport and top cultural venues. The property sits adjacent to the northern end of the Bay Runner trolley, providing complimentary rides to downtown, St. Armands Circle and Lido Beach. The smart, 2,763 square-foot, four-level floor plan maximizes both privacy and entertaining space, featuring a private elevator, double-concrete construction, high ceilings, eight-foot interior doors, energy-efficient systems, hurricane-rated impact windows, multiple balconies, finished rooftop, and parking for four vehicles in the two-car garage plus attached carport. The ground level offers a private guest suite perfect for visitors or additional income. The main second level presents an open floor plan connecting the kitchen, dining and living areas. The gourmet kitchen delights with sophisticated European cabinetry, quartz countertops, under-cabinet lighting, a center island with waterfall feature, and high-end Samsung and Bosch stainless steel appliances. The third level houses three bedrooms and two baths, including the primary suite which boasts an outdoor balcony, walk-in closet and luxurious ensuite bath. The crown jewel is the finished rooftop level designed for outdoor living, featuring multiple gathering spaces, an outdoor kitchen, jetted spa, and glass railing with captivating city views. Weekly rentals are permitted, and this residence has a strong, established record of successful rental performance. This home combines a prime location, exceptional design, turnkey convenience, and proven rental history for the ultimate Sarasota lifestyle.
Estimated monthly payment
Estimate only. Taxes use the listing's reported amount where available; insurance is a Florida-average estimate. Your actual payment will vary — run a full calculation or talk to a lender.
Price & listing history0 days on market
- Status: ActiveAug 28, 2026
- Listed$1,595,000Aug 28, 2026
- Price increased$1,595,000
Facts & features
- Property type
- Residential
- Sub type
- Townhouse
- Status
- Active
- Days on market
- 0
- Subdivision
- Premier On Main
- County
- Sarasota
- Year built
- 2023
- Living area
- 2,847 sq ft
- Price/sq ft
- $560
- Building area
- 3,739 sq ft (Public Records)
- Lot size
- 1,708 sq ft
- Lot category
- 0 to less than 1/4
- Flood zone
- X
- Garage
- 2 spaces
- Annual taxes
- $16,342 (2025)
- Parcel #
- 2029040147
- Zoning
- DTC
- MLS #
- A4704382
Ask about this home
Have a question? Ask the broker directly.
Ryan Solberg answers personally — no call center, no spam. Your question goes straight to him.
Interior Details
- Bedrooms
- 4
- Full bathrooms
- 3
- Half bathrooms
- 1
- Flooring
- Hardwood, Tile
- Appliances
- Bar Fridge, Built-In Oven, Convection Oven, Cooktop, Dishwasher, Disposal, Dryer, Electric Water Heater, Exhaust Fan, Microwave, Range Hood, Refrigerator, Washer, Wine Refrigerator
- Interior features
- Ceiling Fans(s), Eat-in Kitchen, Elevator, High Ceilings, Open Floorplan, Split Bedroom, Stone Counters, Walk-In Closet(s)
- Laundry
- Laundry Closet
- Stories / Levels
- Three Or More
- Direction faces
- West
Heating & Cooling
- Heating
- Central
- Cooling
- Central Air
Parking
- Garage spaces
- 2
- Attached garage
- Yes
- Parking features
- Driveway, Garage Door Opener, Garage Faces Rear, On Street
HOA & Financial
- HOA fee
- $446 / Monthly
- Monthly HOA
- $446/mo
- Total monthly fees
- $446/mo
- Total annual fees
- $5,352
- HOA name
- Rory Harding
- CDD
- No
- Min lease term
- 1 Week
- Listing terms
- Cash, Conventional
- Ownership
- Fee Simple
- Available for lease
- Yes
- Lease restrictions
- Yes
- Additional lease restrictions
- Subject to HOA and Sarasota City rules
- Approval process
- Approval by HOA
Exterior & Construction
- Exterior features
- Balcony, Lighting, Outdoor Grill, Outdoor Kitchen, Sidewalk
- Construction materials
- Block, Concrete, Stucco
- Roof
- Membrane
- Foundation
- Slab, Stem Wall
- Road surface
- Asphalt
Utilities
- Sewer
- Public Sewer
- Water source
- Public
- Utilities
- BB/HS Internet Available, Cable Connected, Electricity Connected, Natural Gas Connected, Phone Available, Sewer Connected, Water Connected
Community
- Pets allowed
- Yes
Schools
Letter grades: Florida DOE 2024–25 school grades (Orange, Seminole, Lake, Osceola, Brevard). Assigned schools from the listing agent — verify enrollment with the district.
Room Details
| Room | Level | Dimensions |
|---|---|---|
| Bedroom 1 | First | 11x9 |
| Great Room | Second | 18x19 |
| Kitchen | Second | 12x14 |
| Dining Room | Second | 9x14 |
| Primary Bedroom | Third | 10x15 |
| Primary Bathroom | Third | 5x15 |
| Bedroom 2 | Third | 9x14 |
| Bedroom 3 | Third | 9x14 |
| Balcony/Porch/Lanai | Upper | 20x50 |
Listing Details
- Listing date
- 2026-08-28
- On market date
- 2026-08-28
- Original list price
- $1,595,000
- Occupant type
- Vacant
- MLS area
- 34237 - Sarasota
- Listing AOR
- Sarasota - Manatee
- Status changed
- 2026-08-28
- Tax legal description
- LOT 13, SCHOOL AVENUE TOWNHOMES, PB 50 PG 33
Flood risk
Minimal-risk area outside the mapped floodplain. Flood insurance is optional and typically low-cost.
Source: FEMA flood zone reported on the listing. Confirm current designation at FEMA Flood Map Service Center.
Location
Directions
From HWY 75, take Fruitville exit headed east. Make a left onto Audubon Place. The townhome will be on the left hand side
More homes like this
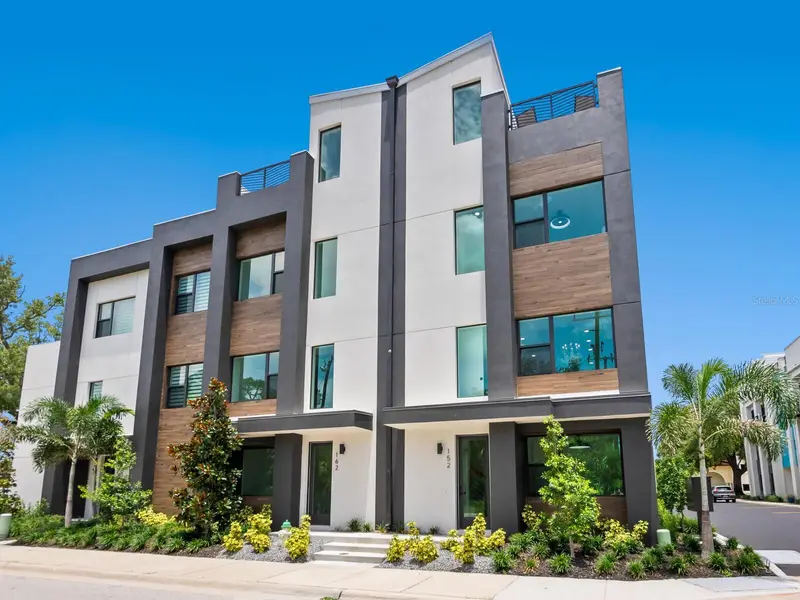
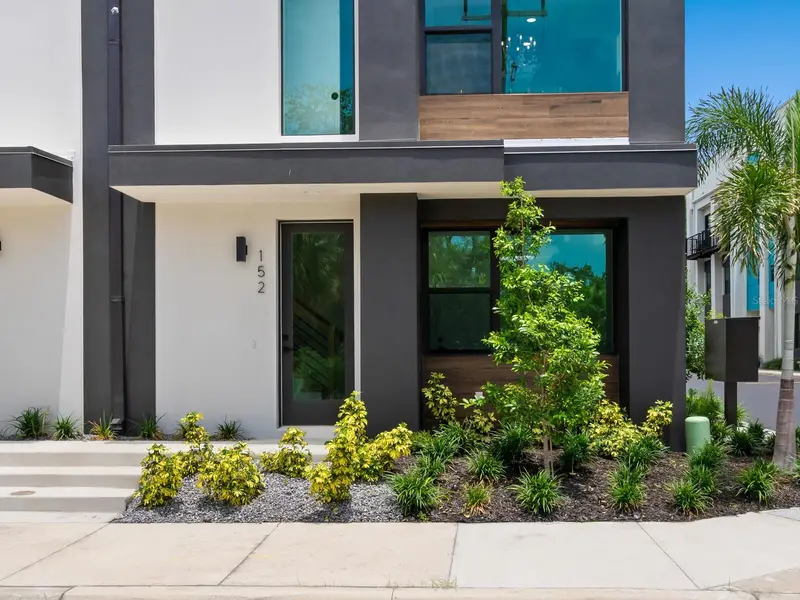
$949,000
152 Audubon Pl
Sarasota, FL 34237
2 bd · 3 ba · 1,950 sqft
Premier On Main
MLS ID #A4657909, PREMIER SOTHEBY'S INTERNATIONAL REALTY.
Listing provided by Stellar MLS
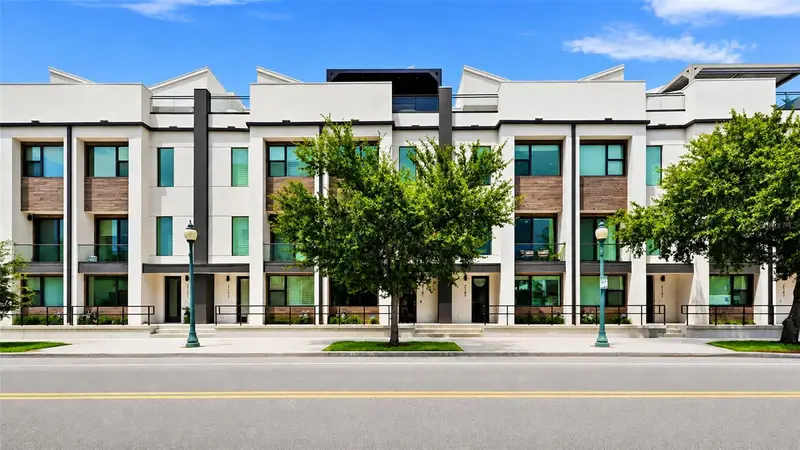
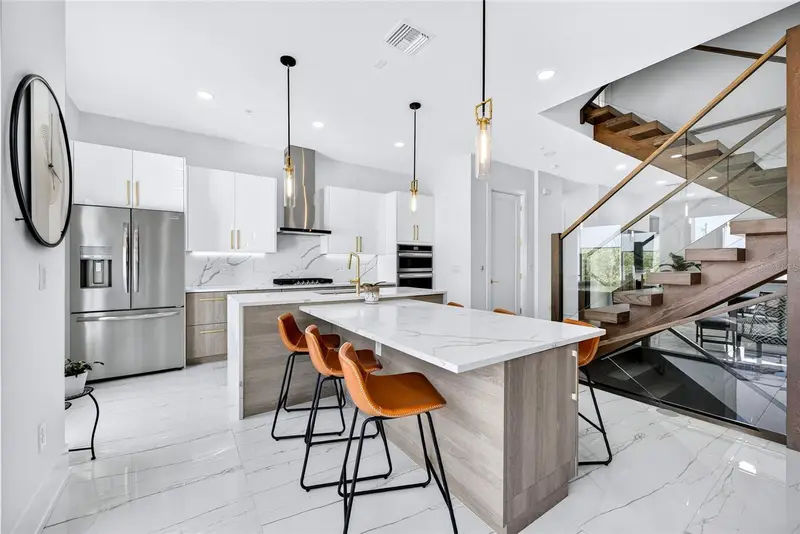
$1,129,000
2187 Main St
Sarasota, FL 34237
3 bd · 4 ba · 2,350 sqft
Premier On Main
MLS ID #TB8523163, EXP REALTY LLC.
Listing provided by Stellar MLS
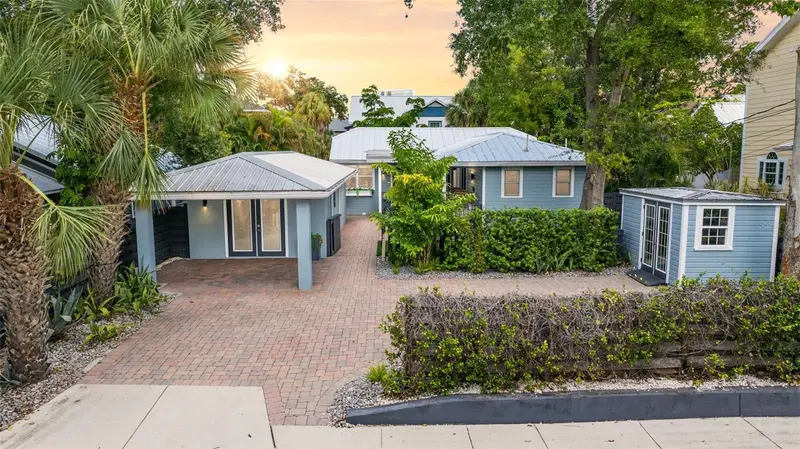
$1,250,000
72 N School Ave
Sarasota, FL 34237
3 bd · 4 ba · 2,761 sqft
Premier On Main
MLS ID #A4703244, MICHAEL SAUNDERS & COMPANY.
Listing provided by Stellar MLS
$1,000,000
1841 Laurel St
Sarasota, FL 34236
2 bd · 2 ba · 1,552 sqft
Pos Sub Of Blks G & H
MLS ID #TB8542263, EXP REALTY LLC.
Listing provided by Stellar MLS

Listings courtesy of Stellar MLS as distributed by MLS GRID
IDX information is provided exclusively for consumers’ personal, non-commercial use and may not be used for any purpose other than to identify prospective properties consumers may be interested in purchasing.
Based on information submitted to the MLS GRID as of August 28, 2026 at 2:41 PM ET. All data is obtained from various sources and may not have been verified by broker or MLS GRID. Supplied Open House Information is subject to change without notice. All information should be independently reviewed and verified for accuracy. Properties may or may not be listed by the office/agent presenting the information.
All or a portion of the multiple listing information is provided by Stellar MLS, from a copyrighted compilation of listings. The compilation of listings and each individual listing are © 2026 Stellar MLS. All rights reserved.
Ryan Solberg, Broker · MaxLife Realty LLC · FL License #BK3354351 · Equal Housing Opportunity · Full disclaimer · DMCA