

$369,000
6470 Back Forty Loop
Zephyrhills, FL 33541
Listing updated: August 23, 2026 at 6:47 AM ET
Listing courtesy of A & V Florida Realty Group Llc · Edgar Brito · MLS #S5156053 · Active · 786-641-7923Property type
Year built
Lot size
Price / sq ft
HOA dues
Day on market
Garage spaces
Flood zone
About this home
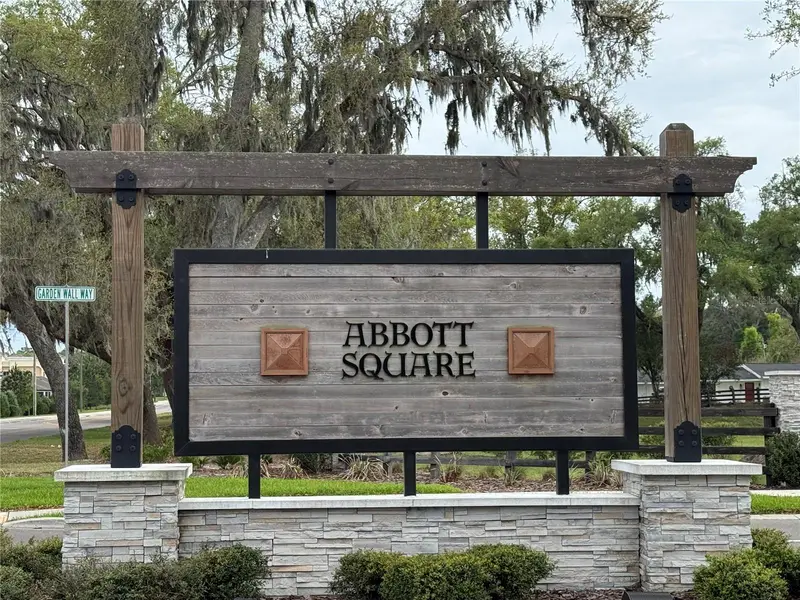
This stunning and beautiful 5-bedroom, 2.5-bath home is located in the highly desirable Abbott Square Community offers an exceptional combination of space, comfort, and lifestyle. From the moment you step inside, you’ll appreciate the inviting atmosphere and beautiful details throughout the home. Step outside and fall in love with the spectacular, fully fenced backyard, beautifully enhanced with decorative stone accents, landscaped garden areas, and charming outdoor details, creating a private and inviting setting perfect for relaxing, entertaining, and enjoying time with family and friends. Located in the desirable Abbott Square community, residents enjoy fantastic resort-style amenities, including a beautiful clubhouse, resort-style swimming pool, fitness center, playground, and recreational areas. Tennis facilities are also conveniently located nearby, adding another recreational option. The location is truly exceptional! Conveniently located near restaurants, shopping centers, entertainment, schools, and everyday conveniences, with easy access to major highways and convenient connections to Wesley Chapel and Tampa. Five bedrooms, 2.5 bathrooms, a spectacular fenced backyard, resort-style amenities, and an outstanding location — this home truly has it all!
Estimated monthly payment
Estimate only. Taxes use the listing's reported amount where available; insurance is a Florida-average estimate. Your actual payment will vary — run a full calculation or talk to a lender.
Price & listing history1 days on market
- Status: ActiveAug 22, 2026
- Listed$369,000Aug 22, 2026
- Price increased$369,000
Facts & features
- Property type
- Residential
- Sub type
- Single Family Residence
- Status
- Active
- Days on market
- 1
- Subdivision
- Abbott Square Ph 2
- County
- Pasco
- Year built
- 2024
- Living area
- 2,217 sq ft
- Price/sq ft
- $166
- Building area
- 2,615 sq ft (Builder)
- Lot size
- 4,972 sq ft
- Lot category
- 0 to less than 1/4
- Flood zone
- X (12101C0289F)
- Garage
- 2 spaces
- Annual taxes
- $6,856 (2025)
- Parcel #
- 04-26-21-0160-02600-0150
- Zoning
- PUD
- MLS #
- S5156053
Ask about this home
Have a question? Ask the broker directly.
Ryan Solberg answers personally — no call center, no spam. Your question goes straight to him.
Interior Details
- Bedrooms
- 5
- Full bathrooms
- 2
- Half bathrooms
- 1
- Flooring
- Carpet, Tile
- Appliances
- Dishwasher, Disposal, Dryer, Electric Water Heater, Microwave, Range, Refrigerator, Washer
- Interior features
- Eat-in Kitchen, Living Room/Dining Room Combo, Open Floorplan, PrimaryBedroom Upstairs, Solid Surface Counters, Solid Wood Cabinets, Thermostat, Walk-In Closet(s)
- Laundry
- Laundry Room
- Stories / Levels
- Two
- Direction faces
- East
Heating & Cooling
- Heating
- Central, Electric
- Cooling
- Central Air
Parking
- Garage spaces
- 2
- Attached garage
- Yes
- Parking features
- Driveway
HOA & Financial
- HOA fee
- $132 / Monthly
- Monthly HOA
- $132/mo
- Total monthly fees
- $132/mo
- Total annual fees
- $1,584
- HOA name
- Folio Association Management
- CDD
- Yes
- Min lease term
- 8-12 Months
- Listing terms
- Cash, Conventional, FHA, VA Loan
- Ownership
- Fee Simple
- Available for lease
- Yes
- Lease restrictions
- No
Exterior & Construction
- Exterior features
- Other, Sidewalk
- Construction materials
- Block, Stucco
- Roof
- Shingle
- Foundation
- Slab
- Road surface
- Asphalt, Paved
Utilities
- Sewer
- Public Sewer
- Water source
- None
- Utilities
- BB/HS Internet Available, Electricity Available, Sprinkler Recycled, Underground Utilities
Community
- Pets allowed
- Breed Restrictions
Schools
Letter grades: Florida DOE 2024–25 school grades (Orange, Seminole, Lake, Osceola, Brevard). Assigned schools from the listing agent — verify enrollment with the district.
Room Details
| Room | Level | Dimensions |
|---|---|---|
| Family Room | First | 13x22 |
| Dining Room | First | 11x11 |
| Kitchen | First | 15x18 |
| Primary Bedroom | Second | 15x14 |
| Bedroom 2 | Second | 11x11 |
| Bedroom 3 | Second | 11x10 |
| Bedroom 4 | Second | 10x10 |
| Bedroom 5 | Second | 10x10 |
| Loft | Second | 13x11 |
Listing Details
- Listing date
- 2026-08-19
- On market date
- 2026-08-22
- Original list price
- $369,000
- Occupant type
- Owner
- MLS area
- 33541 - Zephyrhills
- Listing AOR
- Osceola
- Status changed
- 2026-08-22
- Tax legal description
- ABBOTT SQUARE PHASE 2 PB 90 PG 028 BLOCK 26 LOT 15
Flood risk
Minimal-risk area outside the mapped floodplain. Flood insurance is optional and typically low-cost.
Source: FEMA flood zone reported on the listing. Confirm current designation at FEMA Flood Map Service Center.
Location
Directions
From I-4, take Exit 9 to I-75 N toward Ocala. Continue on I-75 N and take Exit 279 toward Zephyrhills/Wesley Chapel. Merge onto FL-54 E. Turn left onto Eiland Blvd, then turn left onto Simons Rd. Continue into Abbott Square and follow the community roads to Back Forty Loop. Property is located at 6470 Back Forty Loop
More homes like this
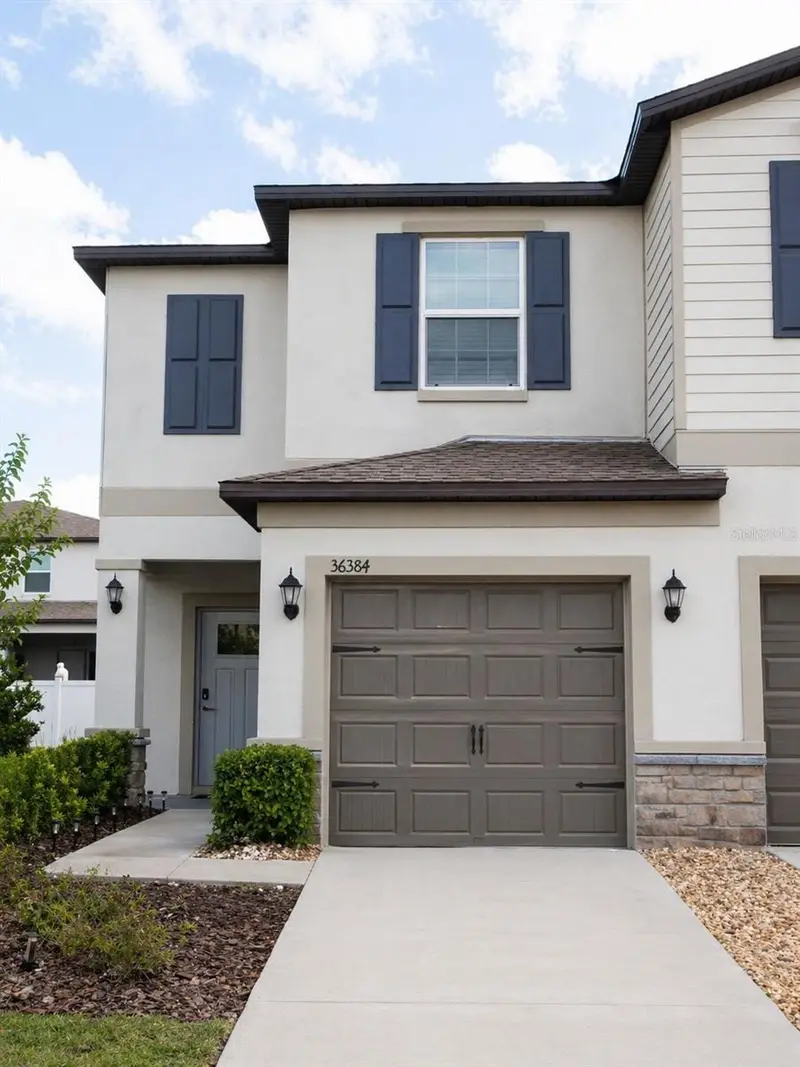
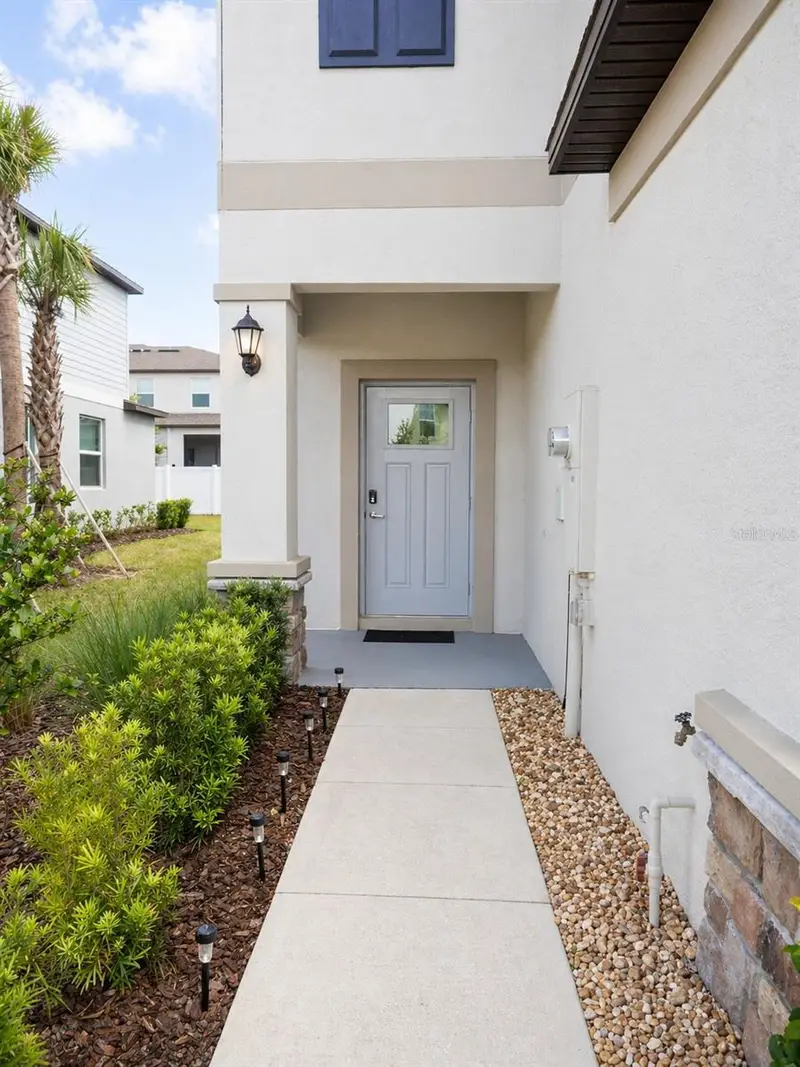
$250,000
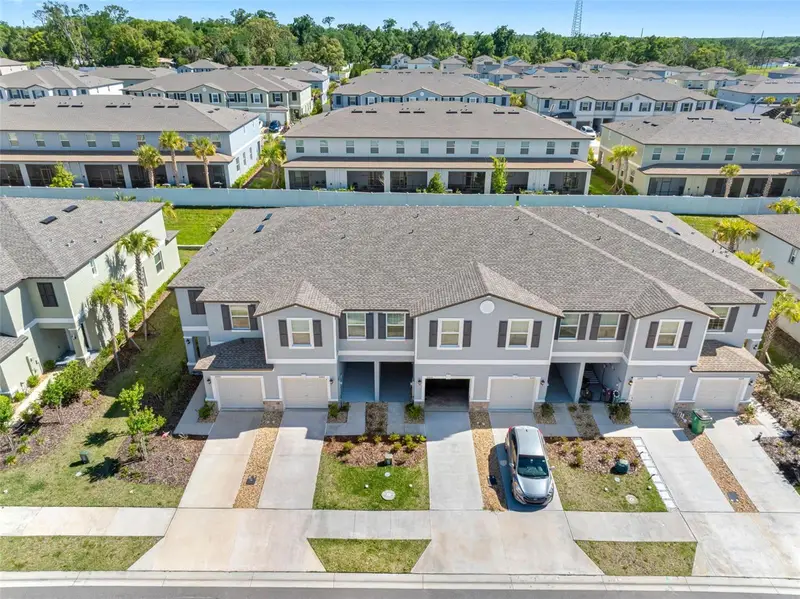
36384 Well Hill Way
Zephyrhills, FL 33541
2 bd · 3 ba · 1,541 sqft
Abbott Square Ph 2
MLS ID #TB8501823, HOMETRUST REALTY GROUP.
Listing provided by Stellar MLS
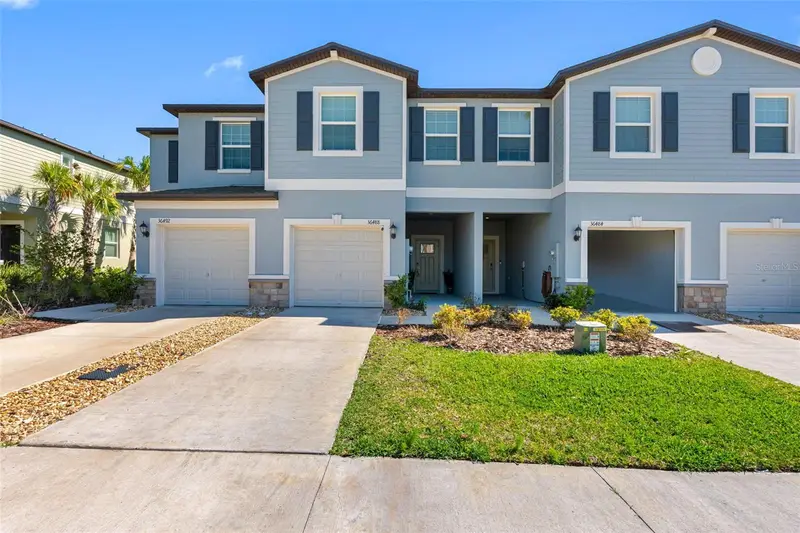
$264,900
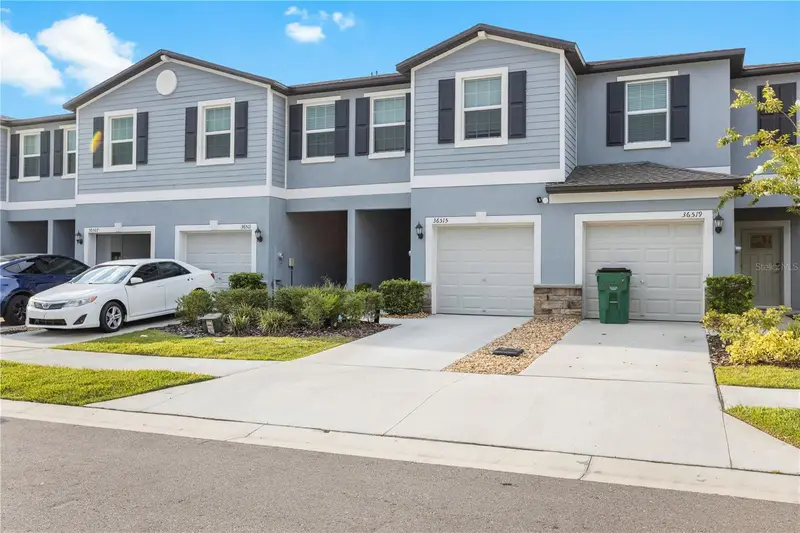
36488 Well Hill Way
Zephyrhills, FL 33541
3 bd · 3 ba · 1,634 sqft
Abbott Square Ph 2
MLS ID #TB8498678, FLORIDA EXECUTIVE REALTY.
Listing provided by Stellar MLS
$265,000
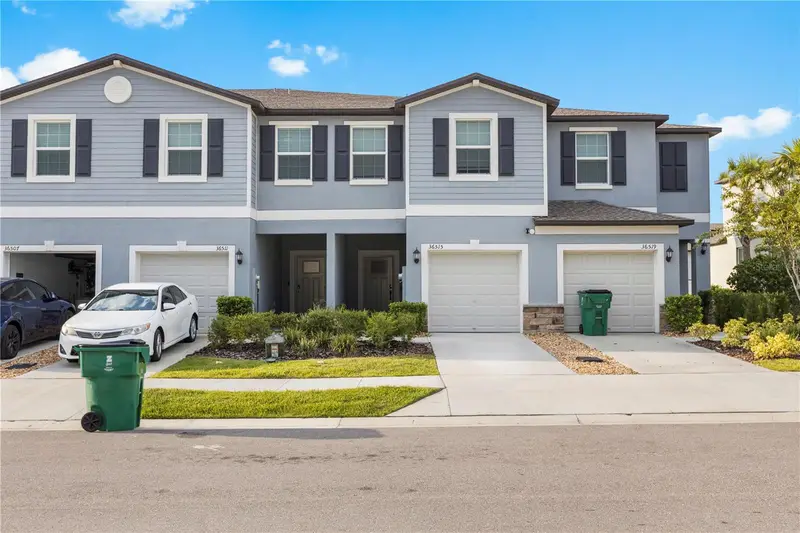
36515 Camp Fire Ter
Zephyrhills, FL 33541
3 bd · 3 ba · 1,634 sqft
Abbott Square Ph 2
MLS ID #TB8412398, FRANK ALBERT REALTY.
Listing provided by Stellar MLS
$280,000
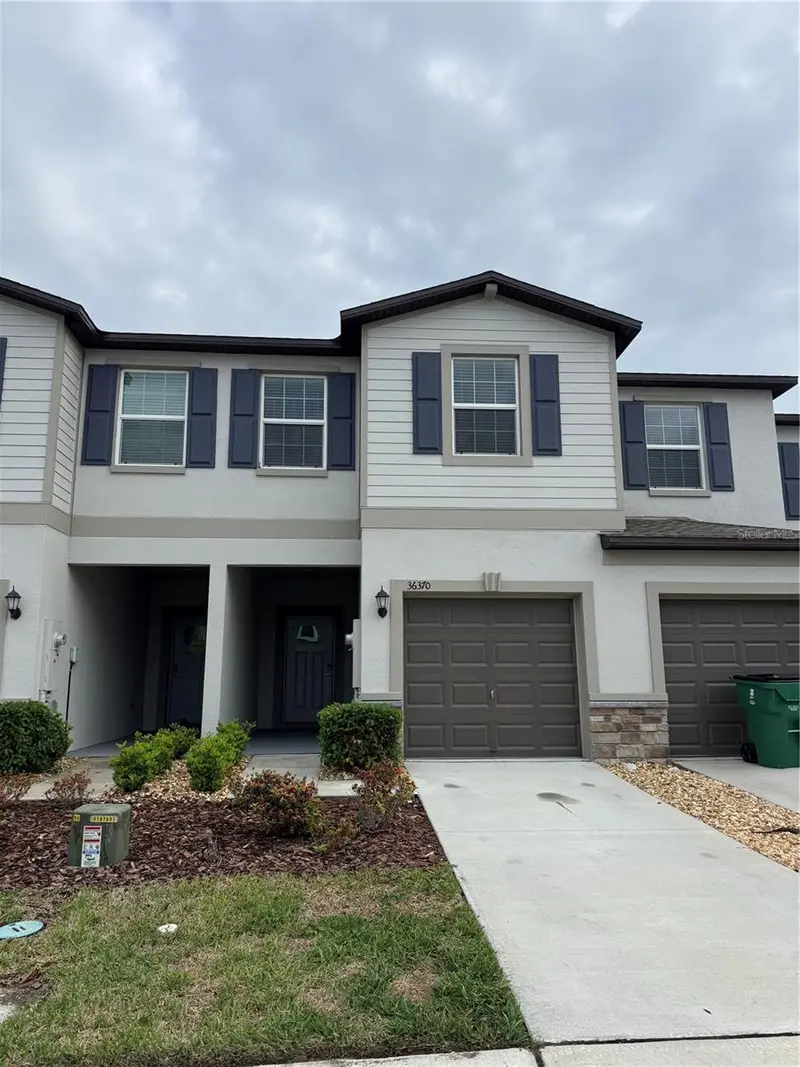
36370 Well Hill Way
Zephyrhills, FL 33541
3 bd · 3 ba · 1,634 sqft
Abbott Square Ph 2
MLS ID #TB8492614, REALTY ONE GROUP ADVANTAGE.
Listing provided by Stellar MLS

Listings courtesy of Stellar MLS as distributed by MLS GRID
IDX information is provided exclusively for consumers’ personal, non-commercial use and may not be used for any purpose other than to identify prospective properties consumers may be interested in purchasing.
Based on information submitted to the MLS GRID as of August 23, 2026 at 6:47 AM ET. All data is obtained from various sources and may not have been verified by broker or MLS GRID. Supplied Open House Information is subject to change without notice. All information should be independently reviewed and verified for accuracy. Properties may or may not be listed by the office/agent presenting the information.
All or a portion of the multiple listing information is provided by Stellar MLS, from a copyrighted compilation of listings. The compilation of listings and each individual listing are © 2026 Stellar MLS. All rights reserved.
Ryan Solberg, Broker · MaxLife Realty LLC · FL License #BK3354351 · Equal Housing Opportunity · Full disclaimer · DMCA