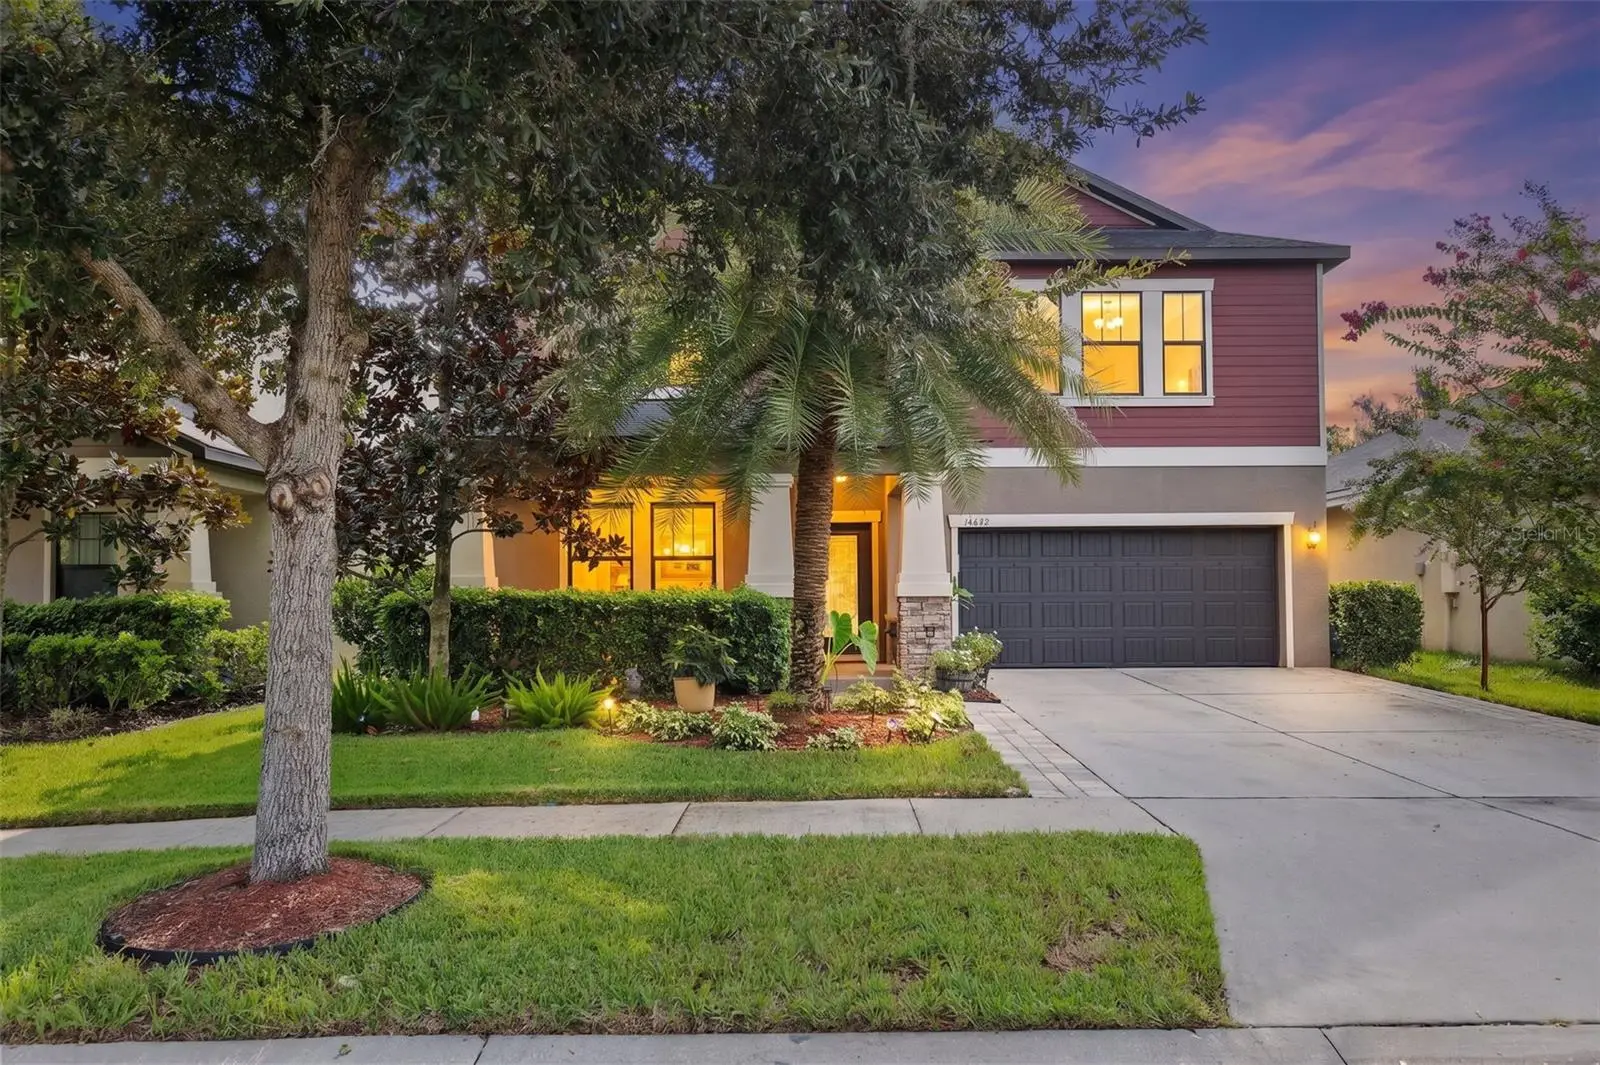

$475,000
14242 Blue Dasher Drive
Riverview, FL 33569
Listing updated: September 19, 2026 at 3:19 PM ET
Listing courtesy of Vreeland Real Estate Llc · DJ McEntire · MLS #TB8541129 · Active · 904-347-7690Property type
Year built
Lot size
Price / sq ft
HOA dues
Days on market
Garage spaces
Flood zone
About this home
Welcome to this highly desirable Riverview neighborhood and the largest floor plan in the community! This beautifully maintained home offers exceptional space, privacy, and energy efficiency, with no neighbors in front or behind and a peaceful conservation view. Enjoy Florida living in the screened lanai featuring a spacious patio and hot tub—perfect for relaxing or entertaining. The impressive oversized 3-car garage provides plenty of room for vehicles, storage, and more. Convenience is enhanced with laundry rooms on both levels. The exterior has been freshly painted, adding to the home's move-in-ready appeal. A major bonus is the paid-off solar panel system, transferable to the buyer. During peak months, electric costs are approximately $130/month, and around $30/month during non-peak months, with annual refunds for excess power generated. Additional peace of mind comes with a 1-year home warranty. With its spacious layout, conservation views, private setting, extensive outdoor living space, oversized 3-car garage, and energy-saving solar system, this home offers the ideal combination of comfort, privacy, and value. Don't miss the opportunity to make this exceptional Riverview property your new home!
Estimated monthly payment
Estimate only. Taxes use the listing's reported amount where available; insurance is a Florida-average estimate. Your actual payment will vary — run a full calculation or talk to a lender.
Price & listing history29 days on market
- Status: ActiveAug 21, 2026
- Listed$500,000Aug 21, 2026
- Price reduced$475,000
Facts & features
- Property type
- Residential
- Sub type
- Single Family Residence
- Status
- Active
- Days on market
- 29
- Subdivision
- Enclave At Boyette
- County
- Hillsborough
- Year built
- 2016
- Living area
- 3,751 sq ft
- Price/sq ft
- $127
- Building area
- 4,761 sq ft (Public Records)
- Lot size
- 6,000 sq ft
- Lot category
- 0 to less than 1/4
- Flood zone
- X (12057C0530H)
- Garage
- 3 spaces
- Annual taxes
- $887 (2025)
- Parcel #
- U-31-30-21-A1Z-000001-00018.0
- Zoning
- RSC-9
- MLS #
- TB8541129
Ask about this home
Have a question? Ask the broker directly.
Ryan Solberg answers personally — no call center, no spam. Your question goes straight to him.
Interior Details
- Bedrooms
- 5
- Full bathrooms
- 3
- Half bathrooms
- 1
- Flooring
- Carpet, Ceramic Tile
- Appliances
- Dishwasher, Disposal, Electric Water Heater, Exhaust Fan, Microwave, Range, Range Hood, Refrigerator
- Interior features
- Ceiling Fans(s), Coffered Ceiling(s), Eat-in Kitchen, High Ceilings, Kitchen/Family Room Combo, Open Floorplan, Primary Bedroom Main Floor, Solid Surface Counters, Split Bedroom, Stone Counters, Thermostat, Walk-In Closet(s), Window Treatments
- Laundry
- Inside, Laundry Room
- Stories / Levels
- Two
- Direction faces
- West
Heating & Cooling
- Heating
- Central, Electric
- Cooling
- Central Air
Parking
- Garage spaces
- 3
- Attached garage
- Yes
- Parking features
- Electric Vehicle Charging Station(s), Garage Door Opener, Oversized
HOA & Financial
- HOA fee
- $135 / Monthly
- Monthly HOA
- $135/mo
- Total monthly fees
- $135/mo
- Total annual fees
- $1,620
- HOA name
- Excelsior Community Management
- CDD
- No
- Homestead exemption
- Yes
- Listing terms
- Cash, Conventional, FHA, VA Loan
- Ownership
- Fee Simple
- Available for lease
- No
Exterior & Construction
- Exterior features
- Hurricane Shutters, Sidewalk
- Construction materials
- Stucco
- Roof
- Shingle
- Foundation
- Slab
- Road surface
- Paved
Utilities
- Sewer
- Public Sewer
- Water source
- Public
- Utilities
- BB/HS Internet Available, Electricity Connected, Public, Sewer Connected, Water Connected
Community
- Pets allowed
- Yes
Schools
Letter grades: Florida DOE 2024–25 school grades (Orange, Seminole, Lake, Osceola, Brevard). Assigned schools from the listing agent — verify enrollment with the district.
Room Details
| Room | Level | Dimensions |
|---|---|---|
| Living Room | First | 18x15 |
| Kitchen | First | 18x10 |
| Primary Bedroom | First | 17x14 |
| Primary Bathroom | First | 12x14 |
Listing Details
- Listing date
- 2026-08-17
- On market date
- 2026-08-21
- Original list price
- $500,000
- Occupant type
- Owner
- MLS area
- 33569 - Riverview
- Listing AOR
- Suncoast Tampa
- Home warranty
- Yes
- Status changed
- 2026-08-21
- Tax legal description
- ENCLAVE AT BOYETTE LOT 18 BLOCK 1
Flood risk
Minimal-risk area outside the mapped floodplain. Flood insurance is optional and typically low-cost.
Source: FEMA flood zone reported on the listing. Confirm current designation at FEMA Flood Map Service Center.
Location
Directions
Take I-75 South from Tampa. Take Exit 250 for Gibsonton Dr. Turn left/east onto Gibsonton Dr. Continue east; Gibsonton Dr becomes Boyette Rd. Continue on Boyette Rd for roughly 5 miles. At the roundabout, stay on Boyette Rd. Turn onto Blue Dasher Dr. Continue to 14242 Blue Dasher Dr.
More homes like this
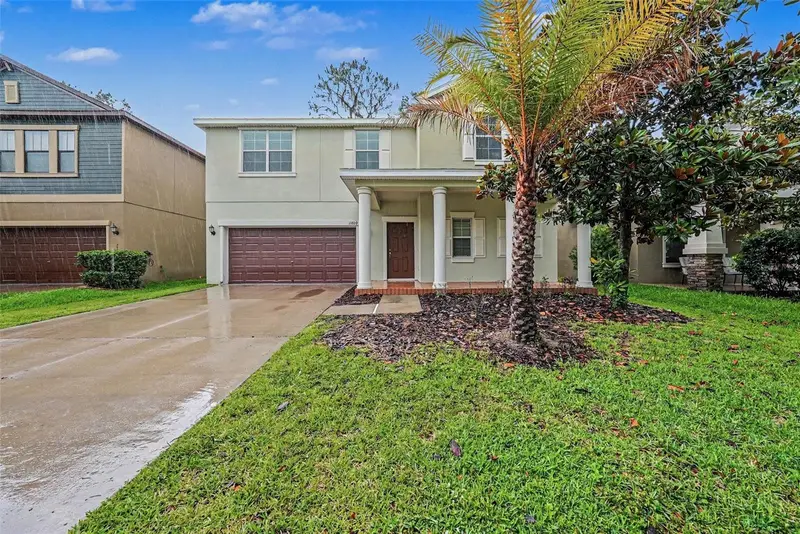
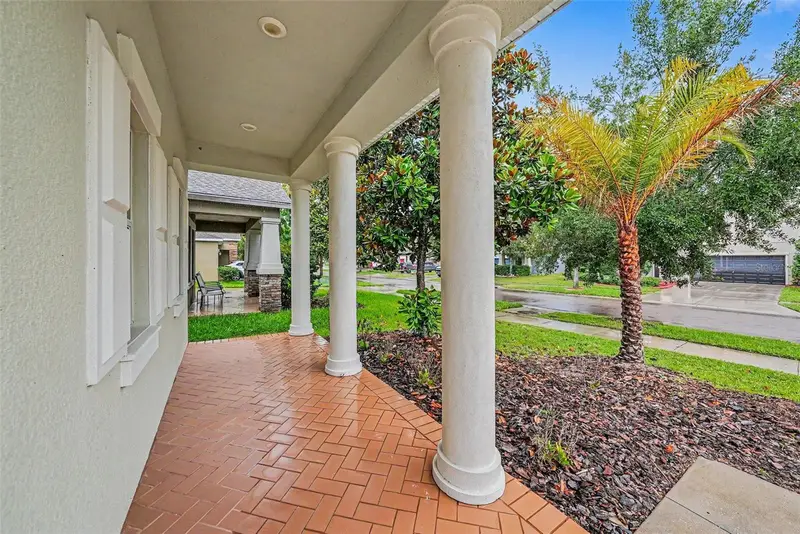
$409,900
11809 Twilight Darner Pl
Riverview, FL 33569
4 bd · 3 ba · 3,483 sqft
Enclave At Boyette
MLS ID #O6411842, ENTERA REALTY LLC.
Listing provided by Stellar MLS
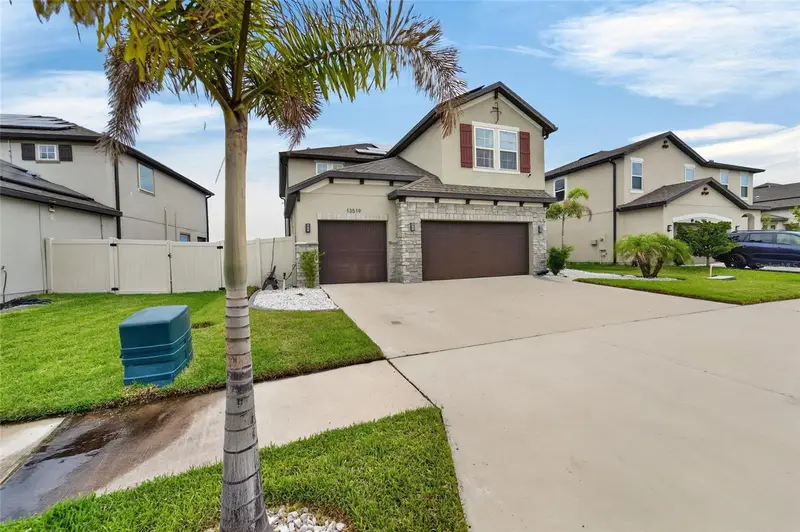
$450,000
13519 Palmera Vista Dr
Riverview, FL 33579
5 bd · 3 ba · 2,968 sqft
Reserve/Pradera-Ph 4
MLS ID #TB8510164, YOUR HOME SOLD GUARANTEED REAL.
Listing provided by Stellar MLS
$650,000
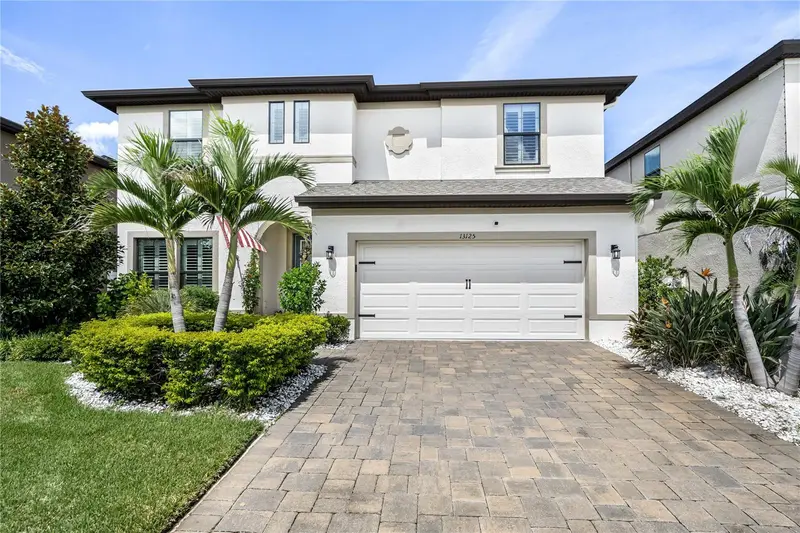
13125 Foxtail Fern Dr
Riverview, FL 33579
5 bd · 3 ba · 3,419 sqft
Triple Creek
MLS ID #TB8548820, REST EASY REALTY POWERED BY SELLSTATE.
Listing provided by Stellar MLS
$400,000
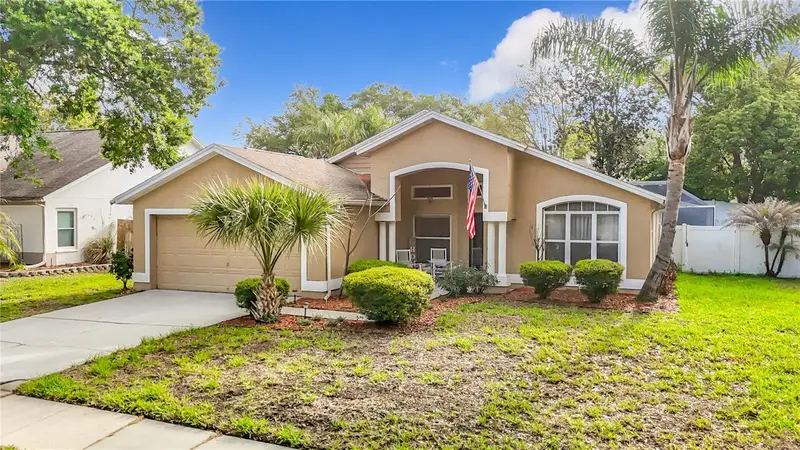
2631 Green Valley St
Valrico, FL 33596
3 bd · 2 ba · 1,691 sqft
Buckhorn Third Add Unit 2
MLS ID #TB8494304, FLORIDA EXECUTIVE REALTY.
Listing provided by Stellar MLS

Listings courtesy of Stellar MLS as distributed by MLS GRID
IDX information is provided exclusively for consumers’ personal, non-commercial use and may not be used for any purpose other than to identify prospective properties consumers may be interested in purchasing.
Based on information submitted to the MLS GRID as of September 19, 2026 at 3:19 PM ET. All data is obtained from various sources and may not have been verified by broker or MLS GRID. Supplied Open House Information is subject to change without notice. All information should be independently reviewed and verified for accuracy. Properties may or may not be listed by the office/agent presenting the information.
All or a portion of the multiple listing information is provided by Stellar MLS, from a copyrighted compilation of listings. The compilation of listings and each individual listing are © 2026 Stellar MLS. All rights reserved.
Ryan Solberg, Broker · MaxLife Realty LLC · FL License #BK3354351 · Equal Housing Opportunity · Full disclaimer · DMCA