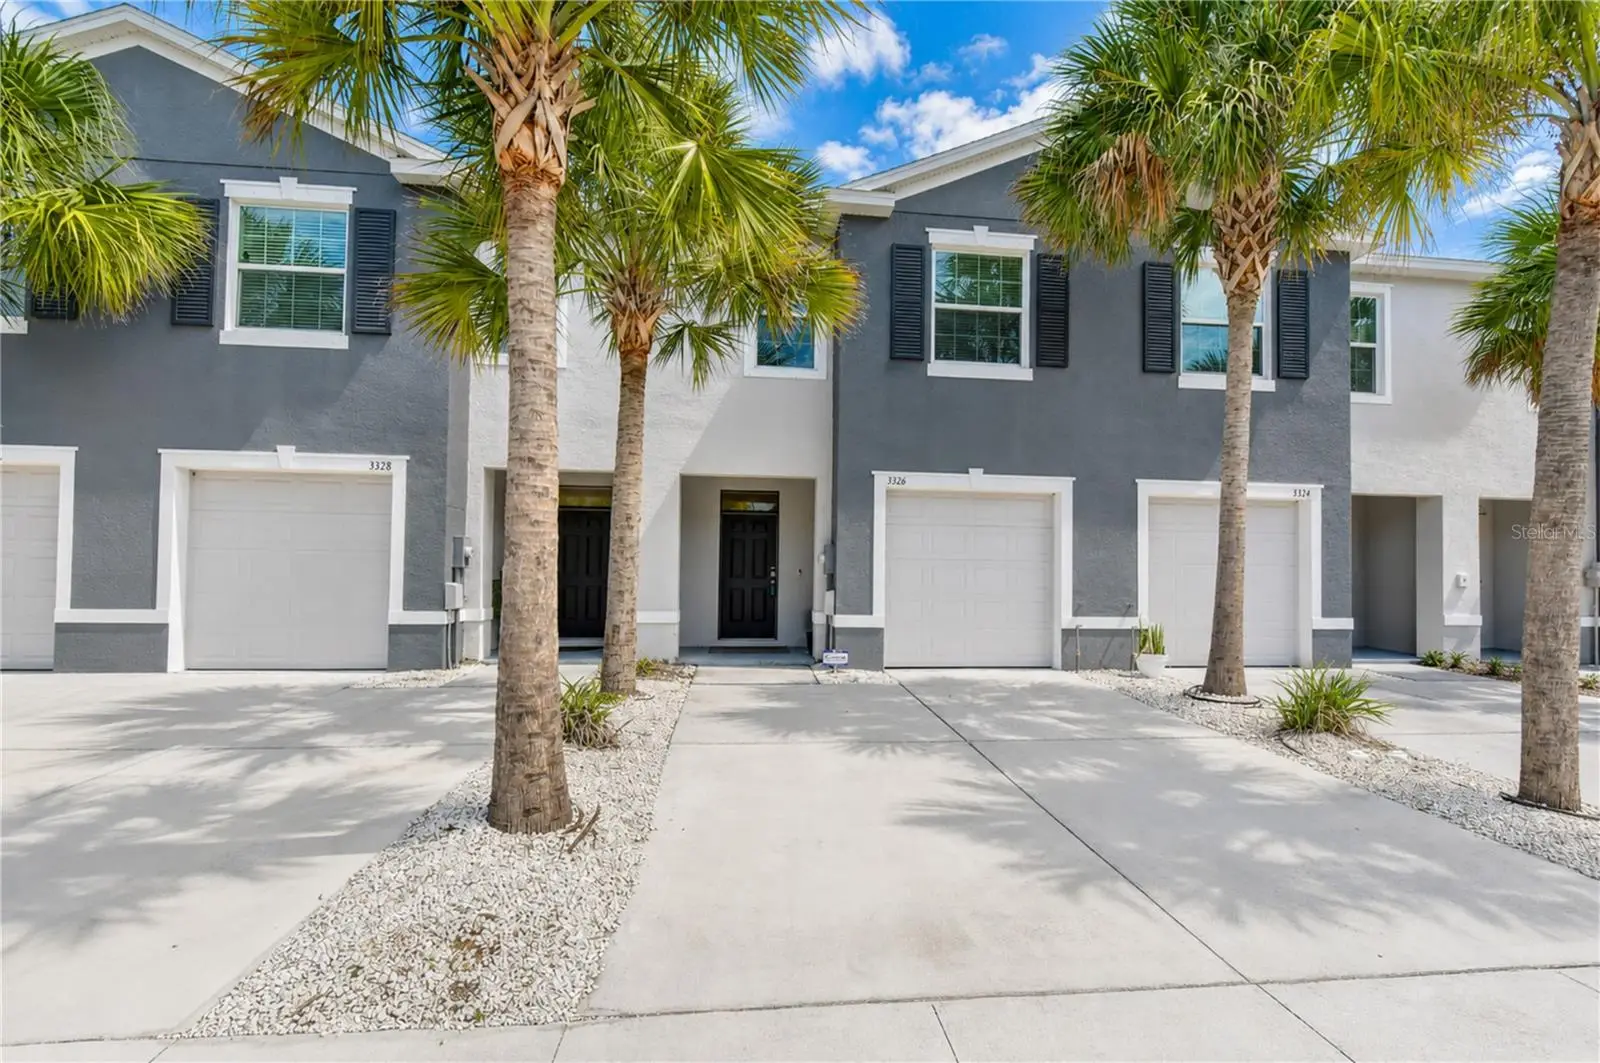

$279,000
3326 Pleasant Willow Court
Brandon, FL 33511
Listing updated: August 22, 2026 at 6:51 AM ET
Listing courtesy of Keller Williams South Tampa · Brenda Wade · MLS #TB8541118 · Active · 813-875-3700Property type
Year built
Lot size
Price / sq ft
HOA dues
Day on market
Garage space
Flood zone
About this home
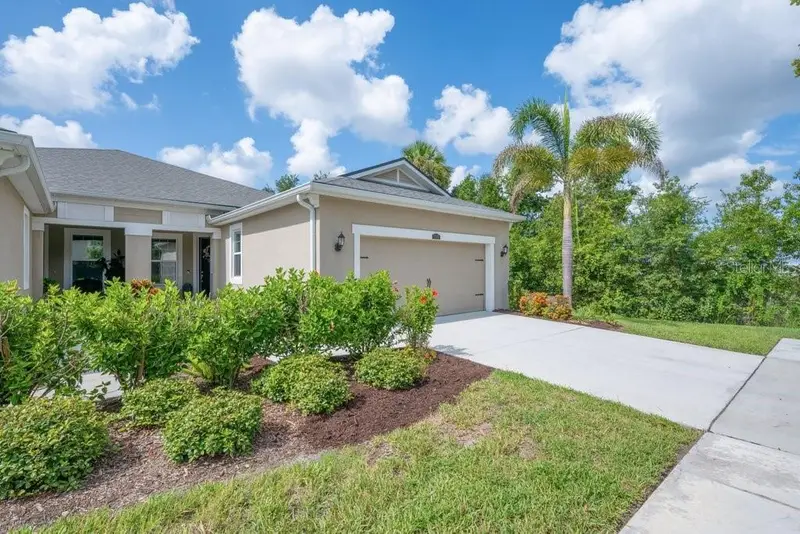
ASSUMABLE 3.6% CONVENTIONAL LOAN AVAILABLE FOR QUALIFIED BUYER! Peaceful pond views, stylish upgrades, and low-maintenance living come together beautifully in this townhome in The District at Bloomingdale, an exclusive gated community of just 112 residences in the heart of Brandon! Built in 2021 with full concrete block construction on both levels, this thoughtfully designed home offers 3 bedrooms, 2.5 bathrooms, a one-car garage, and a tranquil setting overlooking the water. One of the home's standout upgrades is the beautiful luxury vinyl plank flooring that extends up the staircase and throughout the entire second level, creating a polished, cohesive feel with no carpet upstairs. Step inside to a bright, open-concept main level designed for easy everyday living and entertaining. Tile flooring flows throughout the main living areas, while the modern kitchen serves as the heart of the home with stone countertops, stainless steel appliances, abundant cabinetry, and a spacious center island with bar seating. The kitchen opens effortlessly to the dining and living areas, creating plenty of room to gather with family and friends. Sliding glass doors extend the living space onto the screened lanai, where peaceful pond views create a relaxing backdrop for morning coffee, evening conversations, or simply unwinding at the end of the day. With the water just beyond your backyard, this outdoor space offers a wonderful sense of openness and tranquility. Follow the upgraded luxury vinyl plank flooring upstairs, where the spacious primary suite features dual closets and a private en-suite bathroom. Two generously sized secondary bedrooms share a full bathroom, while the conveniently located upstairs laundry closet makes everyday routines a little easier. A dedicated storage closet provides additional space for seasonal décor, household essentials, and everything you want neatly tucked away. Enjoy maintenance-free living with NO CDD fees and the added peace of mind of being located in Flood Zone X. The HOA offers exceptional value by including internet, water, sewer, and grounds maintenance, allowing you to spend less time worrying about upkeep and more time enjoying your home and community. And the location is hard to beat! The District at Bloomingdale puts shopping, dining, parks, entertainment, schools, and major roadways just minutes away, with Downtown Tampa approximately 20 minutes from home.
Estimated monthly payment
Estimate only. Taxes use the listing's reported amount where available; insurance is a Florida-average estimate. Your actual payment will vary — run a full calculation or talk to a lender.
Price & listing history1 days on market
- Status: ActiveAug 21, 2026
- Listed$279,000Aug 21, 2026
- Price increased$279,000
Facts & features
- Property type
- Residential
- Sub type
- Townhouse
- Status
- Active
- Days on market
- 1
- Subdivision
- The District
- County
- Hillsborough
- Year built
- 2020
- Living area
- 1,673 sq ft
- Price/sq ft
- $167
- Building area
- 2,168 sq ft (Public Records)
- Lot size
- 1,600 sq ft
- Lot category
- 0 to less than 1/4
- Flood zone
- x
- Garage
- 1 spaces
- Annual taxes
- $4,994 (2026)
- Parcel #
- U-01-30-20-B5S-000000-00100.0
- Zoning
- PD
- MLS #
- TB8541118
Ask about this home
Have a question? Ask the broker directly.
Ryan Solberg answers personally — no call center, no spam. Your question goes straight to him.
Interior Details
- Bedrooms
- 3
- Full bathrooms
- 2
- Half bathrooms
- 1
- Flooring
- Luxury Vinyl, Tile
- Appliances
- Dishwasher, Disposal, Dryer, Microwave, Range, Refrigerator, Washer
- Interior features
- Ceiling Fans(s), Eat-in Kitchen, High Ceilings, Kitchen/Family Room Combo, Open Floorplan, PrimaryBedroom Upstairs, Split Bedroom, Stone Counters, Thermostat, Walk-In Closet(s)
- Laundry
- Inside, Laundry Room, Upper Level
- Stories / Levels
- Two
- Direction faces
- South
Heating & Cooling
- Heating
- Central, Electric
- Cooling
- Central Air
Parking
- Garage spaces
- 1
- Attached garage
- Yes
- Parking features
- Driveway, Garage Door Opener
HOA & Financial
- HOA fee
- $248 / Monthly
- Monthly HOA
- $248/mo
- Total monthly fees
- $248/mo
- Total annual fees
- $2,976
- HOA name
- Excelsior Community Management
- CDD
- No
- Min lease term
- 6 Months
- Listing terms
- Cash, Conventional, FHA, VA Loan
- Ownership
- Fee Simple
- Available for lease
- Yes
- Lease restrictions
- Yes
- Additional lease restrictions
- BUYER OR AGENT TO VERIFY ALL LEASE INFORMATION AND RESTRICTIONS WITH HOA
- Approval process
- BUYER OR AGENT TO VERIFY ALL LEASE INFORMATION AND RESTRICTIONS WITH HOA
Exterior & Construction
- Exterior features
- Hurricane Shutters, Sidewalk, Sliding Doors
- Construction materials
- Block, Stucco
- Roof
- Shingle
- Foundation
- Slab
- Water access
- Yes
- Water view
- Yes
- Road surface
- Asphalt, Paved
Utilities
- Sewer
- Public Sewer
- Water source
- Public
- Utilities
- BB/HS Internet Available, Cable Available, Electricity Connected, Fiber Optics, Phone Available, Public, Sewer Connected, Underground Utilities, Water Connected
Community
- Pets allowed
- Yes
Schools
Letter grades: Florida DOE 2024–25 school grades (Orange, Seminole, Lake, Osceola, Brevard). Assigned schools from the listing agent — verify enrollment with the district.
Room Details
| Room | Level | Dimensions |
|---|---|---|
| Kitchen | First | 10x14 |
| Dining Room | First | 11x10 |
| Great Room | First | 15x14 |
| Primary Bedroom | Second | 15x11 |
| Bedroom 2 | Second | 11x11 |
| Bedroom 3 | Second | 11x10 |
Listing Details
- Listing date
- 2026-08-21
- On market date
- 2026-08-21
- Original list price
- $279,000
- Occupant type
- Vacant
- MLS area
- 33511 - Brandon
- Listing AOR
- Suncoast Tampa
- Home warranty
- Yes
- Status changed
- 2026-08-21
- Tax legal description
- DISTRICT AT BLOOMINGDALE LOT 100
Flood risk
Minimal-risk area outside the mapped floodplain. Flood insurance is optional and typically low-cost.
Source: FEMA flood zone reported on the listing. Confirm current designation at FEMA Flood Map Service Center.
Location
Directions
Heading south on 301, use the left 3 lanes to turn left onto Bloomingdale Ave, turn left onto Pleasant Willow Ct, turn left to stay on Pleasant Willow Ct, Destination will be on the left: 3326 Pleasant Willow Ct, Brandon, FL 33511
More homes like this
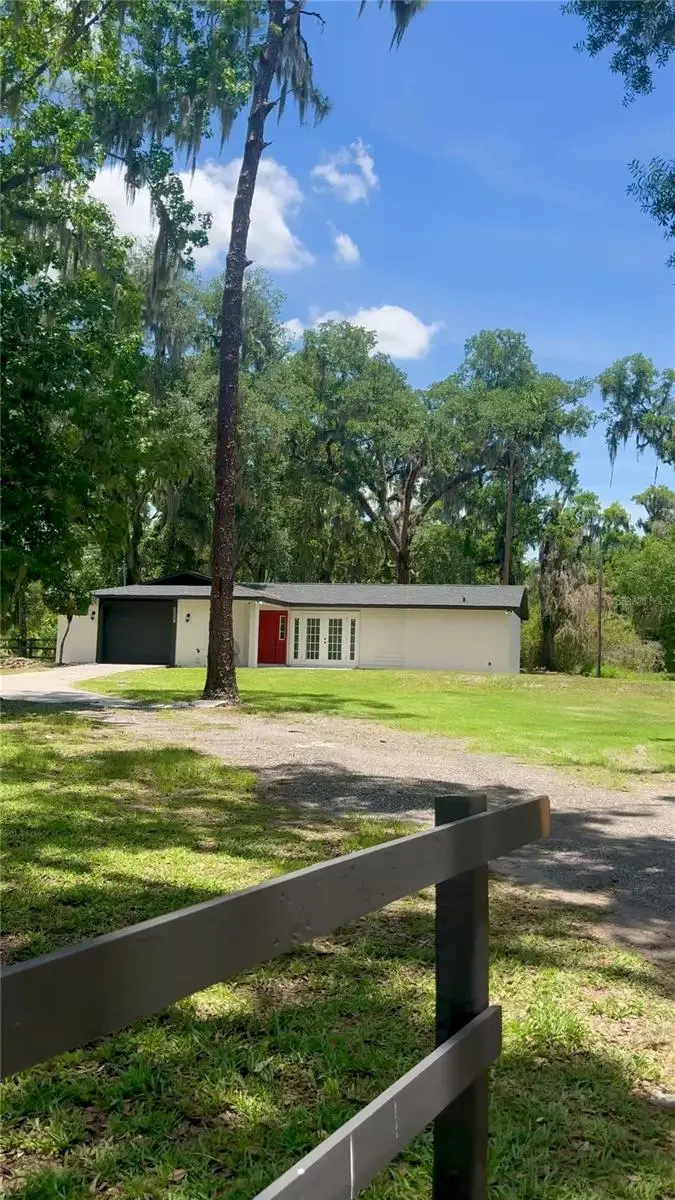
$342,000
4405 Coconut Cove Pl
Valrico, FL 33596
3 bd · 2 ba · 1,730 sqft
Unplatted
MLS ID #TB8516566, BELLO & ASSOCIATES REALTY, LLC.
Listing provided by Stellar MLS
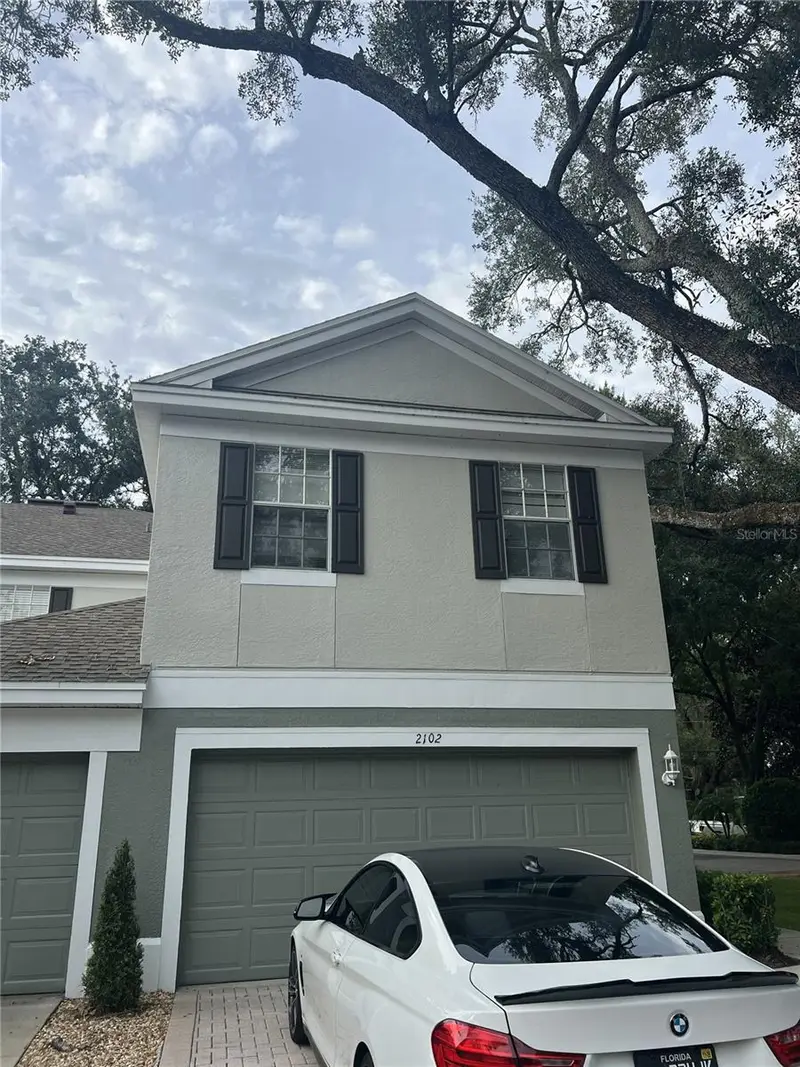
$195,000
2102 Rottwell Ct
Brandon, FL 33510
2 bd · 3 ba · 1,657 sqft
Chelsea Manor
MLS ID #TB8521016, COLDWELL BANKER REALTY.
Listing provided by Stellar MLS
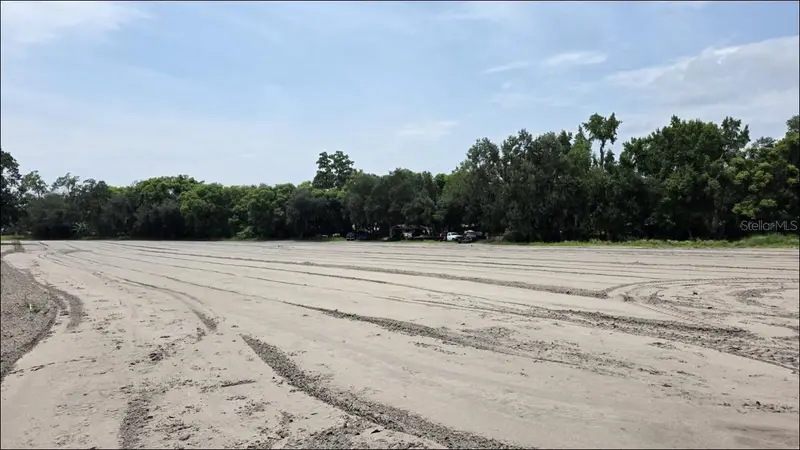
$380,000
Gallagher Rd
Dover, FL 33527
5.5 acres
Unplatted
MLS ID #TB8502492, HOMETRUST REALTY GROUP EVOLUTION.
Listing provided by Stellar MLS
$373,000
11505 Cambium Crown Dr
Riverview, FL 33569
2 bd · 2 ba · 1,658 sqft
Boyette Park Ph 1e/2a/2b/3
MLS ID #TB8533041, FLORIDA EXECUTIVE REALTY.
Listing provided by Stellar MLS

Listings courtesy of Stellar MLS as distributed by MLS GRID
IDX information is provided exclusively for consumers’ personal, non-commercial use and may not be used for any purpose other than to identify prospective properties consumers may be interested in purchasing.
Based on information submitted to the MLS GRID as of August 22, 2026 at 6:51 AM ET. All data is obtained from various sources and may not have been verified by broker or MLS GRID. Supplied Open House Information is subject to change without notice. All information should be independently reviewed and verified for accuracy. Properties may or may not be listed by the office/agent presenting the information.
All or a portion of the multiple listing information is provided by Stellar MLS, from a copyrighted compilation of listings. The compilation of listings and each individual listing are © 2026 Stellar MLS. All rights reserved.
Ryan Solberg, Broker · MaxLife Realty LLC · FL License #BK3354351 · Equal Housing Opportunity · Full disclaimer · DMCA