
$494,800
5717 Timber Lake Circle
Sarasota, FL 34243
Listing updated: August 28, 2026 at 4:09 PM ET
Listing courtesy of Preferred Shore Llc · Rod Underdahl · MLS #A4703637 · Active · 941-999-1179Property type
Year built
Lot size
Price / sq ft
HOA dues
Days on market
Garage spaces
Flood zone
About this home
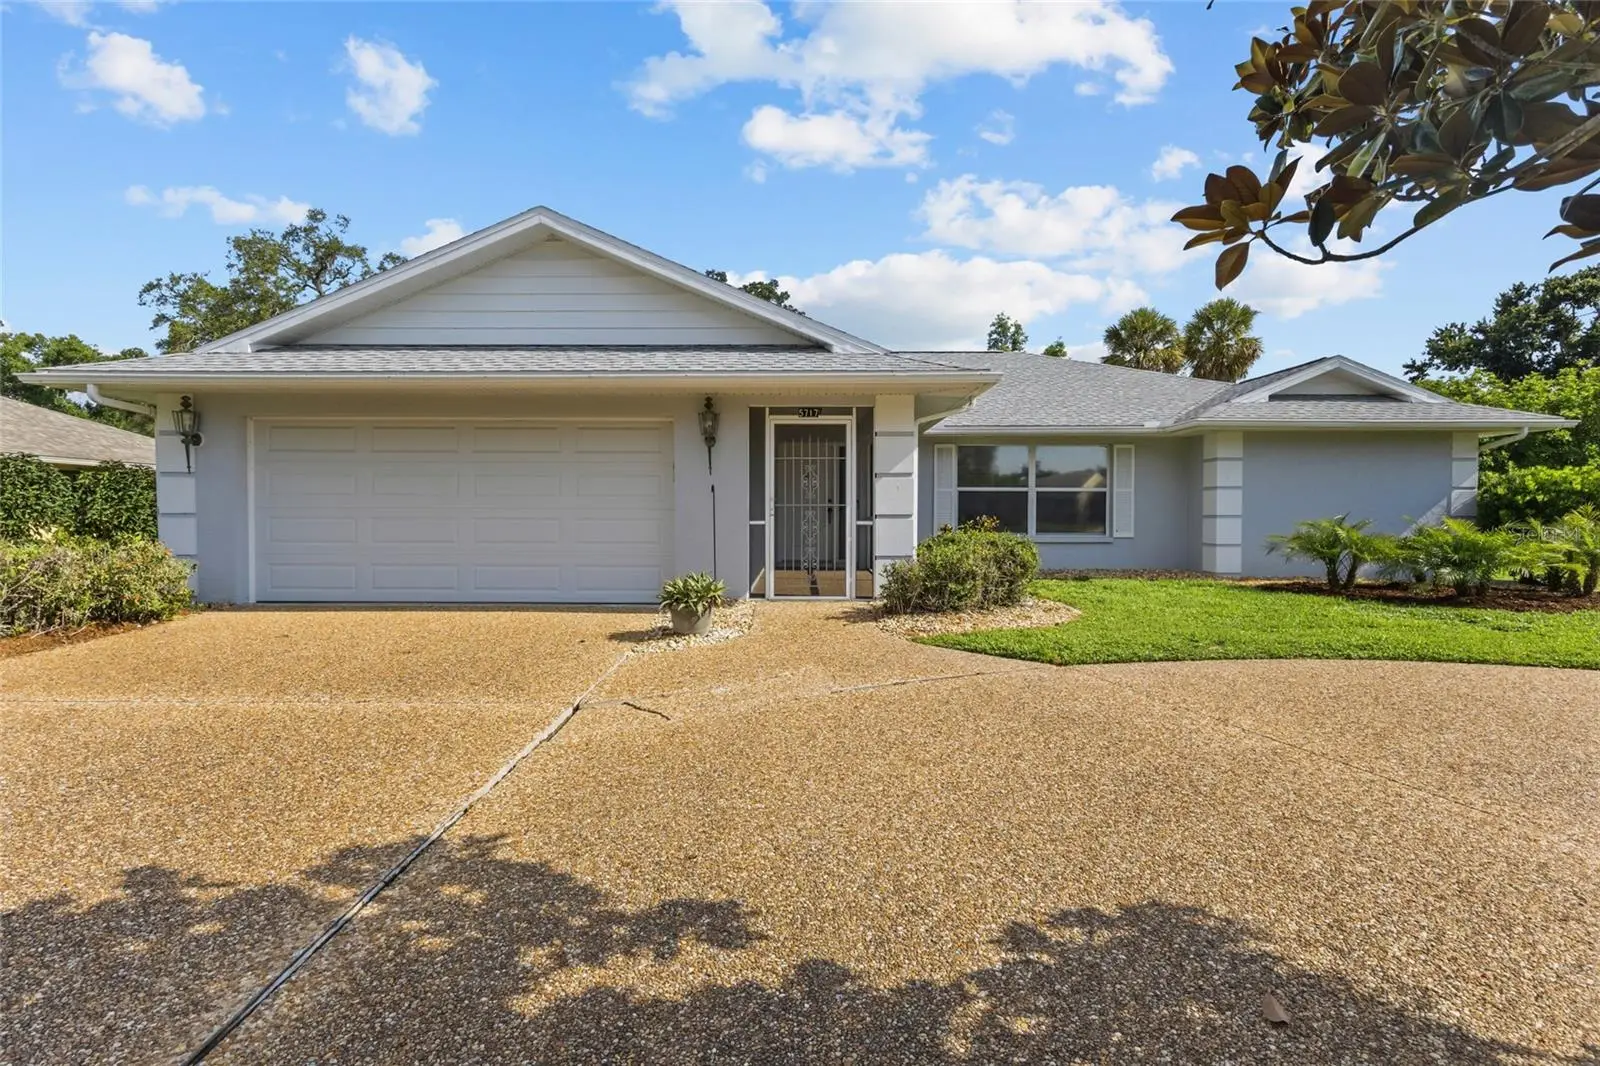
Coming Soon – Professional photography in progress! Welcome to sought-after Palm Aire Country Club living. This popular 3-bedroom, 2-bath home sits on a quiet cul-de-sac with circular driveway, mature landscaping, a beautiful magnolia tree, and an enclosed front entry—just a golf-cart ride from the greens and close to pickleball, tennis, and top golf courses. Enjoy a desirable split floor plan with a private primary suite and walk-in closet. The spacious family room features a fireplace, built-in shelves, and wet bar, while the living/dining area showcases premium vinyl flooring throughout the main living spaces. The kitchen is complete with matching Whirlpool stainless-steel appliances. The kitchen has a sliding glass pass through to the impressive 11' × 31' enclosed lanai with new glass sliding doors and panels—perfect for entertaining year-round. Additional highlights include an inside laundry room, 2-car side-entry garage, and extra golf-cart/workshop space. Major updates: brand-new A/C (2025) and roof (2022). Ideally located just minutes from University Mall, shopping, dining, and entertainment, and only 15 minutes to Sarasota’s world-famous beaches and Sarasota-Bradenton International Airport. Comfort, convenience, and country-club lifestyle—coming soon!
Estimated monthly payment
Estimate only. Taxes use the listing's reported amount where available; insurance is a Florida-average estimate. Your actual payment will vary — run a full calculation or talk to a lender.
Price & listing history0 days on market
- Status: ActiveAug 28, 2026
- Listed$494,800Aug 28, 2026
- Price increased$494,800
Facts & features
- Property type
- Residential
- Sub type
- Single Family Residence
- Status
- Active
- Days on market
- 0
- Subdivision
- Palm-Aire At Sarasota
- County
- Manatee
- Year built
- 1984
- Living area
- 1,806 sq ft
- Price/sq ft
- $274
- Building area
- 2,843 sq ft (Public Records)
- Lot size
- 13,299 sq ft
- Lot category
- 1/4 to less than 1/2
- Flood zone
- X (12081C0338F)
- Garage
- 2 spaces
- Annual taxes
- $5,855 (2025)
- Parcel #
- 2051700207
- Zoning
- PDR/WPE/
- MLS #
- A4703637
Ask about this home
Have a question? Ask the broker directly.
Ryan Solberg answers personally — no call center, no spam. Your question goes straight to him.
Interior Details
- Bedrooms
- 3
- Full bathrooms
- 2
- Flooring
- Carpet, Luxury Vinyl
- Appliances
- Dishwasher, Disposal, Dryer, Electric Water Heater, Exhaust Fan, Microwave, Range, Refrigerator, Washer
- Interior features
- Built-in Features, Ceiling Fans(s), Dry Bar, Eat-in Kitchen, Kitchen/Family Room Combo, Living Room/Dining Room Combo, Primary Bedroom Main Floor, Solid Surface Counters, Solid Wood Cabinets, Thermostat, Walk-In Closet(s), Wet Bar, Window Treatments
- Laundry
- Electric Dryer Hookup, Inside, Laundry Room
- Stories / Levels
- One
- Direction faces
- South
- Fireplace
- Yes
Heating & Cooling
- Heating
- Central
- Cooling
- Central Air
Parking
- Garage spaces
- 2
- Attached garage
- Yes
HOA & Financial
- HOA fee
- $420 / Annually
- Monthly HOA
- $35/mo
- Total monthly fees
- $35/mo
- Total annual fees
- $420
- HOA name
- Johm Mele / President
- CDD
- No
- Homestead exemption
- Yes
- Min lease term
- 6 Months
- Ownership
- Fee Simple
- Available for lease
- Yes
- Lease restrictions
- Yes
- Additional lease restrictions
- See Community By Laws
Exterior & Construction
- Exterior features
- Sidewalk
- Construction materials
- Block, Stucco
- Roof
- Shingle
- Foundation
- Slab
- Road surface
- Asphalt
Utilities
- Sewer
- Public Sewer
- Water source
- None
- Utilities
- BB/HS Internet Available, Cable Available, Cable Connected, Electricity Connected, Public, Sewer Connected, Water Connected
Community
- Pets allowed
- Breed Restrictions
Room Details
| Room | Level | Dimensions |
|---|---|---|
| Family Room | First | 14x14 |
| Living Room | First | 14x16 |
| Kitchen | First | 12x8 |
| Primary Bedroom | First | 12x17 |
| Bedroom 2 | First | 12x12 |
| Bedroom 2 | First | 12x12 |
Listing Details
- Listing date
- 2026-08-20
- On market date
- 2026-08-28
- Original list price
- $494,800
- Occupant type
- Owner
- MLS area
- 34243 - Sarasota
- Listing AOR
- Sarasota - Manatee
- Status changed
- 2026-08-28
- Tax legal description
- LOT 3 PALM-AIRE AT SARASOTA SUB UNIT 6 PI#20517.0020/7
Flood risk
Minimal-risk area outside the mapped floodplain. Flood insurance is optional and typically low-cost.
Source: FEMA flood zone reported on the listing. Confirm current designation at FEMA Flood Map Service Center.
Location
Directions
From University Pkwy, turn North on Whitfield Ave. Turn left on Palm Aire Dr. Turn left on to Timberlake Drive and your first left on Timberlake Circle. Home is on the left-hand side.
More homes like this
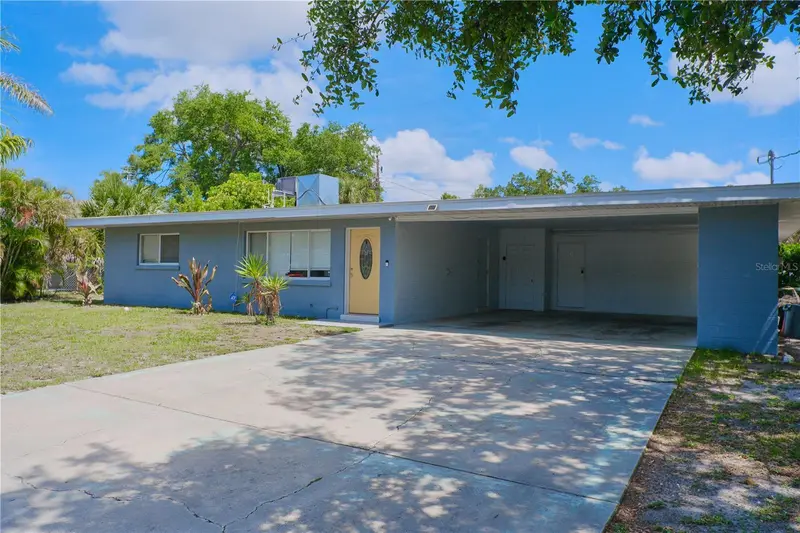
$450,000
993 Gary St #A & B
Sarasota, FL 34234
4 bd · 2 ba · 1,679 sqft
Harriet Sub
MLS ID #A4694443, DALTON WADE INC.
Listing provided by Stellar MLS
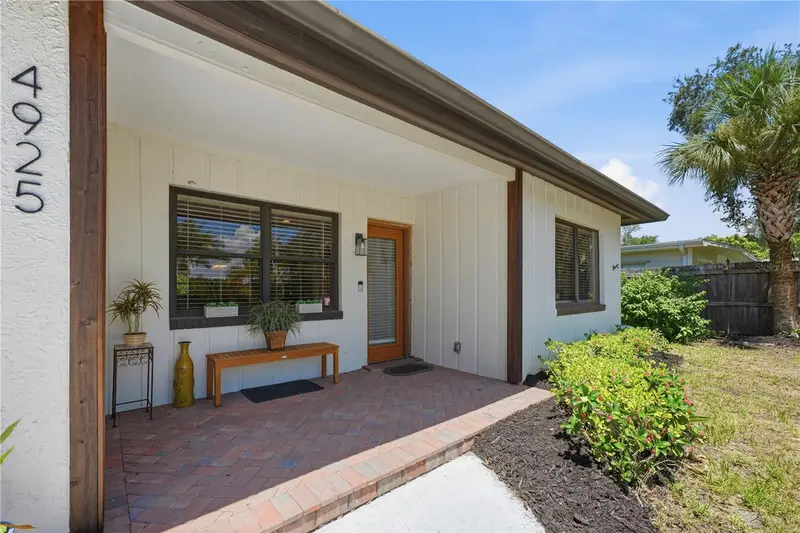
$584,900
4925 Remington Dr
Sarasota, FL 34234
3 bd · 4 ba · 1,605 sqft
Sapphire Heights
MLS ID #A4702395, COLDWELL BANKER REALTY.
Listing provided by Stellar MLS
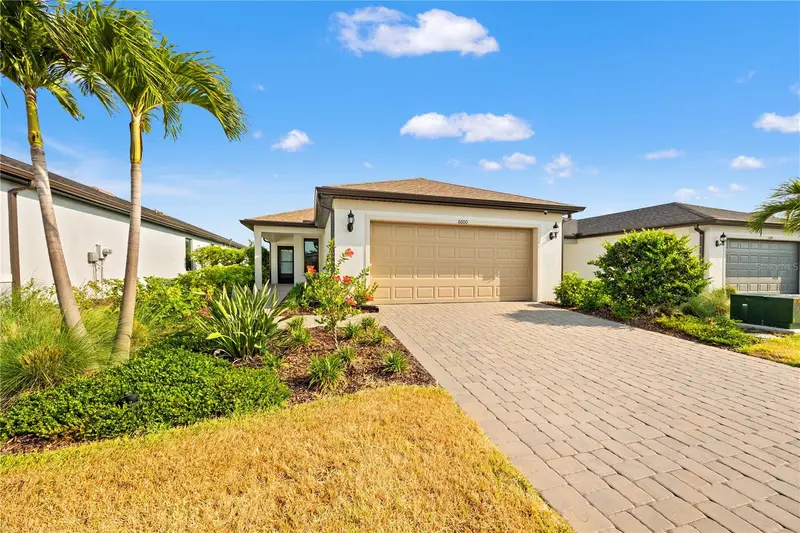
$488,000
6600 Silverstar Dr
Sarasota, FL 34240
4 bd · 2 ba · 1,591 sqft
Avanti/Waterside
MLS ID #A4692102, WEICHERT REALTORS HALLMARK PRO.
Listing provided by Stellar MLS
$440,000
3727 Prado Dr
Sarasota, FL 34235
3 bd · 2 ba · 1,376 sqft
De Soto Lakes
MLS ID #C7530089, KW PEACE RIVER PARTNERS.
Listing provided by Stellar MLS

Listings courtesy of Stellar MLS as distributed by MLS GRID
IDX information is provided exclusively for consumers’ personal, non-commercial use and may not be used for any purpose other than to identify prospective properties consumers may be interested in purchasing.
Based on information submitted to the MLS GRID as of August 28, 2026 at 4:09 PM ET. All data is obtained from various sources and may not have been verified by broker or MLS GRID. Supplied Open House Information is subject to change without notice. All information should be independently reviewed and verified for accuracy. Properties may or may not be listed by the office/agent presenting the information.
All or a portion of the multiple listing information is provided by Stellar MLS, from a copyrighted compilation of listings. The compilation of listings and each individual listing are © 2026 Stellar MLS. All rights reserved.
Ryan Solberg, Broker · MaxLife Realty LLC · FL License #BK3354351 · Equal Housing Opportunity · Full disclaimer · DMCA