
$325,000
1530 Sandy Lane
Clearwater, FL 33755
Listing updated: September 20, 2026 at 6:27 PM ET
Listing courtesy of Exp Realty · Kathie Lea · MLS #TB8540891 · Active · 727-449-9276Property type
Year built
Lot size
Price / sq ft
HOA dues
Days on market
Garage space
Flood zone
About this home
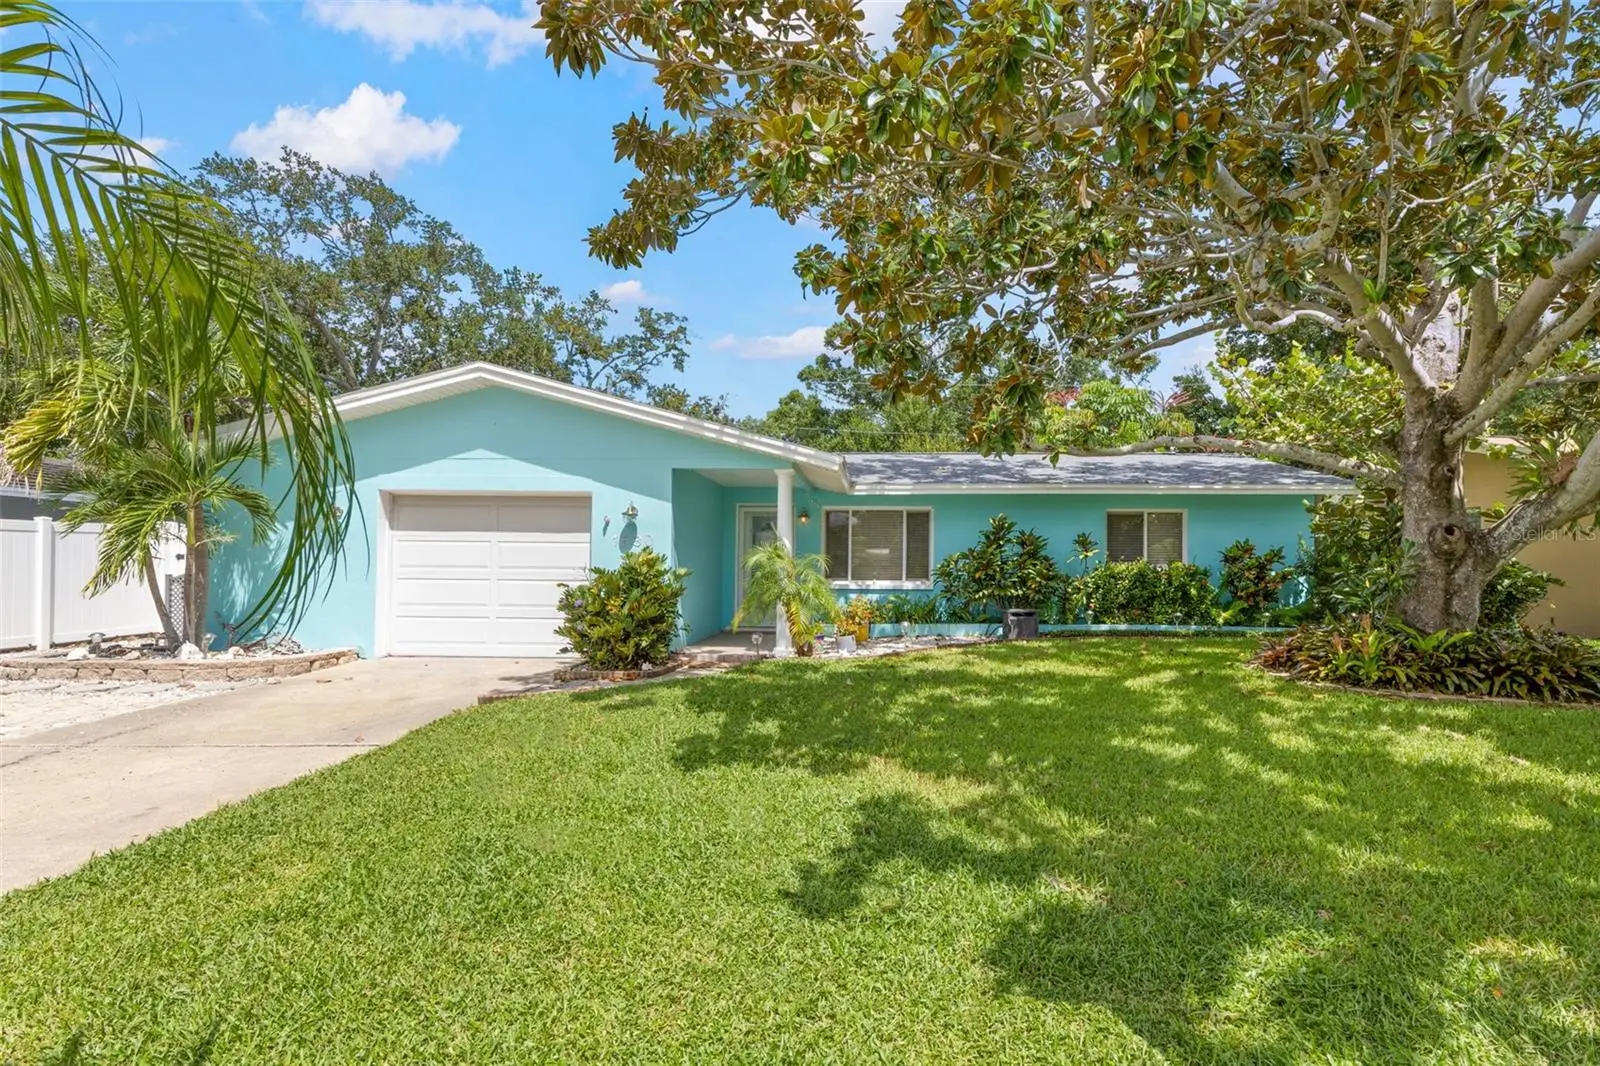
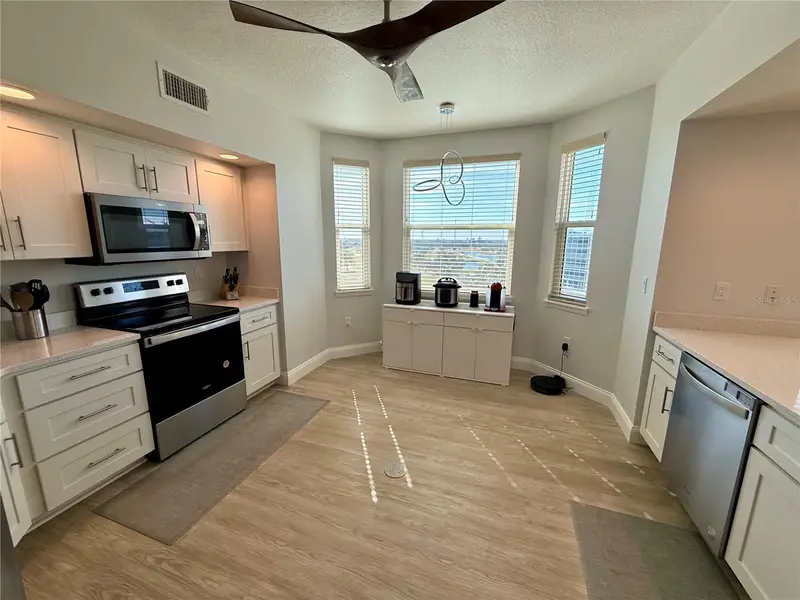
Virtually Staged. Welcome to 1530 Sandy Lane in Clearwater, ideally located near the border of Clearwater & Dunedin! This light & bright 2-bedroom, 1.5-bath home offers an oversized, deep one-car garage, additional paved parking, a large enclosed porch & beautiful established gardens. Major 2025 improvements include a new roof & water heater. The home also features updated double-pane windows for added comfort & efficiency. Inside, abundant natural light creates a bright & welcoming feel throughout the home. The spacious living & dining areas offer flexibility for everyday living & entertaining. The living room features convenient built-in storage beneath the TV, while the dining area is highlighted by a charming bay window & additional built-in shelving. The kitchen offers generous cabinetry & counter space, distinctive textured glass cabinet inserts, a smooth-top range & built-in oven. There's also room for a small table & chairs, creating the perfect spot for morning coffee or casual meals. A love of gardening is evident from the moment you arrive. A beautiful green front lawn is framed by mature palms, tropical plants, colorful flowers & established landscaping. The gardens continue into the backyard, where tropical plants, flowers & mature trees create a peaceful Florida retreat. A white vinyl fence encloses the backyard, while years of care have created gardens filled with color, texture & Florida character. The approximately 16' x 12' enclosed porch features vinyl windows with screens, creating a versatile indoor-outdoor space for morning coffee, casual dining, entertaining or relaxing. Open the vinyl windows to enjoy the Florida breeze through the screens or close them for added protection from the elements. Storage is another standout feature. The oversized one-car garage, approximately 18' x 25', includes a full wall of floor-to-ceiling cabinets plus a large walk-in storage area—ideal for bicycles, beach gear, tools & more. A large paved parking pad alongside the driveway provides additional off-street parking. Enjoy convenient access to the Fred Marquis Pinellas Trail, Downtown Dunedin's restaurants, breweries, boutiques, waterfront parks & entertainment, plus Honeymoon Island State Park, Clearwater Beach & Gulf beaches. Boaters will appreciate nearby marinas & access to the waterways of Clearwater & Dunedin, while golfers will enjoy the area's many golf courses. Morton Plant Hospital & Mease Dunedin Hospital are also conveniently located nearby. Whether you're looking for a full-time primary residence or a Florida second home, 1530 Sandy Lane offers a wonderful combination of location, outdoor living, storage & valuable improvements. With its 2025 roof & water heater, updated double-pane windows, oversized garage, additional parking, enclosed porch & established tropical gardens, this home offers an inviting opportunity to enjoy the Clearwater & Dunedin lifestyle.
Estimated monthly payment
Estimate only. Taxes use the listing's reported amount where available; insurance is a Florida-average estimate. Your actual payment will vary — run a full calculation or talk to a lender.
Price & listing history0 days on market
- Status: ActiveSep 20, 2026
- Listed$325,000Sep 20, 2026
- Price increased$325,000
Facts & features
- Property type
- Residential
- Sub type
- Single Family Residence
- Status
- Active
- Days on market
- 0
- Subdivision
- Highland Estates Of Clearwater 1st Add
- County
- Pinellas
- Year built
- 1965
- Living area
- 1,068 sq ft
- Price/sq ft
- $304
- Building area
- 1,859 sq ft (Public Records)
- Lot size
- 7,074 sq ft
- Lot category
- 0 to less than 1/4
- Flood zone
- X (12103C0107J)
- Garage
- 1 spaces
- Annual taxes
- $1,411 (2025)
- Parcel #
- 02-29-15-38718-005-0070
- MLS #
- TB8540891
Ask about this home
Have a question? Ask the broker directly.
Ryan Solberg answers personally — no call center, no spam. Your question goes straight to him.
Interior Details
- Bedrooms
- 2
- Full bathrooms
- 1
- Half bathrooms
- 1
- Flooring
- Luxury Vinyl, Tile
- Appliances
- Built-In Oven, Cooktop, Electric Water Heater, Refrigerator
- Interior features
- Ceiling Fans(s), Eat-in Kitchen, Living Room/Dining Room Combo, Solid Surface Counters
- Laundry
- In Garage
- Stories / Levels
- One
- Direction faces
- South
Heating & Cooling
- Heating
- Central, Electric
- Cooling
- Central Air
Parking
- Garage spaces
- 1
- Attached garage
- Yes
- Parking features
- Bath In Garage, Driveway, Oversized, Parking Pad
HOA & Financial
- Total monthly fees
- $0/mo
- Total annual fees
- $0
- CDD
- No
- Homestead exemption
- Yes
- Min lease term
- 1 Month
- Listing terms
- Cash, Conventional, FHA, VA Loan
- Ownership
- Fee Simple
- Available for lease
- Yes
- Lease restrictions
- Yes
- Additional lease restrictions
- Buyer to confirm with local municipality for all rental rules and restrictions
Exterior & Construction
- Exterior features
- Private Mailbox, Private Yard, Sprinkler Metered
- Construction materials
- Block
- Roof
- Shingle
- Foundation
- Slab
- Road surface
- Paved
Utilities
- Sewer
- Public Sewer
- Water source
- Public
- Utilities
- Cable Available, Electricity Connected, Public
Schools
Letter grades: Florida DOE 2024–25 school grades (Orange, Seminole, Lake, Osceola, Brevard). Assigned schools from the listing agent — verify enrollment with the district.
Room Details
| Room | Level | Dimensions |
|---|---|---|
| Kitchen | First | 10.7x9.8 |
| Living Room | First | 12x23 |
| Primary Bedroom | First | 15x10.2 |
| Bedroom 2 | First | 9.5x12.7 |
| Balcony/Porch/Lanai | First | 16.5x12.4 |
Listing Details
- Listing date
- 2026-09-13
- On market date
- 2026-09-20
- Original list price
- $325,000
- Occupant type
- Vacant
- MLS area
- 33755 - Clearwater
- Listing AOR
- Suncoast Tampa
- Status changed
- 2026-09-20
- Tax legal description
- HIGHLAND ESTATES OF CLEARWATER 1ST ADD BLK E, E 55FT OF LOT 6 & W'LY 15FT OF LOT 7
Flood risk
Minimal-risk area outside the mapped floodplain. Flood insurance is optional and typically low-cost.
Source: FEMA flood zone reported on the listing. Confirm current designation at FEMA Flood Map Service Center.
Location
Directions
From Gulf To Bay - North on Highland Ave - Turn onto Sandy Lane
More homes like this
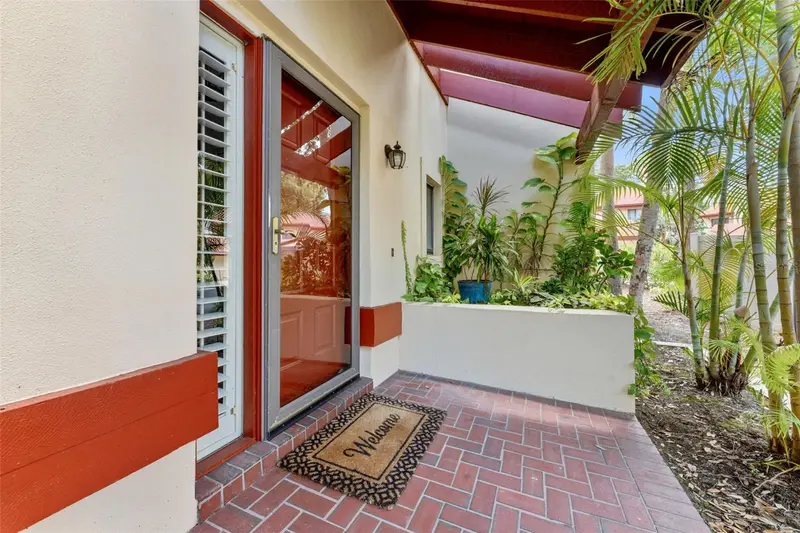
$350,000
3460 Countryside Blvd #66
Clearwater, FL 33761
2 bd · 3 ba · 1,584 sqft
Countryside Woods
MLS ID #TB8528105, EXP REALTY LLC.
Listing provided by Stellar MLS
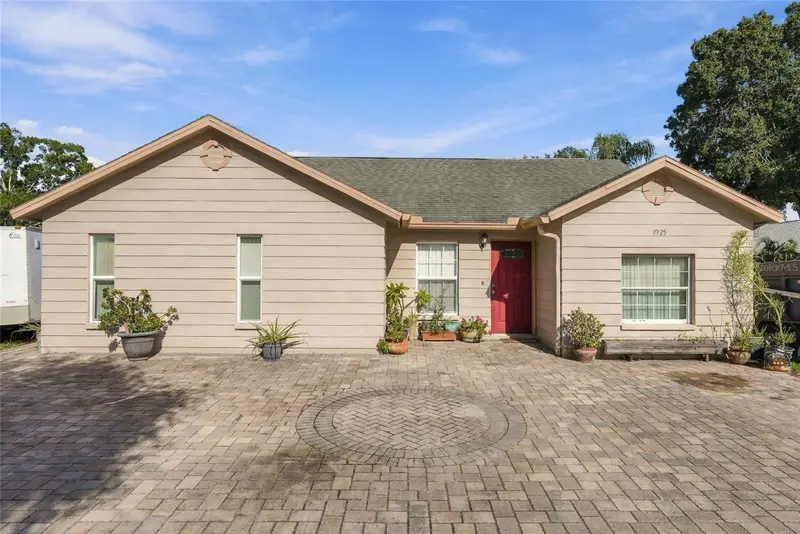
$335,000
1925 Castle Bay Ct
Oldsmar, FL 34677
3 bd · 2 ba · 1,368 sqft
Sheffield Village Ph Ii At Bayside Meadows
MLS ID #R4912040, TAMPA HOME SALES, INC..
Listing provided by Stellar MLS
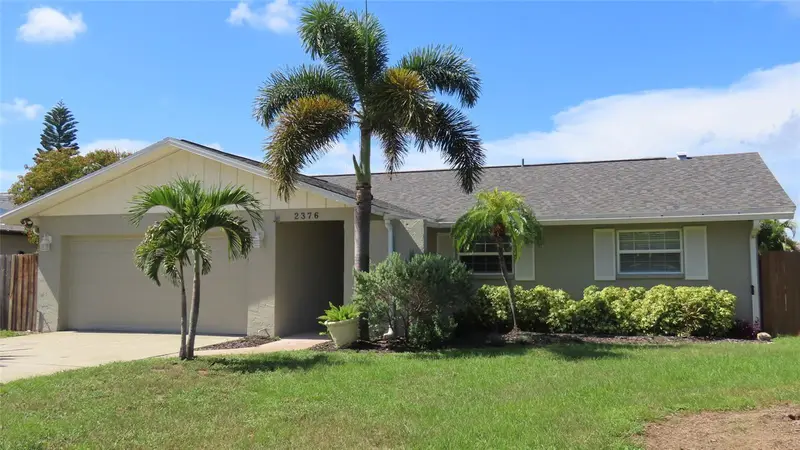
$468,900
2376 Millwood Ln
Clearwater, FL 33763
3 bd · 2 ba · 1,585 sqft
Woodgate Of Countryside
MLS ID #TB8539330, RESULTS REAL ESTATE INC.
Listing provided by Stellar MLS
$490,000
960 Starkey Rd #10501
Largo, FL 33771
3 bd · 2 ba · 1,836 sqft
Golf Lake Condo 10 At East Bay
MLS ID #TB8550209, IMPACT REALTY TAMPA BAY.
Listing provided by Stellar MLS

Listings courtesy of Stellar MLS as distributed by MLS GRID
IDX information is provided exclusively for consumers’ personal, non-commercial use and may not be used for any purpose other than to identify prospective properties consumers may be interested in purchasing.
Based on information submitted to the MLS GRID as of September 20, 2026 at 6:27 PM ET. All data is obtained from various sources and may not have been verified by broker or MLS GRID. Supplied Open House Information is subject to change without notice. All information should be independently reviewed and verified for accuracy. Properties may or may not be listed by the office/agent presenting the information.
All or a portion of the multiple listing information is provided by Stellar MLS, from a copyrighted compilation of listings. The compilation of listings and each individual listing are © 2026 Stellar MLS. All rights reserved.
Ryan Solberg, Broker · MaxLife Realty LLC · FL License #BK3354351 · Equal Housing Opportunity · Full disclaimer · DMCA