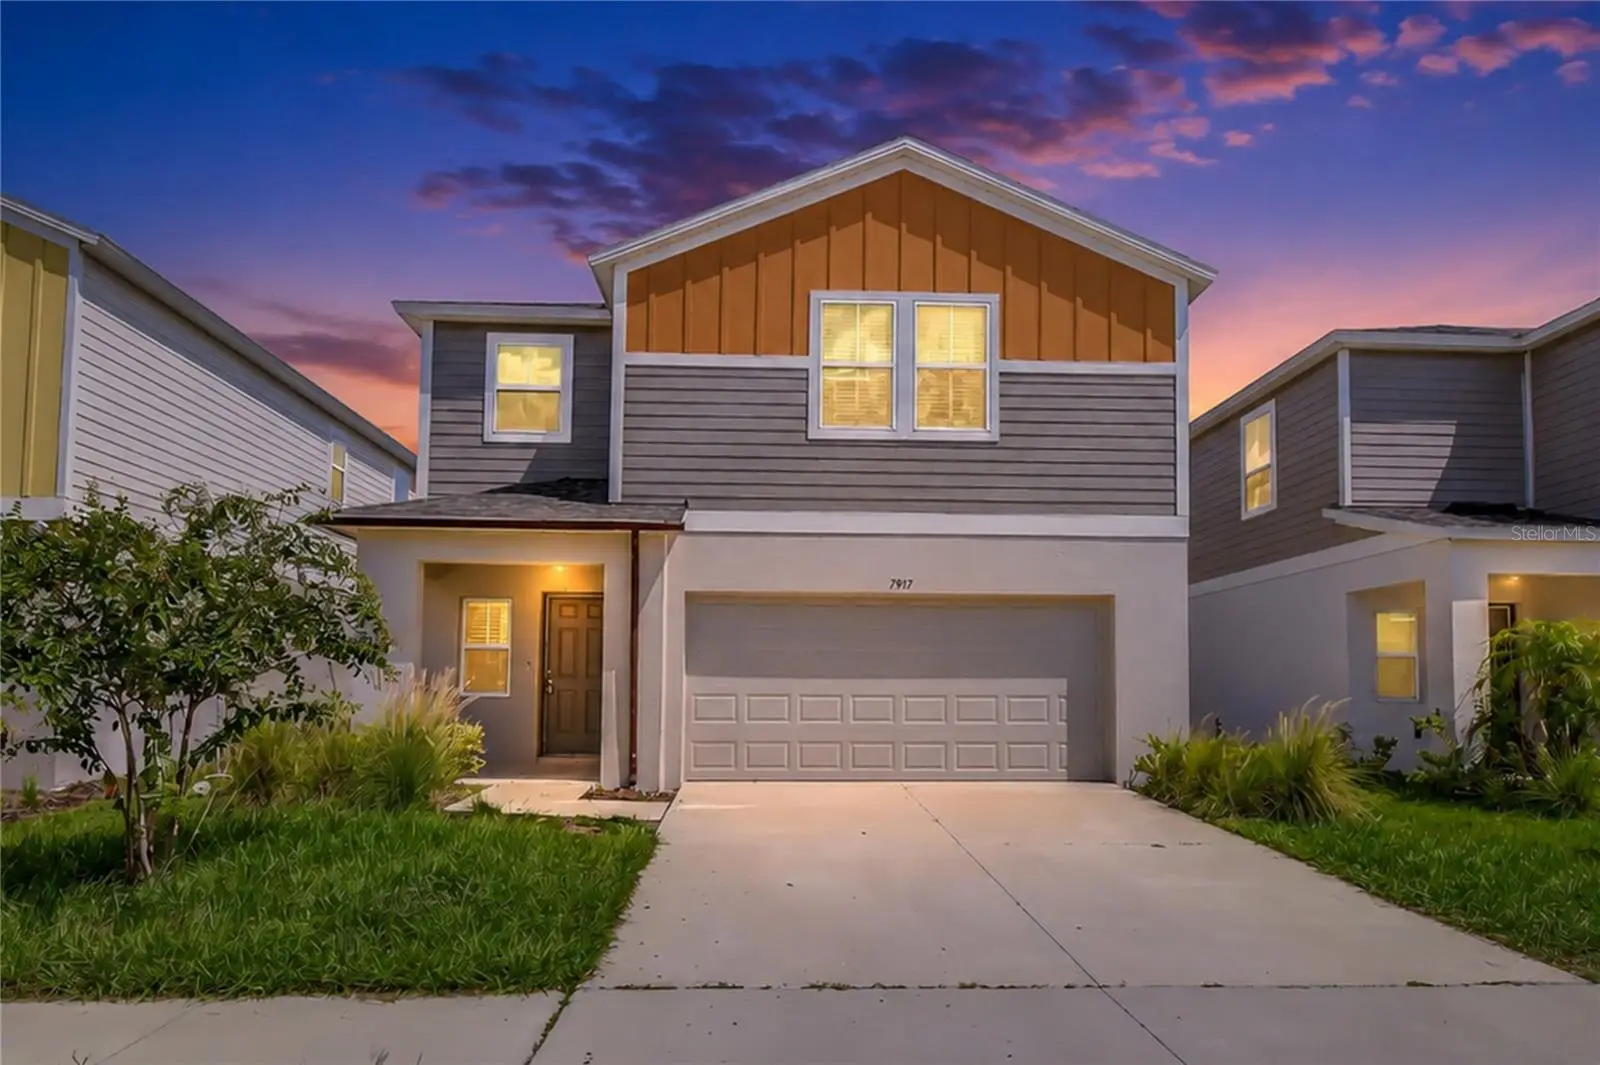

$488,900
7917 Peace Lily Avenue
Wesley Chapel, FL 33545
Listing updated: September 23, 2026 at 1:08 PM ET
Listing courtesy of Mihara & Associates Inc. · Raymond Mihara · MLS #TB8540869 · Active · 813-960-2300Property type
Year built
Lot size
Price / sq ft
HOA dues
Days on market
Garage spaces
Flood zone
About this home
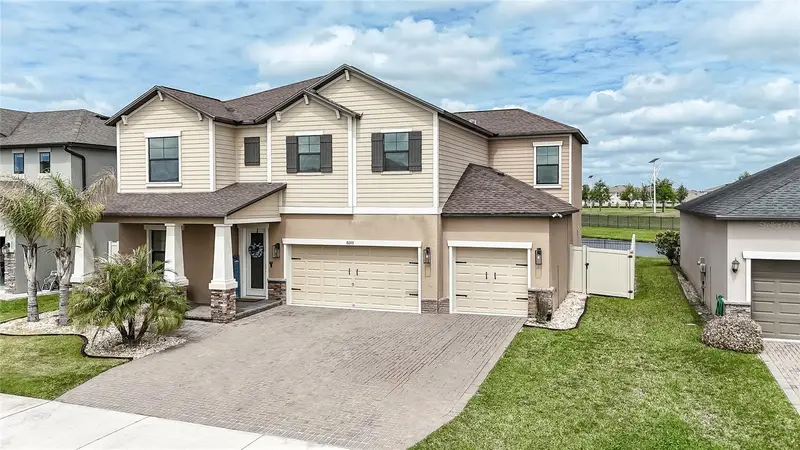
SPACE TO SPREAD OUT, ROOM TO GATHER, AND A WESLEY CHAPEL LOCATION THAT KEEPS EVERYTHING WITHIN EASY REACH—7917 PEACE LILY AVENUE BRINGS IT ALL TOGETHER! Set in Pasadena Point, this spacious Valencia floor plan built in 2024 features 5 bedrooms, 3 full baths, a 2-car garage, and 3,011 square feet across two stories, with a thoughtfully designed layout that balances open gathering spaces with private retreats. Step inside to a bright, neutral interior where luxury vinyl wide plank flooring extends through the main living areas and an open-concept design creates a natural flow from room to room. Designed for everyday living and easy entertaining, the spacious kitchen features light gray cabinetry with decorative space above, quartz countertops, a stylish tile backsplash, stainless-steel GE appliances, generous storage, a large center island with seating, and a pantry. Open sightlines connect the kitchen with the dining and living areas, creating an inviting setting for everything from casual meals to weekend get-togethers. A first-floor bedroom and full bath bring valuable flexibility to the layout and can accommodate overnight guests, a home office, or additional living needs. Upstairs, an oversized loft creates an entirely separate gathering space with plenty of possibilities as a media room, game room, study area, home gym, or family room. The spacious owner's suite provides a comfortable place to recharge, complemented by a generous bath with a long dual-sink vanity and large glass-enclosed shower. Additional bedrooms provide plenty of room and versatility, while another full bath serves the secondary bedrooms. An oversized laundry room adds something every busy household can appreciate—extra space for laundry, storage, and organization. Florida living gets its own dedicated space on the covered screened lanai. Whether starting the morning with coffee, relaxing at the end of the day, or enjoying conversation with friends, this comfortable outdoor retreat extends the home's living space beyond the interior. Beyond your front door, Pasadena Point adds even more ways to enjoy the neighborhood with a community swimming pool, clubhouse, playground, and dog park. Its location off Overpass Road places everyday conveniences and some of Wesley Chapel's most popular destinations within easy reach. Shopping, dining, and entertainment are plentiful at The Shops at Wiregrass, Tampa Premium Outlets, The Grove at Wesley Chapel, and KRATE, with additional restaurants, recreation, and services throughout the surrounding area. AdventHealth Wesley Chapel and BayCare Hospital Wesley Chapel provide nearby healthcare options, and convenient access to major roadways connects you to the greater Tampa Bay area. This is a home designed with space for the way you live today and room for whatever comes next. Add the amenities of Pasadena Point and the convenience of Wesley Chapel, and 7917 Peace Lily Avenue is one you'll want to experience in person. Schedule your private showing today!
Estimated monthly payment
Estimate only. Taxes use the listing's reported amount where available; insurance is a Florida-average estimate. Your actual payment will vary — run a full calculation or talk to a lender.
Price & listing history30 days on market
- Status: ActiveAug 24, 2026
- Listed$494,800Aug 24, 2026
- Price reduced$488,900
Facts & features
- Property type
- Residential
- Sub type
- Single Family Residence
- Status
- Active
- Days on market
- 30
- Cumulative DOM
- 66
- Subdivision
- Pasadena Point Ph 2
- County
- Pasco
- Year built
- 2024
- Living area
- 3,011 sq ft
- Price/sq ft
- $162
- Building area
- 3,636 sq ft (Public Records)
- Lot size
- 4,640 sq ft
- Lot category
- 0 to less than 1/4
- Flood zone
- X (12101C0288F)
- Garage
- 2 spaces
- Annual taxes
- $7,241 (2025)
- Parcel #
- 31-25-21-0080-06A00-0100
- Zoning
- MPUD
- MLS #
- TB8540869
Ask about this home
Have a question? Ask the broker directly.
Ryan Solberg answers personally — no call center, no spam. Your question goes straight to him.
Interior Details
- Bedrooms
- 5
- Full bathrooms
- 3
- Flooring
- Carpet, Luxury Vinyl
- Appliances
- Dishwasher, Disposal, Dryer, Microwave, Range, Refrigerator, Washer
- Interior features
- High Ceilings, In Wall Pest System, Open Floorplan, Walk-In Closet(s)
- Laundry
- Laundry Room
- Stories / Levels
- Two
- Direction faces
- South
Heating & Cooling
- Heating
- Central
- Cooling
- Central Air
Parking
- Garage spaces
- 2
- Attached garage
- Yes
HOA & Financial
- HOA fee
- $345 / Quarterly
- Monthly HOA
- $115/mo
- Total monthly fees
- $115/mo
- Total annual fees
- $1,380
- HOA name
- Rizzetta & Company
- CDD
- No
- Homestead exemption
- Yes
- Min lease term
- 1-2 Years
- Listing terms
- Cash, Conventional, FHA, VA Loan
- Ownership
- Fee Simple
- Available for lease
- Yes
- Lease restrictions
- Yes
- Additional lease restrictions
- Buyer/Buyer's Agent responsibility to verify all rules, regulations, fees, and guidelines. See HOA Bylaws - HOA requires a copy of the lease agreement to be emailed to [email protected] for their records.
Exterior & Construction
- Construction materials
- Block, Stucco
- Roof
- Shingle
- Foundation
- Slab
- Road surface
- Asphalt
Utilities
- Sewer
- Public Sewer
- Water source
- Public
- Utilities
- Electricity Connected
Community
- Pets allowed
- Yes
Schools
Letter grades: Florida DOE 2024–25 school grades (Orange, Seminole, Lake, Osceola, Brevard). Assigned schools from the listing agent — verify enrollment with the district.
Room Details
| Room | Level | Dimensions |
|---|---|---|
| Kitchen | First | |
| Great Room | First | |
| Primary Bedroom | Second | |
| Primary Bathroom | Second | |
| Bathroom 1 | First | |
| Bedroom 1 | First | |
| Bedroom 2 | Second | |
| Bathroom 3 | Second | |
| Bathroom 2 | Second | |
| Laundry | First | |
| Bedroom 5 | Second | |
| Bedroom 4 | Second |
Listing Details
- Listing date
- 2026-08-24
- On market date
- 2026-08-24
- Original list price
- $494,800
- Occupant type
- Owner
- MLS area
- 33545 - Wesley Chapel
- Listing AOR
- Suncoast Tampa
- Status changed
- 2026-08-24
- Tax legal description
- PASADENA POINT PHASE 2 PB 92 PG 086 BLOCK 6A LOT 10
Flood risk
Minimal-risk area outside the mapped floodplain. Flood insurance is optional and typically low-cost.
Source: FEMA flood zone reported on the listing. Confirm current designation at FEMA Flood Map Service Center.
Location
Directions
From I-75 take Exit 279 for SR-54 and head East, turn Left onto Curley Road and turn Right onto Overpass Road. Continue to Pasadena Point, turn onto Peace Lily Avenue, and the property will be on your right.
More homes like this
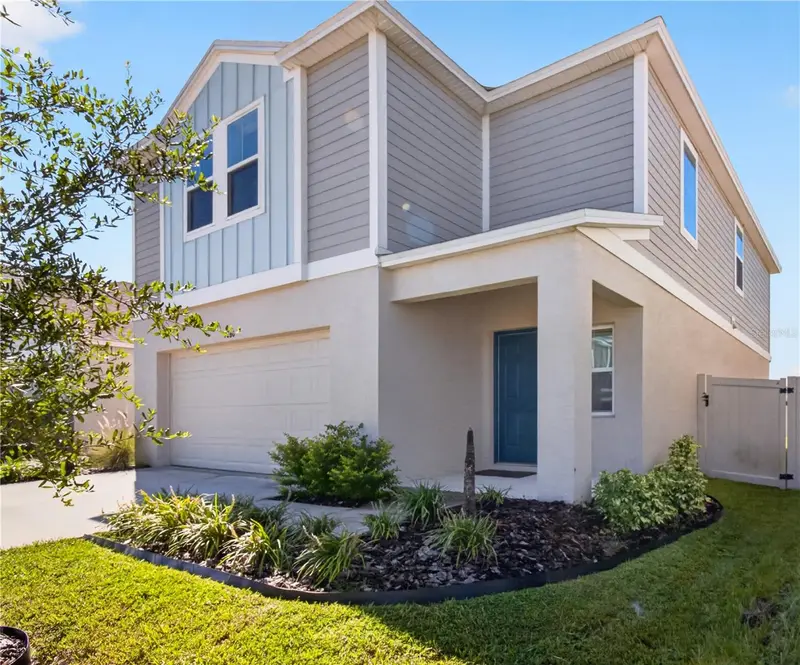
$399,990
7860 Peace Lily Ave
Wesley Chapel, FL 33545
4 bd · 3 ba · 2,226 sqft
Pasadena Point Ph 2
MLS ID #TB8545969, KELLER WILLIAMS SOUTH SHORE.
Listing provided by Stellar MLS
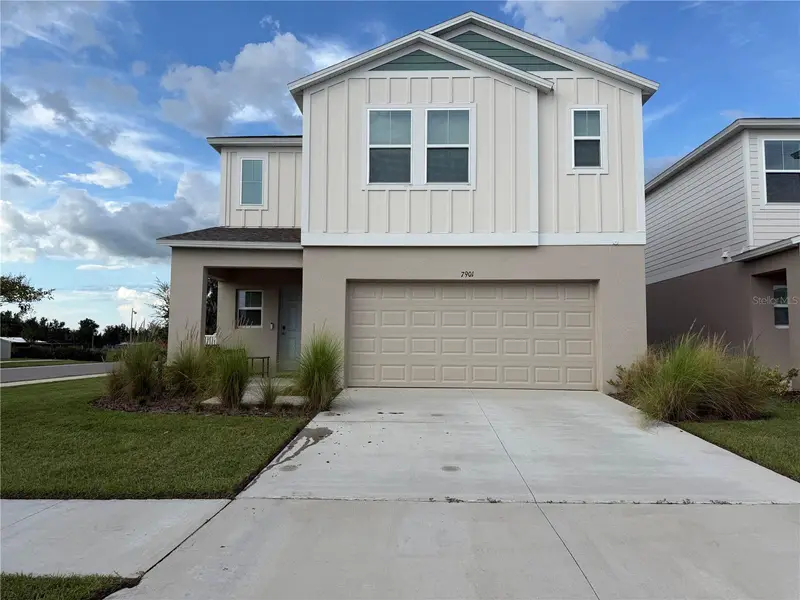
$489,000
7901 Peace Lily Ave
Wesley Chapel, FL 33545
5 bd · 3 ba · 2,470 sqft
Pasadena Point Ph 2
MLS ID #TB8546494, DIGI REALTY GROUP, INC..
Listing provided by Stellar MLS
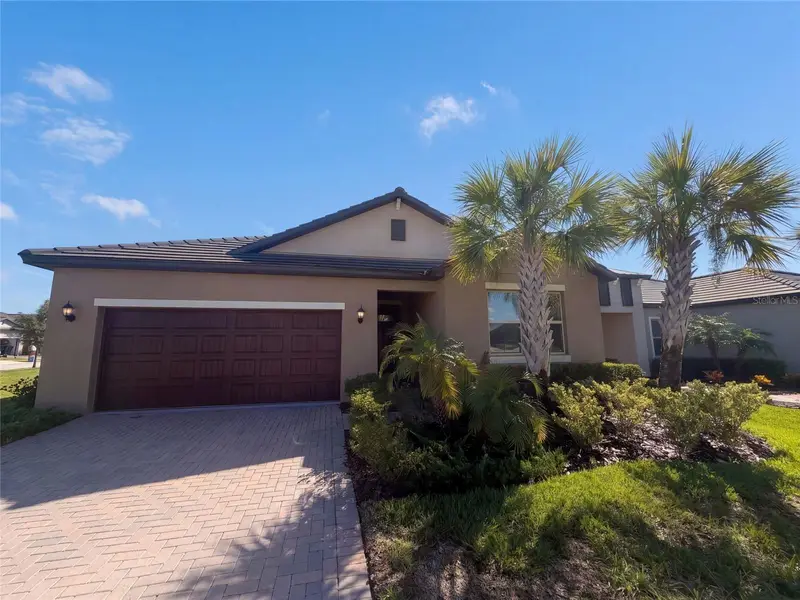
$350,000
31351 Cannon Rush Dr
San Antonio, FL 33576
2 bd · 2 ba · 1,968 sqft
Mirada Active Adult Ph 1a 1c
MLS ID #O6441285, OPENDOOR BROKERAGE LLC.
Listing provided by Stellar MLS
$560,000
8099 Lago Mist Way
Wesley Chapel, FL 33545
5 bd · 3 ba · 2,964 sqft
Epperson Ranch South Ph 1b-2
MLS ID #TB8492475, BHHS FLORIDA PROPERTIES GROUP.
Listing provided by Stellar MLS

Listings courtesy of Stellar MLS as distributed by MLS GRID
IDX information is provided exclusively for consumers’ personal, non-commercial use and may not be used for any purpose other than to identify prospective properties consumers may be interested in purchasing.
Based on information submitted to the MLS GRID as of September 23, 2026 at 1:08 PM ET. All data is obtained from various sources and may not have been verified by broker or MLS GRID. Supplied Open House Information is subject to change without notice. All information should be independently reviewed and verified for accuracy. Properties may or may not be listed by the office/agent presenting the information.
All or a portion of the multiple listing information is provided by Stellar MLS, from a copyrighted compilation of listings. The compilation of listings and each individual listing are © 2026 Stellar MLS. All rights reserved.
Ryan Solberg, Broker · MaxLife Realty LLC · FL License #BK3354351 · Equal Housing Opportunity · Full disclaimer · DMCA