
$349,000
821 Golf Course Drive
Crystal River, FL 34429
Listing updated: September 7, 2026 at 9:35 AM ET
Listing courtesy of Homestead Real Estate Llc · Susan Walker · MLS #G5116709 · Active · 321-689-6508Property type
Year built
Lot size
Price / sq ft
HOA dues
Days on market
Garage spaces
Flood zone
About this home
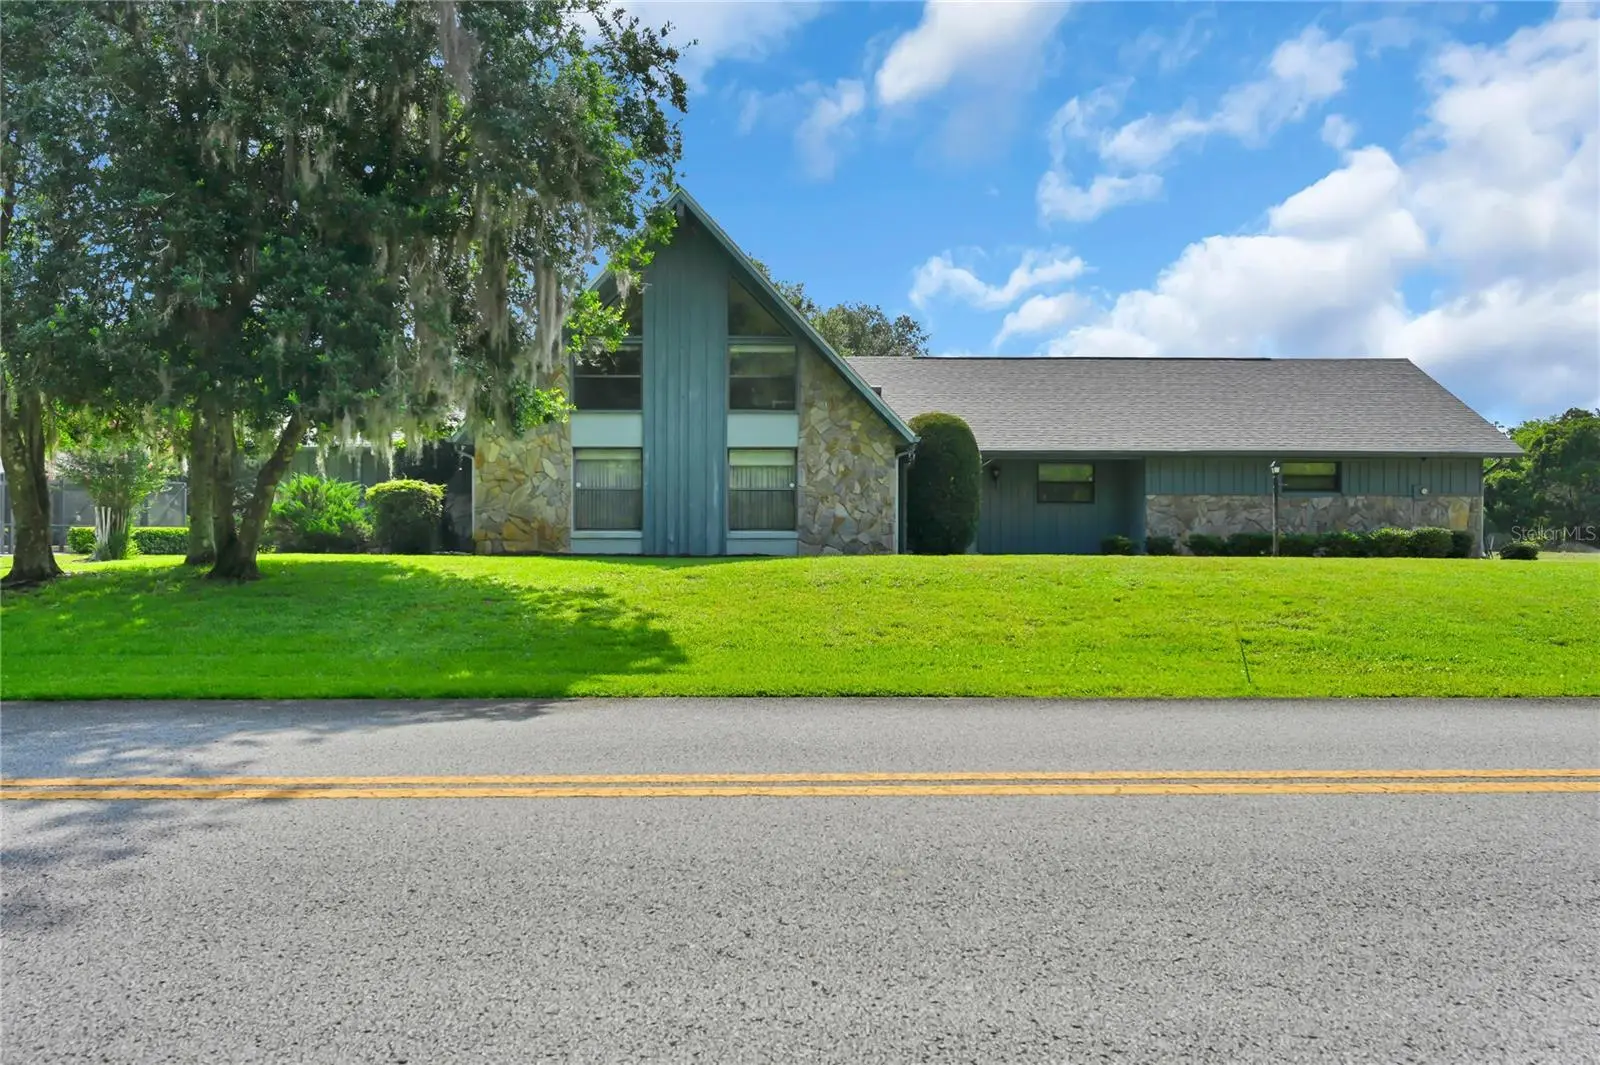
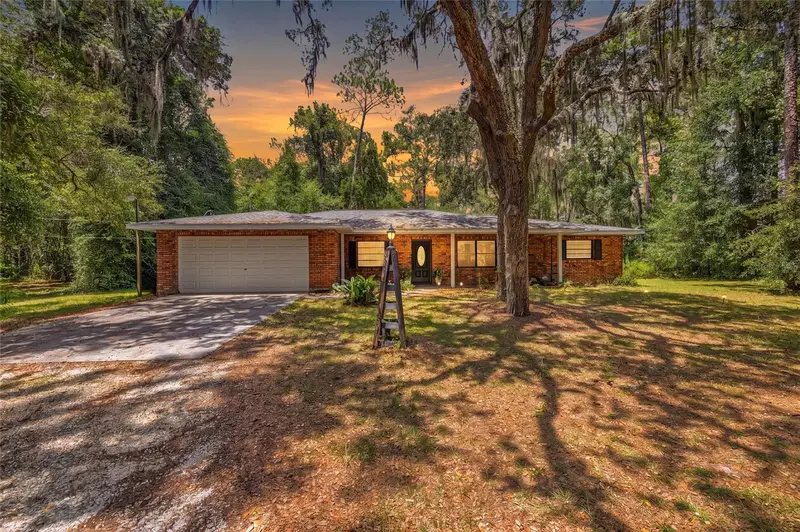
A MUST see... A rare find! This spacious charming 1986-built one owner home features three bedrooms and two full baths (a Jack-and-Jill bath shared by two bedrooms and a convenient half bath off the back of the house). The master suite offers two sliding glass doors exiting to the back yard, while the living room impresses with a cathedral ceiling, a beautiful stone wood-burning fireplace, and large windows and sliding doors that fill the space with natural light. A wet bar complements the living area, with a loft area at the back adding versatility. The separate dining room and kitchen with a breakfast nook provide a traditional, functional layout. A dedicated laundry/mudroom and a two-car garage sit on an oversized lot, offering ample storage and outdoor space for entertaining and activities.
Estimated monthly payment
Estimate only. Taxes use the listing's reported amount where available; insurance is a Florida-average estimate. Your actual payment will vary — run a full calculation or talk to a lender.
Price & listing history18 days on market
- Status: ActiveAug 20, 2026
- Listed$349,000Aug 20, 2026
- Price increased$349,000
Facts & features
- Property type
- Residential
- Sub type
- Single Family Residence
- Status
- Active
- Days on market
- 18
- Subdivision
- Crystal Paradise Estates Unit 4
- County
- Citrus
- Year built
- 1986
- Living area
- 2,600 sq ft
- Price/sq ft
- $134
- Building area
- 3,121 sq ft (Appraiser)
- Lot size
- 21,840 sq ft
- Lot category
- 1/2 to less than 1
- Flood zone
- AE
- Garage
- 2 spaces
- Annual taxes
- $1,518 (2025)
- Parcel #
- 17E18S35 1A0Y0 0160
- Zoning
- LDR
- MLS #
- G5116709
Ask about this home
Have a question? Ask the broker directly.
Ryan Solberg answers personally — no call center, no spam. Your question goes straight to him.
Interior Details
- Bedrooms
- 3
- Full bathrooms
- 2
- Half bathrooms
- 2
- Flooring
- Carpet, Tile
- Appliances
- Built-In Oven, Cooktop, Dishwasher, Dryer, Electric Water Heater, Exhaust Fan, Microwave, Refrigerator, Washer
- Interior features
- Cathedral Ceiling(s), Ceiling Fans(s), Eat-in Kitchen, High Ceilings, Primary Bedroom Main Floor, Solid Wood Cabinets, Thermostat, Window Treatments
- Laundry
- Electric Dryer Hookup, Inside, Laundry Room, Washer Hookup
- Stories / Levels
- Multi/Split
- Direction faces
- West
- Fireplace
- Yes
Heating & Cooling
- Heating
- Central, Electric
- Cooling
- Central Air
Parking
- Garage spaces
- 2
- Attached garage
- Yes
HOA & Financial
- Total monthly fees
- $0/mo
- Total annual fees
- $0
- CDD
- No
- Homestead exemption
- Yes
- Min lease term
- 1-7 Days
- Listing terms
- Cash, Conventional, FHA, VA Loan
- Ownership
- Fee Simple
- Available for lease
- Yes
- Lease restrictions
- No
Exterior & Construction
- Construction materials
- Block, Concrete, HardiPlank Type, Stone, Wood Siding
- Roof
- Shingle
- Foundation
- Slab
- Road surface
- Asphalt
Utilities
- Sewer
- Public Sewer
- Water source
- None
- Utilities
- Cable Connected, Electricity Connected, Sewer Connected, Water Connected
Schools
Letter grades: Florida DOE 2024–25 school grades (Orange, Seminole, Lake, Osceola, Brevard). Assigned schools from the listing agent — verify enrollment with the district.
Room Details
| Room | Level | Dimensions |
|---|---|---|
| Primary Bedroom | First | |
| Bedroom 2 | First | |
| Bedroom 3 | First | |
| Bathroom 2 | First | |
| Dining Room | First | |
| Laundry | First | |
| Kitchen | First | |
| Living Room | First | |
| Loft | Second |
Listing Details
- Listing date
- 2026-08-20
- On market date
- 2026-08-20
- Original list price
- $349,000
- Occupant type
- Vacant
- MLS area
- 34429 - Crystal River
- Listing AOR
- Lake and Sumter
- Status changed
- 2026-08-20
- Tax legal description
- metes and bounds description - please reference Warranty Deed in official records
Flood risk
FEMA Special Flood Hazard Area (1% annual-chance / “100-year” floodplain). Flood insurance is generally required by mortgage lenders.
Source: FEMA flood zone reported on the listing. Confirm current designation at FEMA Flood Map Service Center.
Location
Directions
From Hwy 44 heading west out of Inverness into Crystal River take Dunkenfield south to right onto W Milwe Ln. Take W. Milwe turn right onto N McGowen Ave follow to W Golf Club St and turn left. Follow W Golf Club St to N Golf Course Dr and house will be on your left
More homes like this
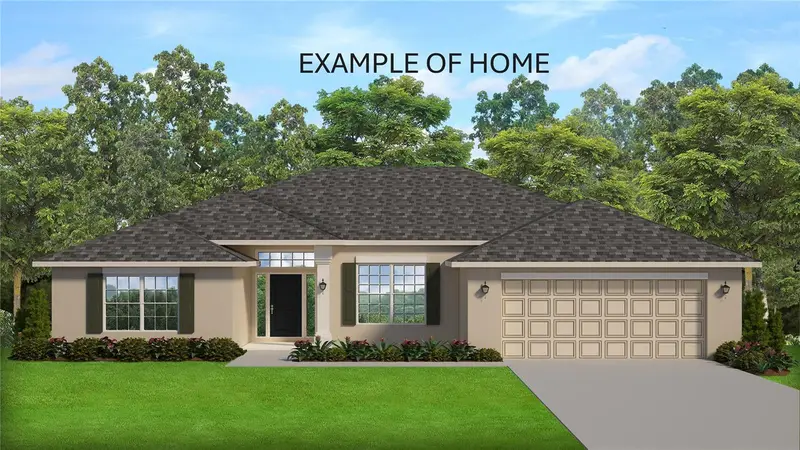
$448,650
4807 W Pinto Loop
Beverly Hills, FL 34465
4 bd · 2 ba · 2,332 sqft
Pine Ridge Unit 01
MLS ID #OM726592, ADAMS HOMES REALTY INC.
Listing provided by Stellar MLS
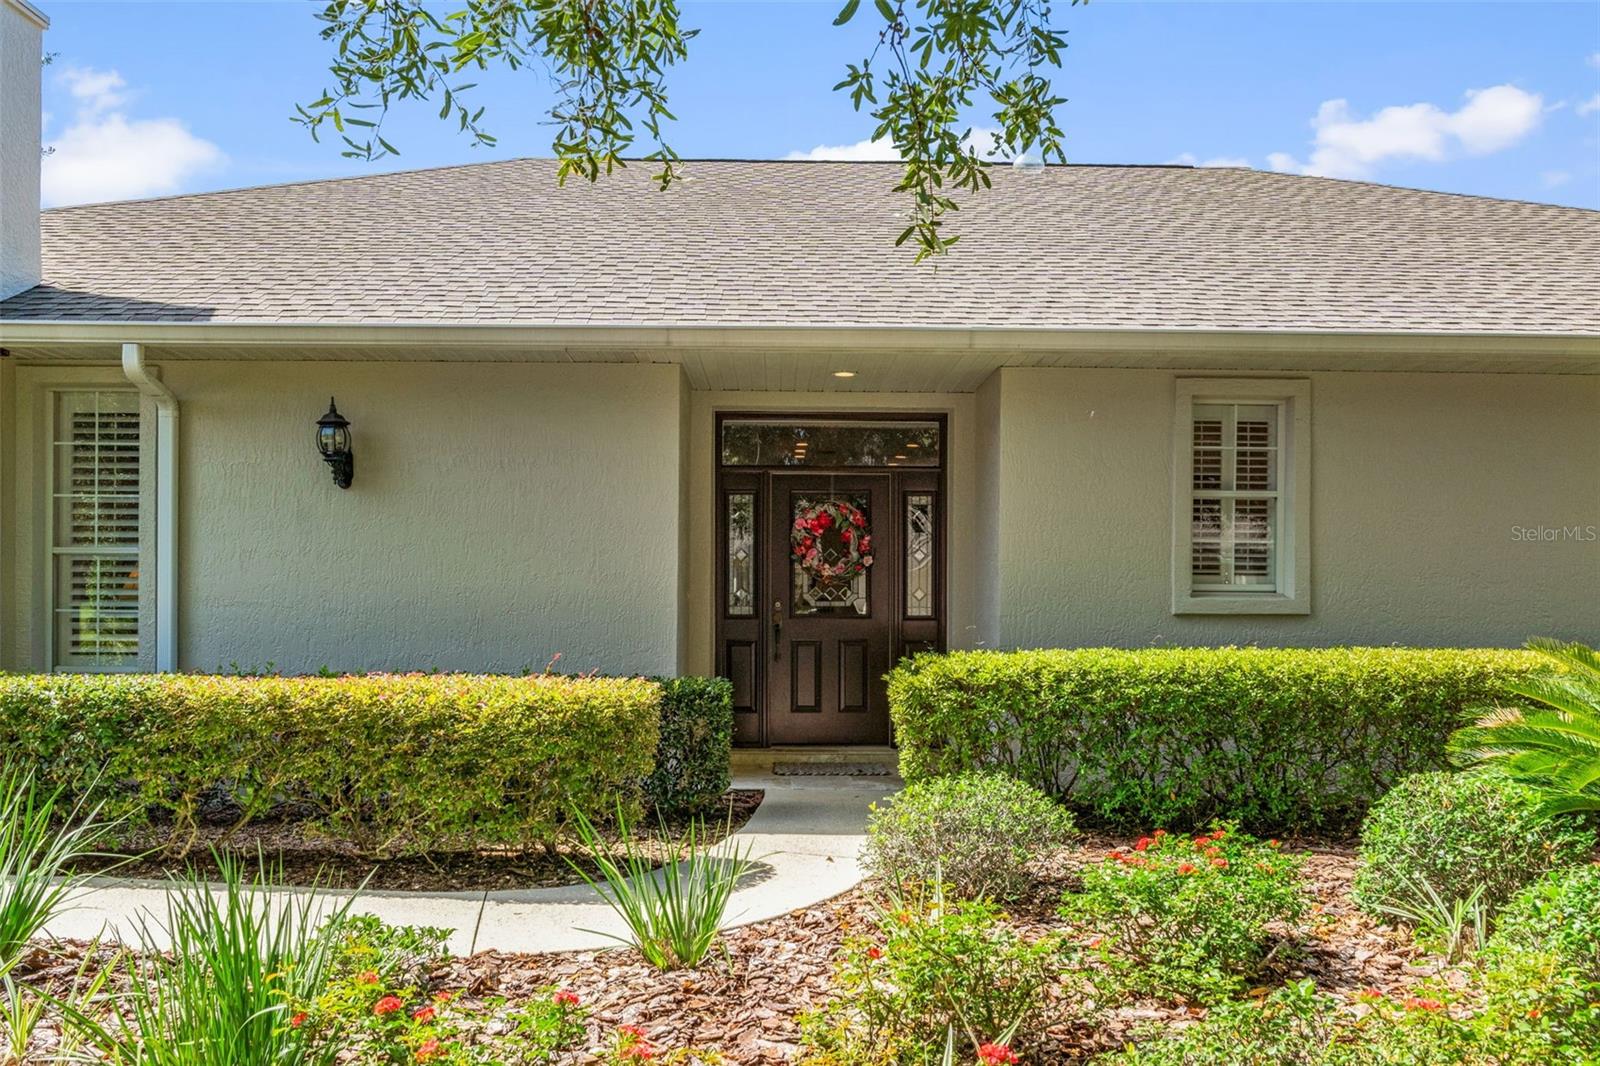
$395,000
6264 W Glynborne Loop
Crystal River, FL 34429
3 bd · 3 ba · 2,598 sqft
Fox Hollow Village
MLS ID #OM728442, EXP REALTY LLC.
Listing provided by Stellar MLS
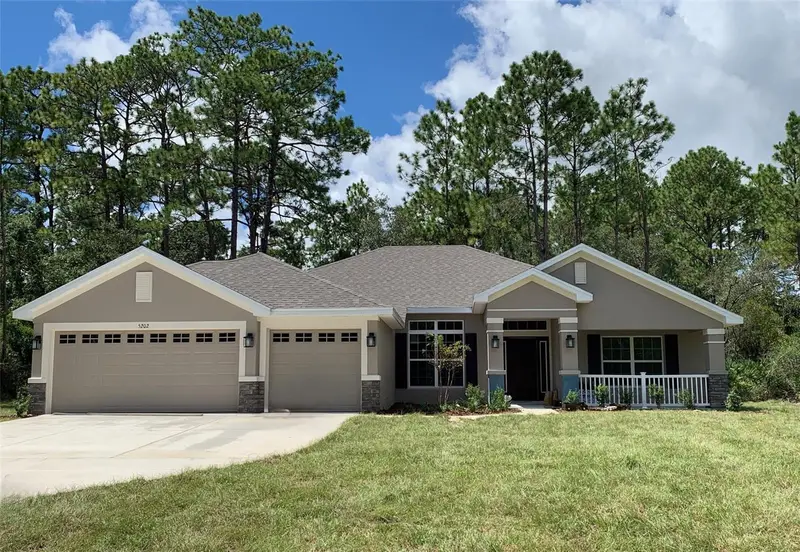
$442,250
5202 N Allamandra Dr
Beverly Hills, FL 34465
4 bd · 3 ba · 2,287 sqft
Pine Ridge Unit 03
MLS ID #OM726579, ADAMS HOMES REALTY INC.
Listing provided by Stellar MLS
$459,000
9661 W Deepwoods Dr
Crystal River, FL 34428
3 bd · 2 ba · 1,858 sqft
Williams A D Estates Unrec
MLS ID #TB8531134, REAL BROKER, LLC.
Listing provided by Stellar MLS

Listings courtesy of Stellar MLS as distributed by MLS GRID
IDX information is provided exclusively for consumers’ personal, non-commercial use and may not be used for any purpose other than to identify prospective properties consumers may be interested in purchasing.
Based on information submitted to the MLS GRID as of September 7, 2026 at 9:35 AM ET. All data is obtained from various sources and may not have been verified by broker or MLS GRID. Supplied Open House Information is subject to change without notice. All information should be independently reviewed and verified for accuracy. Properties may or may not be listed by the office/agent presenting the information.
All or a portion of the multiple listing information is provided by Stellar MLS, from a copyrighted compilation of listings. The compilation of listings and each individual listing are © 2026 Stellar MLS. All rights reserved.
Ryan Solberg, Broker · MaxLife Realty LLC · FL License #BK3354351 · Equal Housing Opportunity · Full disclaimer · DMCA