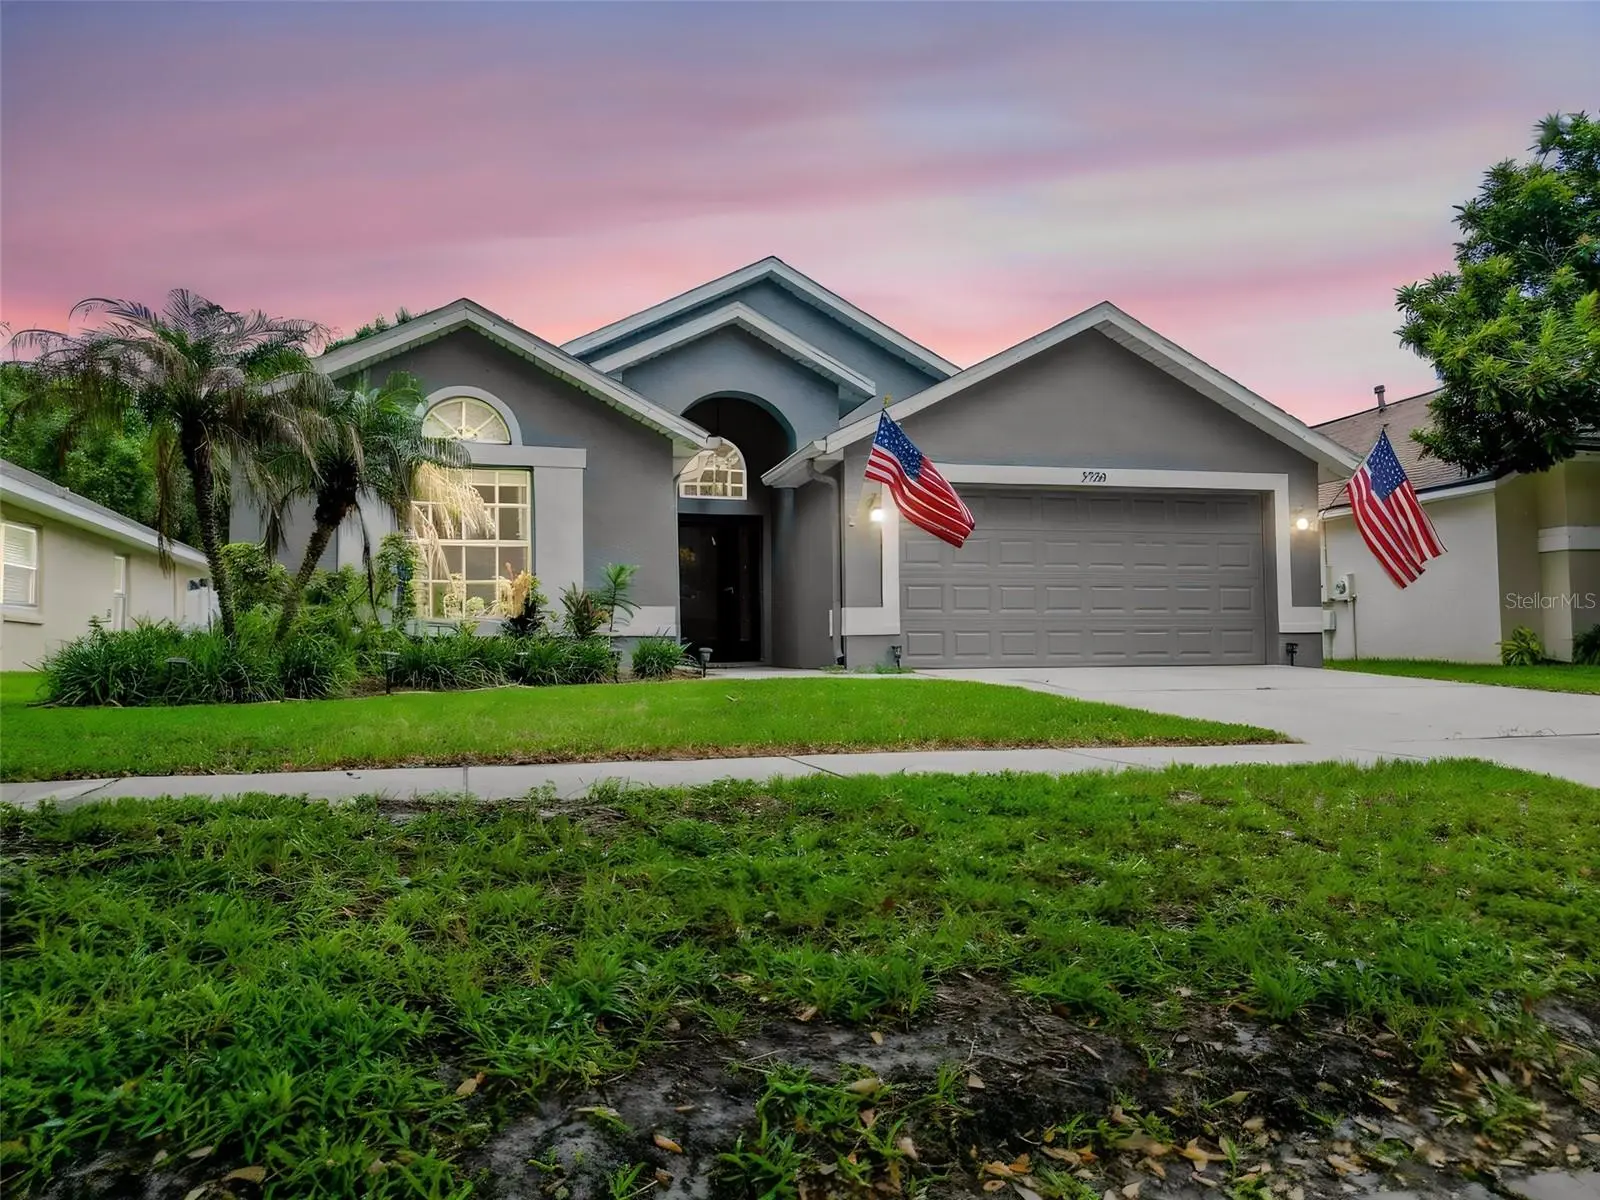

$414,900
5720 Hawklake Rd
Lithia, FL 33547
Listing updated: August 31, 2026 at 12:01 PM ET
Listing courtesy of Orange Grove Property Solutions · Ryan Sauer · MLS #TB8540847 · Active · 727-336-3202Property type
Year built
Lot size
Price / sq ft
HOA dues
Days on market
Garage spaces
Flood zone
About this home
**BRAND-NEW ROOF INSTALLED AUGUST 2026!** Welcome to 5720 Hawklake Road, a spacious single-story FishHawk Ranch home offering 3 bedrooms, 2 bathrooms, a dedicated office/den with French doors, and a two-car garage. With 1,822 square feet, vaulted ceilings, architectural details, and an open, flowing layout, the home feels bright and inviting from the moment you enter.The kitchen is both attractive and functional, featuring white cabinetry, granite countertops, stainless steel appliances, abundant workspace, and a breakfast bar overlooking the main living areas. The adjoining dining and great rooms provide plenty of space for everyday living and entertaining, with French doors opening directly to the outdoor living area.The primary suite features vaulted ceilings and a private bathroom with dual vanities, a soaking tub, separate shower, and generous closet space. Two additional bedrooms share a full guest bathroom, while the office/den provides valuable flexibility for working from home, hobbies, a playroom, or occasional guests.The oversized screened lanai is a true extension of the home, offering plenty of room for multiple seating, dining, and entertaining areas complete with three ceiling fans and string lighting for comfortable daytime relaxing and evening entertaining. Beyond the lanai, the exceptionally deep, fully fenced backyard overlooks peaceful green space with no visible rear neighbors, creating a private, park-like setting that is increasingly hard to find.Major systems have already been addressed, including a brand-new roof installed August 14, 2026, HVAC replaced in 2020, and water heater replaced in 2025. Add in FishHawk Ranch’s community pools, fitness centers, parks, playgrounds, trails, and sports courts, and this home offers the perfect combination of comfort, privacy, and community living. Schedule your private showing today and experience everything 5720 Hawklake Road has to offer!
Estimated monthly payment
Estimate only. Taxes use the listing's reported amount where available; insurance is a Florida-average estimate. Your actual payment will vary — run a full calculation or talk to a lender.
Price & listing history11 days on market
- Status: ActiveAug 20, 2026
- Listed$419,900Aug 20, 2026
- Price reduced$414,900
Facts & features
- Property type
- Residential
- Sub type
- Single Family Residence
- Status
- Active
- Days on market
- 11
- Subdivision
- Fishhawk Ranch Ph 1 Unit 1b1
- County
- Hillsborough
- Year built
- 2000
- Living area
- 1,822 sq ft
- Price/sq ft
- $228
- Building area
- 2,983 sq ft (Public Records)
- Lot size
- 10,044 sq ft
- Lot category
- 0 to less than 1/4
- Flood zone
- X
- Garage
- 2 spaces
- Annual taxes
- $7,431 (2025)
- Parcel #
- U-22-30-21-383-000003-00027.0
- Zoning
- PD
- MLS #
- TB8540847
Ask about this home
Have a question? Ask the broker directly.
Ryan Solberg answers personally — no call center, no spam. Your question goes straight to him.
Interior Details
- Bedrooms
- 3
- Full bathrooms
- 2
- Flooring
- Carpet, Ceramic Tile, Hardwood
- Appliances
- Dishwasher, Disposal, Gas Water Heater, Microwave, Range, Refrigerator
- Interior features
- Ceiling Fans(s), High Ceilings, Open Floorplan, Primary Bedroom Main Floor, Smart Home, Stone Counters, Thermostat, Walk-In Closet(s), Window Treatments
- Laundry
- Laundry Room
- Stories / Levels
- One
- Direction faces
- West
Heating & Cooling
- Heating
- Electric, Natural Gas
- Cooling
- Central Air
Parking
- Garage spaces
- 2
- Attached garage
- Yes
- Parking features
- Driveway, Garage Door Opener
HOA & Financial
- HOA fee
- $120 / Annually
- Monthly HOA
- $10/mo
- Total monthly fees
- $10/mo
- Total annual fees
- $120
- HOA name
- Fish Hawk Ranch HOA
- CDD
- Yes
- Homestead exemption
- Yes
- Min lease term
- 1-2 Years
- Listing terms
- Cash, Conventional, FHA, VA Loan
- Ownership
- Fee Simple
- Available for lease
- Yes
- Lease restrictions
- Yes
- Additional lease restrictions
- See HOA FOR LEASE RESTRICTIONS
Exterior & Construction
- Exterior features
- Rain Gutters
- Construction materials
- Block, Stucco
- Roof
- Shingle
- Foundation
- Slab
- Road surface
- Asphalt
Utilities
- Sewer
- Public Sewer
- Water source
- None
- Utilities
- Electricity Connected, Public, Sewer Connected, Underground Utilities, Water Connected
Community
- Pets allowed
- Yes
Schools
Letter grades: Florida DOE 2024–25 school grades (Orange, Seminole, Lake, Osceola, Brevard). Assigned schools from the listing agent — verify enrollment with the district.
Room Details
| Room | Level | Dimensions |
|---|---|---|
| Primary Bedroom | First | 15x14 |
| Kitchen | First | 12x12 |
| Laundry | First | 8x5 |
| Living Room | First | 22x14 |
| Bedroom 2 | First | 12x10 |
| Bedroom 3 | First | 12x10 |
Listing Details
- Listing date
- 2026-08-17
- On market date
- 2026-08-20
- Original list price
- $419,900
- Occupant type
- Owner
- MLS area
- 33547 - Lithia
- Listing AOR
- Suncoast Tampa
- Status changed
- 2026-08-20
- Tax legal description
- FISHHAWK RANCH PHASE 1 UNIT 1B1 LOT 27 BLOCK 3
Flood risk
Minimal-risk area outside the mapped floodplain. Flood insurance is optional and typically low-cost.
Source: FEMA flood zone reported on the listing. Confirm current designation at FEMA Flood Map Service Center.
Location
Directions
From Intersection of Boyette Rd and Lithia Pinecrest Rd. Head South on Lithia Pinecrest Rd. Turn Right on Hawkpark Blvd. Turn Right at Hawkcrest Dr. Turn Left on Hawkridge Rd. Turn Right on Hawklake Rd. Property will be 2nd house on right.
More homes like this
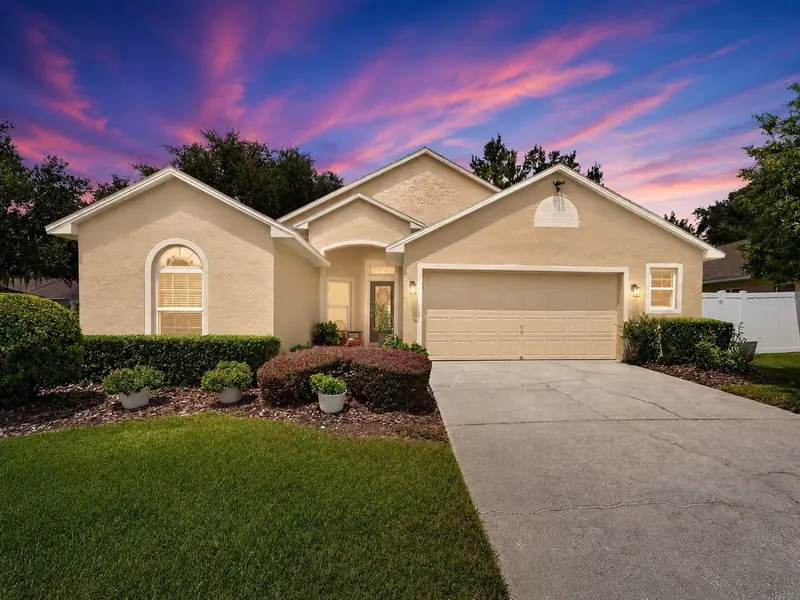
$379,900
3132 Beaver Pond Trl
Valrico, FL 33596
3 bd · 2 ba · 1,574 sqft
Twin Lakes Parcels A2 And B2
MLS ID #TB8544029, CENTURY 21 LINK REALTY, INC..
Listing provided by Stellar MLS
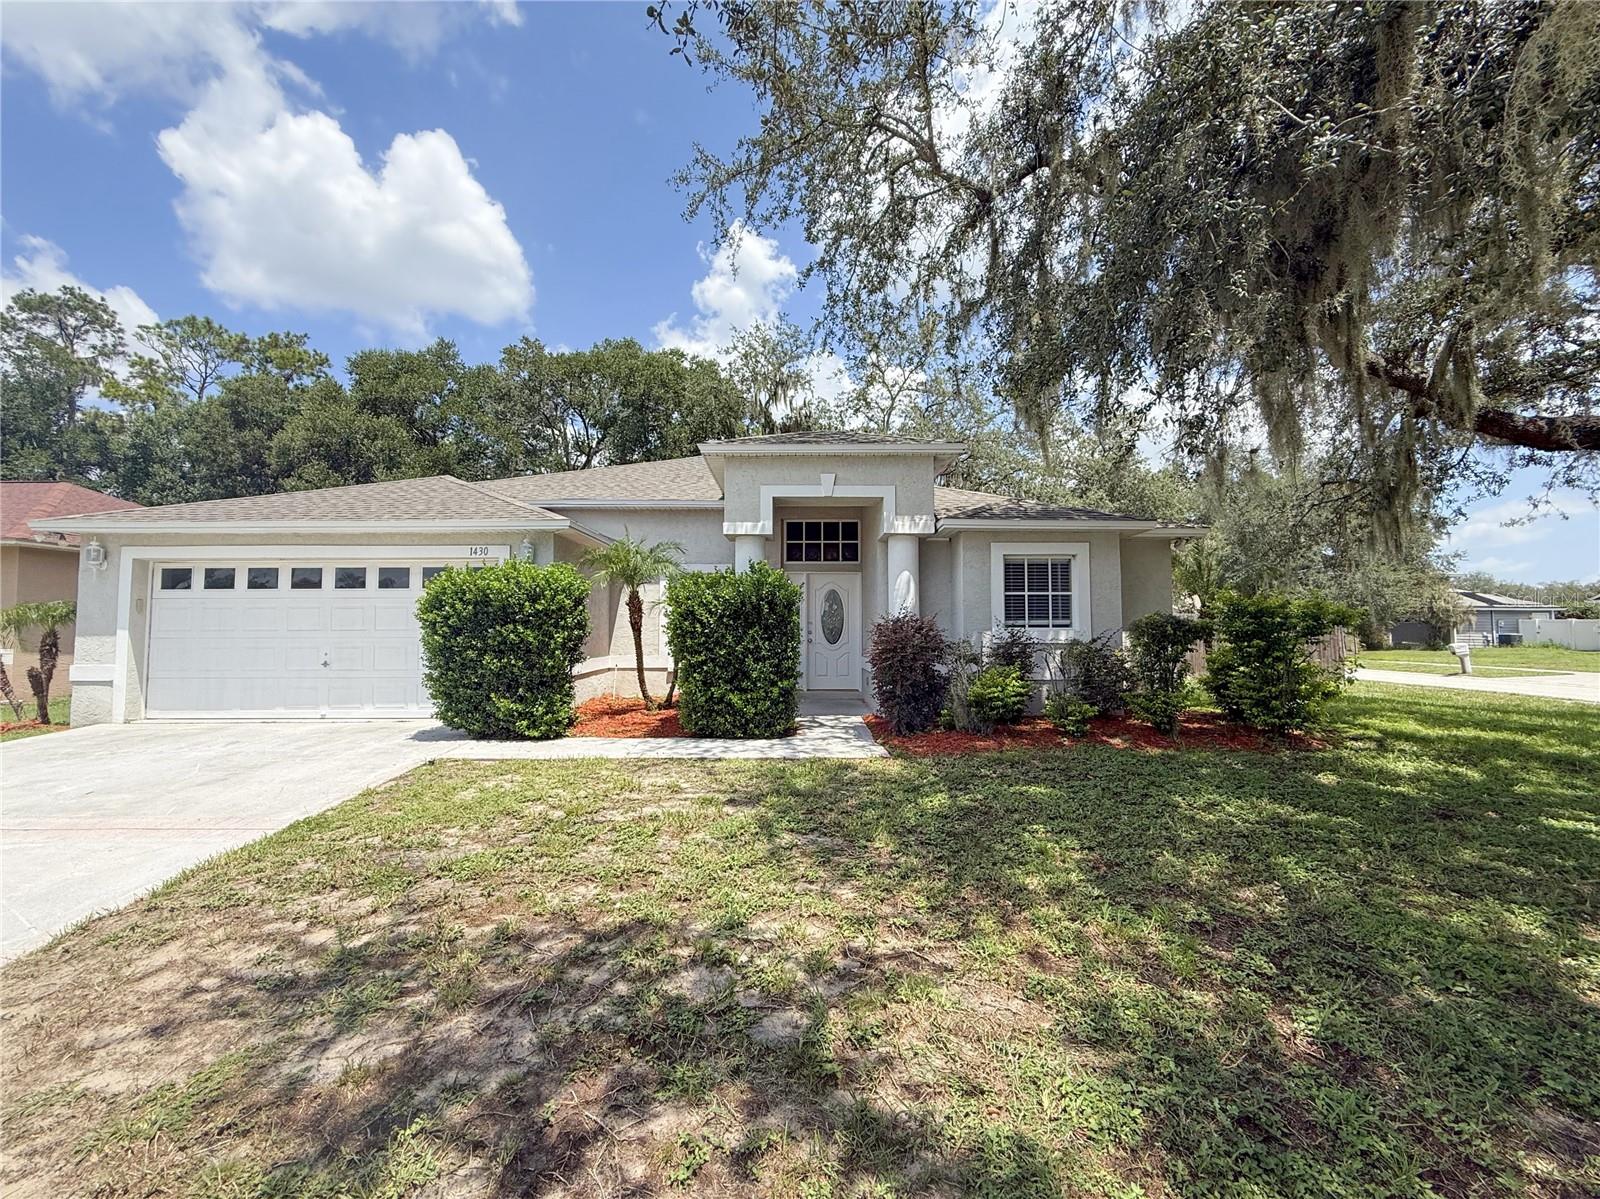
$350,200
1430 Monte Lake Dr
Valrico, FL 33596
3 bd · 2 ba · 1,636 sqft
Bloomingdale Sec W
MLS ID #TB8540080, CARTER COMPANY REALTORS.
Listing provided by Stellar MLS
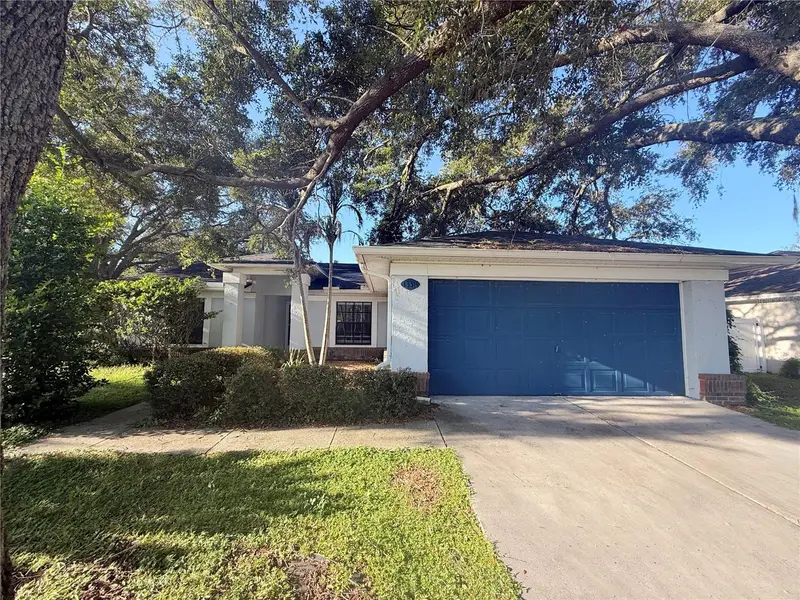
$335,500
13311 Hollowbend Ln
Riverview, FL 33569
3 bd · 2 ba · 1,632 sqft
Boyette Spgs Sec A Un #1
MLS ID #TB8536847, CARTER COMPANY REALTORS.
Listing provided by Stellar MLS
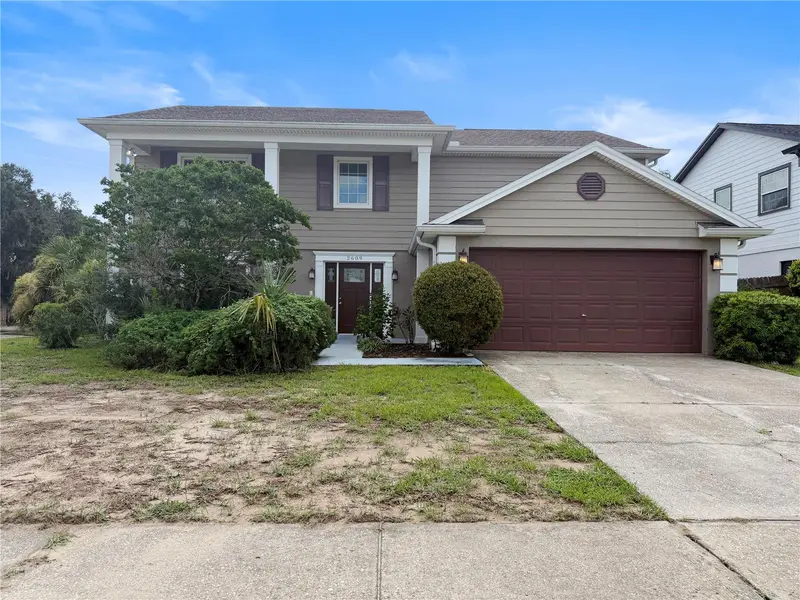
$427,500
2609 Crestfield Dr
Valrico, FL 33596
4 bd · 3 ba · 2,450 sqft
Buckhorn Second Add Unit
MLS ID #TB8536999, CARTER COMPANY REALTORS.
Listing provided by Stellar MLS

Listings courtesy of Stellar MLS as distributed by MLS GRID
IDX information is provided exclusively for consumers’ personal, non-commercial use and may not be used for any purpose other than to identify prospective properties consumers may be interested in purchasing.
Based on information submitted to the MLS GRID as of August 31, 2026 at 12:01 PM ET. All data is obtained from various sources and may not have been verified by broker or MLS GRID. Supplied Open House Information is subject to change without notice. All information should be independently reviewed and verified for accuracy. Properties may or may not be listed by the office/agent presenting the information.
All or a portion of the multiple listing information is provided by Stellar MLS, from a copyrighted compilation of listings. The compilation of listings and each individual listing are © 2026 Stellar MLS. All rights reserved.
Ryan Solberg, Broker · MaxLife Realty LLC · FL License #BK3354351 · Equal Housing Opportunity · Full disclaimer · DMCA